Features & Amenities

Interior

  • Total Bedrooms

    3

  • Bathrooms

    2

  • Above Grade Finished Area

    1748.0

  • Basement YN

    YES

  • Cooling YN

    YES

  • Cooling

    Central Air

  • Fireplace YN

    NO

  • Heating YN

    YES

  • Heating

    Natural Gas, Forced Air

  • Main Level Bedrooms

    3

  • Pet friendly

    N/A

Exterior

  • Garage

    Yes

  • Garage spaces

    2

  • Construction Materials

    Vinyl Siding

  • Parking

    Attached, Driveway, Garage

  • Patio and Porch Features

    Deck, Front Porch

  • Pool

    No

  • Waterfront YN

    NO

Area & Lot

  • Lot Size(acres)

    0.27

  • Property Type

    Residential

  • Property Sub Type

    Single Family Residence

  • Architectural Style

    Ranch

Price

  • Sales Price

    $329,900

  • Tax Amount

    $4,073

  • Sq. Footage

    1,748

  • Price/SqFt

    $188

HOA

  • Association

    No

School District

  • Elementary School

    Tuscarawas Valley LS - 7908

  • Middle School

    Tuscarawas Valley LS - 7908

  • High School

    Tuscarawas Valley LS - 7908

Property Features

  • Stories

    1

  • Sewer

    Public Sewer

  • Water Source

    Public

Schedule a Showing

Showing scheduled successfully.

<
>
IN PERSON
VIA CHAT

What is 3 + 4 ?


Change time

Mortgage calculator

Estimate your monthly mortgage payment, including the principal and interest, property taxes, and HOA. Adjust the values to generate a more accurate rate.

Your payment

Principal and Interest:

$

Property taxes:

$

HOA fees:

$

Total loan payment:

$

Total interest amount:

$

Location

County

Tuscarawas

Elementary School

Tuscarawas Valley LS - 7908

Middle School

Tuscarawas Valley LS - 7908

High School

Tuscarawas Valley LS - 7908

Listing Courtesy of Steve Neisel, Cutler Real Estate

RealHub Information is provided exclusively for consumers' personal, non-commercial use, and it may not be used for any purpose other than to identify prospective properties consumers may be interested in purchasing. All information deemed reliable but not guaranteed and should be independently verified. All properties are subject to prior sale, change or withdrawal. RealHub website owner shall not be responsible for any typographical errors, misinformation, misprints and shall be held totally harmless.

Agent Tyson Hartzler

Team Lead / RealtorĀ®

Tyson Hartzler

Call Tyson today to schedule a private showing.


* Listings on this website come from the FMLS IDX Compilation and may be held by brokerage firms other than the owner of this website. The listing brokerage is identified in any listing details. Information is deemed reliable but is not guaranteed. If you believe any FMLS listing contains material that infringes your copyrighted work please click here to review our DMCA policy and learn how to submit a takedown request.Ā© 2024 FMLS.
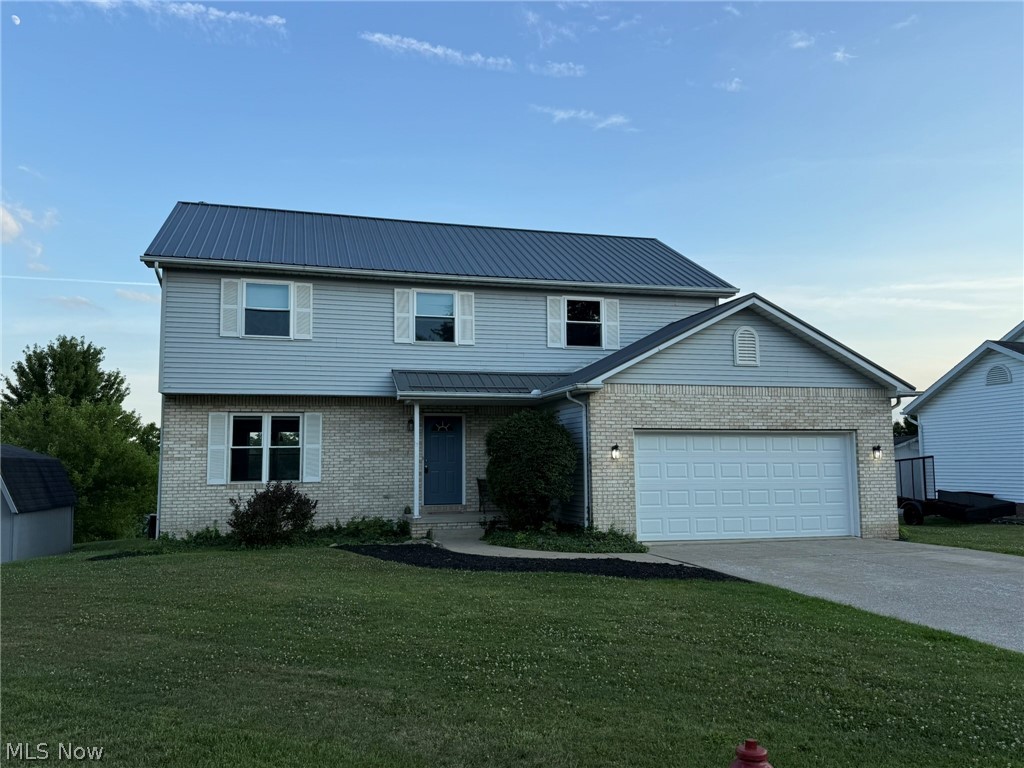
Enjoy this like new (built in 2024) 3 bedroom, 2 full bathroom ranch style home with 1,748 sq. ft. in the wonderful Holly Heights neighborhood in the Tusky Valley School District. This home offers an open floor plan featuring a spacious great room that flows into the kitchen having stainless appliances, soft close cabinets, a center island and plenty of cabinet and countertop space. There is a sliding glass door off of the dining area that leads to a large rear deck in the fenced in back yard that is perfect for entertaining family and friends. Down the hallway is a spacious owners suite having a walk in closet and private full bathroom, 2 more ample sized bedrooms, another full bathroom and a 1st floor laundry room. The full basement is just waiting to be finished and offers plenty of room for storage. Other features include an oversized 2 car attached garage with hot/cold water, a high efficiency furnace, A/C, 200 amp electric panel, a fantastic fenced in back yard with 6' privacy fence that's great for kids and/or pets and more. Conveniently located close to restaurants, shopping, golf, walking trails, parks and easy access to Dover/New Phili and Canton.

10916 Madlyn Street NE

Message successfully sent.

What would you like to know?

What is 3 + 4 ?

I agree to receive email communication and understand I can unsubscribe at any time.

I agree to be contacted by Tyson Sells Homes, LLC. via call, email, and text for real estate services. To opt out, you can reply 'stop' at any time or reply 'help' for assistance. You can also click the unsubscribe link in the emails. Message and data rates may apply. Message frequency may vary. Privacy Policy

Related Properties

Spacious 4 bedroom, 2.5 bath home in beautiful and desirable Wilkshire Hills.  Move in ready with fresh paint and new floor coverings.  Oak crown molding and chair railing in the formal dining room located off the Oak kitchen with breakfast bar.  Gas fireplace in the family room with sliding glass doors to the raised deck.  A pergola covers the 12 X 14 deck which provides scenic views of the valley.  Exceptional master suite with cathedral ceilings, walk in closet and full bath with double sinks.  Full basement provides plenty of space for storage or potentially, additional living space.  Quiet cul-de-sac location, yet just minutes from I-77.
#5222428

Bolivar

9724 Lafont Circle NE

4 Beds

2 Baths

2,024 Sq.Ft.

$329,900

MLS#: 5222428

New on site 1 day ago
Beautifully updated and meticulously maintained one-owner ranch situated on 1.77 acres! Built in 1996, this home offers a spacious open-concept layout with 3 bedrooms and 2 full baths on the main level. The updated kitchen features stainless steel appliances, ample cabinetry, and plenty of room for gathering and entertaining. The finished basement adds even more living space with a large recreation area, third full bath, and fourth bonus room. Outside, enjoy beautiful landscaping, a large fenced backyard with gated separation, above-ground pool, deck, concrete patio, and Buckeye barn with loft. The acreage and barn area offer wonderful possibilities for gardening, small livestock, outdoor projects, and a more self-sufficient lifestyle, while still providing plenty of room to simply relax and enjoy the property. Attached 2-car garage. A beautifully cared-for property with space to make it your own!

OPEN HOUSE SUNDAY 9/13.  2–4 PM
#5234864

Bolivar

10461 Fort Laurens Road NW

3 Beds

3 Baths

1,801 Sq.Ft.

$349,000

MLS#: 5234864

Like new 3 bedroom, 2 bath vinyl sided ranch home.  Open floor plan with quality wood laminate flooring.  Dark oak kitchen with island breakfast bar.  Walk in closet in the master suite with full bath featuring a walk in shower.  First floor laundry.  Full basement.  2 car attached garage.  Private, cedar fence enclosed backyard.  Quality Amish built by Maple Valley Construction.  Conveniently located in Holly Heights, just minutes to I-77.  A must see.  Exclude hand towel holders in the master bath, solar lights, bird baths, cement bench, statuaries and flower buckets.  Taxes reflect the seller receiving a homestead credit of $444.54 annually.
#5158070

Bolivar

797 Glenda Street NE

3 Beds

2 Baths

1,630 Sq.Ft.

$325,900

MLS#: 5158070

Welcome to this inviting split-level home in Bolivar! Built in 1979, this 3-bedroom, 1.5-bath home offers 1,232 square feet of comfortable living space and a functional layout that is perfect for a family. The main living areas provide plenty of room to gather, while three bedrooms offer space for everyone. Recent updates include a new roof, new hot water heater, fresh paint, newer appliances and new LVP flooring in the dining room and family room. Spacious private back yard great for entertaining or kids playing. With its comfortable living spaces, practical layout, and move-in-ready updates, this home is a wonderful opportunity for a family looking for a place to call home!
#5236024

Bolivar

10811 Buehler Road NE

3 Beds

1 Baths

N/A

$289,900

MLS#: 5236024

New on site 1 day ago
If you’re looking for an updated, move-in-ready home in a great location, this property is one you won’t want to miss! Offering the perfect combination of country-like living with the convenience of being close to city amenities, this well-maintained home sits on enough acreage to enjoy the outdoors, entertain, and relax. Inside, you’ll find a bright, inviting open-concept layout with a beautifully updated kitchen featuring quartz countertops and a walnut-topped island, updated in 2021. Just off the dining area is a charming porch with beautiful views and plenty of windows that fill the space with warm morning sunshine. The main floor features a large primary bedroom with an attached full bathroom, offering convenience and privacy. The finished lower level provides even more living space, including a comfortable family room with a wood-burning fireplace, two additional bedrooms, a full bathroom, and laundry room. Step outside from the basement onto the newly added patio, completed in 2025, providing plenty of room for outdoor entertaining, grilling, or simply enjoying the peaceful surroundings. The property really shines outdoors, with plenty of room to enjoy nature. Four producing apple trees provide a natural food source for local deer, making this property especially appealing to outdoor enthusiasts. You’ll also have frontage on a large pond, adding to the scenic setting. For those who enjoy hiking, hunting, or exploring, public land is easily accessible, giving you even more opportunity to enjoy the outdoors and pursue that trophy buck. Numerous major updates provide peace of mind, including a roof replaced in 2015, a new A/C unit installed in spring 2021, and a new furnace installed in fall 2021. Whether you’re looking for a comfortable full-time residence, a place to enjoy the outdoors, or simply a home with room to spread out, this property offers a rare combination of updates, privacy, acreage, beautiful views, and access to the great outdoors!
#5241996

Bolivar

11349 Indian Hills Drive NE

3 Beds

2 Baths

1,872 Sq.Ft.

$369,000

MLS#: 5241996

 - property

Send a message

Message successfully sent.

Your message

What is 3 + 4 ?

Reason for contacting?

I agree to receive email communication and understand I can unsubscribe at any time.

I agree to be contacted by Tyson Sells Homes, LLC. via call, email, and text for real estate services. To opt out, you can reply 'stop' at any time or reply 'help' for assistance. You can also click the unsubscribe link in the emails. Message and data rates may apply. Message frequency may vary. Privacy Policy

Sign Out

Virtual Assistant

Would you like to take the next step with this property? We can help you schedule a showing or virtual tour, or send you more details.

Yes, I would like more information.

Thank You for Your Reply, One of Our Agents will contact you as soon as possible

No, maybe later.

Thank you, you can always contact me via email, phone number or through the contact form.

Realhub AI

Lucy - Your AI-Powered Realtor

Update Your Temporary Password

Personalize your search

Enter your email and we'll notify you immediately when new listings match what you're looking for.

or enter email address

Already have an account ? Login here

Continue your home search

I agree to receive communications and understand I can unsubscribe at any time.

I agree to be contacted by Tyson Sells Homes, LLC. via call, email, and text for real estate services. To opt out, you can reply 'stop' at any time or reply 'help' for assistance. You can also click the unsubscribe link in the emails. Message and data rates may apply. Message frequency may vary. Privacy Policy

Already have an account ? Login here

We use cookies

We use cookies primarily for analytics to enhance your experience. By accepting, you agree to our use of these cookies. You can manage your preferences or learn more about our cookies policy.