.webp?size=346x80)


Property
Beds
2
Full Baths
2
1/2 Baths
None
Year Built
2026
Sq.Footage
1,421
Welcome to Juniper Ridge! New construction single family low maintenance exterior community (lawn and snow service covered by the HOA). Nestled on the growing western edge of Elyria. Some wider homesites allow for expansion of the home or even a wider or three car garage option. This quick move in model home is an end unit with a garage extension! Efficient and raved about floorplan is all you need for simplicity! Not one step in or out. Spacious foyer entry with double coat closet. Laundry room has a utility sink and storage closet. Kitchen is well appointed with LVP wood flooring that stretches through the great room. Kitchen stainless steel appliances included. Great storage with a pantry and two lazy susan cabinets. Breakfast bar can seat up to 4 stools! Dining room has a double window for added light. Great room with a light and airy vaulted ceiling. 9 ft ceilings in all other areas of the home add to the airy feel of the home. Primary bedroom suite is spacious and has a walk in closet, private full bath with walk in shower. 21x23 garage plus a bump out for added storage etc! Note that the homesites on Brunswick Drive have larger driveways!
Features & Amenities
Interior
-
Other Interior Features
Vaulted Ceiling(s), Cathedral Ceiling(s), Entrance Foyer, Eat-in Kitchen, Open Floorplan, Pantry
-
Total Bedrooms
2
-
Bathrooms
2
-
Above Grade Finished Area
1421.0
-
Basement YN
NO
-
Cooling YN
YES
-
Cooling
Ceiling Fan(s)
-
Fireplace YN
NO
-
Heating YN
YES
-
Heating
Natural Gas, Forced Air
-
Main Level Bedrooms
2
-
Pet friendly
Cats OK, Dogs OK, Number Limit
Exterior
-
Garage
Yes
-
Garage spaces
2
-
Construction Materials
Shake Siding, Vertical Siding, Vinyl Siding
-
Parking
Attached, Direct Access, Garage, Garage Door Opener
-
Patio and Porch Features
Patio
-
Pool
No
-
Waterfront YN
YES
-
View
Pond, Water
Area & Lot
-
Lot Features
Waterfront
-
Lot Size(acres)
0.11
-
Property Type
Residential
-
Property Sub Type
Single Family Residence
-
Architectural Style
Ranch
Price
-
Sales Price
$252,900
-
Sq. Footage
1,421
-
Price/SqFt
$177
HOA
-
Association
YES
-
Association Fee 2
$150
-
Association Fee Frequency
Annually
-
Association Fee 2 Frequency
Monthly
-
Association Fee Includes
N/A
School District
-
Elementary School
Elyria CSD - 4706
-
Middle School
Elyria CSD - 4706
-
High School
Elyria CSD - 4706
Property Features
-
Stories
1
-
New Construction
YES
-
Accessibility Features
Accessible Doors
-
Foundation Details
Slab
-
Sewer
Public Sewer
-
Water Source
Public
Schedule a Showing
Showing scheduled successfully.
Mortgage calculator
Estimate your monthly mortgage payment, including the principal and interest, property taxes, and HOA. Adjust the values to generate a more accurate rate.
Your payment
Principal and Interest:
$
Property taxes:
$
HOA fees:
$
Total loan payment:
$
Total interest amount:
$
Location
County
Lorain
Elementary School
Elyria CSD - 4706
Middle School
Elyria CSD - 4706
High School
Elyria CSD - 4706
Listing Courtesy of Chad Schneider, Russell Real Estate Services
RealHub Information is provided exclusively for consumers' personal, non-commercial use, and it may not be used for any purpose other than to identify prospective properties consumers may be interested in purchasing. All information deemed reliable but not guaranteed and should be independently verified. All properties are subject to prior sale, change or withdrawal. RealHub website owner shall not be responsible for any typographical errors, misinformation, misprints and shall be held totally harmless.

Team Lead / Realtor®
Tyson Hartzler
Call Tyson today to schedule a private showing.

* Listings on this website come from the FMLS IDX Compilation and may be held by brokerage firms other than the owner of this website. The listing brokerage is identified in any listing details. Information is deemed reliable but is not guaranteed. If you believe any FMLS listing contains material that infringes your copyrighted work please click here to review our DMCA policy and learn how to submit a takedown request.© 2024 FMLS.
Related Properties

Elyria
509 Eldemire Lane
2 Beds
2 Baths
1,421 Sq.Ft.
$252,900
MLS#: 5235993

Elyria
209 Alexander Drive
2 Beds
2 Baths
1,428 Sq.Ft.
$242,500
MLS#: 5234536
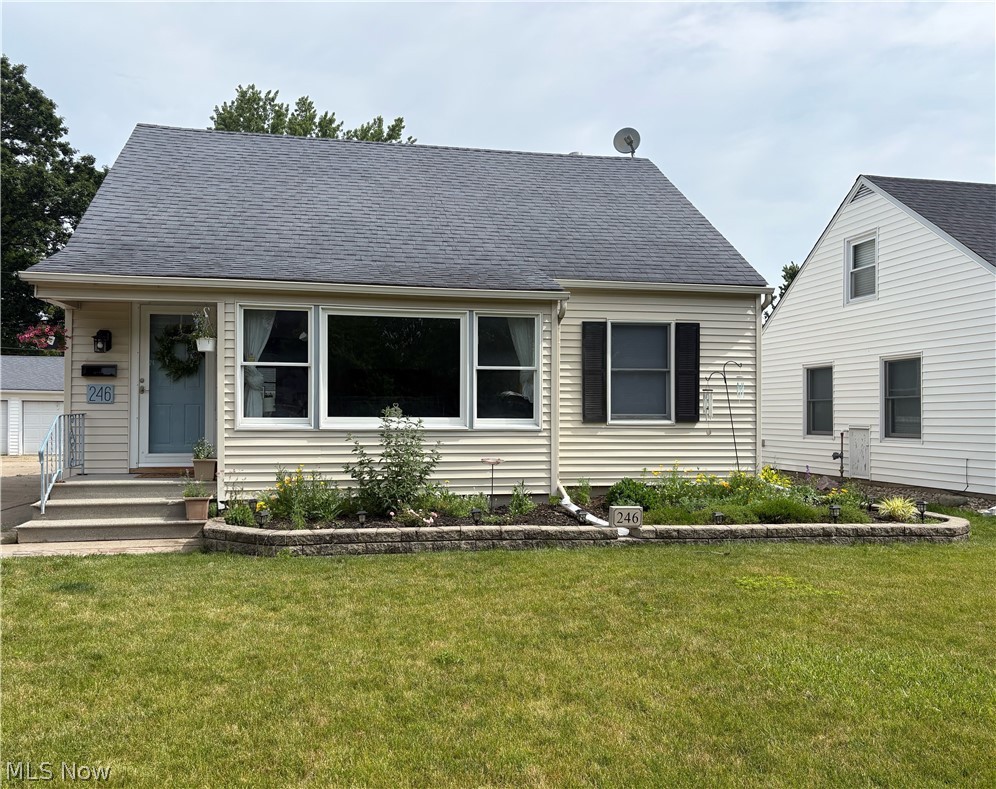
Elyria
246 Hilliard Road
4 Beds
2 Baths
2,348 Sq.Ft.
$217,000
MLS#: 5224105
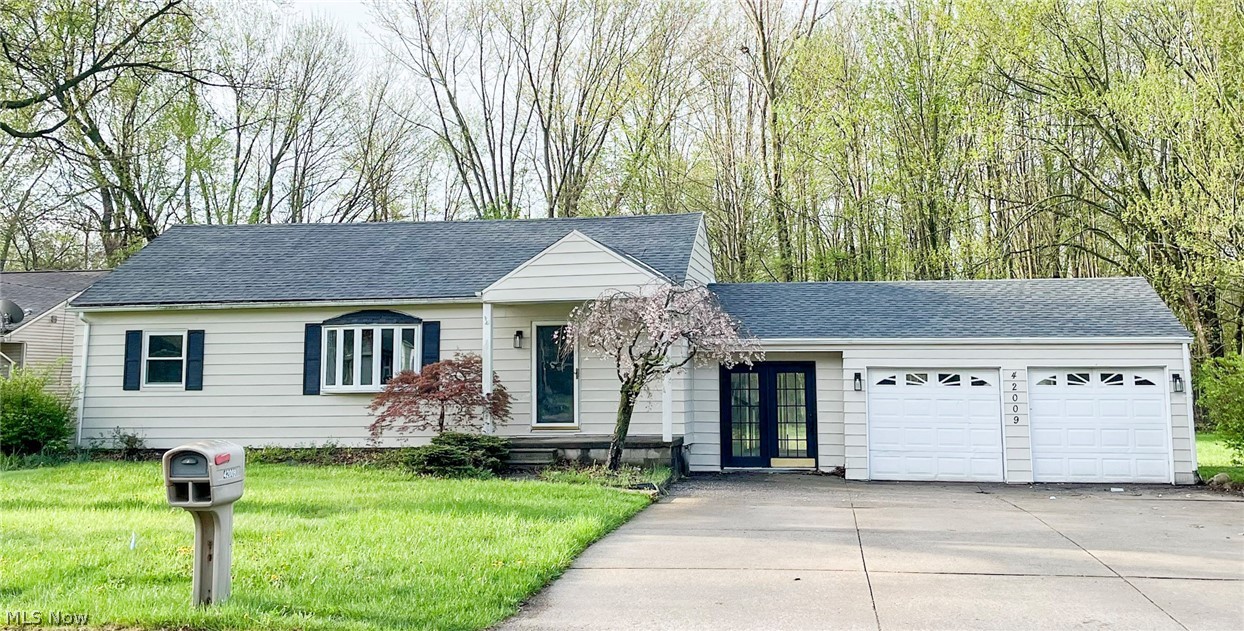
Elyria
42009 Adelbert Street
3 Beds
2 Baths
1,200 Sq.Ft.
$240,000
MLS#: 5203218

Elyria
208 Georgia Avenue
4 Beds
1 Baths
1,750 Sq.Ft.
$249,900
MLS#: 5239991

Elyria
380 Naples Drive
3 Beds
1 Baths
1,976 Sq.Ft.
$225,000
MLS#: 5237529

Elyria
1155 Bell Court
3 Beds
2 Baths
1,926 Sq.Ft.
$214,900
MLS#: 5238313

Elyria
208 Silver Spring Circle
2 Beds
2 Baths
1,350 Sq.Ft.
$228,500
MLS#: 5240466
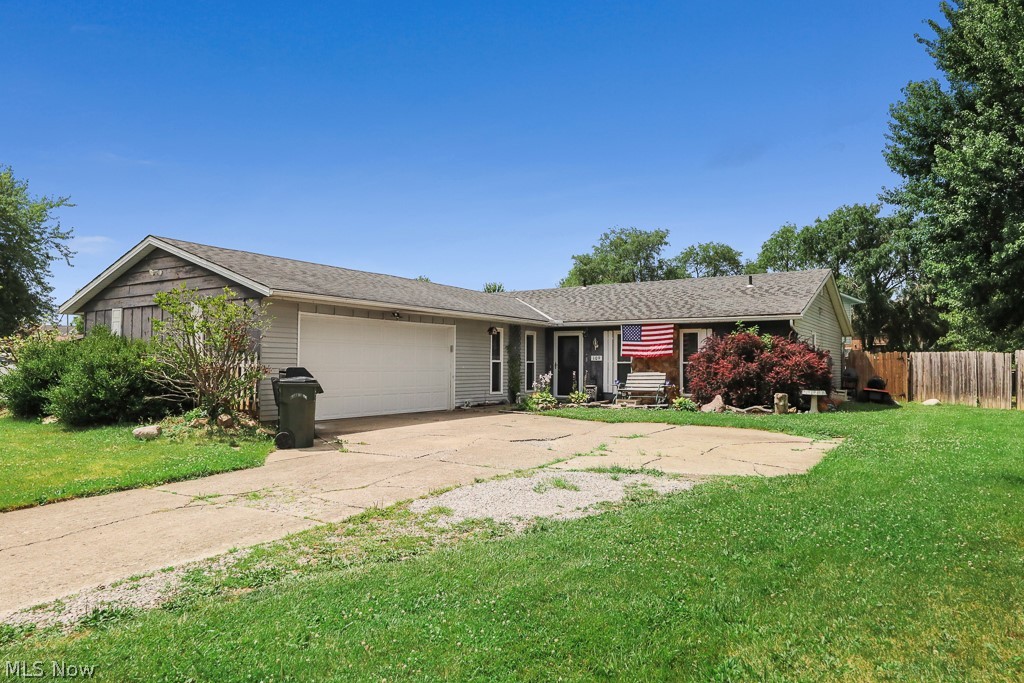
Elyria
109 Monticello Circle
3 Beds
1 Baths
1,644 Sq.Ft.
$215,000
MLS#: 5225130

Elyria
258 Silver Spring Circle
2 Beds
2 Baths
1,350 Sq.Ft.
$255,000
MLS#: 5239648
