.webp?size=346x80)


Property
Beds
3
Full Baths
2
1/2 Baths
None
Year Built
2025
Sq.Footage
1,425
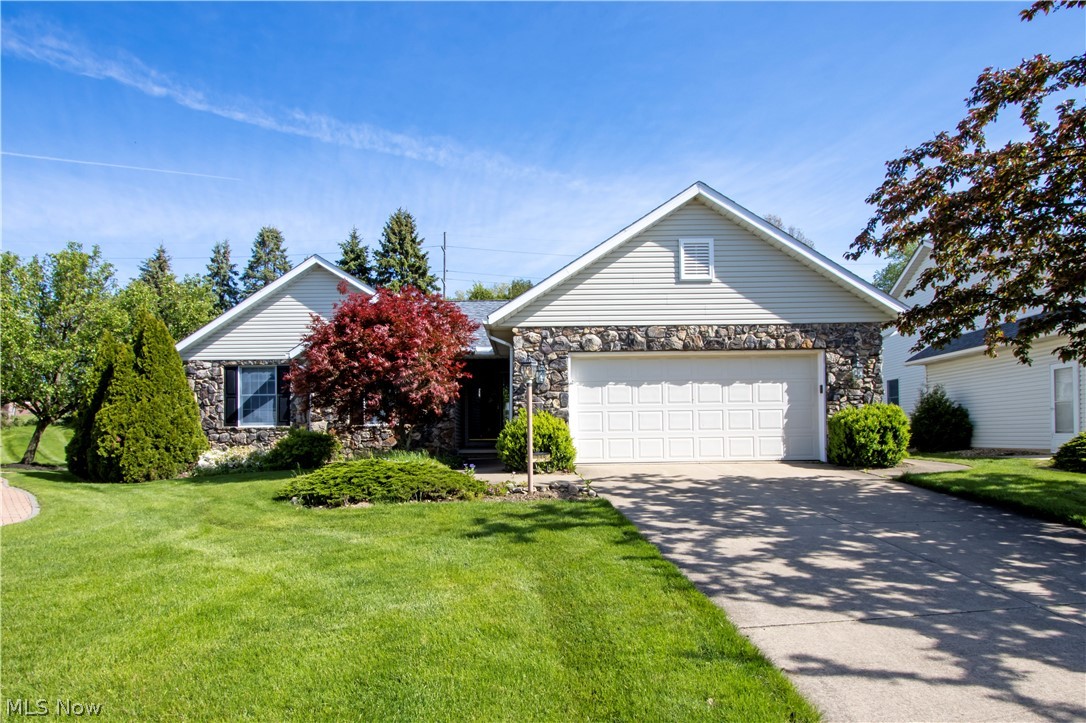
Easy living. Beautifully upgraded. Conveniently located. An outstanding value!!! Built in 2025 and ideally situated in the heart of Wooster’s desirable North End, this beautifully appointed 3 bedroom, 2 bath ranch offers the ease of one level living with an impressive list of upgrades and thoughtful improvements. From the start, the home was designed with quality and comfort in mind, featuring builder upgrades including stone countertops, gas fireplace, luxury vinyl plank flooring, and a covered rear patio. Since construction was completed, the sellers have added over $35,000 in additional value with an exceptional array of improvements. Highlights include a stylish stone backsplash, vinyl privacy fencing, a concrete round patio, screened in the rear porch, a beautiful stone water fountain, enhanced landscaping, upgraded bathroom fixtures and hardware throughout, custom blinds, and more. The result is a home that feels truly finished and move in ready, with the major upgrades already completed for you. Enjoy seamless indoor-outdoor living, a private fenced backyard, inviting outdoor spaces, and the convenience of having everything you need on one level.
Features & Amenities
Interior
-
Other Interior Features
Ceiling Fan(s), Entrance Foyer, Kitchen Island, Stone Counters, Recessed Lighting, Walk-In Closet(s), Master Downstairs
-
Total Bedrooms
3
-
Bathrooms
2
-
Above Grade Finished Area
1425.0
-
Basement YN
YES
-
Cooling YN
YES
-
Cooling
Ceiling Fan(s), Central Air
-
Fireplace YN
YES
-
Heating YN
YES
-
Heating
Natural Gas, Forced Air, Fireplace(s)
-
Main Level Bedrooms
3
-
Pet friendly
N/A
Exterior
-
Garage
Yes
-
Garage spaces
2
-
Construction Materials
Vinyl Siding
-
Other Exterior Features
Fire Pit
-
Parking
Attached, Garage
-
Patio and Porch Features
Rear Porch, Covered, Enclosed, Patio, Porch, Screened
-
Pool
No
-
Waterfront YN
NO
Area & Lot
-
Lot Features
Back Yard, Front Yard, Landscaped
-
Lot Size(acres)
0.2
-
Property Type
Residential
-
Property Sub Type
Single Family Residence
-
Architectural Style
Ranch
Price
-
Sales Price
$359,000
-
Tax Amount
$632.68
-
Sq. Footage
1,425
-
Price/SqFt
$251
HOA
-
Association
YES
-
Association Fee
$350
-
Association Fee Frequency
Annually
-
Association Fee Includes
N/A
School District
-
Elementary School
Wooster City - 8510
-
Middle School
Wooster City - 8510
-
High School
Wooster City - 8510
Property Features
-
Stories
1
-
Foundation Details
Concrete Perimeter
-
Sewer
Public Sewer
-
Water Source
Public
Schedule a Showing
Showing scheduled successfully.
Mortgage calculator
Estimate your monthly mortgage payment, including the principal and interest, property taxes, and HOA. Adjust the values to generate a more accurate rate.
Your payment
Principal and Interest:
$
Property taxes:
$
HOA fees:
$
Total loan payment:
$
Total interest amount:
$
Location
County
Wayne
Elementary School
Wooster City - 8510
Middle School
Wooster City - 8510
High School
Wooster City - 8510
Listing Courtesy of Cindy A McCory, RE/MAX Showcase
RealHub Information is provided exclusively for consumers' personal, non-commercial use, and it may not be used for any purpose other than to identify prospective properties consumers may be interested in purchasing. All information deemed reliable but not guaranteed and should be independently verified. All properties are subject to prior sale, change or withdrawal. RealHub website owner shall not be responsible for any typographical errors, misinformation, misprints and shall be held totally harmless.

Team Lead / Realtor®
Tyson Hartzler
Call Tyson today to schedule a private showing.

* Listings on this website come from the FMLS IDX Compilation and may be held by brokerage firms other than the owner of this website. The listing brokerage is identified in any listing details. Information is deemed reliable but is not guaranteed. If you believe any FMLS listing contains material that infringes your copyrighted work please click here to review our DMCA policy and learn how to submit a takedown request.© 2024 FMLS.
Related Properties

Wooster
881 Pepperwood Drive
3 Beds
2 Baths
1,440 Sq.Ft.
$300,000
MLS#: 5238118

Wooster
1556 Eden Drive
3 Beds
3 Baths
1,947 Sq.Ft.
$428,000
MLS#: 5237250

Wooster
2777 N Apple Creek Road
4 Beds
2 Baths
N/A
$299,000
MLS#: 5231786

Wooster
4069 Cleveland Road
2 Beds
1 Baths
1,476 Sq.Ft.
$325,000
MLS#: 5235942

Wooster
3763 Bates Road
3 Beds
1 Baths
N/A
$324,900
MLS#: 5236901

Wooster
101 Miller Lake Road 101
3 Beds
2 Baths
2,316 Sq.Ft.
$395,000
MLS#: 5236095

Wooster
1220 Kieffer Street
4 Beds
2 Baths
2,384 Sq.Ft.
$329,000
MLS#: 5232485
Wooster
738 Danberry Drive
3 Beds
2 Baths
1,726 Sq.Ft.
$315,000
MLS#: 5207130

Wooster
1831 Springville Road
3 Beds
2 Baths
2,144 Sq.Ft.
$359,000
MLS#: 5242253

Wooster
2607 Schellin Road
3 Beds
1 Baths
1,638 Sq.Ft.
$350,000
MLS#: 5236102
