.webp?size=346x80)


Property
Beds
3
Full Baths
1
1/2 Baths
1
Year Built
1941
Sq.Footage
1,575
CHARM, CHARACTER & A SETTING YOU’LL LOVE! Welcome to 122 West Belleview Drive, a picture-perfect brick home tucked away on a quiet street in Weirton Heights. Offering 3 bedrooms, 1.5 baths and 1,575 square feet, this home delivers the space, character and location you are looking for! From the moment you arrive, the classic brick exterior and striking metal roof make a memorable first impression. Step inside to find a spacious living room, beautiful original hardwood floors and charming architectural details throughout. The functional main-level layout includes a well-equipped kitchen, dedicated dining space and the convenience of a first-floor bedroom. Upstairs, two additional generously sized bedrooms provide plenty of room to spread out. But the setting may steal the show! Step outside onto the private side deck overlooking the deep 0.33-acre lot, surrounded by mature trees and offering the perfect spot for morning coffee, summer evenings, entertaining or simply enjoying a little peace and quiet. An attached garage adds even more convenience. You’ll enjoy the tucked-away feel without sacrificing accessibility. Schools, shopping and everyday conveniences are just minutes away, with easy access to major routes throughout Weirton, Steubenville and Pittsburgh. Classic charm, great outdoor space and a location that feels removed from it all while keeping you close to everything. 122 West Belleview Drive is ready to welcome its next owner home!
Features & Amenities
Interior
-
Total Bedrooms
3
-
Bathrooms
1
-
1/2 Bathrooms
1
-
Above Grade Finished Area
1575.0
-
Basement YN
YES
-
Cooling YN
YES
-
Cooling
Central Air
-
Fireplace YN
NO
-
Heating YN
YES
-
Heating
Natural Gas, Forced Air
-
Main Level Bedrooms
1
-
Pet friendly
N/A
Exterior
-
Garage
Yes
-
Garage spaces
1
-
Construction Materials
Brick
-
Parking
Attached, Garage
-
Patio and Porch Features
Deck
-
Pool
No
-
Waterfront YN
NO
Area & Lot
-
Lot Size(acres)
0.3805
-
Property Type
Residential
-
Property Sub Type
Single Family Residence
-
Architectural Style
Cape Cod
Price
-
Sales Price
$182,000
-
Tax Amount
$1,839
-
Sq. Footage
1,575
-
Price/SqFt
$115
HOA
-
Association
No
School District
-
Elementary School
Hancock WVCSD
-
Middle School
Hancock WVCSD
-
High School
Hancock WVCSD
Property Features
-
Sewer
Public Sewer
-
Water Source
Public
Schedule a Showing
Showing scheduled successfully.
Mortgage calculator
Estimate your monthly mortgage payment, including the principal and interest, property taxes, and HOA. Adjust the values to generate a more accurate rate.
Your payment
Principal and Interest:
$
Property taxes:
$
HOA fees:
$
Total loan payment:
$
Total interest amount:
$
Location
County
Hancock
Elementary School
Hancock WVCSD
Middle School
Hancock WVCSD
High School
Hancock WVCSD
Listing Courtesy of Anthony J Viola II, Howard Hanna Mortimer Realty
RealHub Information is provided exclusively for consumers' personal, non-commercial use, and it may not be used for any purpose other than to identify prospective properties consumers may be interested in purchasing. All information deemed reliable but not guaranteed and should be independently verified. All properties are subject to prior sale, change or withdrawal. RealHub website owner shall not be responsible for any typographical errors, misinformation, misprints and shall be held totally harmless.

Team Lead / Realtor®
Tyson Hartzler
Call Tyson today to schedule a private showing.

* Listings on this website come from the FMLS IDX Compilation and may be held by brokerage firms other than the owner of this website. The listing brokerage is identified in any listing details. Information is deemed reliable but is not guaranteed. If you believe any FMLS listing contains material that infringes your copyrighted work please click here to review our DMCA policy and learn how to submit a takedown request.© 2024 FMLS.
Related Properties
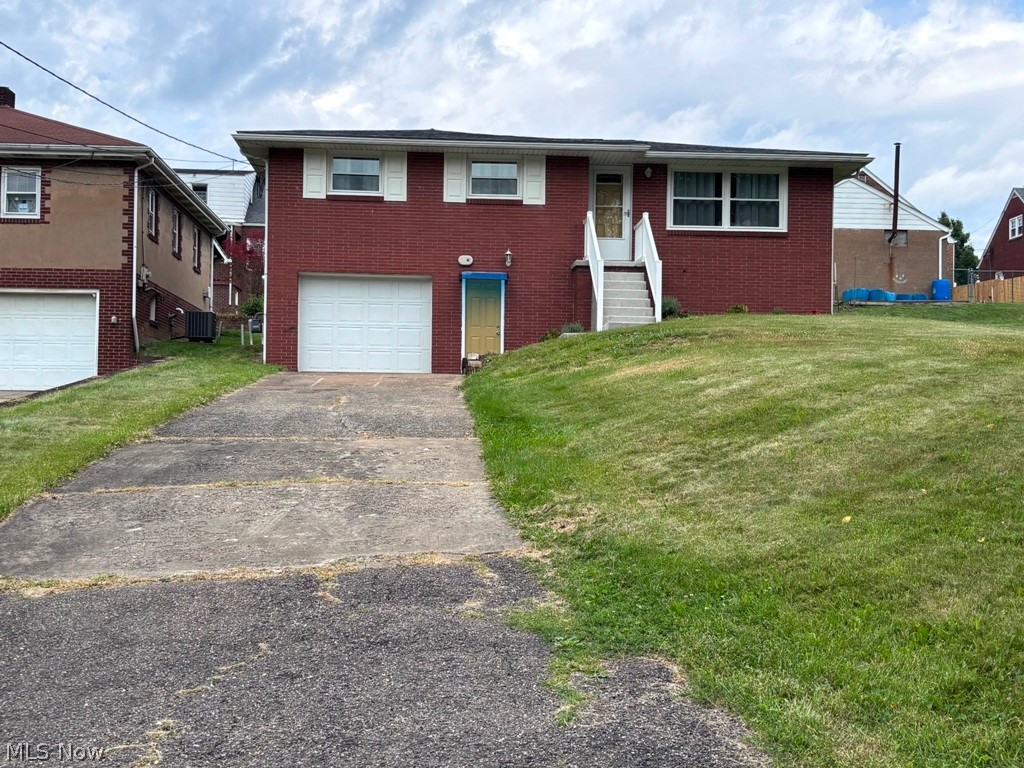
Weirton
213 St. Ann Way
4 Beds
1 Baths
1,221 Sq.Ft.
$215,000
MLS#: 5222766
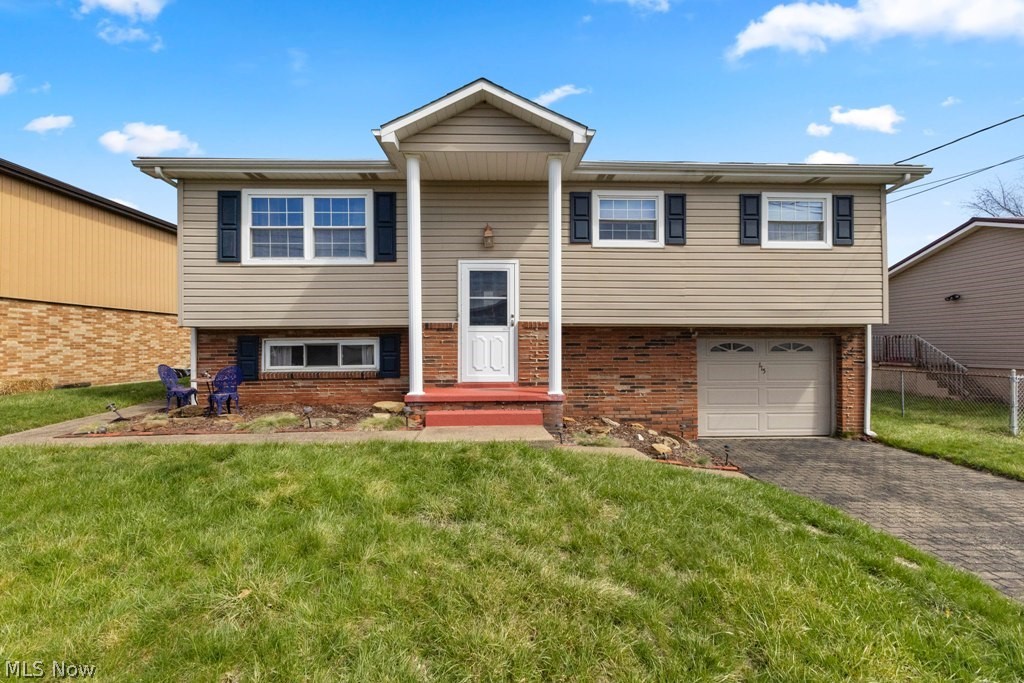
Weirton
115 Arena Drive
3 Beds
2 Baths
1,366 Sq.Ft.
$205,000
MLS#: 5196987
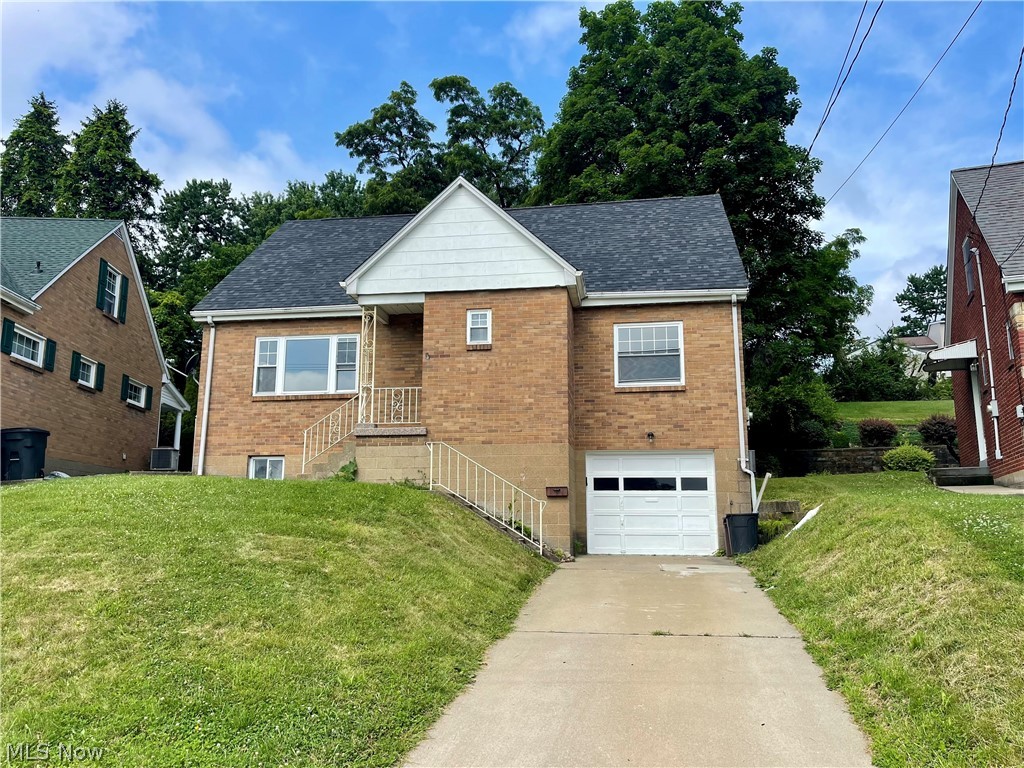
Weirton
145 Circle Drive
4 Beds
2 Baths
1,360 Sq.Ft.
$169,900
MLS#: 5223114
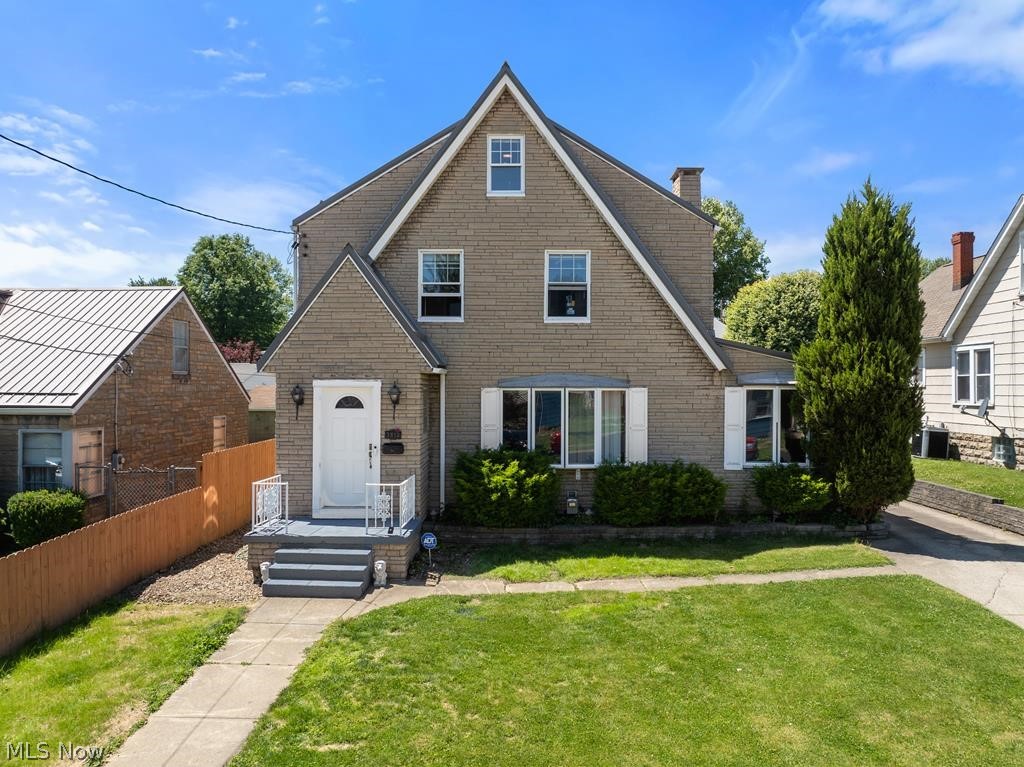
Weirton
3813 Collins Way
4 Beds
1 Baths
2,503 Sq.Ft.
$174,900
MLS#: 5216492

Weirton
3910 Palisades Drive
3 Beds
2 Baths
1,595 Sq.Ft.
$149,900
MLS#: 5230437

Weirton
1254 Glencairn Road
3 Beds
2 Baths
N/A
$197,500
MLS#: 5240952

Weirton
3462 Pennslyvania
3 Beds
2 Baths
N/A
$180,000
MLS#: 5241759
Weirton
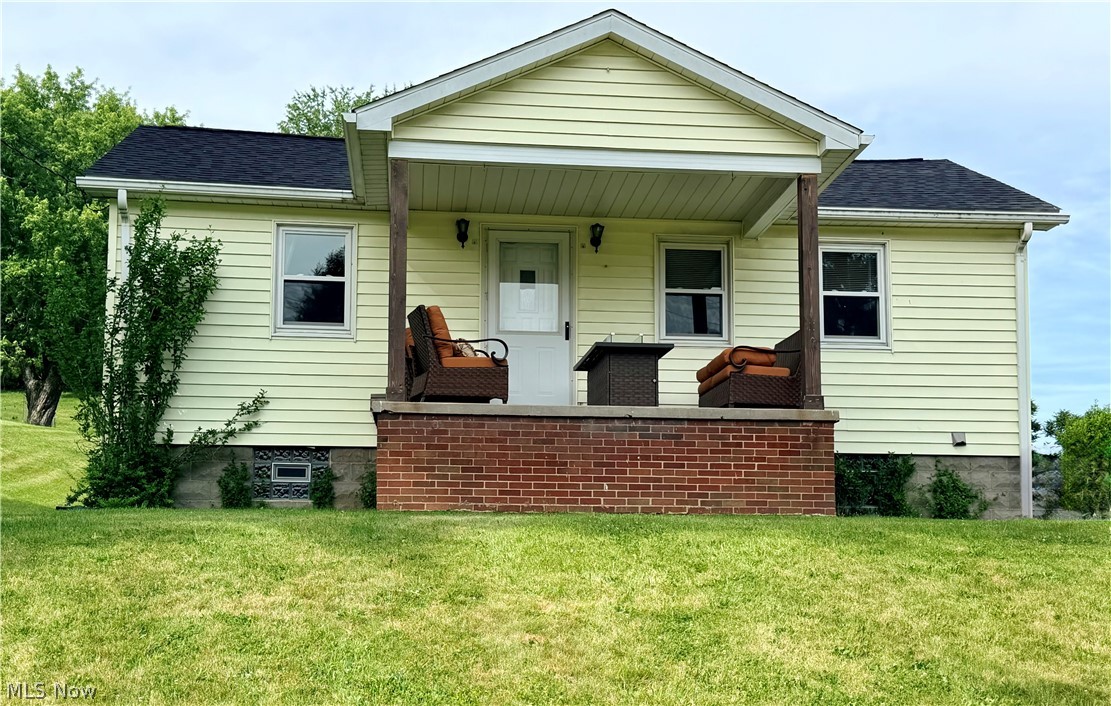
335 Culler Road
2 Beds
1 Baths
968 Sq.Ft.
$147,889
MLS#: 5218749
Weirton
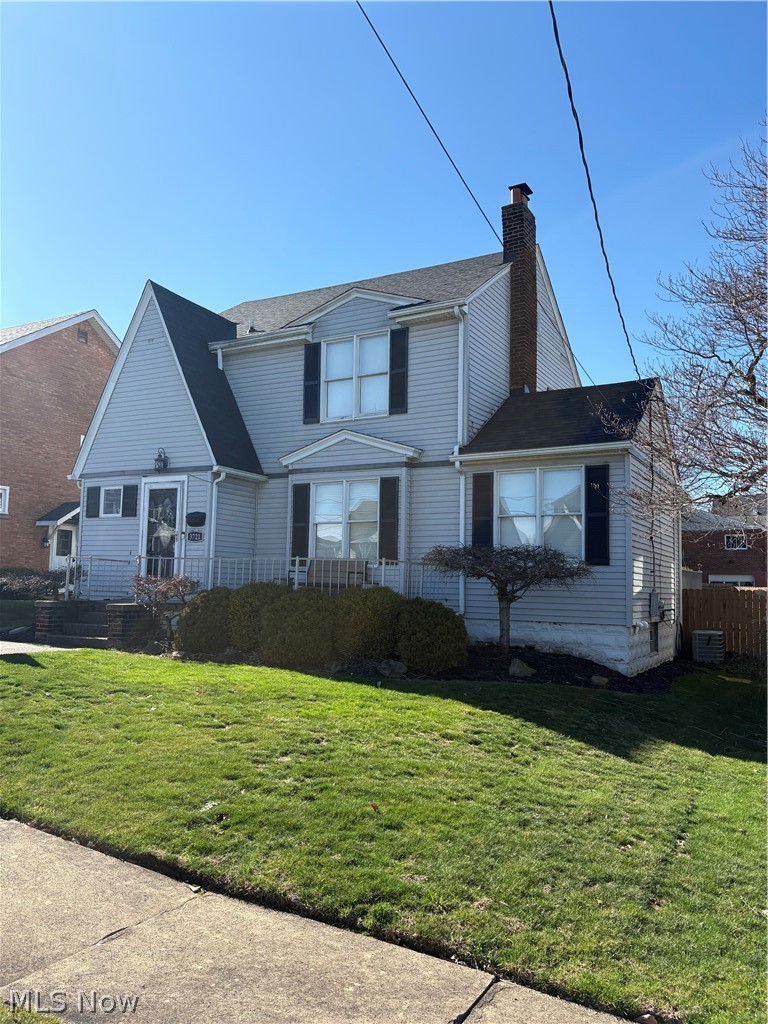
3721 Collins Way
4 Beds
3 Baths
N/A
$215,900
MLS#: 5214260
