.webp?size=346x80)


Property
Beds
4
Full Baths
3
1/2 Baths
1
Year Built
1997
Sq.Footage
2,941
Thoughtfully updated and meticulously maintained, this 4-bedroom, 3.5-bath colonial offers 2,741 above-grade square feet on about 0.45 acre, with no HOA and a fenced backyard. The showpiece remodeled kitchen combines style and everyday function through custom Dura Supreme cabinetry, quartz countertops, a farmhouse sink, touch-activated faucet, under-cabinet lighting and an illuminated built-in pantry with pull-out storage. A dedicated coffee and beverage bar with beverage refrigerator adds cabinetry and workspace, while French doors connect the kitchen directly to the deck and backyard. The main level also features a dedicated office, formal dining room, laundry room with cabinetry and utility sink, and a spacious living room centered around a wood-burning fireplace with gas starter. Recently refinished hardwood floors and newer carpeting create a fresh, move-in-ready interior. Upstairs are four bedrooms, including a generous primary suite with a dual-sink vanity, soaking tub, tiled shower and custom-organized walk-in closet. The second full bath also offers dual sinks. The refinished deck and substantial covered outdoor-living pavilion create an inviting space for dining, entertaining or relaxing. The expansive lower level is largely unfinished but includes a finished full bath and abundant room for recreation, hobbies, a home gym, storage or future finishing. Major improvements include roof and HVAC (2020), water heater and whole-home water filtration (2025), plus newer bay windows and French doors. Additional conveniences include electronic air filtration, a Nest thermostat and doorbell, motorized blinds, smart dimmable lighting and a video-enabled garage-entry system. The oversized two-car garage accommodates full-size vehicles. GE Monogram 36-inch dual-fuel range shown in photos is excluded but separately negotiable.
Features & Amenities
Interior
-
Other Interior Features
Soaking Tub
-
Total Bedrooms
4
-
Bathrooms
3
-
1/2 Bathrooms
1
-
Above Grade Finished Area
2741.0
-
Basement YN
YES
-
Cooling YN
YES
-
Cooling
Central Air
-
Fireplace YN
YES
-
Heating YN
YES
-
Heating
Natural Gas, Forced Air
-
Pet friendly
N/A
Exterior
-
Garage
Yes
-
Garage spaces
2
-
Construction Materials
Brick, Vinyl Siding
-
Parking
Attached, Garage
-
Patio and Porch Features
Deck
-
Pool
No
-
Waterfront YN
NO
Area & Lot
-
Lot Size(acres)
0.45
-
Property Type
Residential
-
Property Sub Type
Single Family Residence
-
Architectural Style
Colonial
Price
-
Sales Price
$529,900
-
Tax Amount
$6,270
-
Sq. Footage
2,941
-
Price/SqFt
$180
HOA
-
Association
No
School District
-
Elementary School
Medina CSD - 5206
-
Middle School
Medina CSD - 5206
-
High School
Medina CSD - 5206
Property Features
-
Stories
2
-
Foundation Details
Block
-
Sewer
Public Sewer
-
Water Source
Public
Schedule a Showing
Showing scheduled successfully.
Mortgage calculator
Estimate your monthly mortgage payment, including the principal and interest, property taxes, and HOA. Adjust the values to generate a more accurate rate.
Your payment
Principal and Interest:
$
Property taxes:
$
HOA fees:
$
Total loan payment:
$
Total interest amount:
$
Location
County
Medina
Elementary School
Medina CSD - 5206
Middle School
Medina CSD - 5206
High School
Medina CSD - 5206
Listing Courtesy of Scott A Marvin, Team Results Realty
RealHub Information is provided exclusively for consumers' personal, non-commercial use, and it may not be used for any purpose other than to identify prospective properties consumers may be interested in purchasing. All information deemed reliable but not guaranteed and should be independently verified. All properties are subject to prior sale, change or withdrawal. RealHub website owner shall not be responsible for any typographical errors, misinformation, misprints and shall be held totally harmless.

Team Lead / Realtor®
Tyson Hartzler
Call Tyson today to schedule a private showing.

* Listings on this website come from the FMLS IDX Compilation and may be held by brokerage firms other than the owner of this website. The listing brokerage is identified in any listing details. Information is deemed reliable but is not guaranteed. If you believe any FMLS listing contains material that infringes your copyrighted work please click here to review our DMCA policy and learn how to submit a takedown request.© 2024 FMLS.
Related Properties
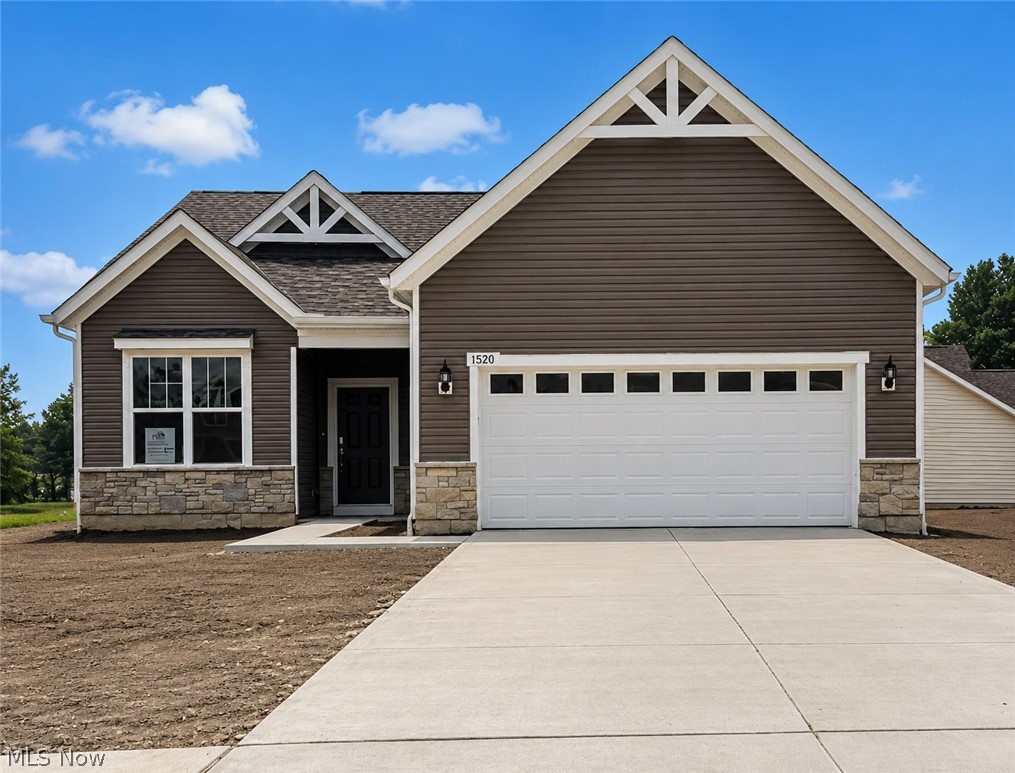
Medina
6761 Montville Reserve Lane
2 Beds
2 Baths
1,951 Sq.Ft.
$539,990
MLS#: 5195970

Medina
4571 Robinwood Court
2 Beds
2 Baths
2,096 Sq.Ft.
$599,990
MLS#: 5233645
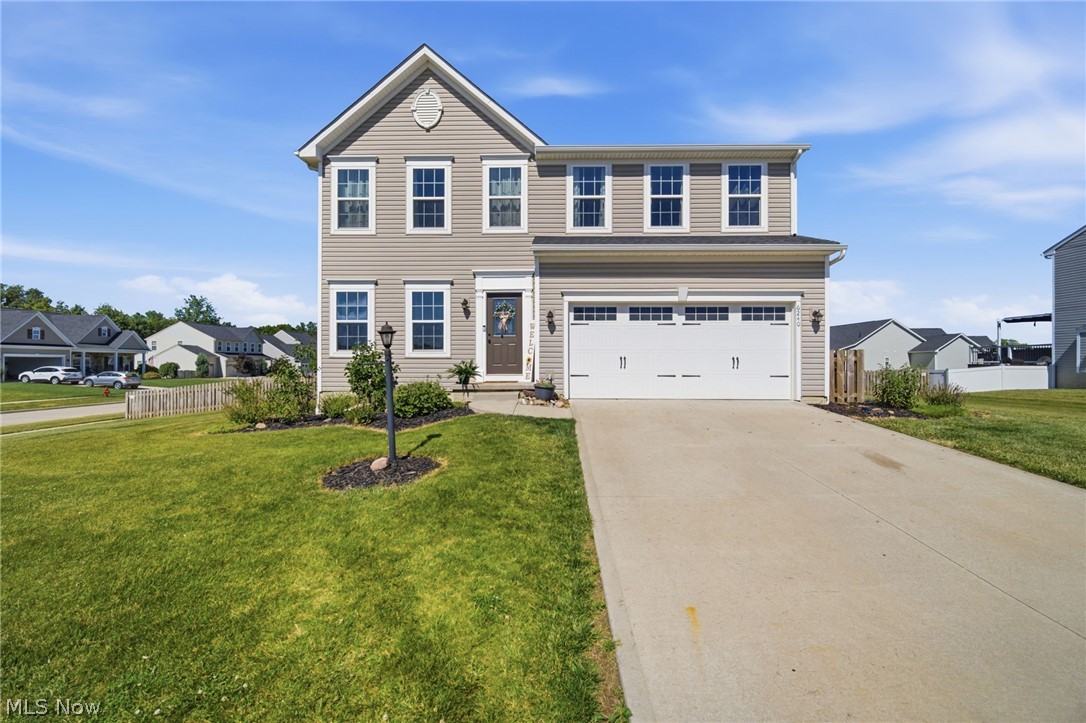
Medina
6240 Tyndale Lane
4 Beds
2 Baths
2,784 Sq.Ft.
$430,000
MLS#: 5222341

Medina
2942 Robert Gary Court
4 Beds
3 Baths
3,302 Sq.Ft.
$550,000
MLS#: 5215560

Medina
6216 Spieth Road
None Beds
None Baths
N/A
$445,000
MLS#: 5236353

Medina
3280 Seven Bridges Road
5 Beds
2 Baths
3,767 Sq.Ft.
$530,000
MLS#: 5233345

Medina
3202 Rustic Valley Drive
4 Beds
3 Baths
4,290 Sq.Ft.
$449,900
MLS#: 5238246

Medina
3701 Falcon Ridge Drive
4 Beds
3 Baths
4,960 Sq.Ft.
$530,000
MLS#: 5235881

Medina
1100 Dover Drive
5 Beds
3 Baths
2,831 Sq.Ft.
$450,000
MLS#: 5232980
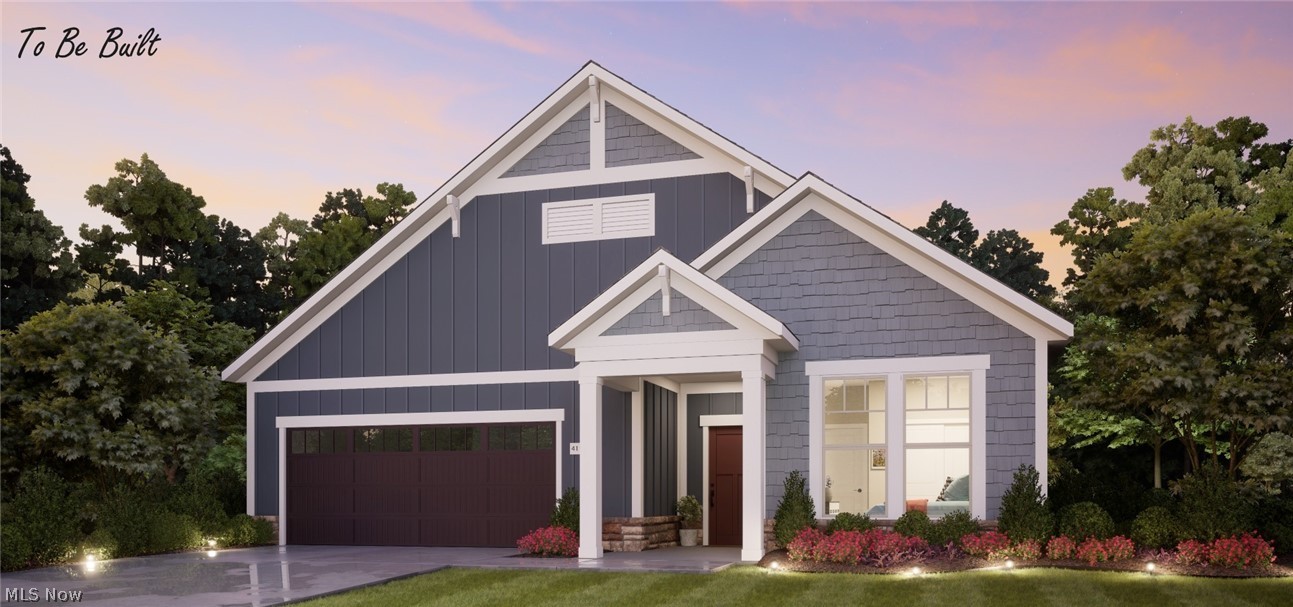
Medina
6468 Buckeye Lane
2 Beds
2 Baths
1,776 Sq.Ft.
$514,900
MLS#: 5208350
