.webp?size=346x80)


Property
Beds
3
Full Baths
2
1/2 Baths
None
Year Built
1941
Sq.Footage
N/A
JUST LISTED IN MARLAND HEIGHTS! Move right in and make yourself at home! Immediate occupancy is available! Located in the desirable Marland Heights neighborhood, this charming Cape Cod sits on a spacious lot and a half and offers plenty of room both inside and out! Step inside to find beautiful hardwood floors throughout, a spacious living room filled with natural light, and a large kitchen with tons of countertop space and all appliances included. The adjoining dining area offers plenty of room for meals and entertaining, while the conveniently located main-floor laundry room with washer and dryer included means no trips to the basement to do laundry! The main level also features a primary bedroom and full bath with a walk-in shower, making one-level living an option. Upstairs, you’ll find two additional bedrooms with plenty of closet space, another full bath, and a bonus room that could potentially be used as a fourth bedroom, office, playroom, or whatever fits your needs! Need extra storage? This home has it! The attic offers easy access with pull-down steps and plenty of space. The full basement features a gas fireplace that provides warmth to the basement and even the first floor, while the one-car garage keeps your vehicle protected from the elements. The exterior features a huge parking pad, flat, fenced backyard, and a fire pit for those cozy fall evenings. This home has too many updates to list and checks so many boxes! Call today for more information or to schedule your private showing before it's gone!
Features & Amenities
Interior
-
Total Bedrooms
3
-
Bathrooms
2
-
Basement YN
YES
-
Cooling YN
YES
-
Cooling
Central Air, Ceiling Fan(s)
-
Fireplace YN
YES
-
Heating YN
YES
-
Heating
Natural Gas, Forced Air, Fireplace(s)
-
Main Level Bedrooms
1
-
Pet friendly
N/A
Exterior
-
Garage
Yes
-
Garage spaces
1
-
Construction Materials
Aluminum Siding, Vinyl Siding
-
Other Exterior Features
Fire Pit
-
Parking
Driveway, Garage, On Street
-
Patio and Porch Features
Rear Porch
-
Pool
No
-
Waterfront YN
NO
Area & Lot
-
Lot Features
Back Yard, Corner Lot, Level
-
Lot Size(acres)
0.2004
-
Property Type
Residential
-
Property Sub Type
Single Family Residence
-
Architectural Style
Cape Cod
Price
-
Sales Price
$197,500
-
Tax Amount
$626
-
Sq. Footage
N/A
-
Price/SqFt
N/A
HOA
-
Association
No
School District
-
Elementary School
Brooke WVCSD
-
Middle School
Brooke WVCSD
-
High School
Brooke WVCSD
Property Features
-
Sewer
Public Sewer
-
Water Source
Public
Schedule a Showing
Showing scheduled successfully.
Mortgage calculator
Estimate your monthly mortgage payment, including the principal and interest, property taxes, and HOA. Adjust the values to generate a more accurate rate.
Your payment
Principal and Interest:
$
Property taxes:
$
HOA fees:
$
Total loan payment:
$
Total interest amount:
$
Location
County
Brooke
Elementary School
Brooke WVCSD
Middle School
Brooke WVCSD
High School
Brooke WVCSD
Listing Courtesy of Amy J Beaman , JJ Guida Airport Realty
RealHub Information is provided exclusively for consumers' personal, non-commercial use, and it may not be used for any purpose other than to identify prospective properties consumers may be interested in purchasing. All information deemed reliable but not guaranteed and should be independently verified. All properties are subject to prior sale, change or withdrawal. RealHub website owner shall not be responsible for any typographical errors, misinformation, misprints and shall be held totally harmless.

Team Lead / Realtor®
Tyson Hartzler
Call Tyson today to schedule a private showing.

* Listings on this website come from the FMLS IDX Compilation and may be held by brokerage firms other than the owner of this website. The listing brokerage is identified in any listing details. Information is deemed reliable but is not guaranteed. If you believe any FMLS listing contains material that infringes your copyrighted work please click here to review our DMCA policy and learn how to submit a takedown request.© 2024 FMLS.
Related Properties
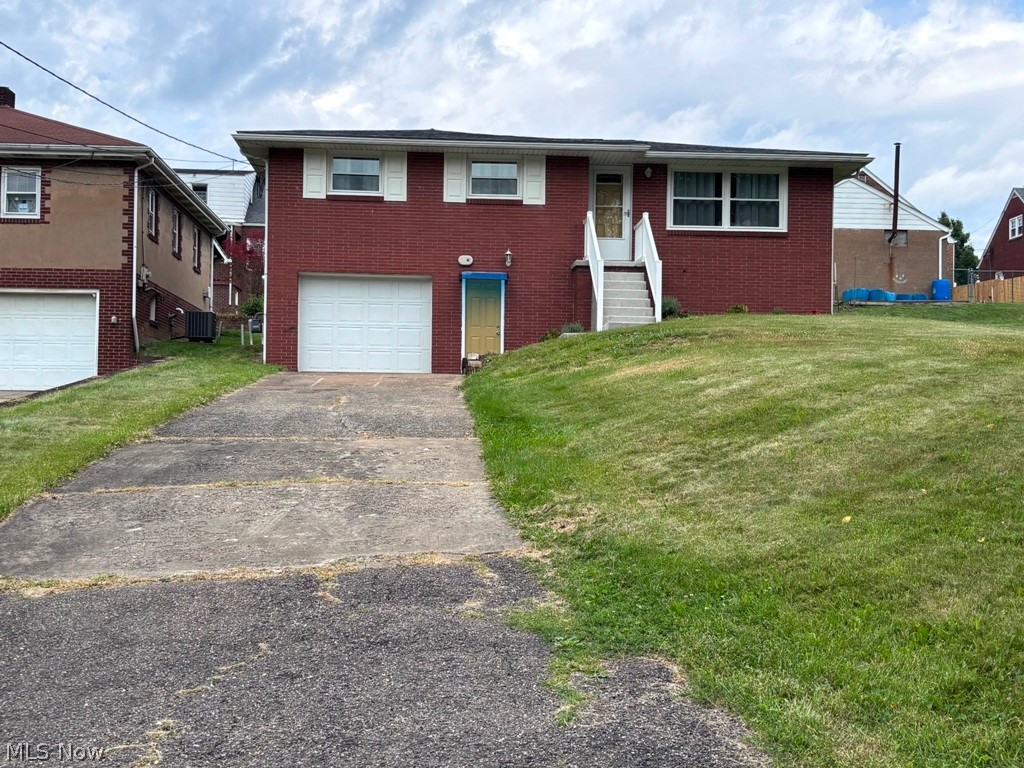
Weirton
213 St. Ann Way
4 Beds
1 Baths
1,221 Sq.Ft.
$215,000
MLS#: 5222766
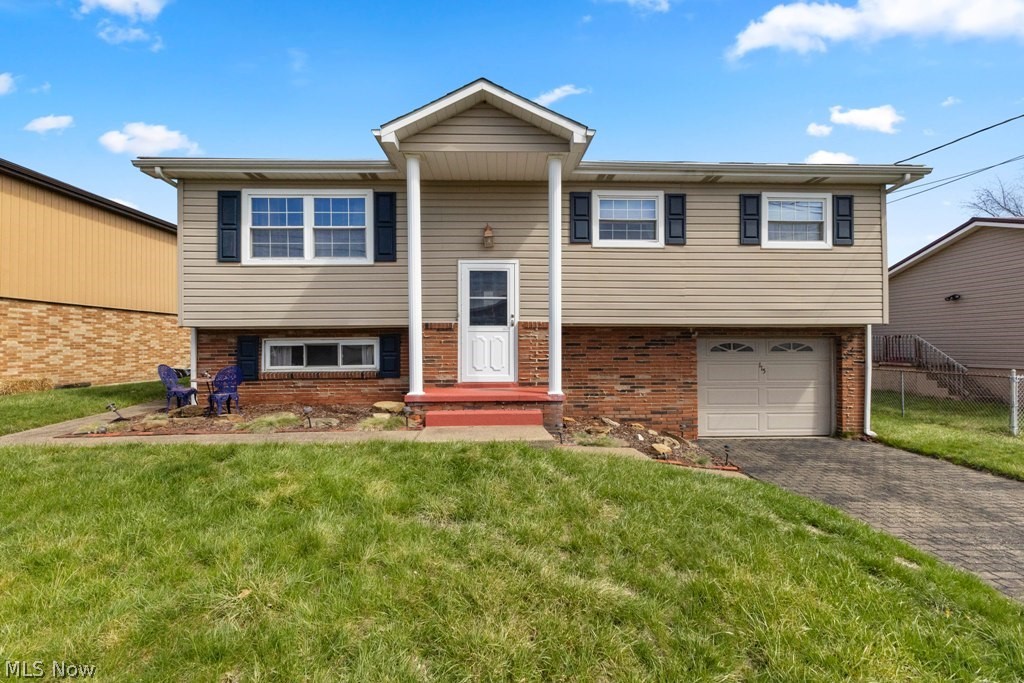
Weirton
115 Arena Drive
3 Beds
2 Baths
1,366 Sq.Ft.
$205,000
MLS#: 5196987

Weirton
1222 Euclid Avenue
3 Beds
2 Baths
1,654 Sq.Ft.
$225,000
MLS#: 5232157
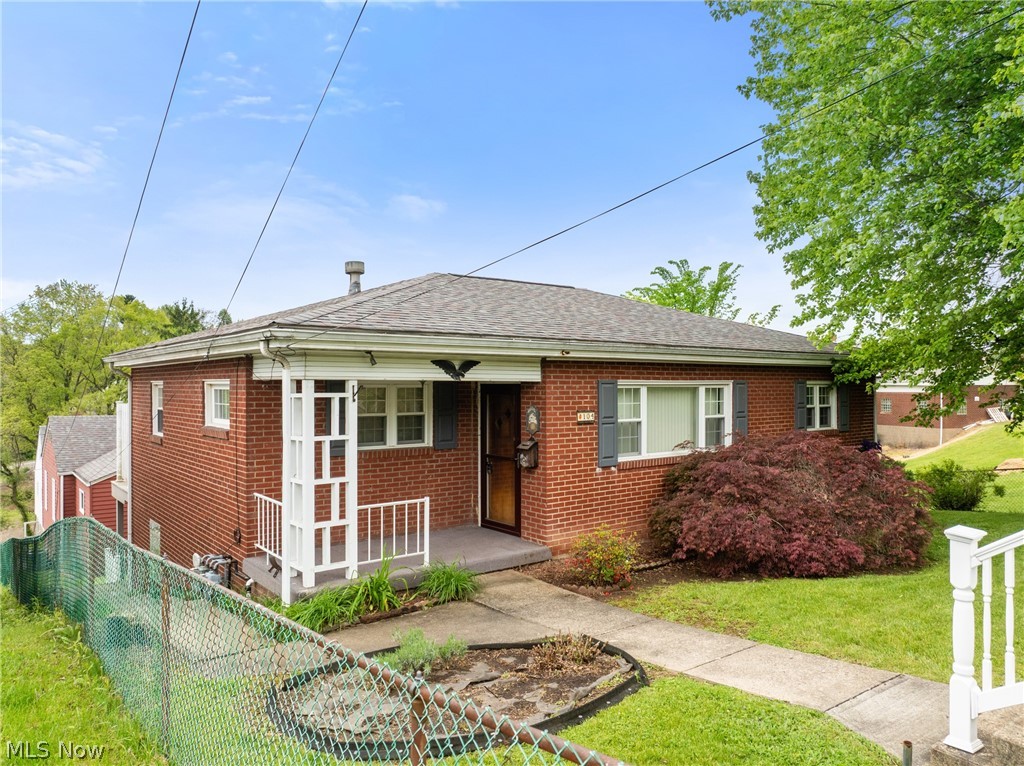
Weirton
104 Paul Avenue
5 Beds
2 Baths
1,060 Sq.Ft.
$214,000
MLS#: 5209131
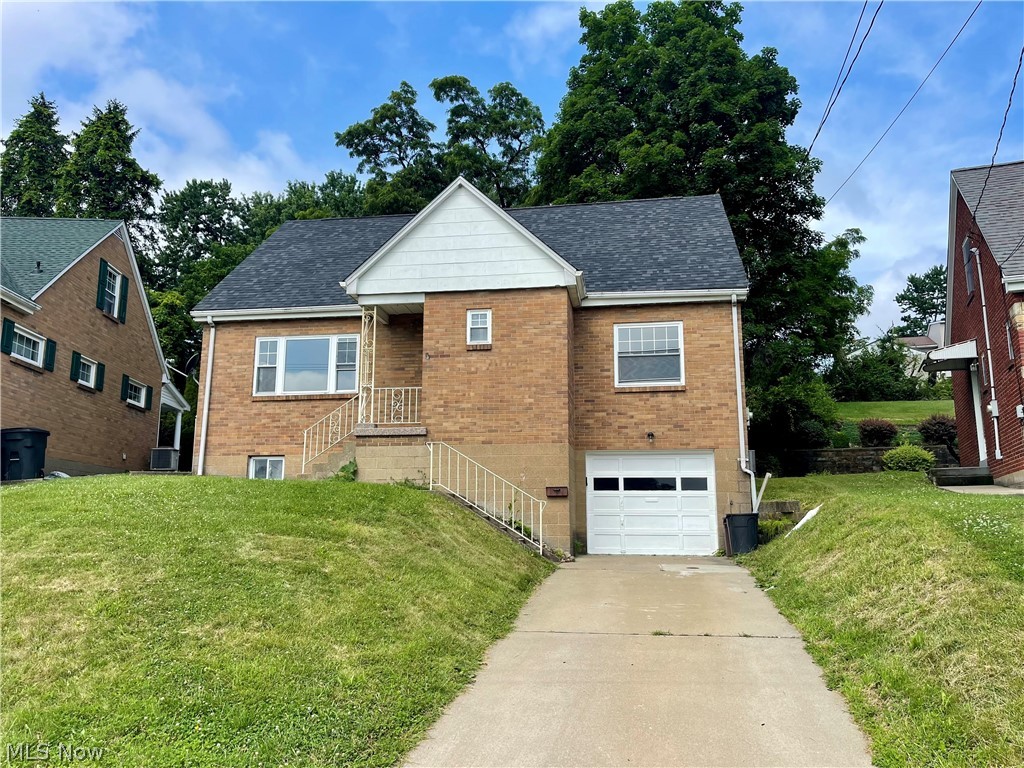
Weirton
145 Circle Drive
4 Beds
2 Baths
1,360 Sq.Ft.
$169,900
MLS#: 5223114
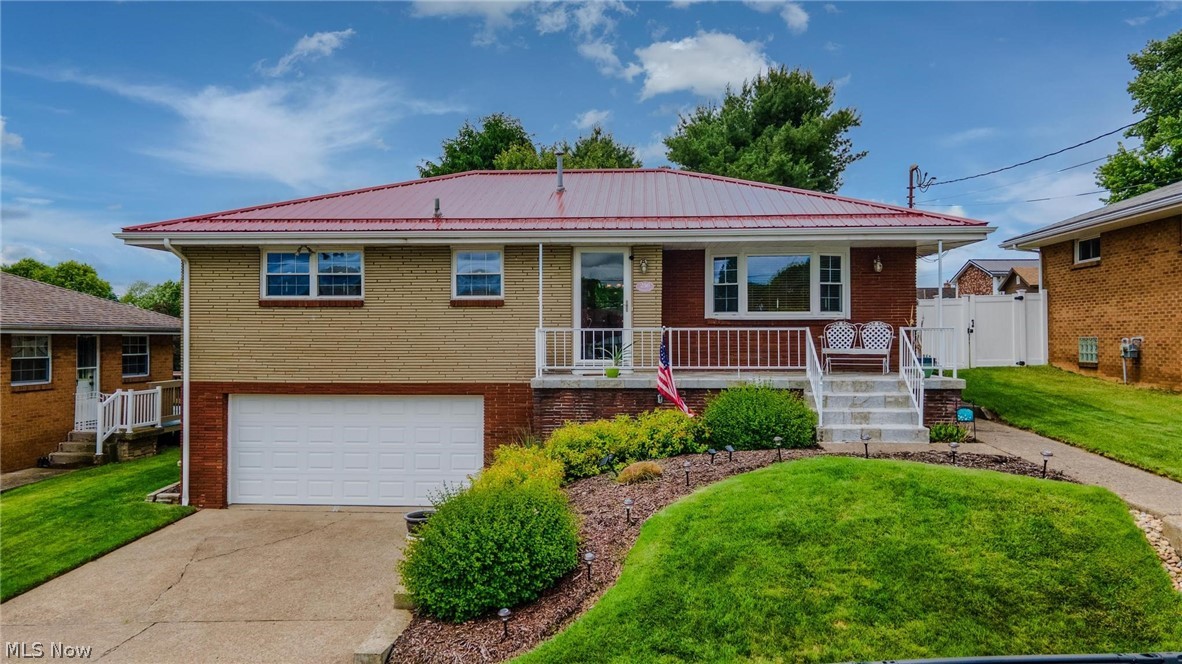
Weirton
256 Fernwood Avenue
3 Beds
2 Baths
1,581 Sq.Ft.
$229,900
MLS#: 5213572
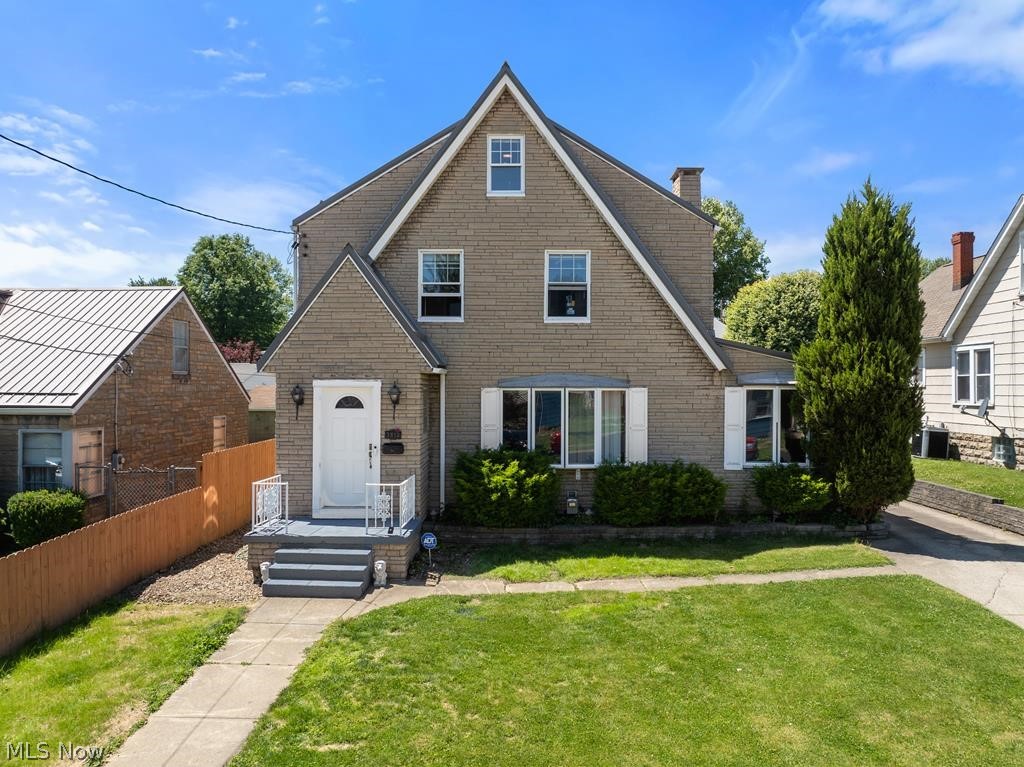
Weirton
3813 Collins Way
4 Beds
1 Baths
2,503 Sq.Ft.
$174,900
MLS#: 5216492
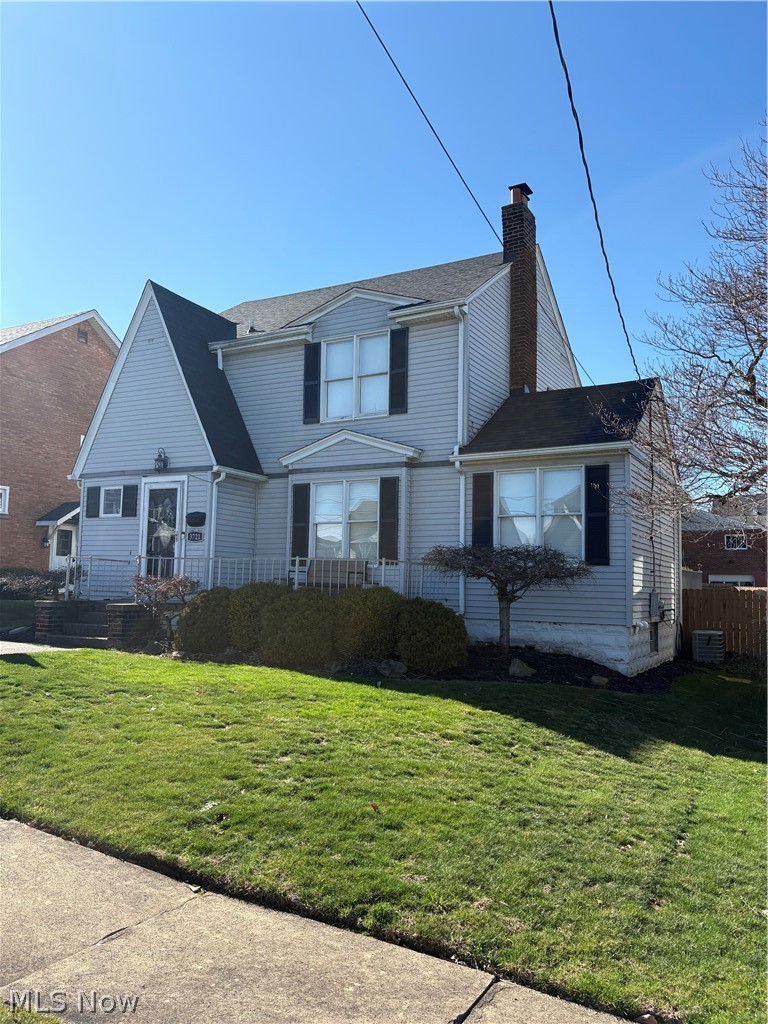
Weirton
3721 Collins Way
4 Beds
3 Baths
N/A
$215,900
MLS#: 5214260
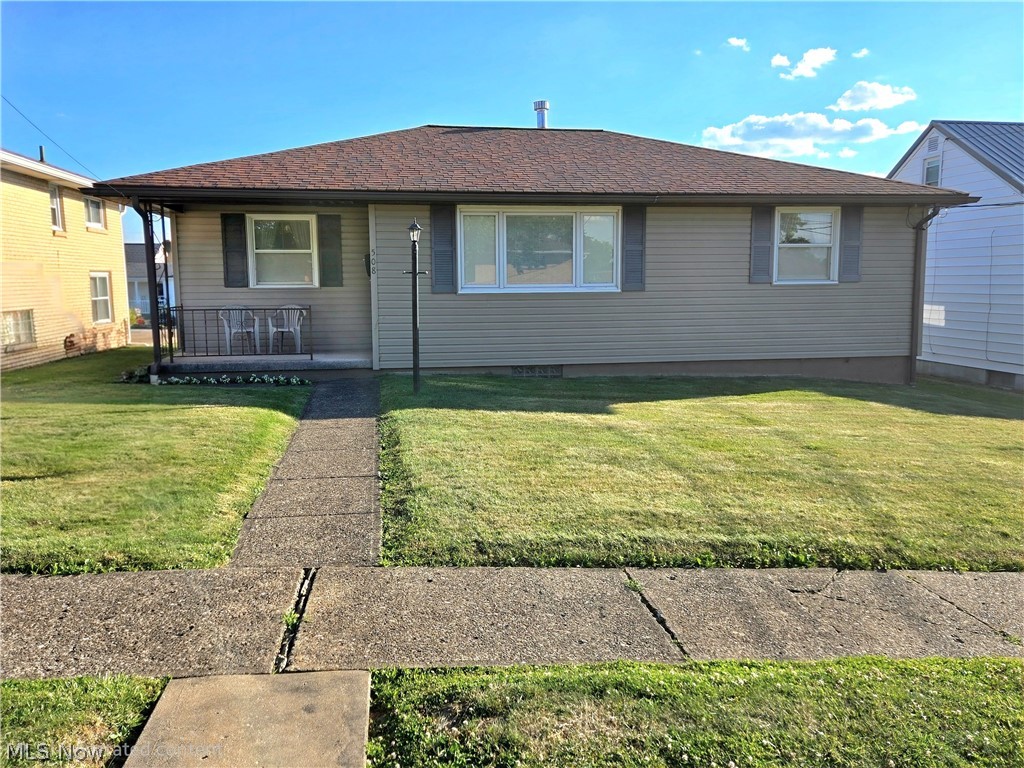
Weirton
508 Mildred Avenue
3 Beds
2 Baths
2,146 Sq.Ft.
$199,900
MLS#: 5213670
