.webp?size=346x80)


Property
Beds
3
Full Baths
1
1/2 Baths
None
Year Built
1910
Sq.Footage
1,432
This adorable, well-maintained bungalow is a "MUST SEE" and offers 3 bedrooms (2 bedrooms & bath on first floor) plus an addition which includes a nice 14x24 family room and 2nd story 3rd bedroom or office with a balcony/deck to view the morning sunrise! There's a galley-style kitchen with convenient laundry area plus dining room with pantries, plenty of cabinets and buffet-style counter. Enjoy the outside on either the covered front porch, the private rear patio or the 2nd floor balcony. Park in front of the home, on the paved drive from the back alley or in the 2-car, 22x24 garage with garage-door opener and workbench. Don't worry about storage space with this property! Inside there are large closets, 2nd story 4'x17' storage area and bonus room(s), the outside shed, garage and garage attic area to store all of your belongings. The second floor bonus room could easily be converted to a 2nd bath. Some natural oak woodwork and original wood floors beneath the carpet. This home is ready to move into with nice vinyl siding, a newer roof (2025), newer furnace/AC, and newer hot water tank (2025). It's as cute as a button, so don't miss out!
Features & Amenities
Interior
-
Other Interior Features
Pantry, Storage, Natural Woodwork, Walk-In Closet(s)
-
Total Bedrooms
3
-
Bathrooms
1
-
Above Grade Finished Area
1432.0
-
Basement YN
NO
-
Cooling YN
YES
-
Cooling
Central Air
-
Fireplace YN
NO
-
Heating YN
YES
-
Heating
Natural Gas, Forced Air
-
Main Level Bedrooms
2
-
Pet friendly
N/A
Exterior
-
Garage
Yes
-
Garage spaces
2
-
Construction Materials
Vinyl Siding
-
Other Exterior Features
Balcony, Storage
-
Parking
Alley Access, Driveway, Detached, Garage, Garage Door Opener, Off Street, Paved
-
Patio and Porch Features
Rear Porch, Covered, Deck, Front Porch, Patio, Porch
-
Pool
No
-
Waterfront YN
NO
-
View
City
Area & Lot
-
Lot Features
City Lot
-
Lot Size(acres)
0.126
-
Property Type
Residential
-
Property Sub Type
Single Family Residence
-
Architectural Style
Bungalow
Price
-
Sales Price
$165,500
-
Tax Amount
$820.74
-
Sq. Footage
1,432
-
Price/SqFt
$115
HOA
-
Association
No
School District
-
Elementary School
Cambridge CSD - 3001
-
Middle School
Cambridge CSD - 3001
-
High School
Cambridge CSD - 3001
Property Features
-
Stories
2
-
Foundation Details
Block
-
Sewer
Public Sewer
-
Water Source
Public
Schedule a Showing
Showing scheduled successfully.
Mortgage calculator
Estimate your monthly mortgage payment, including the principal and interest, property taxes, and HOA. Adjust the values to generate a more accurate rate.
Your payment
Principal and Interest:
$
Property taxes:
$
HOA fees:
$
Total loan payment:
$
Total interest amount:
$
Location
County
Guernsey
Elementary School
Cambridge CSD - 3001
Middle School
Cambridge CSD - 3001
High School
Cambridge CSD - 3001
Listing Courtesy of Carol S Cunningham, NextHome New Horizons Equity Realty
RealHub Information is provided exclusively for consumers' personal, non-commercial use, and it may not be used for any purpose other than to identify prospective properties consumers may be interested in purchasing. All information deemed reliable but not guaranteed and should be independently verified. All properties are subject to prior sale, change or withdrawal. RealHub website owner shall not be responsible for any typographical errors, misinformation, misprints and shall be held totally harmless.

Team Lead / Realtor®
Tyson Hartzler
Call Tyson today to schedule a private showing.

* Listings on this website come from the FMLS IDX Compilation and may be held by brokerage firms other than the owner of this website. The listing brokerage is identified in any listing details. Information is deemed reliable but is not guaranteed. If you believe any FMLS listing contains material that infringes your copyrighted work please click here to review our DMCA policy and learn how to submit a takedown request.© 2024 FMLS.
Related Properties
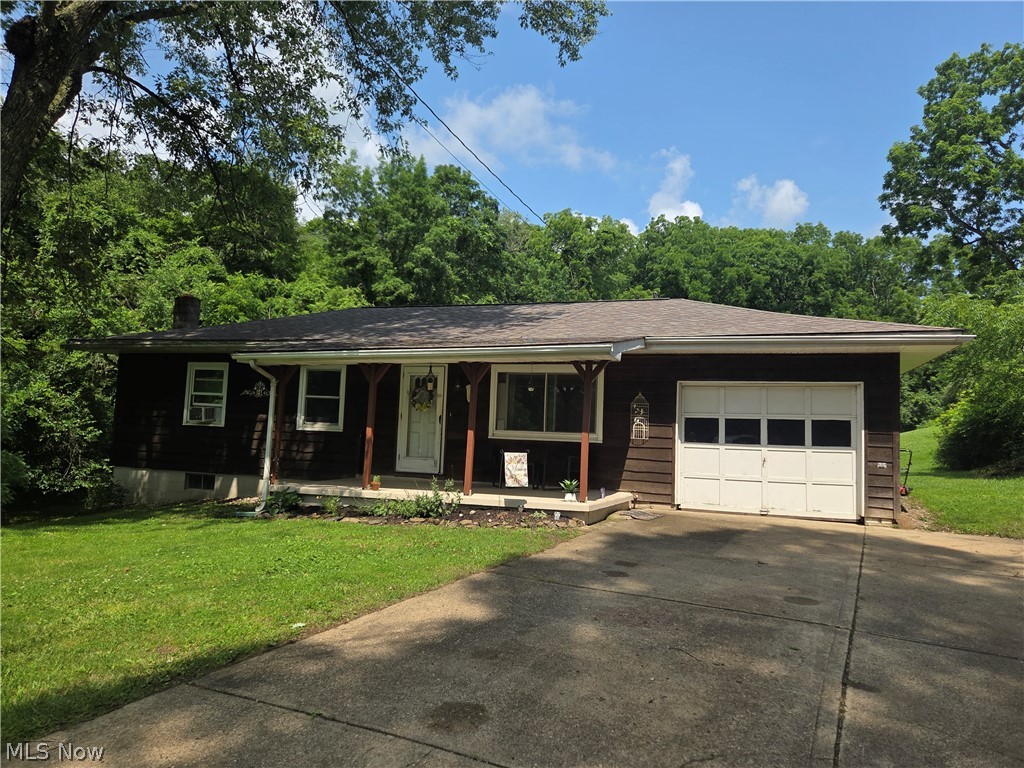
Cambridge
3036 Meadow Road
3 Beds
1 Baths
N/A
$169,000
MLS#: 5222251
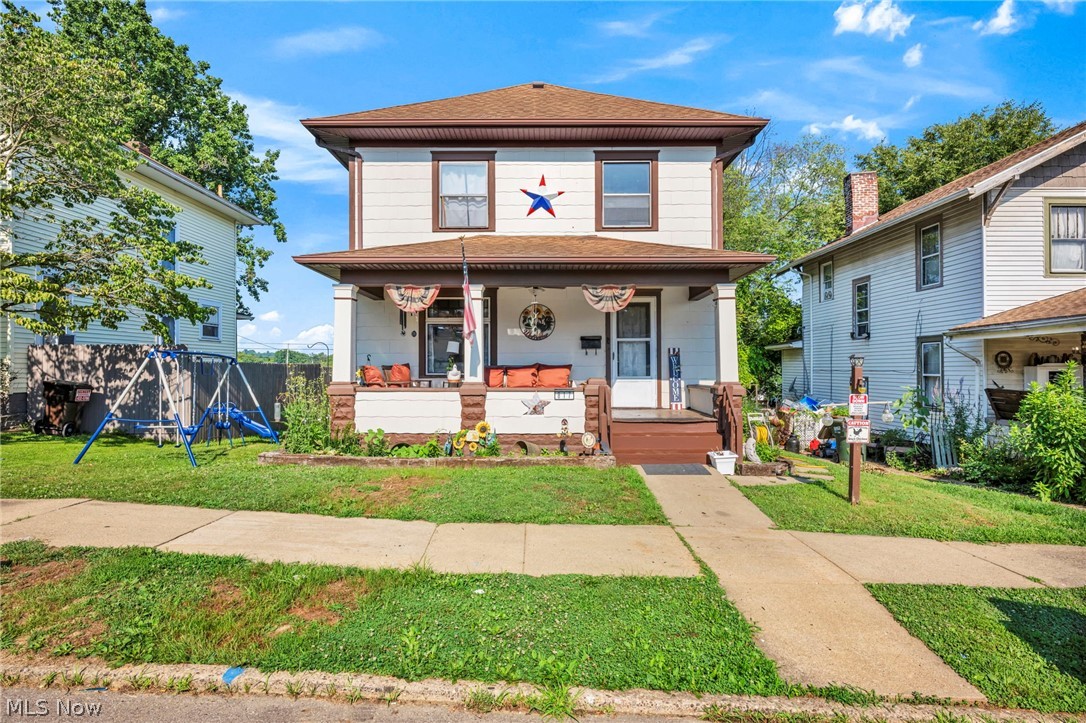
Cambridge
817 N 12th Street
4 Beds
1 Baths
1,600 Sq.Ft.
$160,000
MLS#: 5230222
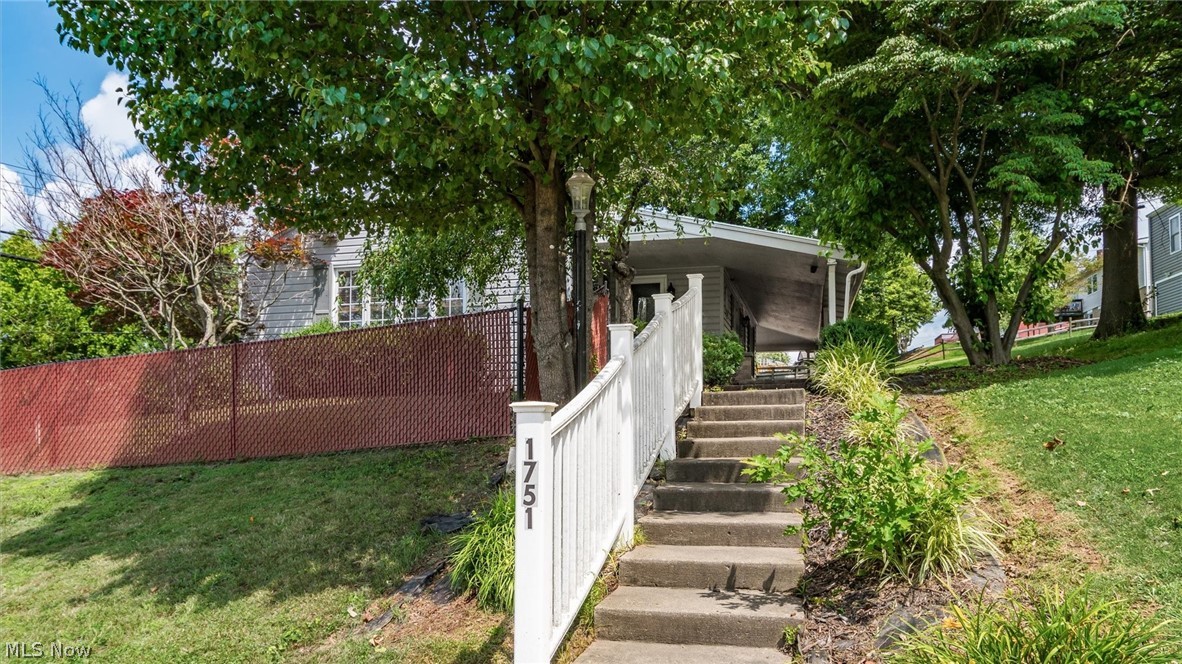
Cambridge
1751 Blaine Avenue
3 Beds
2 Baths
2,226 Sq.Ft.
$198,000
MLS#: 5223581
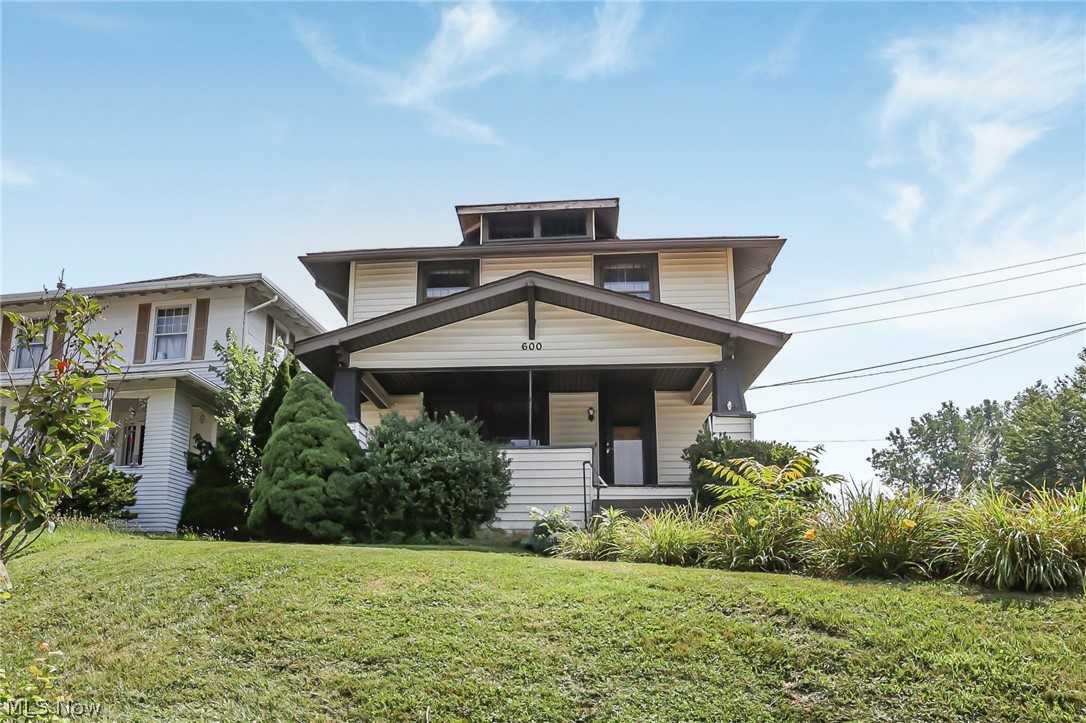
Cambridge
600 Clark Street
3 Beds
1 Baths
N/A
$171,000
MLS#: 5229441
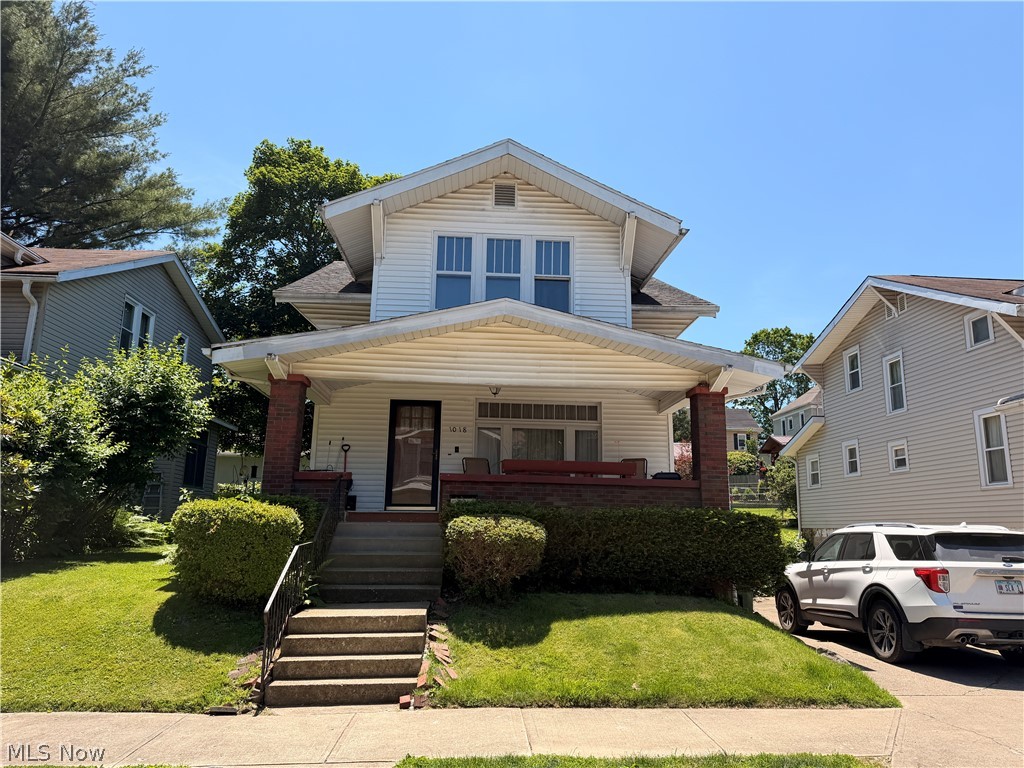
Cambridge
1018 Foster Avenue
3 Beds
1 Baths
1,451 Sq.Ft.
$150,000
MLS#: 5215477
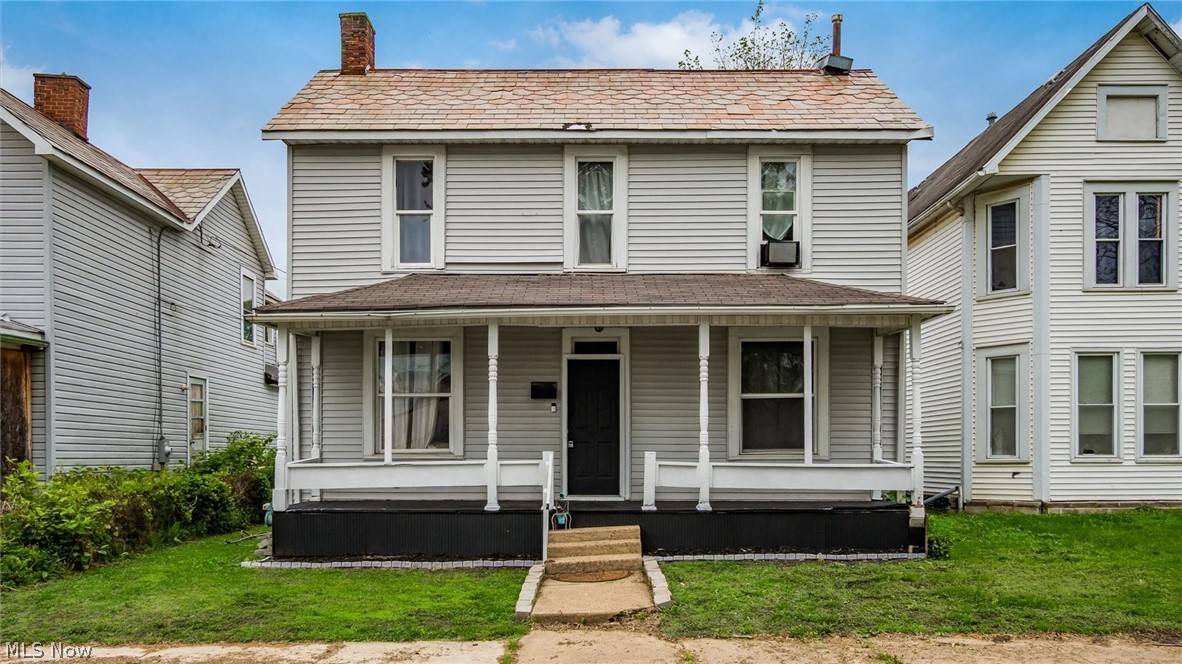
Cambridge
405 Foster Avenue
3 Beds
1 Baths
1,470 Sq.Ft.
$139,900
MLS#: 5183066

Cambridge
520 Foster Avenue
2 Beds
1 Baths
932 Sq.Ft.
$173,500
MLS#: 5231783
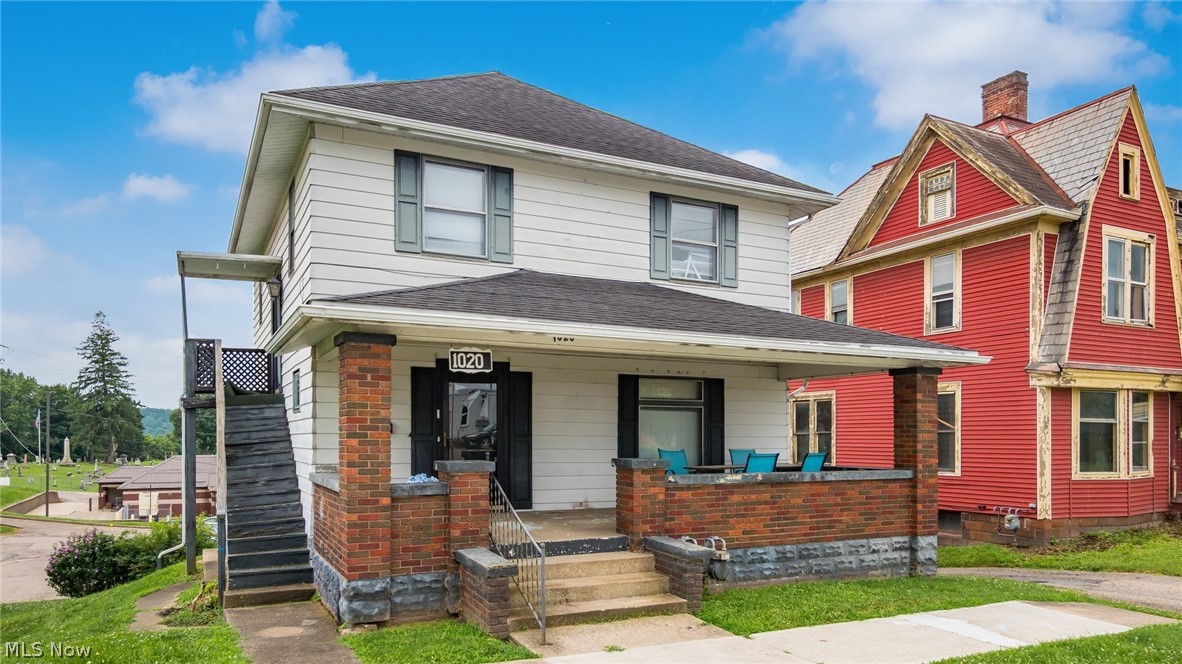
Cambridge
1020 Gaston Avenue
4 Beds
2 Baths
1,768 Sq.Ft.
$160,000
MLS#: 5225847

Cambridge
400 N 7th Street
5 Beds
1 Baths
2,592 Sq.Ft.
$174,000
MLS#: 5213462
