.webp?size=346x80)


Property
Beds
5
Full Baths
2
1/2 Baths
2
Year Built
1903
Sq.Footage
3,180
Historic character meets thoughtful modern updates at 1315 Washington Avenue. Built in 1903, this remarkable Victorian offers more than 3,300 square feet of living space and showcases the craftsmanship and architectural detail that have made Parkersburg's Washington Avenue homes distinctive for generations. With 5 bedrooms, 2 full and 2 half baths, the home features original hardwood floors, extensive period millwork, pocket doors, soaring ceilings, generously proportioned rooms, and an extraordinary seven fireplaces. The character of the home has been preserved while important improvements have brought modern comfort to this historic residence, including new windows installed throughout the home, a particularly valuable improvement in a property of this era, and the kitchen has been remodeled while maintaining a natural connection to the home's original architecture. The main level offers an impressive entry foyer, formal living and dining rooms, family room, kitchen, and pantry. The second level provides the primary bedroom and additional bedrooms along with conveniently located laundry, while the third floor adds substantial flexibility Outside, the expansive wraparound porch, distinctive terracotta tile roof, fenced grounds and detached garage further complement the home's period architecture. The history of 1315 Washington Avenue extends beyond its architecture. Historical materials associated with the property identify Henry and Delia Logan as the home's original owners. Henry Logan was associated with the Logan Carriage Company, a Parkersburg business that manufactured carriages and wagons during an era when horse-drawn transportation was giving way to the automobile. The business would later become the Logan Automobile Company. More than 120 years after it was built, 1315 Washington Avenue continues to offer something increasingly difficult to duplicate: the scale, craftsmanship, and history of a grand early-1900s residence.
Features & Amenities
Interior
-
Total Bedrooms
5
-
Bathrooms
2
-
1/2 Bathrooms
2
-
Above Grade Finished Area
3180.0
-
Basement YN
YES
-
Cooling YN
YES
-
Cooling
Central Air
-
Fireplace YN
YES
-
Heating YN
YES
-
Heating
Natural Gas, Forced Air
-
Pet friendly
N/A
Exterior
-
Garage
Yes
-
Garage spaces
1
-
Construction Materials
Brick
-
Parking
Detached, Garage, Paved
-
Patio and Porch Features
Covered, Front Porch, Wrap Around
-
Pool
No
-
Waterfront YN
NO
Area & Lot
-
Lot Features
Corner Lot
-
Lot Size(acres)
0.25
-
Property Type
Residential
-
Property Sub Type
Single Family Residence
-
Architectural Style
Victorian
Price
-
Sales Price
$395,000
-
Tax Amount
$2,834
-
Sq. Footage
3,180
-
Price/SqFt
$124
HOA
-
Association
No
School District
-
Elementary School
Wood-Parkersburg HS
-
Middle School
Wood-Parkersburg HS
-
High School
Wood-Parkersburg HS
Property Features
-
Stories
3
-
Foundation Details
Block
-
Sewer
Public Sewer
-
Water Source
Public
Schedule a Showing
Showing scheduled successfully.
Mortgage calculator
Estimate your monthly mortgage payment, including the principal and interest, property taxes, and HOA. Adjust the values to generate a more accurate rate.
Your payment
Principal and Interest:
$
Property taxes:
$
HOA fees:
$
Total loan payment:
$
Total interest amount:
$
Location
County
Wood
Elementary School
Wood-Parkersburg HS
Middle School
Wood-Parkersburg HS
High School
Wood-Parkersburg HS
Listing Courtesy of Blaine Ritchie, Coldwell Banker Select Properties
RealHub Information is provided exclusively for consumers' personal, non-commercial use, and it may not be used for any purpose other than to identify prospective properties consumers may be interested in purchasing. All information deemed reliable but not guaranteed and should be independently verified. All properties are subject to prior sale, change or withdrawal. RealHub website owner shall not be responsible for any typographical errors, misinformation, misprints and shall be held totally harmless.

Team Lead / Realtor®
Tyson Hartzler
Call Tyson today to schedule a private showing.

* Listings on this website come from the FMLS IDX Compilation and may be held by brokerage firms other than the owner of this website. The listing brokerage is identified in any listing details. Information is deemed reliable but is not guaranteed. If you believe any FMLS listing contains material that infringes your copyrighted work please click here to review our DMCA policy and learn how to submit a takedown request.© 2024 FMLS.
Related Properties
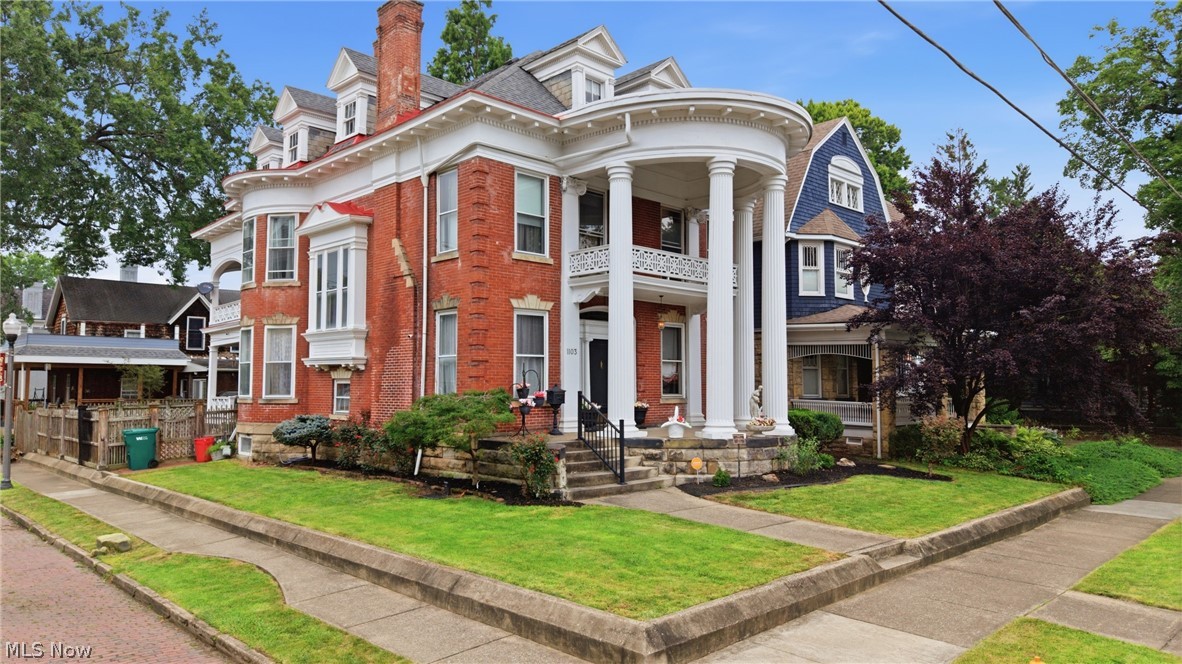
Parkersburg
1103 Juliana Street
6 Beds
2 Baths
5,200 Sq.Ft.
$419,900
MLS#: 5229300

Parkersburg
3454 Cadillac Drive
4 Beds
2 Baths
1,691 Sq.Ft.
$330,000
MLS#: 5232459
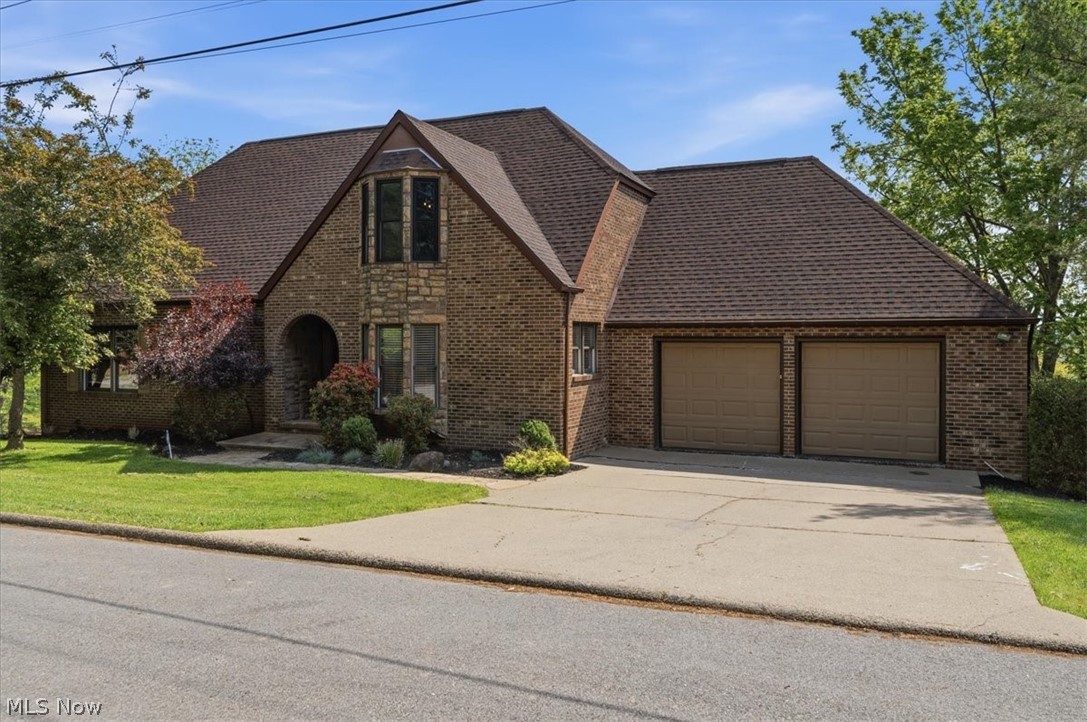
Parkersburg
75 Oakridge Drive
3 Beds
3 Baths
3,663 Sq.Ft.
$375,000
MLS#: 5205300

Parkersburg
2008 18th Avenue
2 Beds
1 Baths
N/A
$340,000
MLS#: 5240510

Parkersburg
1521 Liberty Street
3 Beds
2 Baths
N/A
$359,000
MLS#: 5240346

Parkersburg
961 Lakeview Drive
4 Beds
4 Baths
N/A
$389,000
MLS#: 5232505

Parkersburg
1617 Missouri Run Road
5 Beds
3 Baths
2,688 Sq.Ft.
$340,000
MLS#: 5223208
