.webp?size=346x80)


Property
Beds
4
Full Baths
2
1/2 Baths
None
Year Built
1958
Sq.Footage
1,813
Hurry and visit this incredibly spacious 4 bedroom ranch available in this well established community in Macedonia. At over 1,800 sqft, it is one of the larger homes! Situated deep in the neighborhood, on a nice private lot, 1450 Bonnie will provide years of peaceful enjoyment. The home features a large family room with a gas fireplace (which has new fireplace logs and door as of 8/25) and an additional separate front living room. The dining room off the kitchen provides plenty of room for a large dining set, and yet the galley kitchen has space for a dinette area. The seller has replaced most all of the floors throughout the home with luxury vinyl plank. 4 bedrooms and 2 full baths insure plenty of room for the family. Additionally, there is a spacious storage room, or walk-in mammoth pantry. The laundry room is immediately off the 2 car garage, perfect for new owners with kids participating in sports, or maybe families with playful pups who love mud puddles. Both bathrooms have been renovated, along with a plethora of other items over the last 2 years. The owner has replaced many items such as garage door openers, dishwasher, exterior doors, garage door opener, exhaust fans, and had part of the sewer lateral dug up and replaced. The back yard is a fantastic size for outside living, along with it's large deck and landscaping. The deck features a retractable awning that is remote controlled. Seriously visit this home as soon as you can.
Features & Amenities
Interior
-
Total Bedrooms
4
-
Bathrooms
2
-
Above Grade Finished Area
1813.0
-
Basement YN
NO
-
Cooling YN
YES
-
Cooling
Central Air
-
Fireplace YN
YES
-
Heating YN
YES
-
Heating
Forced Air
-
Main Level Bedrooms
4
-
Pet friendly
N/A
Exterior
-
Garage
Yes
-
Garage spaces
2
-
Construction Materials
Brick
-
Parking
Attached, Garage
-
Patio and Porch Features
Deck
-
Pool
No
-
Waterfront YN
NO
-
View
City
Area & Lot
-
Lot Size(acres)
0.4298
-
Property Type
Residential
-
Property Sub Type
Single Family Residence
-
Architectural Style
Ranch
Price
-
Sales Price
$324,900
-
Tax Amount
$3,766
-
Sq. Footage
1,813
-
Price/SqFt
$179
HOA
-
Association
No
School District
-
Elementary School
Nordonia Hills CSD - 7710
-
Middle School
Nordonia Hills CSD - 7710
-
High School
Nordonia Hills CSD - 7710
Property Features
-
Stories
1
-
Sewer
Public Sewer
-
Water Source
Public
Schedule a Showing
Showing scheduled successfully.
Mortgage calculator
Estimate your monthly mortgage payment, including the principal and interest, property taxes, and HOA. Adjust the values to generate a more accurate rate.
Your payment
Principal and Interest:
$
Property taxes:
$
HOA fees:
$
Total loan payment:
$
Total interest amount:
$
Location
County
Summit
Elementary School
Nordonia Hills CSD - 7710
Middle School
Nordonia Hills CSD - 7710
High School
Nordonia Hills CSD - 7710
Listing Courtesy of Mary A Markulis, The Agency Cleveland Northcoast
RealHub Information is provided exclusively for consumers' personal, non-commercial use, and it may not be used for any purpose other than to identify prospective properties consumers may be interested in purchasing. All information deemed reliable but not guaranteed and should be independently verified. All properties are subject to prior sale, change or withdrawal. RealHub website owner shall not be responsible for any typographical errors, misinformation, misprints and shall be held totally harmless.

Team Lead / Realtor®
Tyson Hartzler
Call Tyson today to schedule a private showing.

* Listings on this website come from the FMLS IDX Compilation and may be held by brokerage firms other than the owner of this website. The listing brokerage is identified in any listing details. Information is deemed reliable but is not guaranteed. If you believe any FMLS listing contains material that infringes your copyrighted work please click here to review our DMCA policy and learn how to submit a takedown request.© 2024 FMLS.
Related Properties

Macedonia
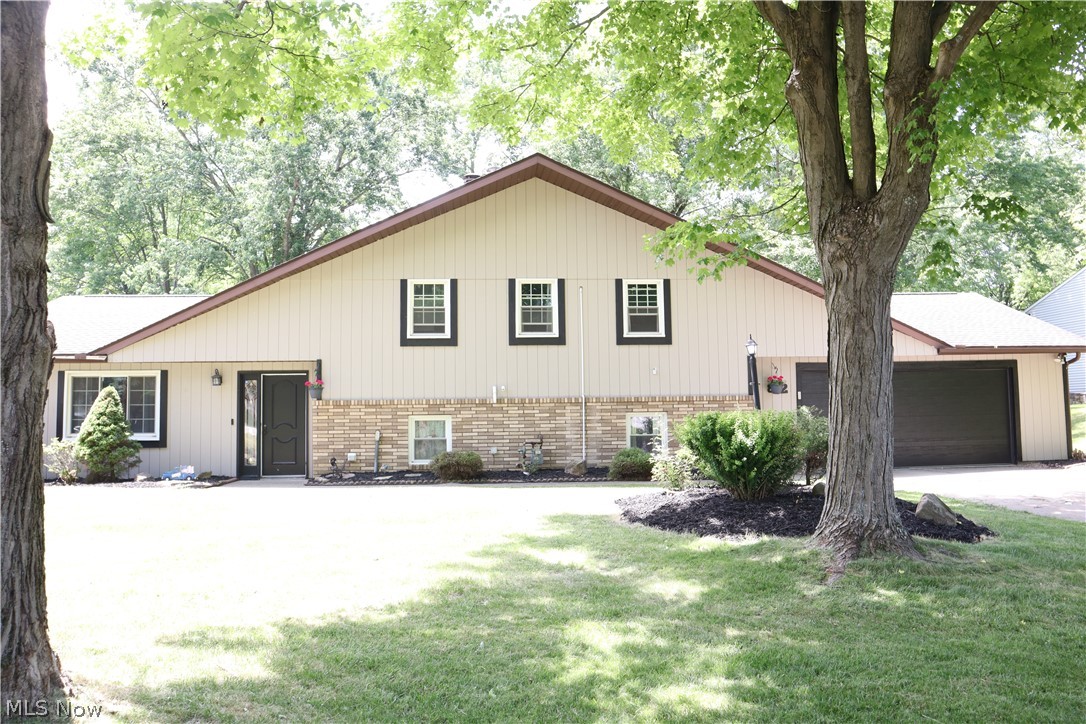
974 Skyland Drive
4 Beds
2 Baths
2,104 Sq.Ft.
$350,000
MLS#: 5239341
Macedonia
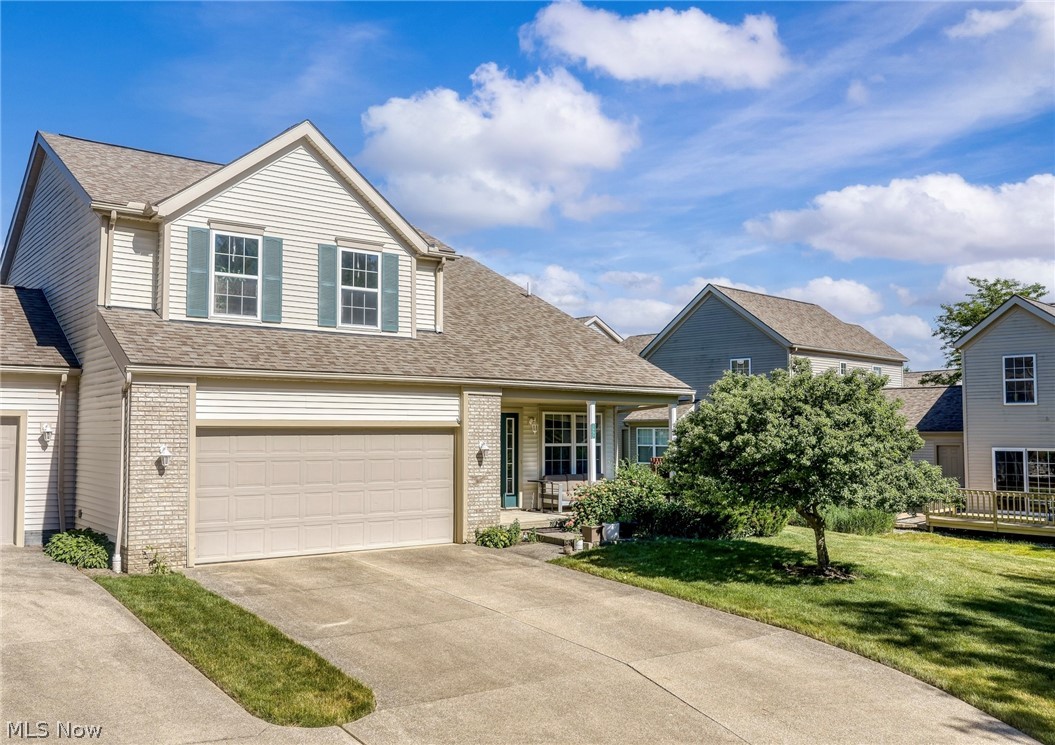
812 Blackfeet Trail
3 Beds
2 Baths
2,536 Sq.Ft.
$333,500
MLS#: 5216141
Macedonia
1951 Heron Glen Court
3 Beds
2 Baths
1,752 Sq.Ft.
$329,999
MLS#: 5221490

Macedonia
8831 Pine Tree Drive
4 Beds
2 Baths
2,756 Sq.Ft.
$365,000
MLS#: 5242604

Macedonia
9265 Brookdale Lane
3 Beds
2 Baths
1,474 Sq.Ft.
$287,900
MLS#: 5233273

Macedonia
819 Navajo Trail
3 Beds
2 Baths
1,462 Sq.Ft.
$265,000
MLS#: 5238701

Macedonia
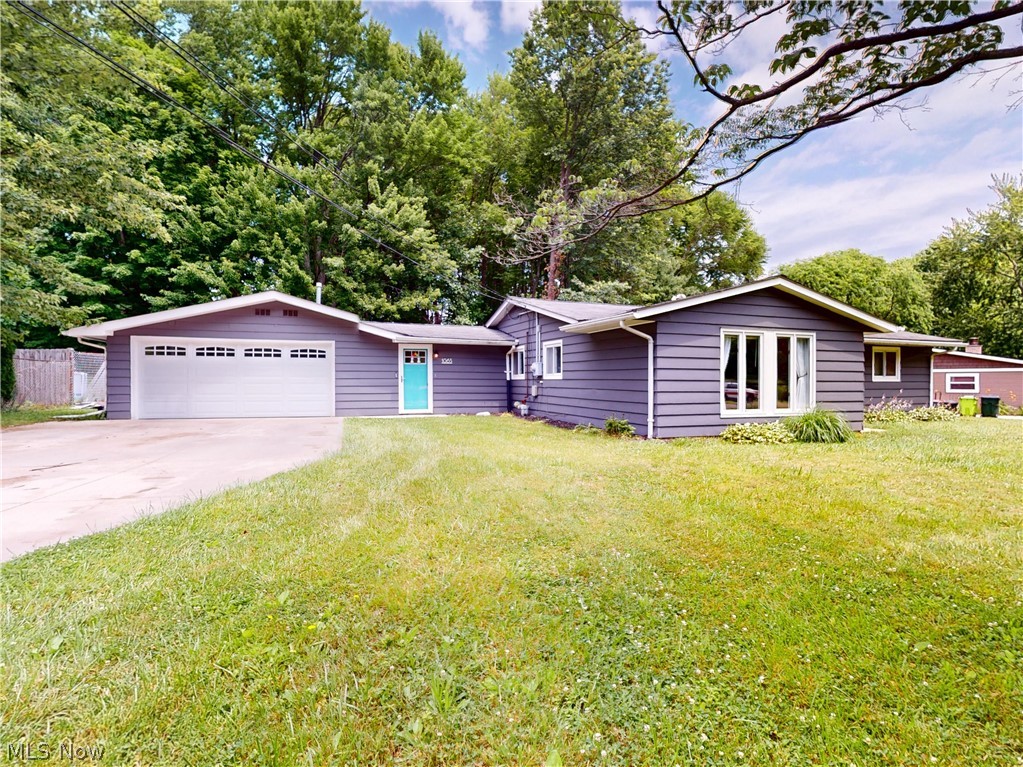
8541 Alexis Drive
2 Beds
2 Baths
1,860 Sq.Ft.
$379,900
MLS#: 5232082
Macedonia
1063 Thistleridge Drive
4 Beds
1 Baths
1,488 Sq.Ft.
$269,900
MLS#: 5222430

Macedonia
9197 Shepard Road
3 Beds
2 Baths
1,247 Sq.Ft.
$265,000
MLS#: 5240701
