.webp?size=346x80)
Property
Beds
4
Full Baths
2
1/2 Baths
1
Year Built
2003
Sq.Footage
N/A
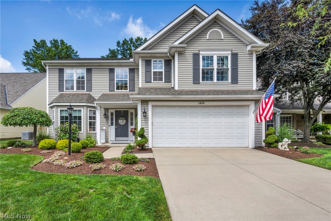
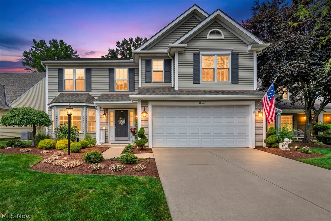
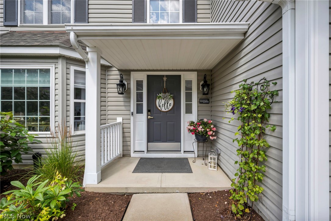
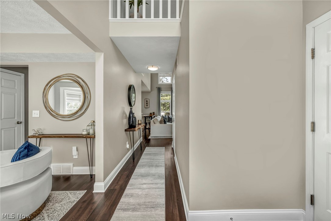
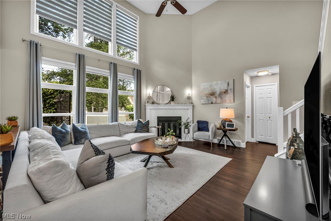
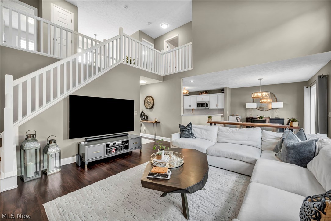
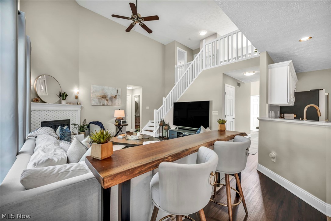
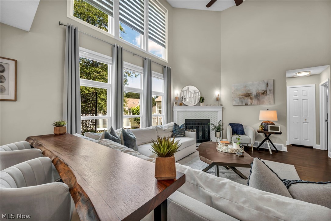
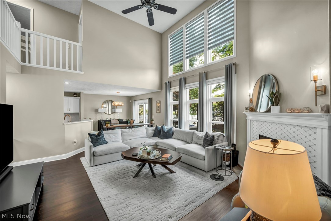
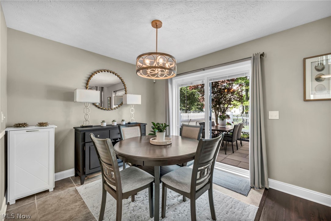
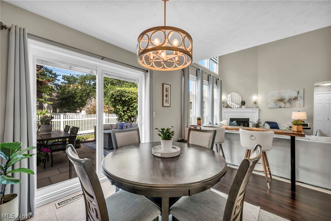
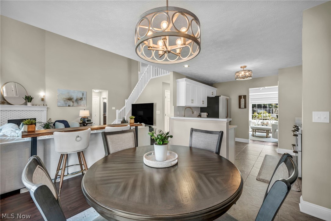
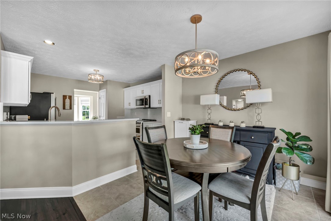
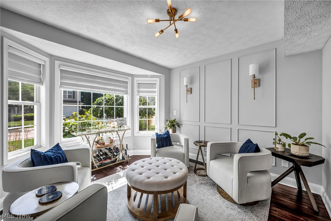
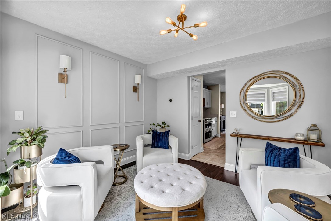
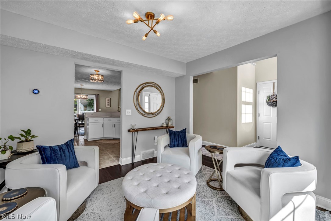
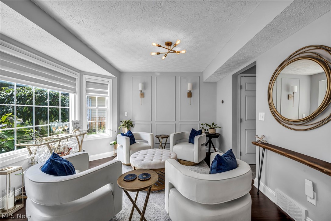
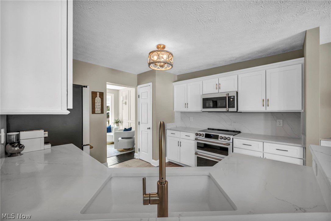
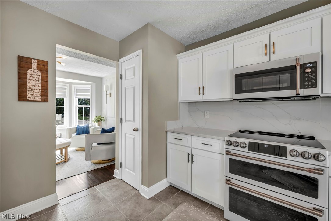
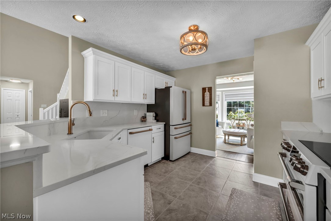
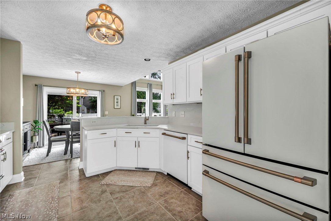
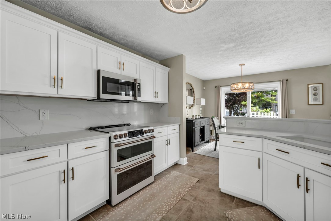
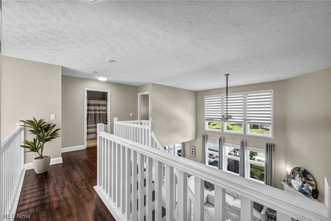
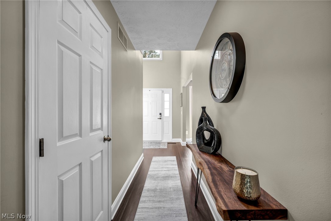
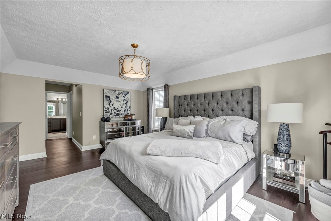
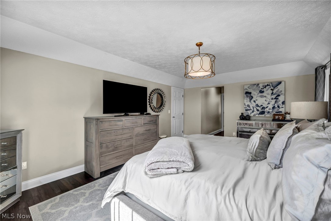
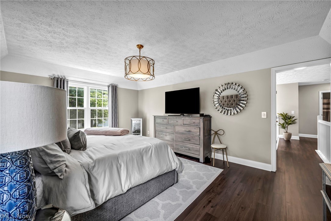
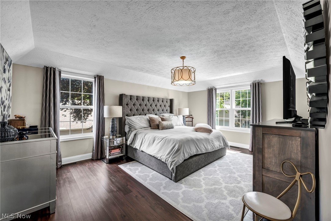
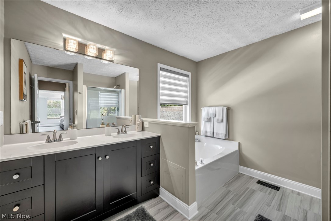
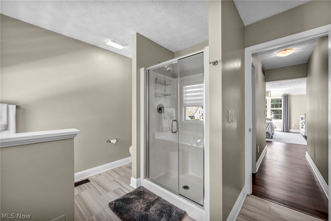
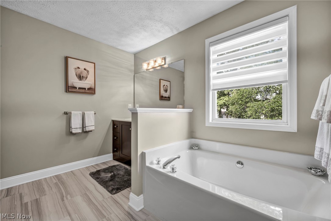
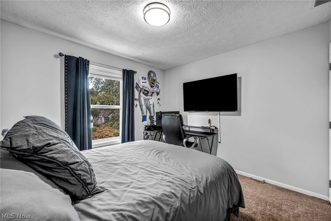
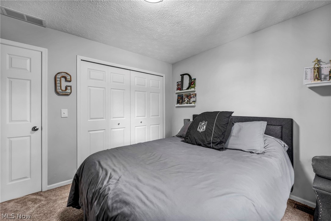
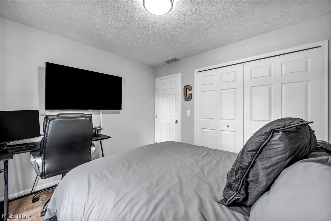
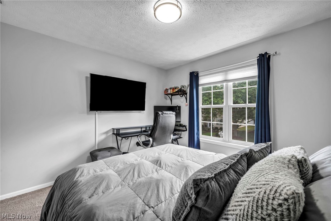
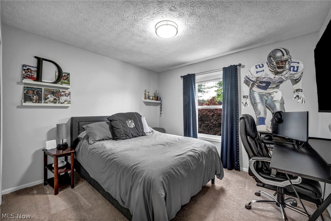
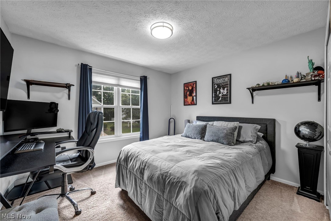
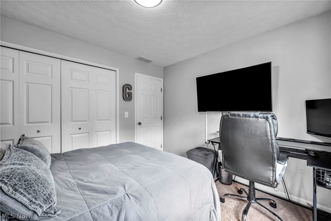
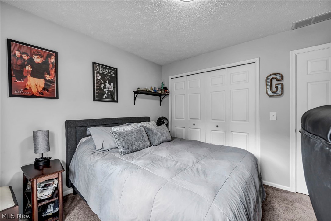
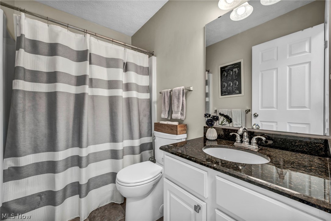
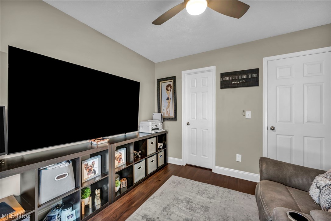
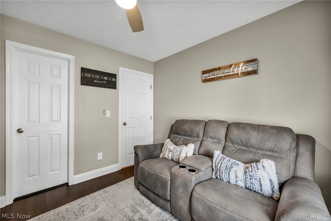
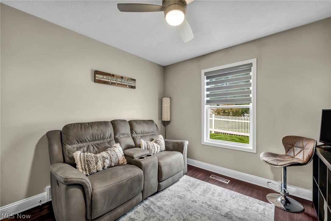
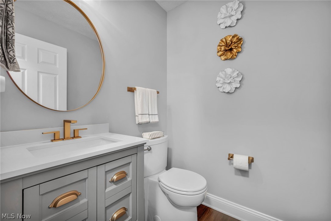
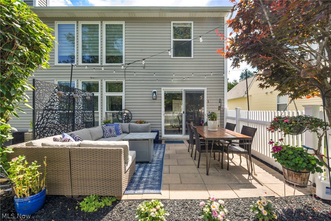
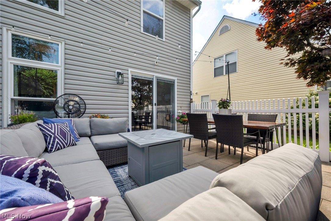
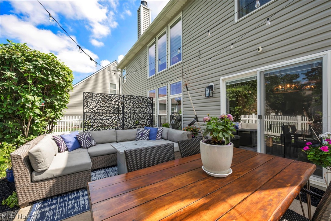
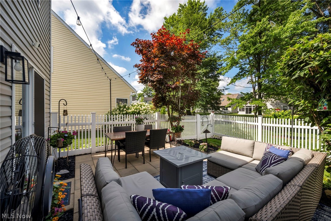
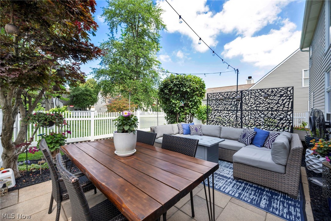
Welcome to 1454 Hollow Wood Lane, an exceptional 4-bedroom,2.5 -bath home nestled in the highly sought-after Pin Oak Preserve community, where opportunities to purchase are few and far between. Meticulously maintained and thoughtfully updated, this stunning residence is truly move-in-ready and offers the perfect blend of luxury, comfort, and low-maintenance living. The heart of the home is the chef-inspired kitchen, beautifully designed with quartz countertops and matching quartz backsplash, premium cabinetry hardware, and high-end GE Cafe appliances installed in 2025. Warm luxury vinyl plank flooring flows throughout the home, creating a seamless and inviting atmosphere. The spacious family room features two story windows and a striking gas fireplace, perfect for relaxing evenings or entertaining guests. The first floor also includes a welcoming sitting room, a versatile bedroom ideal for guests or a home office, and a stylish powder room updated in 2025. Upstairs, the expansive primary suite serves as a private retreat, complete with a spa-like en suite bathroom Two additional generously sized bedrooms and a large second-floor laundry room provide exceptional convenience and functionality. Step outside to discover a beautifully designed outdoor living space that is ideal for morning coffee, summer gatherings, or simply unwinding at the end of the day. Recent upgrades include a new furnace and A/C ( 2025 ), hot water tank ( January 2026 ), fully renovated kitchen ( 2025 ), GE Cafe appliances ( 2025 ), updated powder room ( 2025 ), and luxury vinyl plank flooring and gutter guards. Enjoy Maintenance free living with HOA services that include weekly lawn cutting and edging, shrub trimming three times per year, spring mulching, and winter snow removal. Homes in Pin Oak Preserve rarely become available. Don't miss your opportunity to make 1454 Hollow Wood Lane your next address before its gone.
Features & Amenities
Interior
-
Total Bedrooms
4
-
Bathrooms
2
-
1/2 Bathrooms
1
-
Basement YN
NO
-
Cooling YN
YES
-
Cooling
Central Air
-
Fireplace YN
YES
-
Heating YN
YES
-
Heating
Forced Air
-
Main Level Bedrooms
1
-
Pet friendly
N/A
Exterior
-
Garage
Yes
-
Garage spaces
2
-
Construction Materials
Vinyl Siding
-
Parking
Attached, Garage
-
Pool
No
-
Waterfront YN
NO
Area & Lot
-
Lot Size(acres)
0.08
-
Property Type
Residential
-
Property Sub Type
Single Family Residence
-
Architectural Style
Colonial
Price
-
Sales Price
$429,900
-
Tax Amount
$5,074
-
Sq. Footage
N/A
-
Price/SqFt
N/A
HOA
-
Association
YES
-
Association Fee
$150
-
Association Fee Frequency
Monthly
-
Association Fee Includes
N/A
School District
-
Elementary School
Avon LSD - 4703
-
Middle School
Avon LSD - 4703
-
High School
Avon LSD - 4703
Property Features
-
Sewer
Public Sewer
-
Water Source
Public
Schedule a Showing
Showing scheduled successfully.
Mortgage calculator
Estimate your monthly mortgage payment, including the principal and interest, property taxes, and HOA. Adjust the values to generate a more accurate rate.
Your payment
Principal and Interest:
$
Property taxes:
$
HOA fees:
$
Total loan payment:
$
Total interest amount:
$
Location
County
Lorain
Elementary School
Avon LSD - 4703
Middle School
Avon LSD - 4703
High School
Avon LSD - 4703
Listing Courtesy of Nicholas A Sanfilippo , Gentile Real Estate LLC
RealHub Information is provided exclusively for consumers' personal, non-commercial use, and it may not be used for any purpose other than to identify prospective properties consumers may be interested in purchasing. All information deemed reliable but not guaranteed and should be independently verified. All properties are subject to prior sale, change or withdrawal. RealHub website owner shall not be responsible for any typographical errors, misinformation, misprints and shall be held totally harmless.

Team Lead / Realtor®
Tyson Hartzler
Call Tyson today to schedule a private showing.

* Listings on this website come from the FMLS IDX Compilation and may be held by brokerage firms other than the owner of this website. The listing brokerage is identified in any listing details. Information is deemed reliable but is not guaranteed. If you believe any FMLS listing contains material that infringes your copyrighted work please click here to review our DMCA policy and learn how to submit a takedown request.© 2024 FMLS.
Related Properties
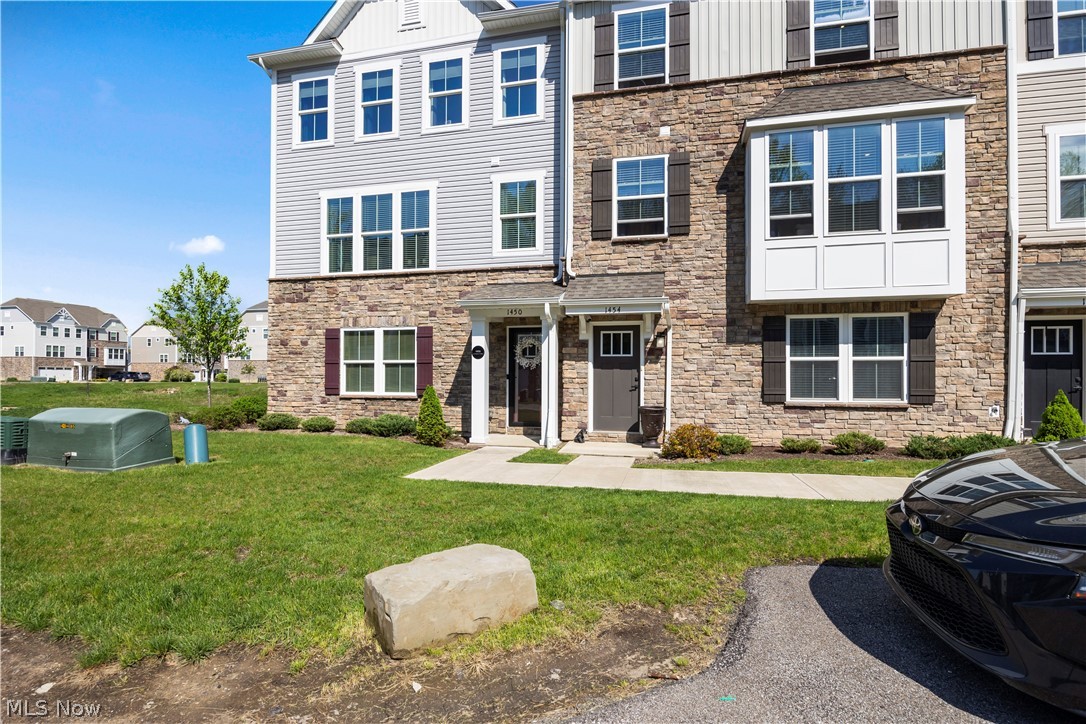
Avon
1454 Caymus Court
3 Beds
2 Baths
2,132 Sq.Ft.
$365,000
MLS#: 5204211
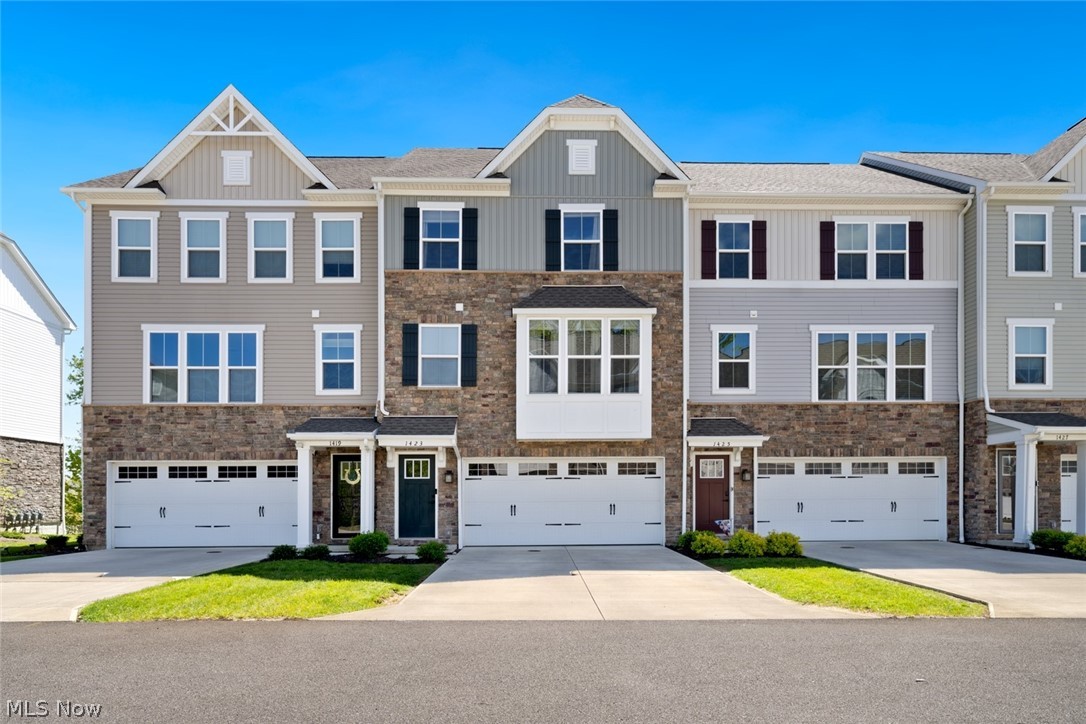
Avon
1423 Chateau Place
3 Beds
2 Baths
2,132 Sq.Ft.
$374,900
MLS#: 5209864
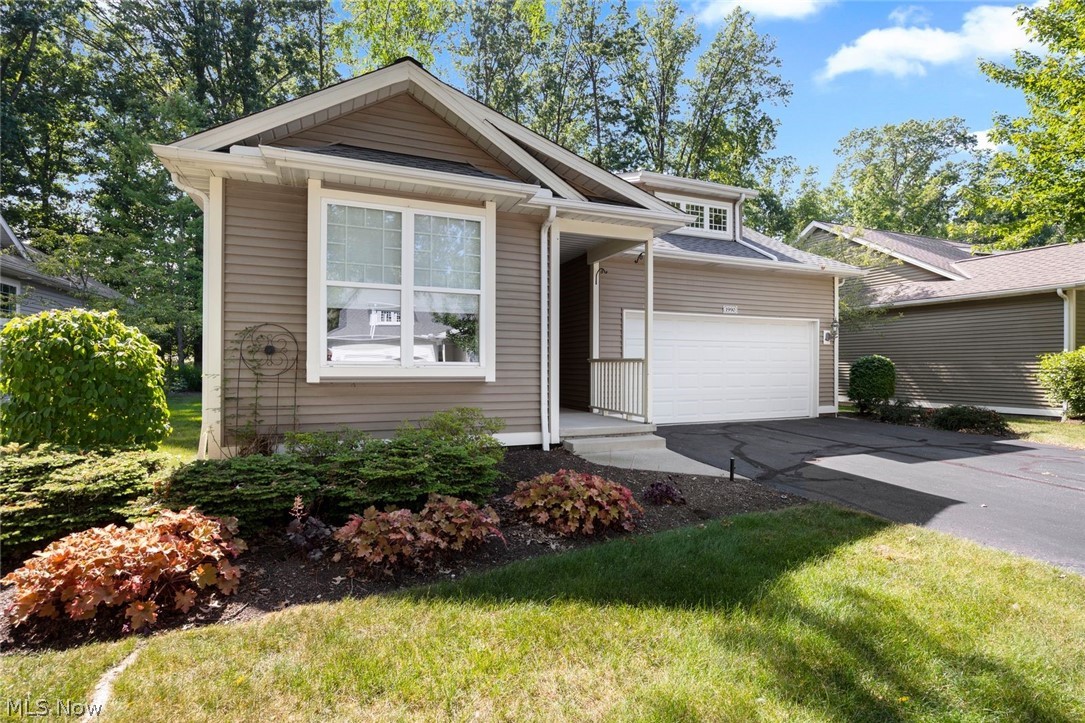
Avon
1990 Buckingham Drive
2 Beds
2 Baths
1,674 Sq.Ft.
$399,999
MLS#: 5227454
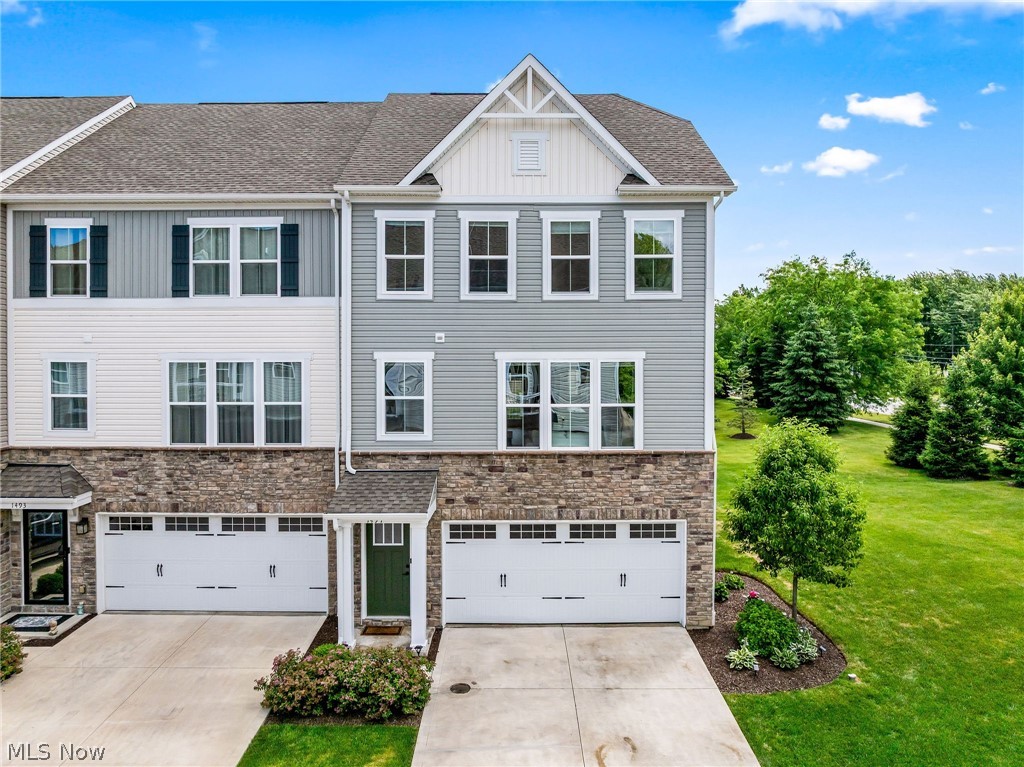
Avon
1497 Caymus Court
3 Beds
2 Baths
2,112 Sq.Ft.
$399,900
MLS#: 5225169
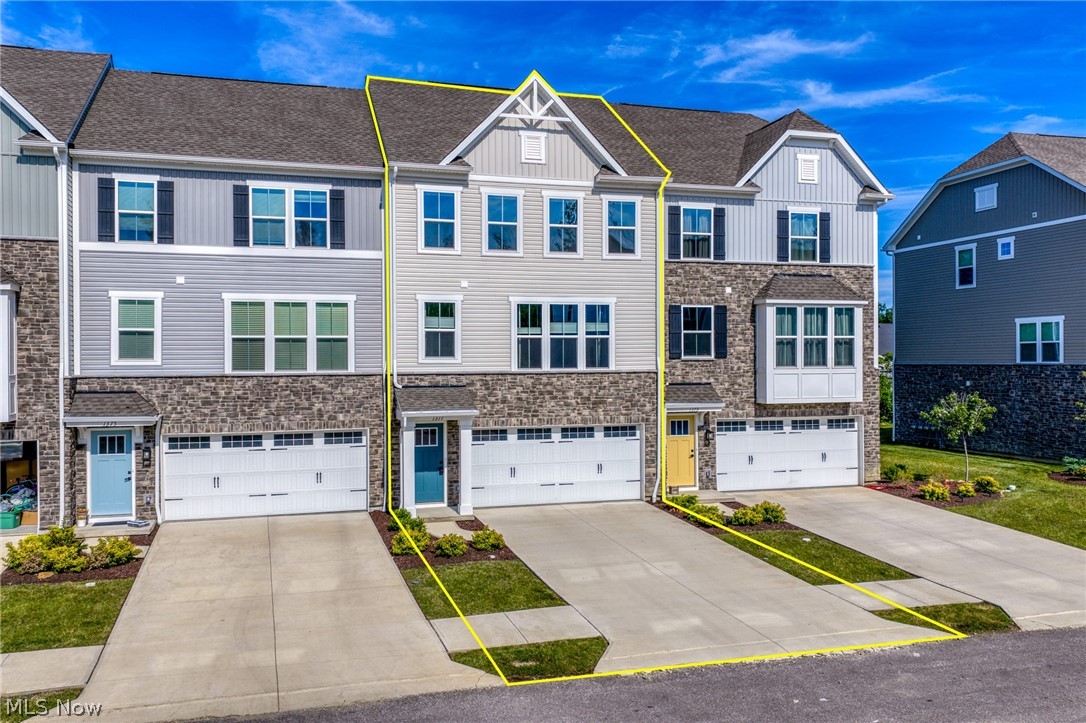
Avon
1377 Chateau Place
3 Beds
2 Baths
2,232 Sq.Ft.
$389,000
MLS#: 5225095
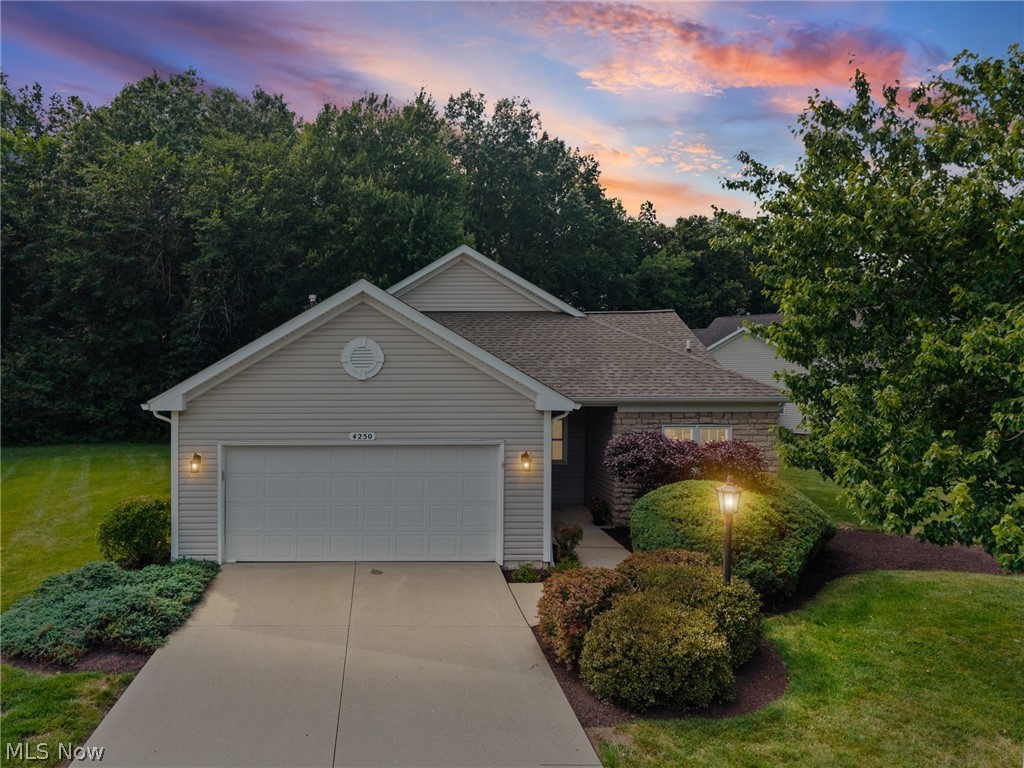
Avon
4250 Reserve Way
2 Beds
2 Baths
1,606 Sq.Ft.
$375,000
MLS#: 5226286
Avon
1422 Chateau Place
3 Beds
2 Baths
N/A
$374,000
MLS#: 5226782
