.webp?size=346x80)


Property
Beds
5
Full Baths
2
1/2 Baths
1
Year Built
1979
Sq.Footage
3,469
Attractive Cape Cod on 2.51 parklike acres, in The Meadows, on a cul-de-sac*Beautifully landscaped front and rear yard with professional perennial gardens*Private rear yard with amenities*Master Bedrooms on 1st & 2nd level*Home is attractively appointed with updates and amenities throughout*Kitchen includes all appliances*Formal Dining Room w/crown molding & chair-railing trim*Living Room w/crown molding*Family Room w/WBFP*4-Season Sunroom w/vaulted ceiling, slider to private deck, stone patio, and heated above ground pool*(Note: frog hanging on Sunroom wall is not included, though available)*1st Floor Laundry*Three additional BR on the 2nd level and full bath w/double vanity*Access on 2nd level to floored attic storage areas*Finished LL has a Rec.Rm w/built-in benches & accommodates a full size pool table(which is available for purchase)*Craft/Hobby Room w/built-ins for sewing/crafting activities and storage*Additional room w/Kitchen area has access to the concrete floored "crawl space" which affords access to the garage* The parklike rear yard with stone patio, deck, tiki bar, and new pool 2024 will promise enjoyable summer splashes and entertaining*Relaxing fall cookouts and more*The pool is non-chlorine/bromine, w/new cover 2026*The location presents the opportunity for the enjoyment of country-style living while close to shopping, library, schools, major roadways & connections*Outbuildings include the "dance hall/party' building area and the shed for lawn/yard equipment*Livestock are permitted*Possession on transfer of title*Move-in condition*Pella windows*Show & Sell!
Features & Amenities
Interior
-
Other Interior Features
Built-in Features, Ceiling Fan(s), Chandelier, Crown Molding, Double Vanity, Entrance Foyer, Eat-in Kitchen, Granite Counters, His and Hers Closets, Pantry
-
Total Bedrooms
5
-
Bathrooms
2
-
1/2 Bathrooms
1
-
Above Grade Finished Area
2579.0
-
Basement YN
YES
-
Cooling YN
YES
-
Cooling
Ceiling Fan(s), Heat Pump
-
Fireplace YN
YES
-
Heating YN
YES
-
Heating
Heat Pump, Electric
-
Main Level Bedrooms
2
-
Pet friendly
N/A
Exterior
-
Garage
Yes
-
Garage spaces
2
-
Construction Materials
Aluminum Siding, Frame
-
Other Exterior Features
Private Yard
-
Parking
Attached, Direct Access, Driveway, Garage, Garage Door Opener, Private, Garage Faces Side
-
Patio and Porch Features
Deck, Patio
-
Pool
Yes
-
Pool Features
Above Ground, Outdoor Pool, Pool Cover, Private, Liner
-
Waterfront YN
NO
-
View
Rural, Trees/Woods
Area & Lot
-
Lot Features
Back Yard, Cul-De-Sac, Level, Wooded
-
Lot Size(acres)
2.51
-
Property Type
Residential
-
Property Sub Type
Single Family Residence
-
Architectural Style
Cape Cod
Price
-
Sales Price
$499,900
-
Tax Amount
$5,620
-
Sq. Footage
3,469
-
Price/SqFt
$144
HOA
-
Association
YES
-
Association Fee
$50
-
Association Fee Frequency
Annually
-
Association Fee Includes
N/A
School District
-
Elementary School
Kenston LSD - 2804
-
Middle School
Kenston LSD - 2804
-
High School
Kenston LSD - 2804
Property Features
-
Stories
2
-
Foundation Details
Block
-
Sewer
Septic Tank
-
Water Source
Well
Schedule a Showing
Showing scheduled successfully.
Mortgage calculator
Estimate your monthly mortgage payment, including the principal and interest, property taxes, and HOA. Adjust the values to generate a more accurate rate.
Your payment
Principal and Interest:
$
Property taxes:
$
HOA fees:
$
Total loan payment:
$
Total interest amount:
$
Location
County
Geauga
Elementary School
Kenston LSD - 2804
Middle School
Kenston LSD - 2804
High School
Kenston LSD - 2804
Listing Courtesy of Claudine R Steinfurth , RE/MAX Above & Beyond
RealHub Information is provided exclusively for consumers' personal, non-commercial use, and it may not be used for any purpose other than to identify prospective properties consumers may be interested in purchasing. All information deemed reliable but not guaranteed and should be independently verified. All properties are subject to prior sale, change or withdrawal. RealHub website owner shall not be responsible for any typographical errors, misinformation, misprints and shall be held totally harmless.

Team Lead / Realtor®
Tyson Hartzler
Call Tyson today to schedule a private showing.

* Listings on this website come from the FMLS IDX Compilation and may be held by brokerage firms other than the owner of this website. The listing brokerage is identified in any listing details. Information is deemed reliable but is not guaranteed. If you believe any FMLS listing contains material that infringes your copyrighted work please click here to review our DMCA policy and learn how to submit a takedown request.© 2024 FMLS.
Related Properties

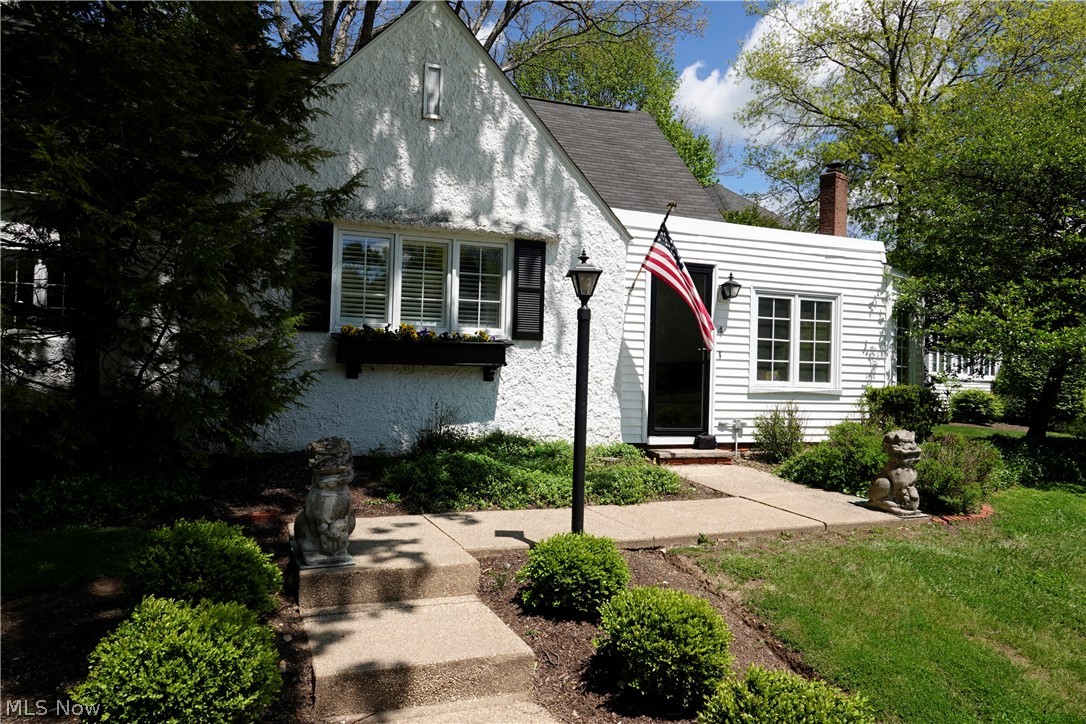
Chagrin Falls
241 High Street
3 Beds
3 Baths
1,714 Sq.Ft.
$499,900
MLS#: 5232704
Chagrin Falls
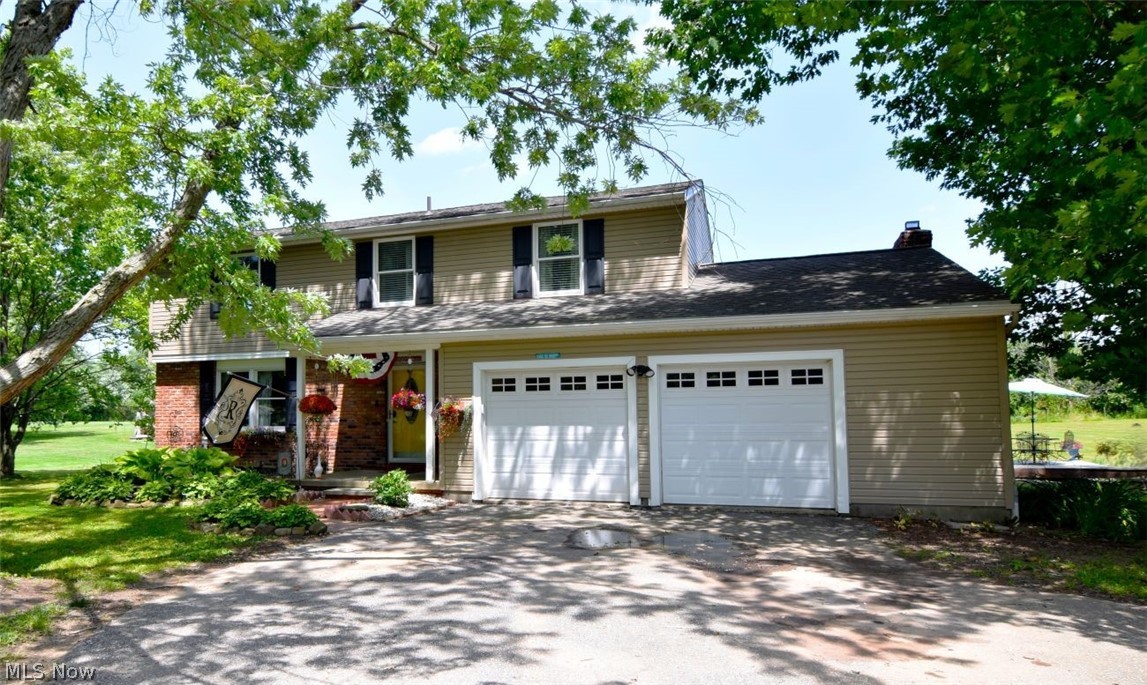
14661 Hillbrook Lane N 4
3 Beds
2 Baths
2,410 Sq.Ft.
$449,000
MLS#: 5210426

Chagrin Falls
70 Morningside Drive
3 Beds
2 Baths
1,794 Sq.Ft.
$475,000
MLS#: 5237265
Chagrin Falls
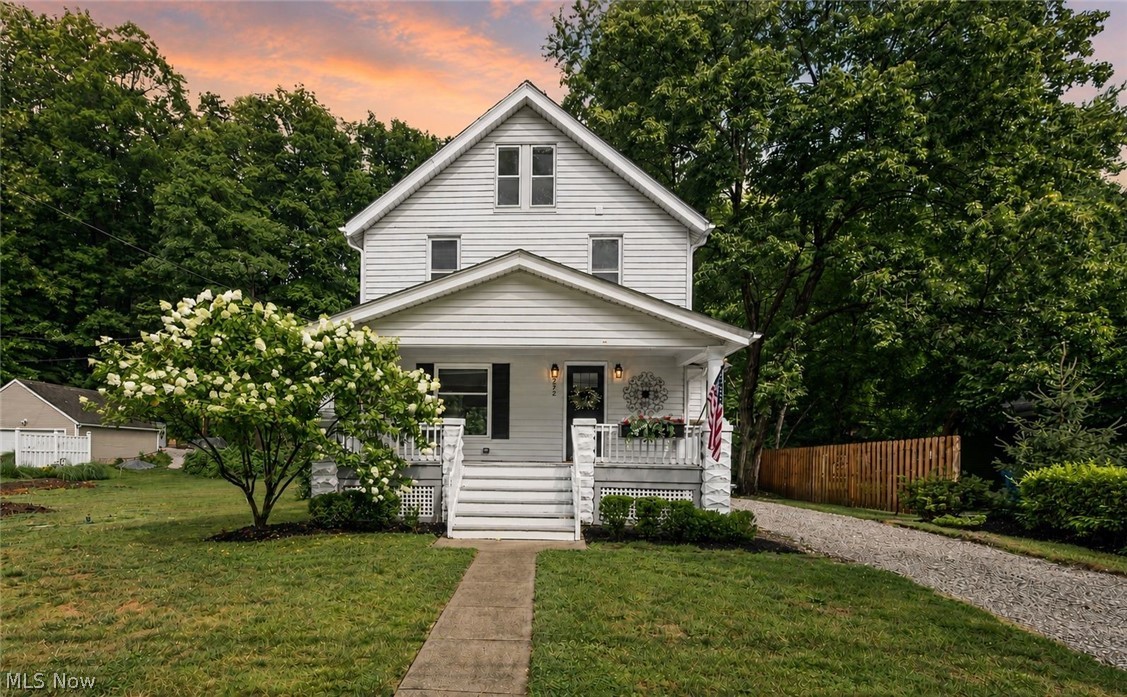
17615 Indian Hills Drive
4 Beds
3 Baths
3,876 Sq.Ft.
$459,000
MLS#: 5223099
Chagrin Falls
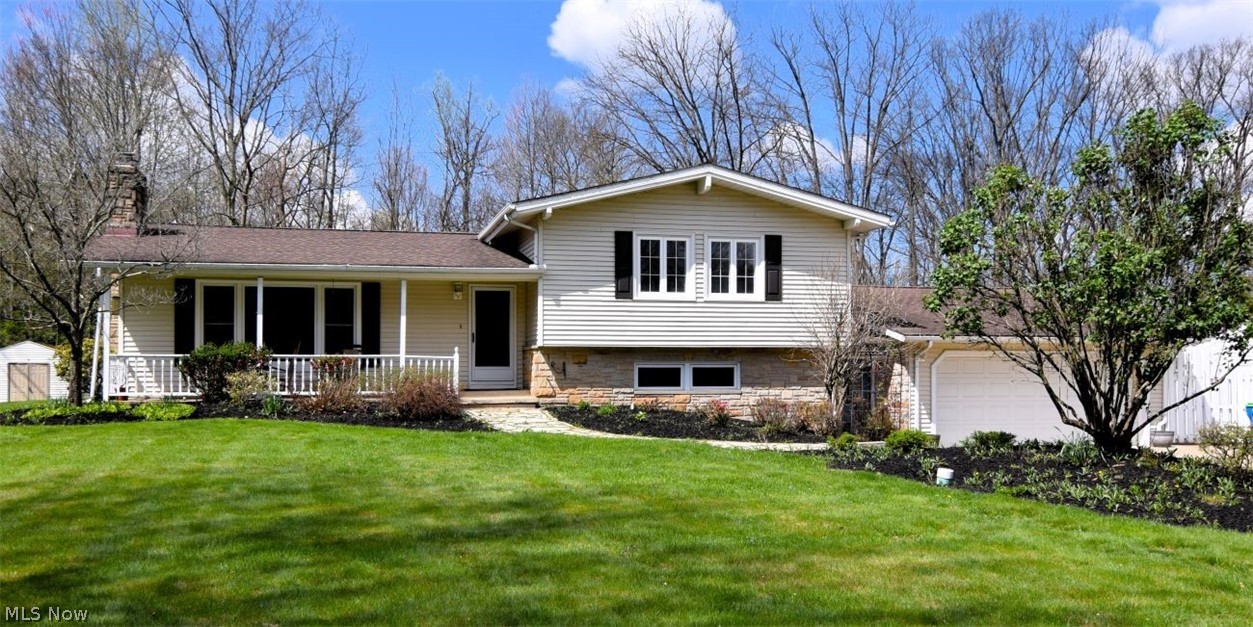
272 Miles Road
3 Beds
2 Baths
1,385 Sq.Ft.
$452,000
MLS#: 5228728

Chagrin Falls
8572 Lake In The Woods Trail
4 Beds
2 Baths
4,204 Sq.Ft.
$550,000
MLS#: 5235364
Chagrin Falls
381 Hickory Hill Road
3 Beds
3 Baths
3,616 Sq.Ft.
$475,000
MLS#: 5203190

Chagrin Falls
17610 Creekside Drive
4 Beds
2 Baths
2,655 Sq.Ft.
$525,000
MLS#: 5238884

Chagrin Falls
17953 Lost Trail
4 Beds
3 Baths
4,264 Sq.Ft.
$499,900
MLS#: 5230980
