.webp?size=346x80)


Property
Beds
4
Full Baths
3
1/2 Baths
1
Year Built
2013
Sq.Footage
3,726
Welcome to 17497 Woodshire Drive * 4 Bedrooms and 3-1/2 Bathroom Colonial nestled in a private cul-de-sac * Drees Homes - Chester model * Inviting entrance Foyer with beautiful hardwood floors * Open floor plan with 10' high ceilings and oversized windows for natural lighting * Lovely Kitchen with Maple cabinetry, a two-tiered island/counter and a pantry * Newer dual oven gas stove (2021) * Newer Dishwasher (2022) * Newer Microwave (2023) * Newer Dryer (2023) * Living Room and Dining Room area off the Kitchen with updated lighting and beautiful hardwood flooring * First floor Laundry off the Kitchen * Mudroom off of the garage entry * Hearth Room with gas fireplace and a sliding door to the backyard * First floor Master Bedroom with vaulted ceilings, over-sized windows and a sliding door to the backyard * Master Bathroom has a garden tub, stand up shower, double sinks and a walk in closet * The second floor has three additional Bedrooms and another Full Bathroom * The beautifully finished carpeted Basement has another Full Bathroom, tons of storage, a room/closet and plenty of room for entertaining or watching movies * Radon mitigation system (new fan 2026) * Front porch * The lovely backyard is one of the best in the cul-de-sac with a fenced yard, expansive stamped patio, a gazebo, hot tub, new shed, and a second small storage shed * Newer furnace (2019) * New Leaf Guard gutters (2021) * Generac Home Generator * Newer garbage disposal * Newer garage door opener * This home has been meticulously taken care of and is clean and move in ready *
Features & Amenities
Interior
-
Other Interior Features
Vaulted Ceiling(s), Ceiling Fan(s), Entrance Foyer, High Ceilings, Laminate Counters, Soaking Tub, Walk-In Closet(s)
-
Total Bedrooms
4
-
Bathrooms
3
-
1/2 Bathrooms
1
-
Above Grade Finished Area
2324.0
-
Basement YN
YES
-
Cooling YN
YES
-
Cooling
Ceiling Fan(s), Central Air
-
Fireplace YN
YES
-
Heating YN
YES
-
Heating
Forced Air
-
Main Level Bedrooms
1
-
Pet friendly
N/A
Exterior
-
Garage
Yes
-
Garage spaces
2
-
Construction Materials
Brick Veneer, Shake Siding, Vinyl Siding
-
Parking
Attached, Direct Access, Garage
-
Patio and Porch Features
Front Porch
-
Pool
No
-
Waterfront YN
NO
Area & Lot
-
Lot Size(acres)
0.2351
-
Property Type
Residential
-
Property Sub Type
Single Family Residence
-
Architectural Style
Colonial
Price
-
Sales Price
$559,900
-
Tax Amount
$6,298
-
Sq. Footage
3,726
-
Price/SqFt
$150
HOA
-
Association
YES
-
Association Fee
$425
-
Association Fee Frequency
Annually
-
Association Fee Includes
N/A
School District
-
Elementary School
Strongsville CSD - 1830
-
Middle School
Strongsville CSD - 1830
-
High School
Strongsville CSD - 1830
Property Features
-
Sewer
Public Sewer
-
Water Source
Public
Schedule a Showing
Showing scheduled successfully.
Mortgage calculator
Estimate your monthly mortgage payment, including the principal and interest, property taxes, and HOA. Adjust the values to generate a more accurate rate.
Your payment
Principal and Interest:
$
Property taxes:
$
HOA fees:
$
Total loan payment:
$
Total interest amount:
$
Location
County
Cuyahoga
Elementary School
Strongsville CSD - 1830
Middle School
Strongsville CSD - 1830
High School
Strongsville CSD - 1830
Listing Courtesy of Bruce Trammell, Keller Williams Elevate
RealHub Information is provided exclusively for consumers' personal, non-commercial use, and it may not be used for any purpose other than to identify prospective properties consumers may be interested in purchasing. All information deemed reliable but not guaranteed and should be independently verified. All properties are subject to prior sale, change or withdrawal. RealHub website owner shall not be responsible for any typographical errors, misinformation, misprints and shall be held totally harmless.

Team Lead / Realtor®
Tyson Hartzler
Call Tyson today to schedule a private showing.

* Listings on this website come from the FMLS IDX Compilation and may be held by brokerage firms other than the owner of this website. The listing brokerage is identified in any listing details. Information is deemed reliable but is not guaranteed. If you believe any FMLS listing contains material that infringes your copyrighted work please click here to review our DMCA policy and learn how to submit a takedown request.© 2024 FMLS.
Related Properties
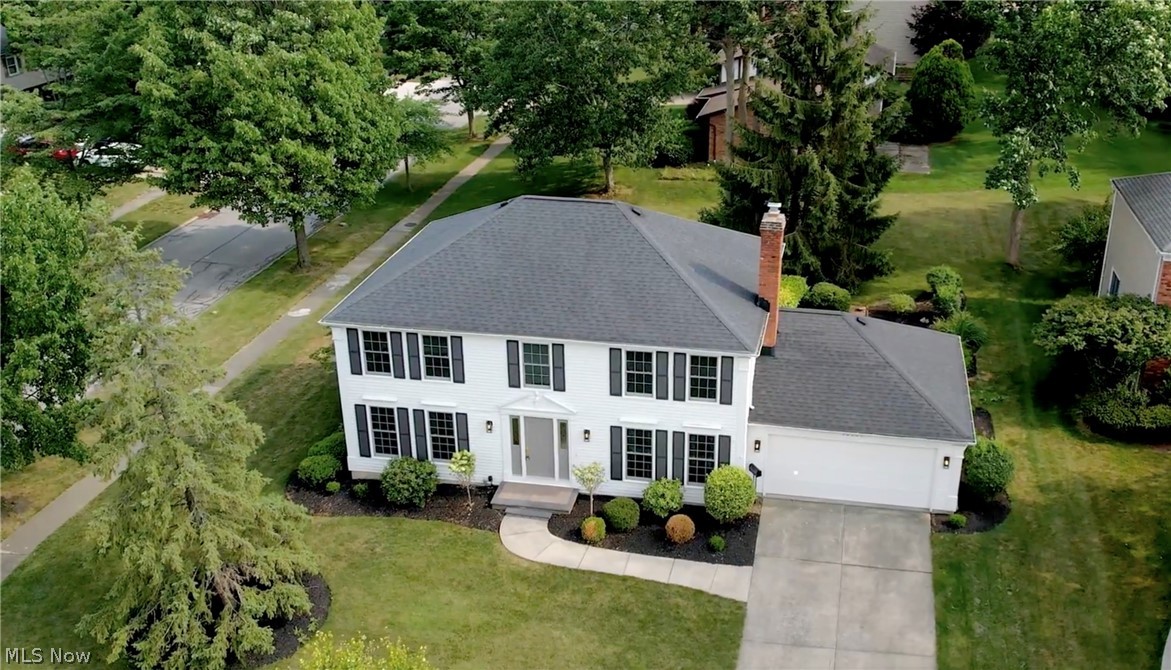
Strongsville
16531 Timberline Drive
4 Beds
2 Baths
3,638 Sq.Ft.
$550,000
MLS#: 5225605
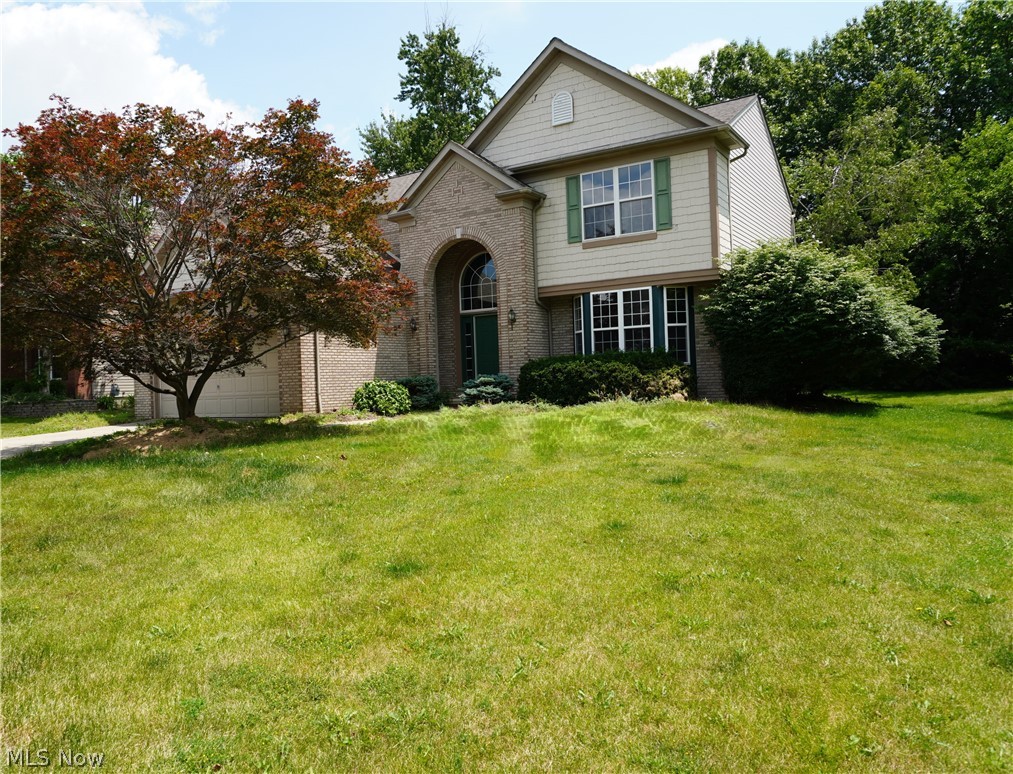
Strongsville
20341 Colleen Court
4 Beds
2 Baths
3,537 Sq.Ft.
$509,900
MLS#: 5226058
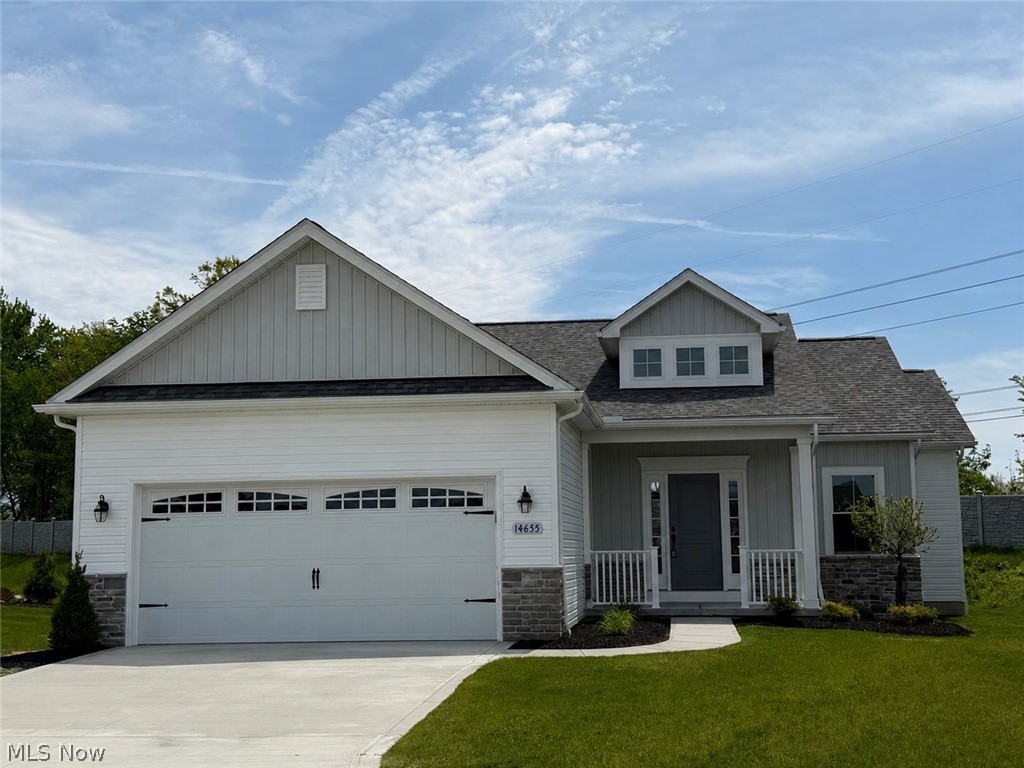
Strongsville
14655 Baywood Lane
3 Beds
2 Baths
1,880 Sq.Ft.
$499,900
MLS#: 5160993

Strongsville
10385 King Coe Lane
4 Beds
2 Baths
2,216 Sq.Ft.
$499,900
MLS#: 5240173

Strongsville
21327 Oak Bark Trail
3 Beds
2 Baths
3,800 Sq.Ft.
$599,000
MLS#: 5230771

Strongsville
9577 Fair Road
4 Beds
3 Baths
3,330 Sq.Ft.
$489,900
MLS#: 5238791

Strongsville
19956 Colleen Court
4 Beds
2 Baths
6,142 Sq.Ft.
$659,900
MLS#: 5240464
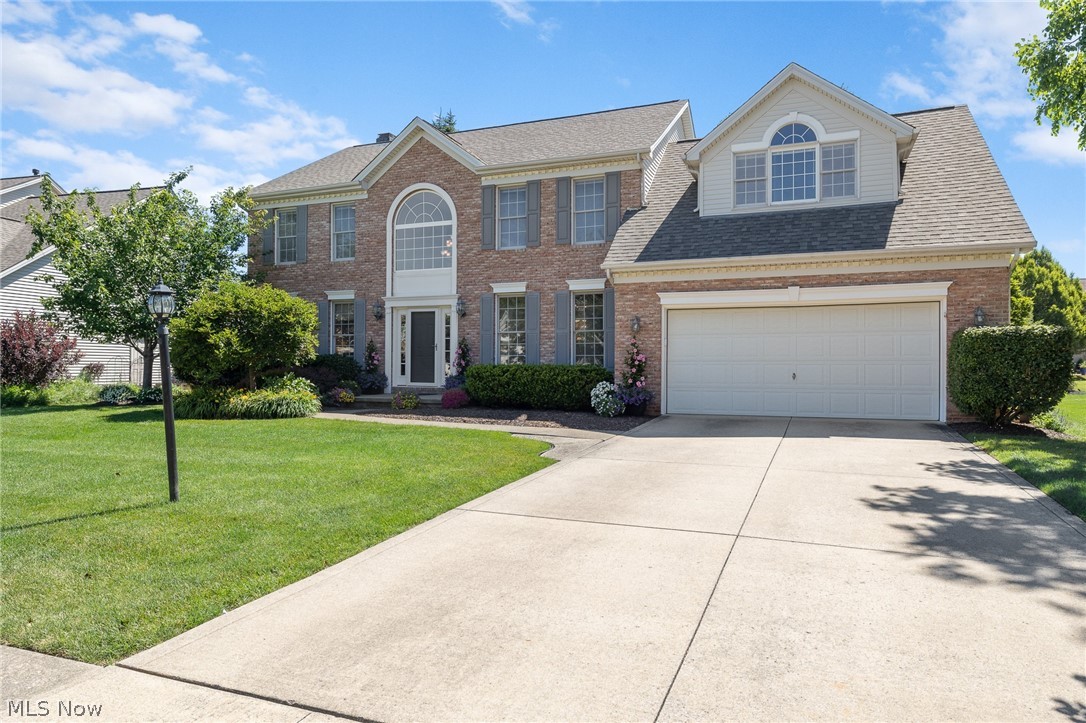
Strongsville
12300 Coopers Run
4 Beds
2 Baths
4,030 Sq.Ft.
$599,000
MLS#: 5221877

Strongsville
17639 Lexington Lane
4 Beds
2 Baths
4,496 Sq.Ft.
$470,000
MLS#: 5233621
