.webp?size=346x80)


Property
Beds
4
Full Baths
2
1/2 Baths
None
Year Built
1966
Sq.Footage
2,152
Large 4 Bedroom, 2 Bath Home with Custom Garage & Spacious Yard! Step into this beautifully maintained home featuring a large living room that opens to a spacious eat-in kitchen with ample cabinetry, tiled back-splash, pantry, vinyl flooring, and a built-in glass cabinet perfect for displaying your favorite dinnerware or collectibles. Upstairs, you'll find three bedrooms with gorgeous hardwood floors, a large full bathroom, and a walk-in linen closet that leads directly to the master suite. Two additional linen closets in the hallway offer extra storage. The lower level offers another bedroom and a second full bath, plus a large laundry area with direct access to the back yard ideal for family living or guests. Car enthusiasts and hobbyists will love the custom-built garage, designed to house an RV with one side measuring 30 feet deep and 11 feet high. Relax or entertain in the spacious backyard with patio, perfect for gardening, family time, or cozy evenings by the fire. Recent upgrades include nearly all windows replaced with Universal Direct Windows (transferable lifetime warranty, 2019), new garage door and shed roof (2020), new carpet, ceiling fans, cook-top (2023), and dishwasher (2025). Don't miss the opportunity to make this exceptional property your new home. Schedule your showing today!
Features & Amenities
Interior
-
Total Bedrooms
4
-
Bathrooms
2
-
Above Grade Finished Area
1752.0
-
Basement YN
YES
-
Cooling YN
YES
-
Cooling
Central Air
-
Fireplace YN
YES
-
Heating YN
YES
-
Heating
Natural Gas, Forced Air
-
Pet friendly
N/A
Exterior
-
Garage
Yes
-
Garage spaces
2
-
Construction Materials
Brick, Vinyl Siding
-
Parking
Attached, Garage, Garage Door Opener, Other, Paved
-
Patio and Porch Features
Patio
-
Pool
No
-
Waterfront YN
NO
Area & Lot
-
Lot Features
Cul-De-Sac, Irregular Lot
-
Lot Size(acres)
0.205
-
Property Type
Residential
-
Property Sub Type
Single Family Residence
-
Architectural Style
Split Level
Price
-
Sales Price
$259,000
-
Tax Amount
$2,306
-
Sq. Footage
2,152
-
Price/SqFt
$120
HOA
-
Association
No
School District
-
Elementary School
Lorain CSD - 4709
-
Middle School
Lorain CSD - 4709
-
High School
Lorain CSD - 4709
Property Features
-
Foundation Details
Slab
-
Sewer
Public Sewer
-
Water Source
Public
Schedule a Showing
Showing scheduled successfully.
Mortgage calculator
Estimate your monthly mortgage payment, including the principal and interest, property taxes, and HOA. Adjust the values to generate a more accurate rate.
Your payment
Principal and Interest:
$
Property taxes:
$
HOA fees:
$
Total loan payment:
$
Total interest amount:
$
Location
County
Lorain
Elementary School
Lorain CSD - 4709
Middle School
Lorain CSD - 4709
High School
Lorain CSD - 4709
Listing Courtesy of Bernadette Stitchick , Russell Real Estate Services
RealHub Information is provided exclusively for consumers' personal, non-commercial use, and it may not be used for any purpose other than to identify prospective properties consumers may be interested in purchasing. All information deemed reliable but not guaranteed and should be independently verified. All properties are subject to prior sale, change or withdrawal. RealHub website owner shall not be responsible for any typographical errors, misinformation, misprints and shall be held totally harmless.

Team Lead / Realtor®
Tyson Hartzler
Call Tyson today to schedule a private showing.

* Listings on this website come from the FMLS IDX Compilation and may be held by brokerage firms other than the owner of this website. The listing brokerage is identified in any listing details. Information is deemed reliable but is not guaranteed. If you believe any FMLS listing contains material that infringes your copyrighted work please click here to review our DMCA policy and learn how to submit a takedown request.© 2024 FMLS.
Related Properties

Lorain
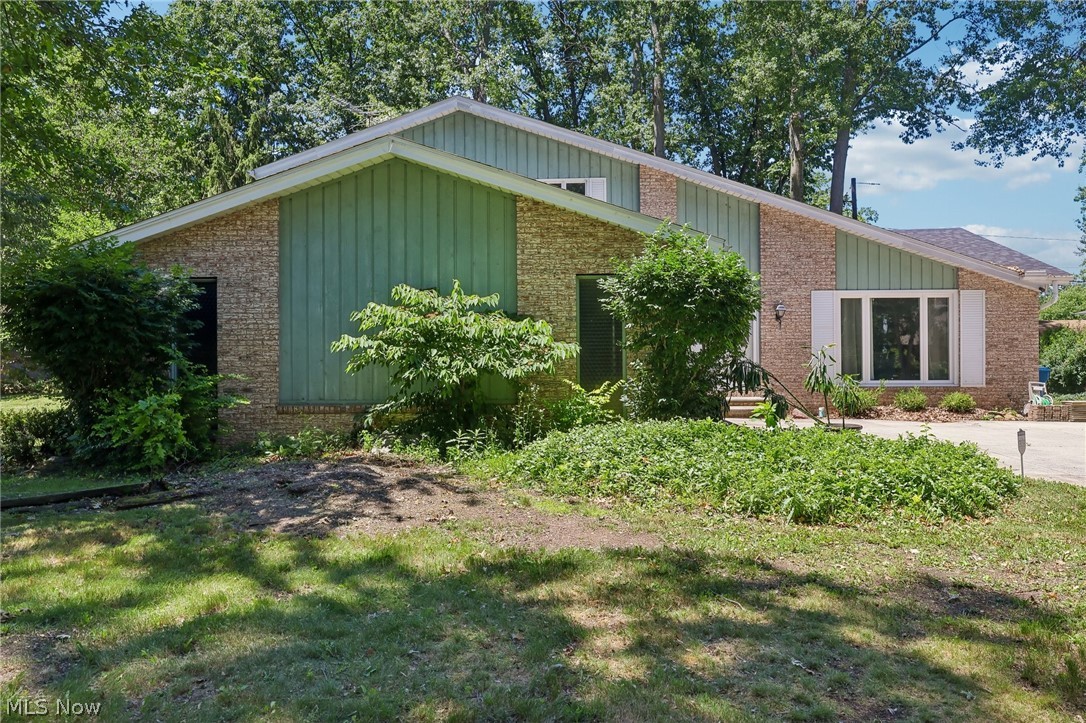
2614 E Erie Avenue
3 Beds
1 Baths
N/A
$210,000
MLS#: 5235478
Lorain
4300 Washington Avenue
4 Beds
2 Baths
2,630 Sq.Ft.
$295,000
MLS#: 5223727

Lorain
4036 Leavitt Road
3 Beds
1 Baths
1,699 Sq.Ft.
$270,000
MLS#: 5237965
Lorain
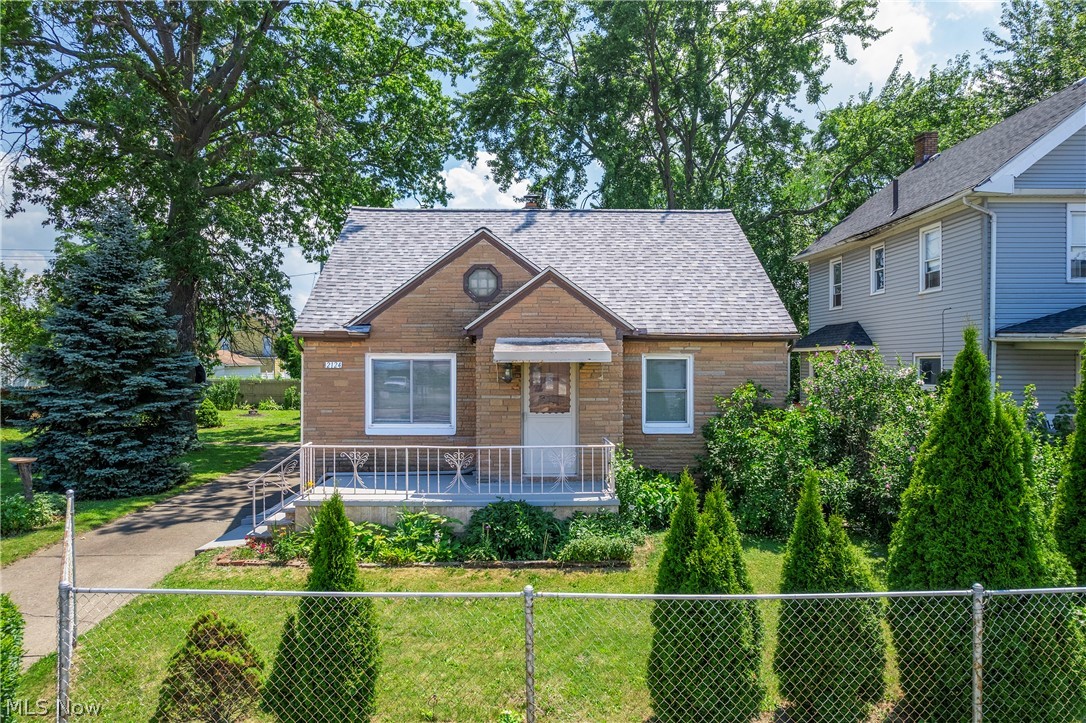
2124 E 28th Street
3 Beds
2 Baths
N/A
$270,000
MLS#: 5225977

Lorain
1731 W 36th Street
3 Beds
2 Baths
3,688 Sq.Ft.
$264,900
MLS#: 5235387
Lorain
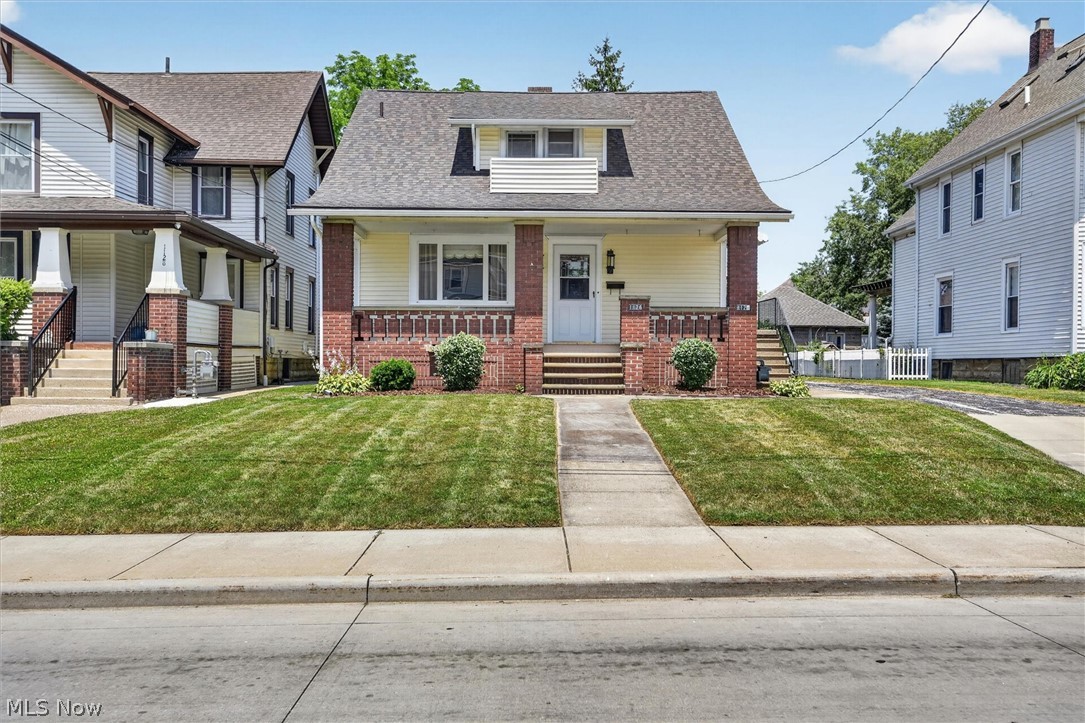
1124 W 6th Street
5 Beds
2 Baths
1,998 Sq.Ft.
$222,400
MLS#: 5225374

Lorain
4425 Queen Anne Avenue
3 Beds
2 Baths
1,847 Sq.Ft.
$258,500
MLS#: 5233295

Lorain
4101 Ivanhoe Drive
3 Beds
2 Baths
1,570 Sq.Ft.
$229,900
MLS#: 5240058

Lorain
5887 Boxwood Drive
3 Beds
2 Baths
1,538 Sq.Ft.
$295,000
MLS#: 5234736
