.webp?size=346x80)
Split Level
1921 Birch Trace Drive
Austintown, OH 44515
MLS#: 5241048
$225,000


Property
Beds
3
Full Baths
1
1/2 Baths
1
Year Built
1976
Sq.Footage
2,220
Beautiful 4 level split located in the Woodland Trace development. Over 2000 SF including 3 roomy bedrooms, 1.5 bath, large recreation room including fireplace, office area, laundry room and additional basement room with lots of storage area, The largest bedroom feature double doors leading to a spacious deck. The living room is large and open to the dining room area and kitchen. The kitchen include all appliances and features a breakfast bar. The dining room area opens to the oversized and covered patio and rear yard. There are 2 sheds and beautiful garden areas in the rear yard. There is also a fire pit located in the fenced yard.
Features & Amenities
Interior
-
Other Interior Features
Breakfast Bar, Ceiling Fan(s), Recessed Lighting, Wired for Sound
-
Total Bedrooms
3
-
Bathrooms
1
-
1/2 Bathrooms
1
-
Above Grade Finished Area
1480.0
-
Basement YN
YES
-
Cooling YN
YES
-
Cooling
Ceiling Fan(s), Wall/Window Unit(s)
-
Fireplace YN
YES
-
Heating YN
YES
-
Heating
Natural Gas
-
Pet friendly
N/A
Exterior
-
Garage
Yes
-
Garage spaces
2
-
Construction Materials
Stone, Vinyl Siding
-
Other Exterior Features
Fire Pit, Private Yard
-
Parking
Additional Parking, Attached, Direct Access, Garage
-
Patio and Porch Features
Rear Porch, Covered, Deck
-
Pool
No
-
Waterfront YN
NO
-
View
City
Area & Lot
-
Lot Features
Back Yard, Front Yard, Garden, Few Trees
-
Lot Size(acres)
0.26
-
Property Type
Residential
-
Property Sub Type
Single Family Residence
-
Architectural Style
Split Level
Price
-
Sales Price
$225,000
-
Tax Amount
$3,300
-
Sq. Footage
2,220
-
Price/SqFt
$101
HOA
-
Association
No
School District
-
Elementary School
Austintown LSD - 5001
-
Middle School
Austintown LSD - 5001
-
High School
Austintown LSD - 5001
Property Features
-
Stories
4
-
Sewer
Public Sewer
-
Water Source
Public
Schedule a Showing
Showing scheduled successfully.
Mortgage calculator
Estimate your monthly mortgage payment, including the principal and interest, property taxes, and HOA. Adjust the values to generate a more accurate rate.
Your payment
Principal and Interest:
$
Property taxes:
$
HOA fees:
$
Total loan payment:
$
Total interest amount:
$
Location
County
Mahoning
Elementary School
Austintown LSD - 5001
Middle School
Austintown LSD - 5001
High School
Austintown LSD - 5001
Listing Courtesy of Kathy Carroll, Berkshire Hathaway HomeServices Stouffer Realty
RealHub Information is provided exclusively for consumers' personal, non-commercial use, and it may not be used for any purpose other than to identify prospective properties consumers may be interested in purchasing. All information deemed reliable but not guaranteed and should be independently verified. All properties are subject to prior sale, change or withdrawal. RealHub website owner shall not be responsible for any typographical errors, misinformation, misprints and shall be held totally harmless.

Team Lead / Realtor®
Tyson Hartzler
Call Tyson today to schedule a private showing.

* Listings on this website come from the FMLS IDX Compilation and may be held by brokerage firms other than the owner of this website. The listing brokerage is identified in any listing details. Information is deemed reliable but is not guaranteed. If you believe any FMLS listing contains material that infringes your copyrighted work please click here to review our DMCA policy and learn how to submit a takedown request.© 2024 FMLS.
Related Properties

Austintown
5609 Tulane Avenue
3 Beds
1 Baths
1,420 Sq.Ft.
$235,000
MLS#: 5232299

Austintown
2455 David Court
3 Beds
2 Baths
1,138 Sq.Ft.
$199,000
MLS#: 5236515
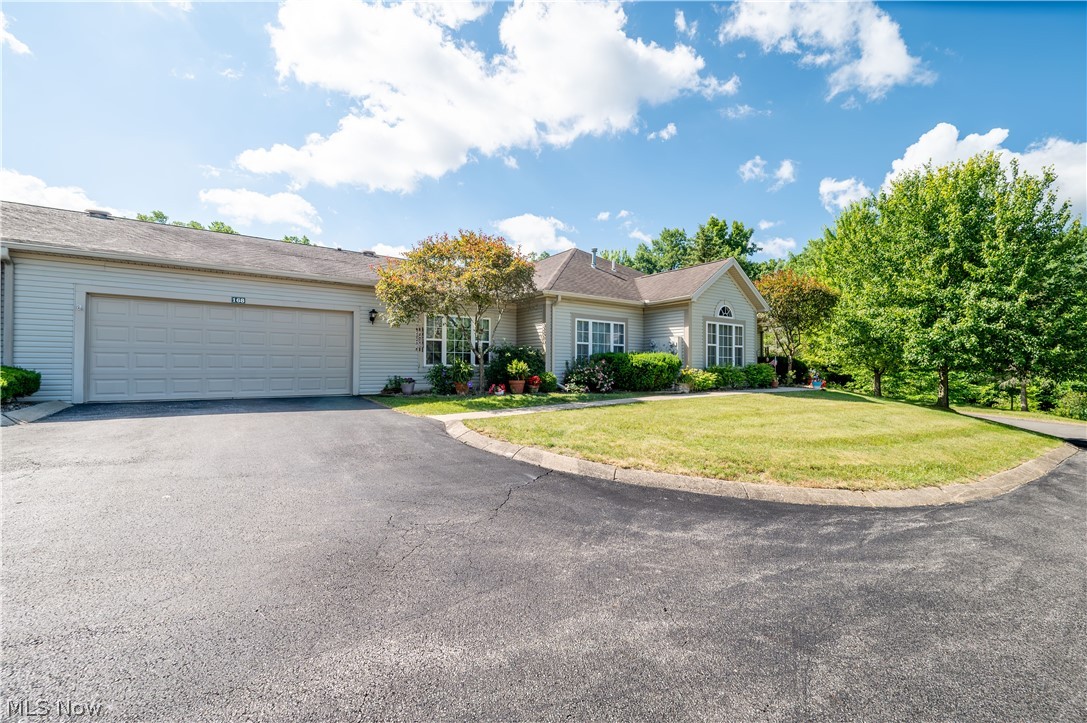
Austintown
168 Wilcox Road
3 Beds
3 Baths
1,564 Sq.Ft.
$255,000
MLS#: 5217525

Austintown
4287 Woodleigh Lane
3 Beds
2 Baths
2,321 Sq.Ft.
$244,000
MLS#: 5240438
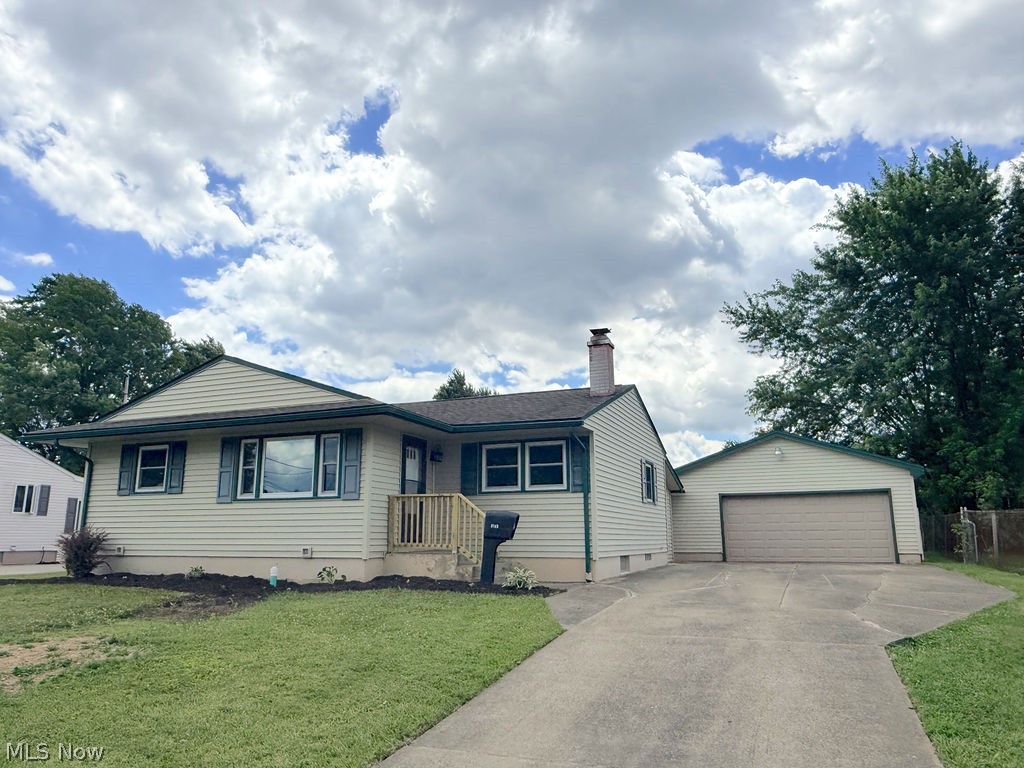
Austintown
5193 Pinecrest
3 Beds
2 Baths
1,516 Sq.Ft.
$219,900
MLS#: 5220724
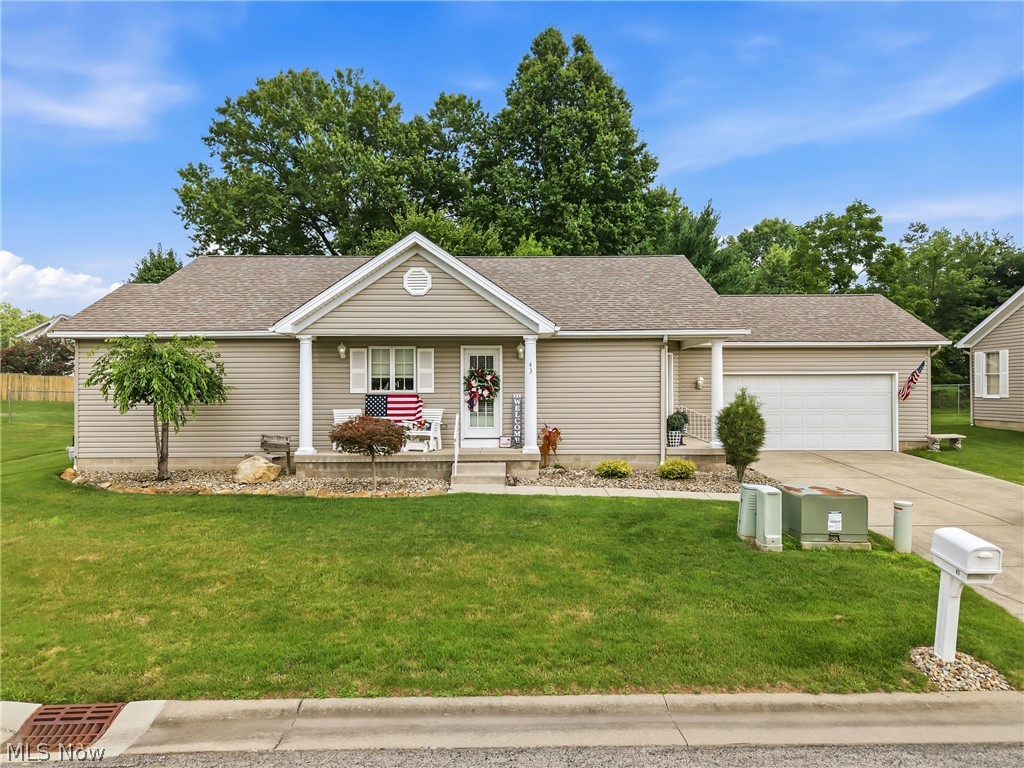
Austintown
603 S Raccoon Road 43
2 Beds
2 Baths
1,259 Sq.Ft.
$230,000
MLS#: 5229907

Austintown
5109 Birchcrest Avenue
3 Beds
2 Baths
1,832 Sq.Ft.
$212,000
MLS#: 5225551

Austintown
5430 Norquest
3 Beds
1 Baths
1,404 Sq.Ft.
$199,000
MLS#: 5230090
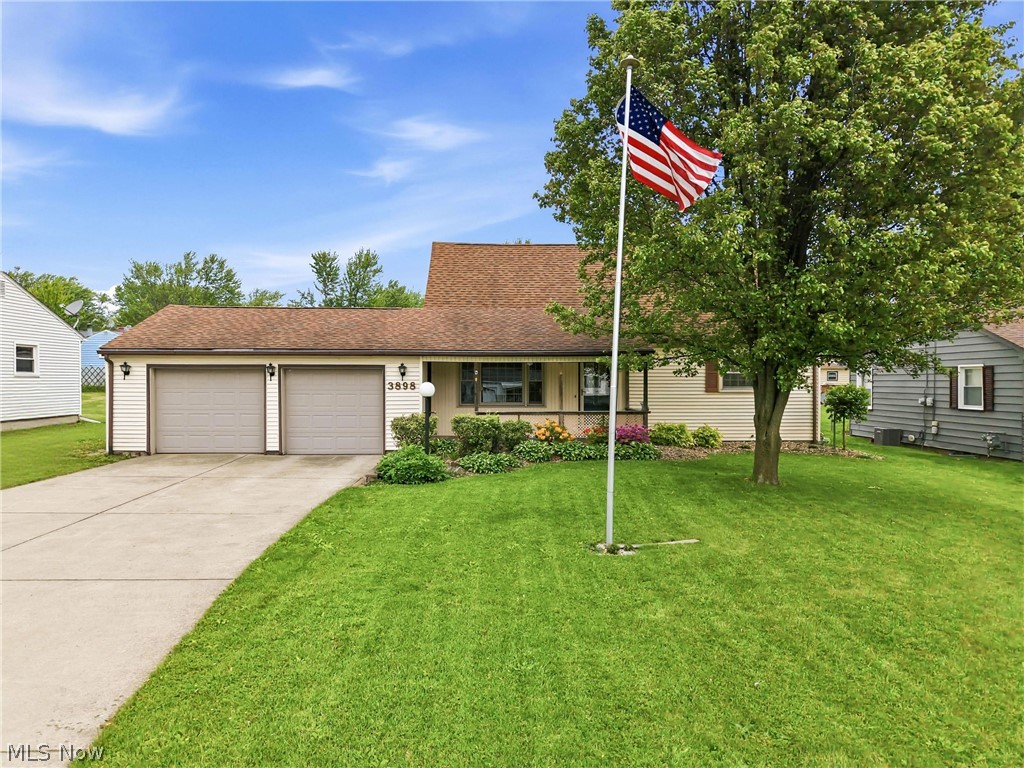
Austintown
3898 New Road
4 Beds
2 Baths
1,587 Sq.Ft.
$190,000
MLS#: 5208244
