Features & Amenities

Interior

  • Other Interior Features

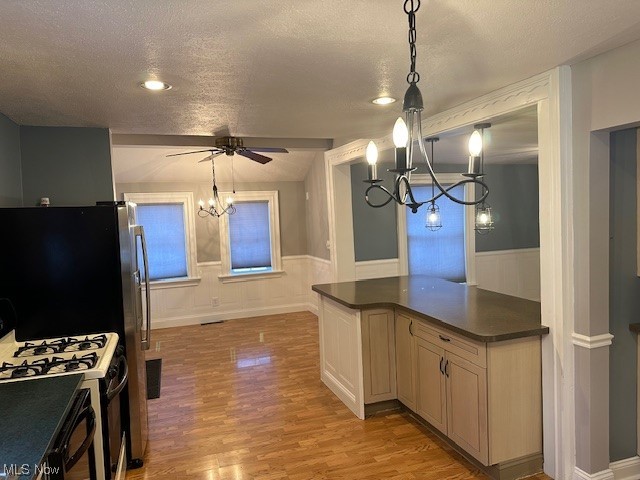
    Breakfast Bar, Ceiling Fan(s), Eat-in Kitchen

  • Total Bedrooms

    3

  • Bathrooms

    1

  • 1/2 Bathrooms

    1

  • Above Grade Finished Area

    1379.0

  • Basement YN

    YES

  • Cooling YN

    YES

  • Cooling

    Ceiling Fan(s), Central Air

  • Fireplace YN

    NO

  • Heating YN

    YES

  • Heating

    Natural Gas, Forced Air

  • Pet friendly

    N/A

Exterior

  • Garage

    No

  • Construction Materials

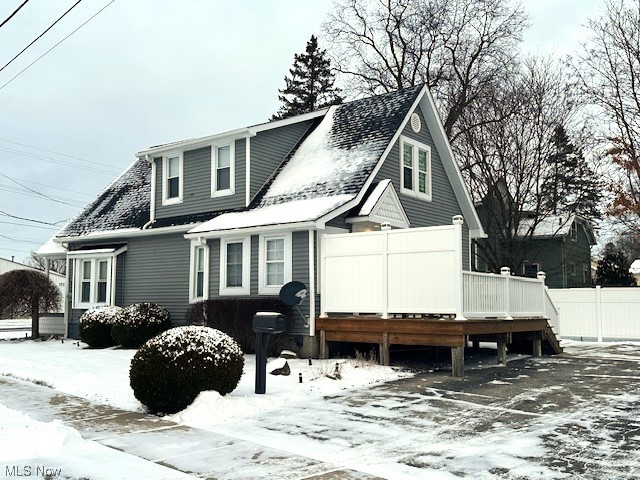
    Vinyl Siding

  • Parking

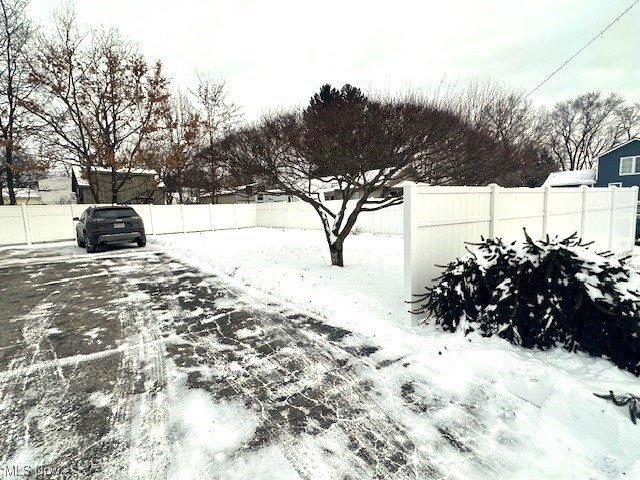
    Asphalt, Concrete, Driveway

  • Patio and Porch Features

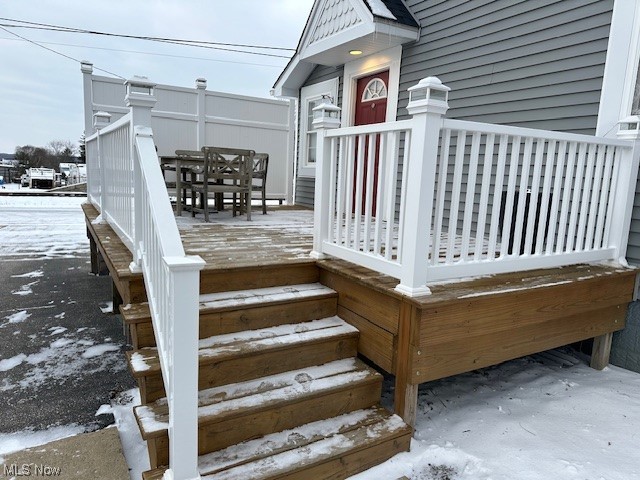
    Rear Porch, Deck, Front Porch

  • Pool

    Yes

  • Pool Features

    Community

  • Waterfront YN

    NO

Area & Lot

  • Lot Size(acres)

    0.1481

  • Property Type

    Residential

  • Property Sub Type

    Single Family Residence

  • Architectural Style

    Bungalow, Cape Cod

Price

  • Sales Price

    $179,900

  • Tax Amount

    $1,339

  • Financing Options

    Conventional

  • Sq. Footage

    2,215

  • Price/SqFt

    $81

HOA

  • Association

    No

School District

  • Elementary School

    Lakeview LSD - 7812

  • Middle School

    N/A

  • High School

    N/A

Property Features

  • Stories

    2

  • Sewer

    Public Sewer

  • Water Source

    Public

Schedule a Showing

Showing scheduled successfully.

<
>
IN PERSON
VIA CHAT

What is 3 + 4 ?


Change time

Mortgage calculator

Estimate your monthly mortgage payment, including the principal and interest, property taxes, and HOA. Adjust the values to generate a more accurate rate.

Your payment

Principal and Interest:

$

Property taxes:

$

HOA fees:

$

Total loan payment:

$

Total interest amount:

$

Location

County

Trumbull

Elementary School

Lakeview LSD - 7812

Middle School

High School

Listing Courtesy of Mary A Markulis, Keller Williams Chervenic Rlty

RealHub Information is provided exclusively for consumers' personal, non-commercial use, and it may not be used for any purpose other than to identify prospective properties consumers may be interested in purchasing. All information deemed reliable but not guaranteed and should be independently verified. All properties are subject to prior sale, change or withdrawal. RealHub website owner shall not be responsible for any typographical errors, misinformation, misprints and shall be held totally harmless.

Agent Tyson Hartzler

Team Lead / RealtorĀ®

Tyson Hartzler

Call Tyson today to schedule a private showing.


* Listings on this website come from the FMLS IDX Compilation and may be held by brokerage firms other than the owner of this website. The listing brokerage is identified in any listing details. Information is deemed reliable but is not guaranteed. If you believe any FMLS listing contains material that infringes your copyrighted work please click here to review our DMCA policy and learn how to submit a takedown request.Ā© 2024 FMLS.
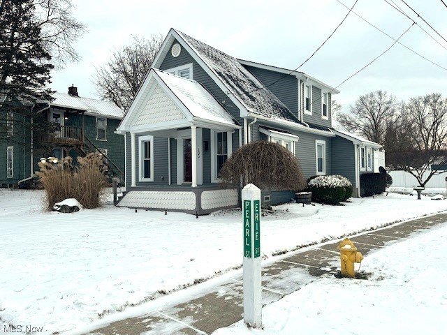
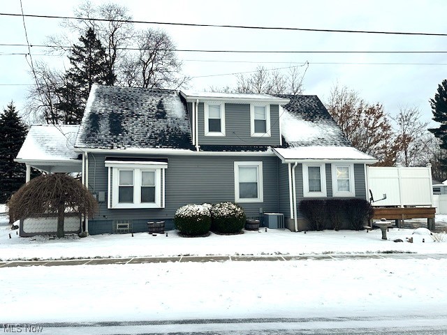
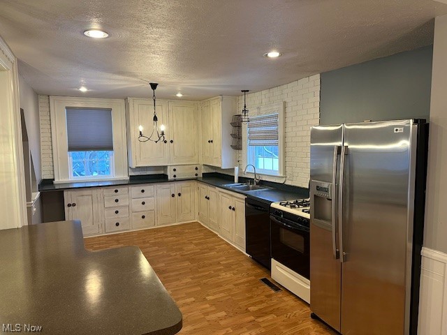
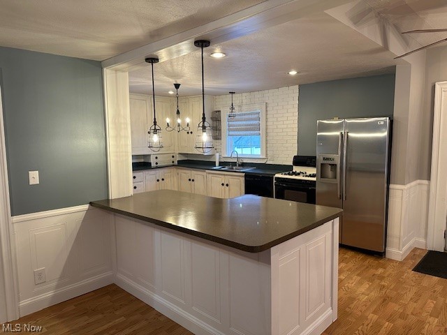
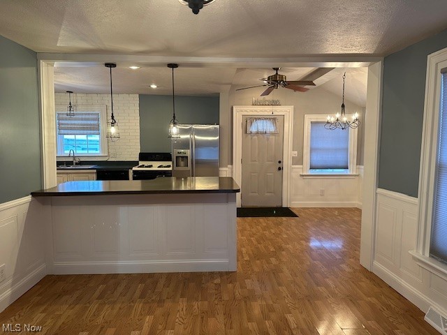
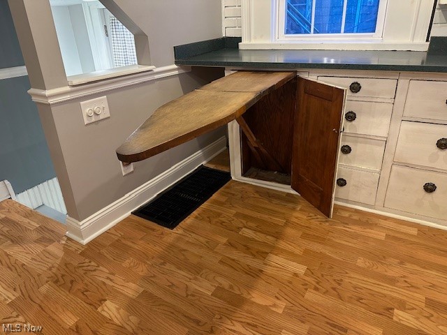
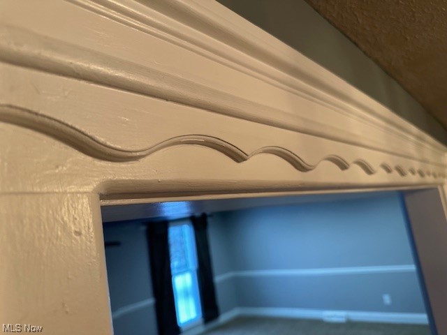
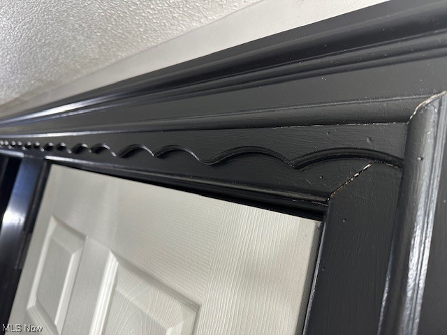
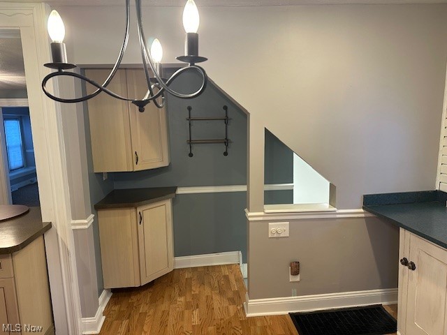
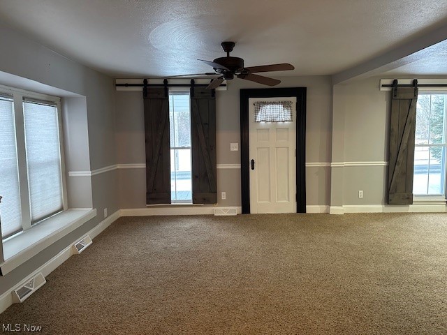
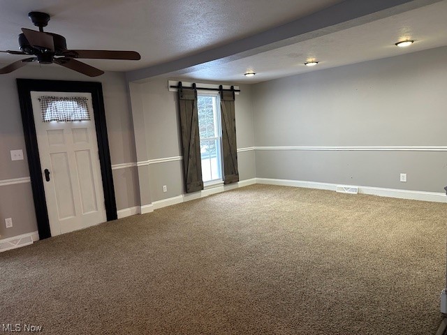
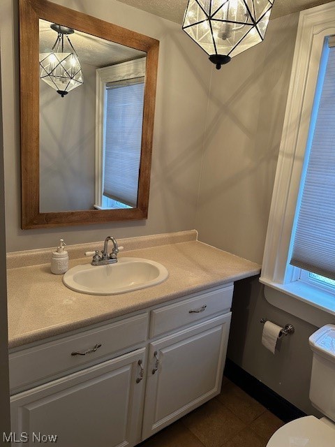
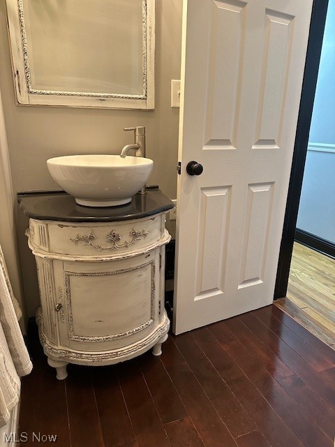
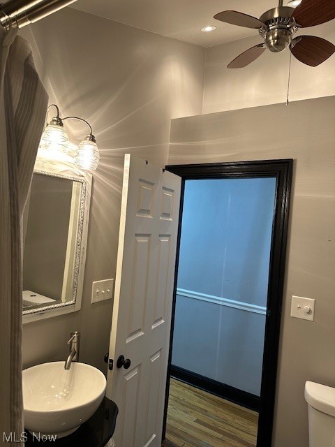
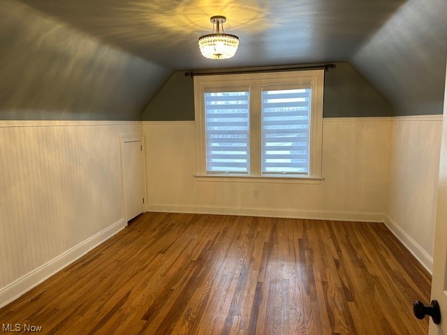
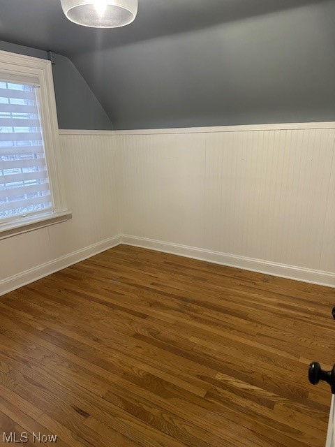
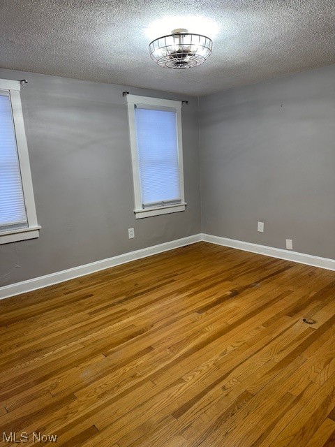
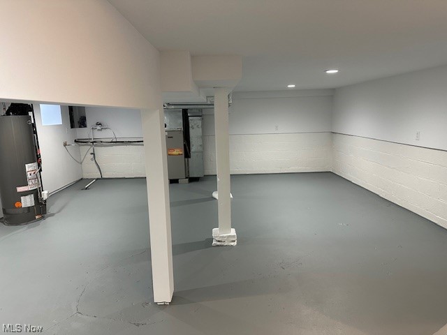
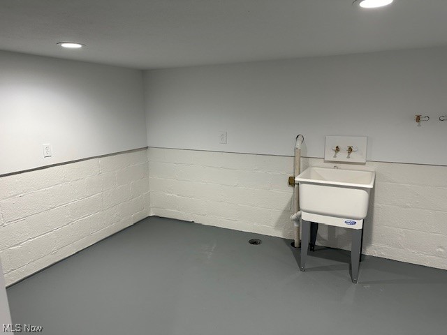
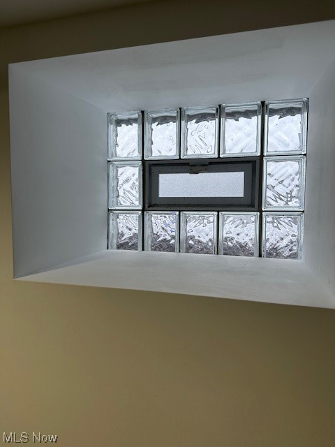
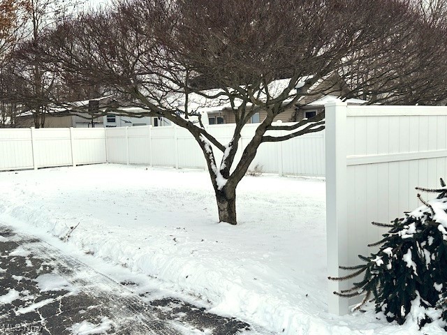
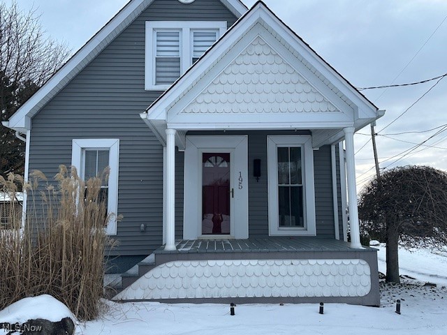
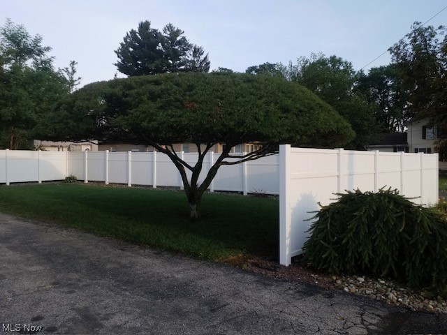
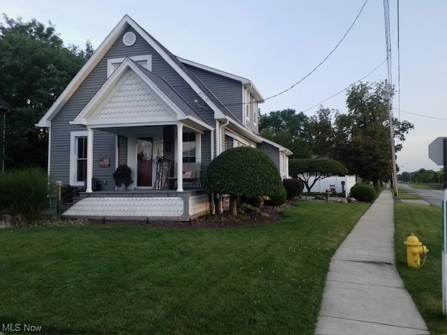
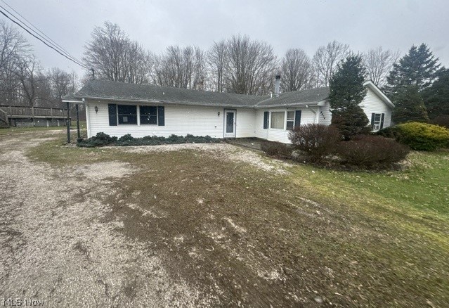
Move right in to this amazing and adorable home! Nothing to do buy unpack! Situated downtown Cortland, the new owner gets to enjoy all the perks of being so close to the action, not to mention so close to the lake! This modern farm style home has all little details that make the home unique. From the old, hidden secret iron board, to the wood detail on the trim, you will love the old charm. The home features a large eat-in kitchen, adjacent dining room with wainscoting and 6" baseboards, and a large living room. The windows in the living room have interior barn door style shutters versus blinds. There is a half bath off the dining room. Three bathrooms upstairs, and a full bathroom with a vaulted ceiling round out the upstairs! Much of the home has the wainscoting, 6" baseboards, and cordless pleated blinds. Downstairs is a finished basement (except for flooring). No scary basements in this house! The roof was just completed in December 2023, so it is only a couple months old. There is plenty of parking and a partial privacy fence. A back deck for those summer cookouts is also an enjoyable perk of this home. The home has impeccable landscaping and you can feel the owners pride and joy throughout the entire home.  In regards to a potential garage in the future, the owner has a permanent variance 5' off the property line to build a 28x30 garage. If you want to add your own garage, the paperwork is already handled for you! Don't forget that the neighborhood has the Cortland Splash Pad and community playground just up the street!

195 Pearl Street

Message successfully sent.

What would you like to know?

What is 3 + 4 ?

I agree to receive email communication and understand I can unsubscribe at any time.

I agree to be contacted by Tyson Sells Homes, LLC. via call, email, and text for real estate services. To opt out, you can reply 'stop' at any time or reply 'help' for assistance. You can also click the unsubscribe link in the emails. Message and data rates may apply. Message frequency may vary. Privacy Policy

Related Properties

New on site 1 day ago
Welcome home to this well maintained two bedroom. 2 bath condo featuring an open floor plan with a spacious great room with vaulted ceilings. The fully equipped kitchen offers all updated appliances. The large master suite offers double closets and a sliding door leading to a comfortable patio, complete with a Sun Setter  awing, perfect for relaxing. The second bedroom is located upstairs and features a loft style design, walk-in closet, and its own private full bath, offering wonderful space for guests or family members. Fist floor laundry provides direct access to the attached garage complete with an automatic door opener. Recent updates include, furnace, a/c, hot water tank, and appliances. Great location, easy living, and plenty of love! Come take a look and make your offer today.
#5242159

Cortland

3267 Pheasant Run Road C

2 Beds

2 Baths

1,464 Sq.Ft.

$167,500

MLS#: 5242159
Price reduced
Charming ranch-style home offering 3 bedrooms, 1.5 baths, and a 2-car garage. With nearly 2,200 sq ft of living space, this property sits on a spacious 0.91-acre lot and includes an above-ground pool—perfect for relaxing or entertaining. This property is part of a First Look program. It allows owner occupant buyers to have their offers negotiated on day 8 of being listed. Owner occupants are those buyers that will occupy the property as their principal residence within 60 days of closing and will maintain their occupancy for at least 1 year. These buyers are required to sign an Owner Occupant Certification as part of the contract. An investor, trust, vacation or part-time residence, or purchasing for another person will be considered an investor and are not eligible for First Look. Investor offers are negotiated on day 8 of listing.
#5200440

Cortland

4474 Wilson Sharpsville Road

4 Beds

1 Baths

2,168 Sq.Ft.

$164,900

MLS#: 5200440

New on site 1 day ago
The leaves won’t be the only thing falling this autumn as you take in the two floors of beautifully presented and move-in-ready living space of this adorable Cortland home! Fall in love with its great looks inside and out as you take advantage of its great location, just minutes from bustling downtown attractions. With curb appeal in spades, you’ll quickly notice the prominent front patio and manicured landscaping, all while a concrete drive leads up to the heated, two car attached garage. Around the back an additional patio features a large trellis tied to the raised rear deck. Inside, a colorful living room enioys plenty of natural light that cascades across the hardwood style flooring. Adjacently, the sun washed kitchen delights with eat-in dining space, neatly tiled flooring with a complimenting backsplash and stone-look counters that run between the warm wood cabinetry. Stainless appliances add a splash of brightwork. Down the main hall, the trio of inviting bedrooms are joined by a handsomely updated full bath and its continued, painted wood trim. Down below, a full-sized finished basement offers tons of rec space plus a bonus room. Laundry services reveal a full lower bath with a stunning, walk-in shower with lavish stonework.
#5240676

Cortland

602 Cedar Drive

3 Beds

2 Baths

1,588 Sq.Ft.

$185,000

MLS#: 5240676

Lake Life ?
When I say hidden little gem, I mean it!
Ready for lake life or an investment? This charming little ranch sits at the end of the dead end street, with Mosquito lake literally in your back yard. Inside, you'll find a quaint little kitchen with heated floors, a sunroom for soaking up those lake views, and an attached garage for your convenience. 
Wake up, enjoy your morning coffee, and unwind on the back porch while taking in the peaceful surroundings or take an evening stroll down to the lake. This view is stunning during every season.  
A little house with BIG LAKE-LIFE Potential.
#5236136

Cortland

6011 State Route 46 D Drive

3 Beds

1 Baths

912 Sq.Ft.

$174,900

MLS#: 5236136

 - property

Send a message

Message successfully sent.

Your message

What is 3 + 4 ?

Reason for contacting?

I agree to receive email communication and understand I can unsubscribe at any time.

I agree to be contacted by Tyson Sells Homes, LLC. via call, email, and text for real estate services. To opt out, you can reply 'stop' at any time or reply 'help' for assistance. You can also click the unsubscribe link in the emails. Message and data rates may apply. Message frequency may vary. Privacy Policy

Sign Out

Virtual Assistant

Would you like to take the next step with this property? We can help you schedule a showing or virtual tour, or send you more details.

Yes, I would like more information.

Thank You for Your Reply, One of Our Agents will contact you as soon as possible

No, maybe later.

Thank you, you can always contact me via email, phone number or through the contact form.

Realhub AI

Lucy - Your AI-Powered Realtor

Update Your Temporary Password

Personalize your search

Enter your email and we'll notify you immediately when new listings match what you're looking for.

or enter email address

Already have an account ? Login here

Continue your home search

I agree to receive communications and understand I can unsubscribe at any time.

I agree to be contacted by Tyson Sells Homes, LLC. via call, email, and text for real estate services. To opt out, you can reply 'stop' at any time or reply 'help' for assistance. You can also click the unsubscribe link in the emails. Message and data rates may apply. Message frequency may vary. Privacy Policy

Already have an account ? Login here

We use cookies

We use cookies primarily for analytics to enhance your experience. By accepting, you agree to our use of these cookies. You can manage your preferences or learn more about our cookies policy.