.webp?size=346x80)


Property
Beds
3
Full Baths
2
1/2 Baths
None
Year Built
1962
Sq.Footage
3,198
Welcome to this beautifully maintained brick ranch in a quiet neighborhood, offering 3 bedrooms and 2 baths. This home blends classic charm, thoughtful updates, and exceptional indoor-outdoor living. The large, open kitchen, remodeled in 2018, features a generous island, stone countertops and backsplash, with all-new appliances added in 2025. Hardwood flooring runs throughout most of the main level, complemented by a cozy gas fireplace and gorgeous built-in cabinets. Extensive lighting upgrades completed in 2025 include all LED interior lighting and more than 60 recessed can lights, beautifully illuminating the home throughout. The spacious primary bedroom offers a large closet and private full bath, while convenient first-floor laundry adds to the ease of one-level living. The large unfinished basement provides abundant storage and excellent potential for future living space. A brand-new carpeted staircase leads to the basement. The heated garage features a beautiful Nature Stone floor, along with plentiful closet and storage space. The true highlight is the incredible private backyard oasis. A 6-foot privacy fence encloses the beautifully landscaped yard, complete with an inground pool, new liner, pump and filter installed in 2025, stone walkway, firepit, pool house, patio, and attractive outdoor lighting. Sliding doors provide easy access to the outdoor entertaining space. A second driveway offers additional parking and convenience. Enjoy your morning coffee or evening relaxation from the large covered front porch overlooking the peaceful, quiet street. Additional updates include a roof approximately 6 years old, central air and furnace approximately 8 years old, and hot water tank approximately 6-8 years old. A rare opportunity to own a well-maintained home in a sought-after neighborhood with an exceptional private backyard retreat-perfect for relaxing, entertaining, and enjoying summer days at home.
Features & Amenities
Interior
-
Other Interior Features
Vaulted Ceiling(s), Bookcases, Eat-in Kitchen, Granite Counters, High Ceilings, Kitchen Island, Open Floorplan, Recessed Lighting, Walk-In Closet(s), Master Downstairs
-
Total Bedrooms
3
-
Bathrooms
2
-
Above Grade Finished Area
1750.0
-
Basement YN
YES
-
Cooling YN
YES
-
Cooling
Central Air
-
Fireplace YN
YES
-
Heating YN
YES
-
Heating
Natural Gas, Forced Air, Fireplace(s)
-
Main Level Bedrooms
3
-
Pet friendly
N/A
Exterior
-
Garage
Yes
-
Garage spaces
2
-
Construction Materials
Brick
-
Other Exterior Features
Fire Pit, Private Yard
-
Parking
Attached, Garage
-
Patio and Porch Features
Covered, Front Porch, Patio
-
Pool
Yes
-
Pool Features
In Ground, Private
-
Waterfront YN
NO
-
View
Pool
Area & Lot
-
Lot Features
Landscaped, Private
-
Lot Size(acres)
0.4
-
Property Type
Residential
-
Property Sub Type
Single Family Residence
-
Architectural Style
Ranch
Price
-
Sales Price
$384,900
-
Tax Amount
$3,864.18
-
Sq. Footage
3,198
-
Price/SqFt
$120
HOA
-
Association
No
School District
-
Elementary School
Howland LSD - 7808
-
Middle School
Howland LSD - 7808
-
High School
Howland LSD - 7808
Property Features
-
Sewer
Public Sewer
-
Water Source
Public
Schedule a Showing
Showing scheduled successfully.
Mortgage calculator
Estimate your monthly mortgage payment, including the principal and interest, property taxes, and HOA. Adjust the values to generate a more accurate rate.
Your payment
Principal and Interest:
$
Property taxes:
$
HOA fees:
$
Total loan payment:
$
Total interest amount:
$
Location
County
Trumbull
Elementary School
Howland LSD - 7808
Middle School
Howland LSD - 7808
High School
Howland LSD - 7808
Listing Courtesy of Tiffany Ford , McDowell Homes Real Estate Services
RealHub Information is provided exclusively for consumers' personal, non-commercial use, and it may not be used for any purpose other than to identify prospective properties consumers may be interested in purchasing. All information deemed reliable but not guaranteed and should be independently verified. All properties are subject to prior sale, change or withdrawal. RealHub website owner shall not be responsible for any typographical errors, misinformation, misprints and shall be held totally harmless.

Team Lead / Realtor®
Tyson Hartzler
Call Tyson today to schedule a private showing.

* Listings on this website come from the FMLS IDX Compilation and may be held by brokerage firms other than the owner of this website. The listing brokerage is identified in any listing details. Information is deemed reliable but is not guaranteed. If you believe any FMLS listing contains material that infringes your copyrighted work please click here to review our DMCA policy and learn how to submit a takedown request.© 2024 FMLS.
Related Properties
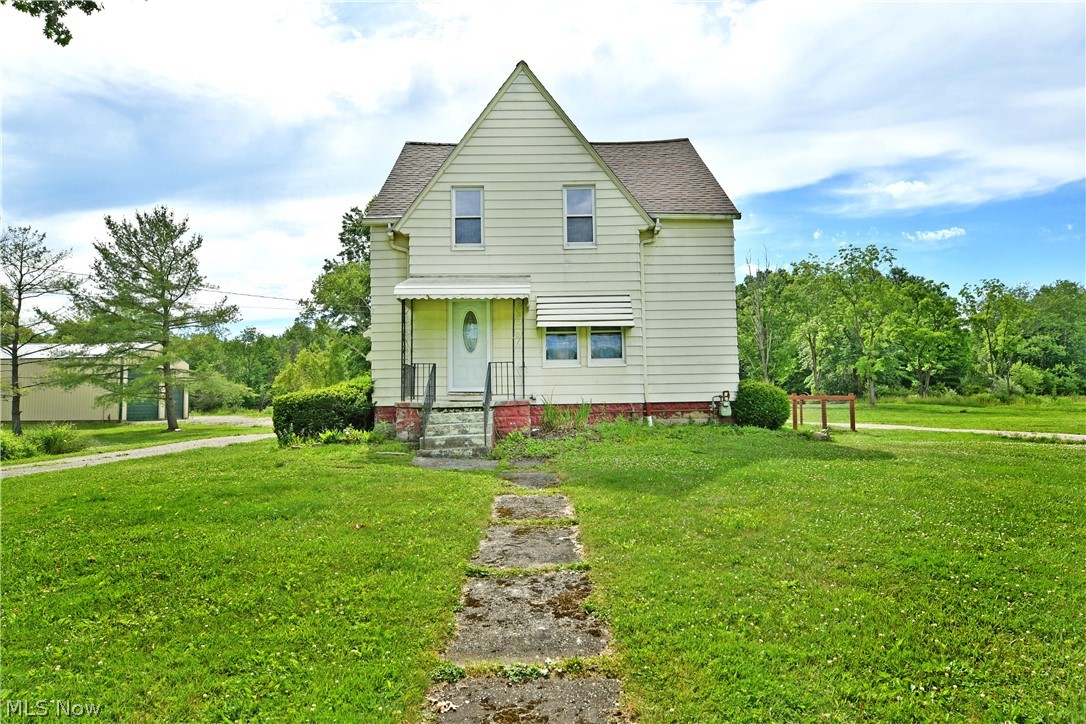
Warren
6349 Downs Road NW
5 Beds
2 Baths
1,904 Sq.Ft.
$350,000
MLS#: 5221654

Warren
1337 Springwood SE
4 Beds
2 Baths
2,762 Sq.Ft.
$425,000
MLS#: 5239916

Warren
615 Salt Springs Road
4 Beds
2 Baths
2,400 Sq.Ft.
$422,000
MLS#: 5236480

Warren
1050 Melwood Drive NE
3 Beds
2 Baths
4,646 Sq.Ft.
$399,527
MLS#: 5231190

Warren
6619 Palmyra Road SW
4 Beds
3 Baths
2,002 Sq.Ft.
$325,000
MLS#: 5239195
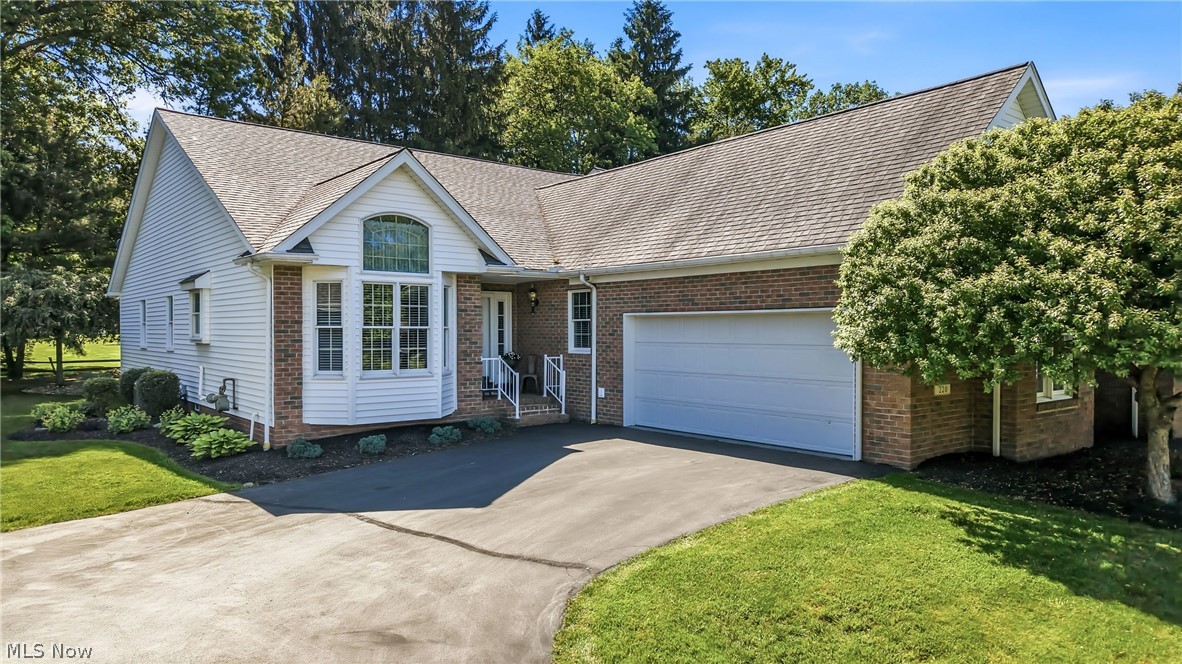
Warren
220 Blue Winged
2 Beds
2 Baths
1,911 Sq.Ft.
$387,000
MLS#: 5214750
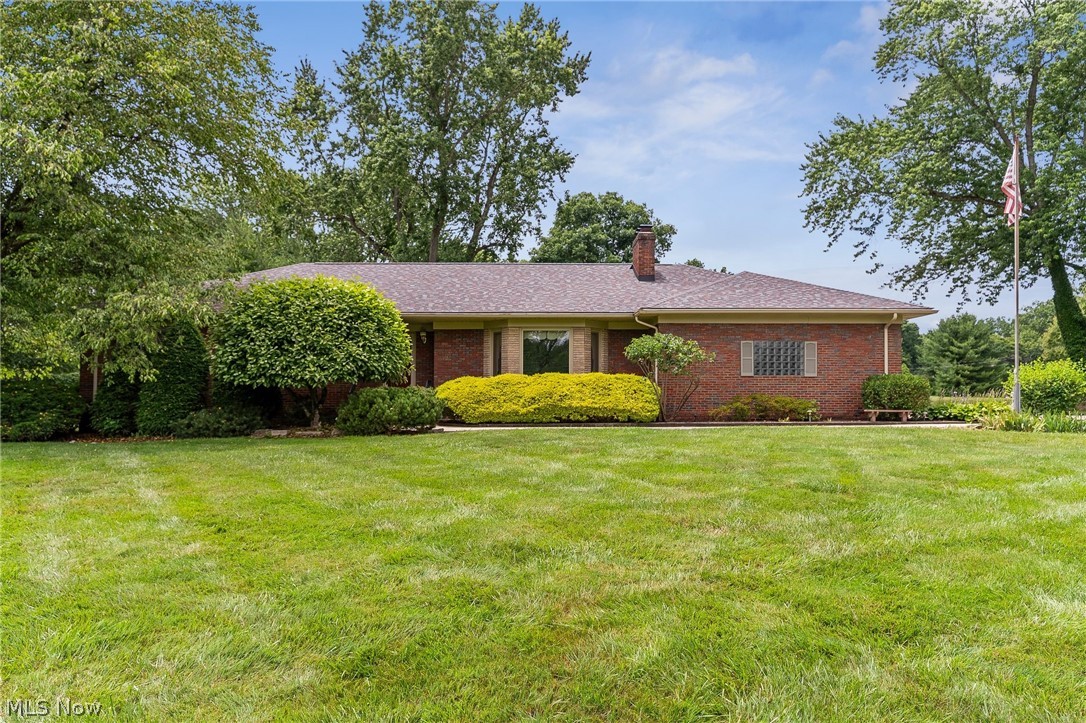
Warren
4122 Devon Drive SE
3 Beds
1 Baths
4,112 Sq.Ft.
$355,000
MLS#: 5223809
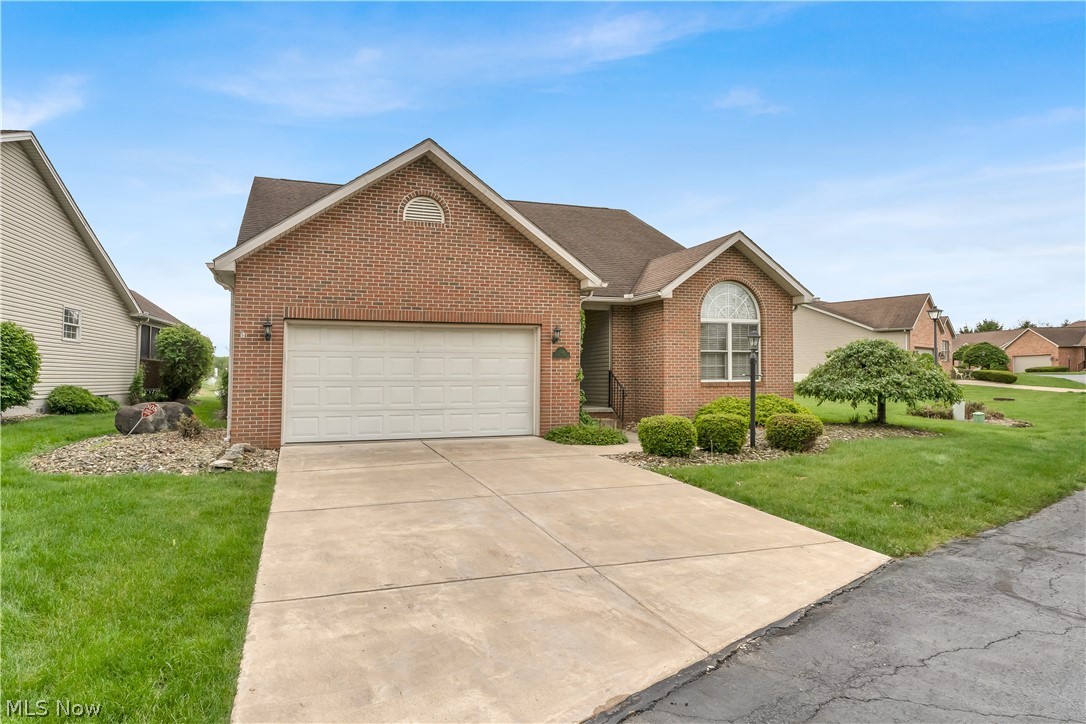
Warren
144 Royal Troon Drive SE
2 Beds
3 Baths
1,708 Sq.Ft.
$325,000
MLS#: 5206219
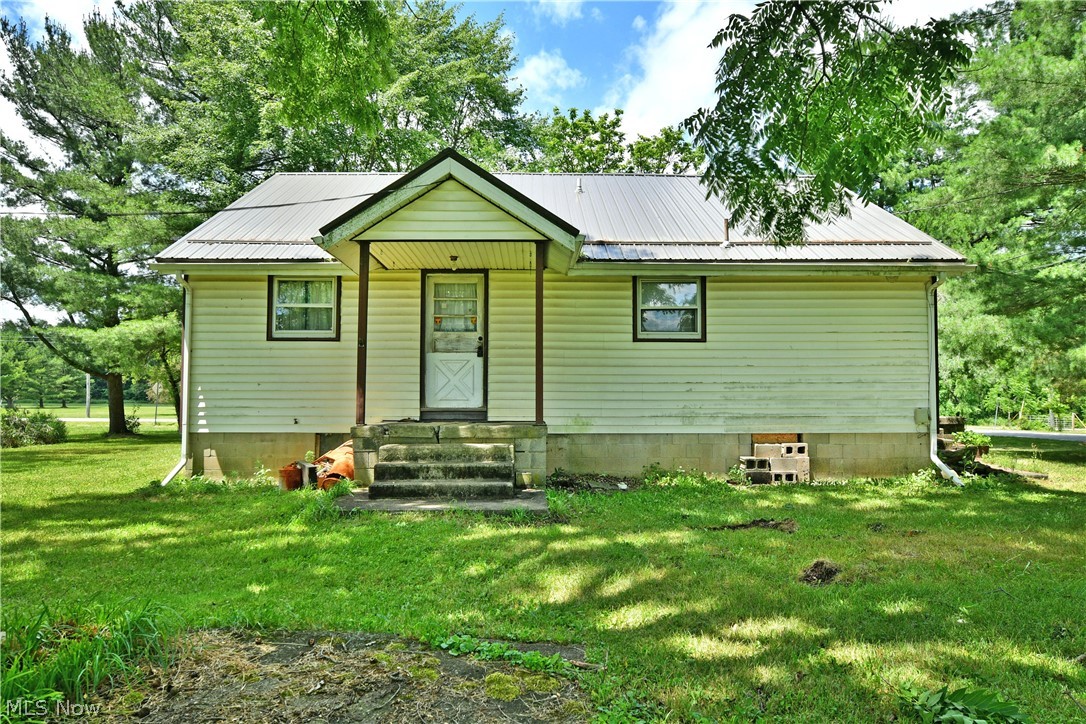
Warren
3521 Goldner Lane SW
4 Beds
1 Baths
1,140 Sq.Ft.
$429,900
MLS#: 5220576
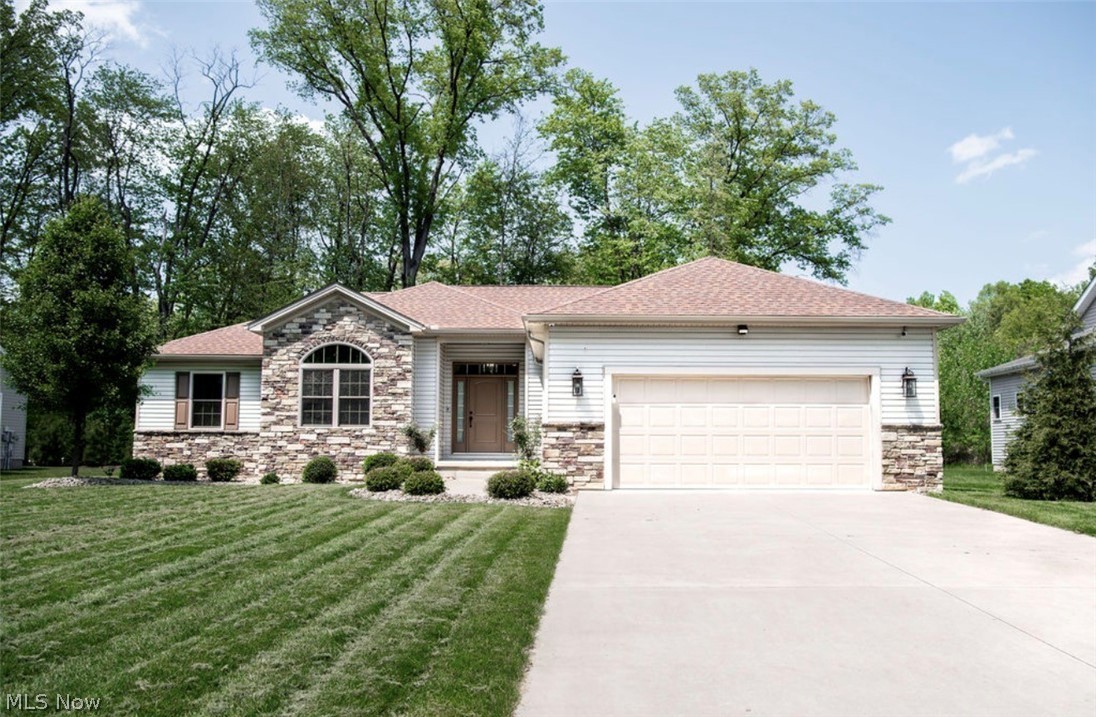
Warren
101 Muirfield
4 Beds
2 Baths
1,858 Sq.Ft.
$445,000
MLS#: 5211356
