Features & Amenities

Interior

  • Other Interior Features

    Built-in Features, Ceiling Fan(s), Dry Bar, Eat-in Kitchen, Stone Counters, Recessed Lighting

  • Total Bedrooms

    3

  • Bathrooms

    2

  • Above Grade Finished Area

    1122.0

  • Basement YN

    YES

  • Cooling YN

    YES

  • Cooling

    Ceiling Fan(s), Central Air

  • Fireplace YN

    NO

  • Heating YN

    YES

  • Heating

    Natural Gas, Forced Air

  • Main Level Bedrooms

    2

  • Pet friendly

    N/A

Exterior

  • Garage

    Yes

  • Garage spaces

    2

  • Construction Materials

    Wood Siding

  • Parking

    Concrete, Driveway, Detached, Garage, Paved

  • Patio and Porch Features

    Deck

  • Pool

    No

  • Waterfront YN

    NO

  • View

    Neighborhood

Area & Lot

  • Lot Features

    Back Yard, Level

  • Lot Size(acres)

    0.27

  • Property Type

    Residential

  • Property Sub Type

    Single Family Residence

  • Architectural Style

    Bungalow, Cape Cod

Price

  • Sales Price

    $289,900

  • Tax Amount

    $4,298

  • Sq. Footage

    1,457

  • Price/SqFt

    $198

HOA

  • Association

    No

School District

  • Elementary School

    North Olmsted CSD - 1820

  • Middle School

    North Olmsted CSD - 1820

  • High School

    North Olmsted CSD - 1820

Property Features

  • Foundation Details

    Block

  • Sewer

    Public Sewer

  • Water Source

    Public

Schedule a Showing

Showing scheduled successfully.

<
>
IN PERSON
VIA CHAT

What is 3 + 4 ?


Change time

Mortgage calculator

Estimate your monthly mortgage payment, including the principal and interest, property taxes, and HOA. Adjust the values to generate a more accurate rate.

Your payment

Principal and Interest:

$

Property taxes:

$

HOA fees:

$

Total loan payment:

$

Total interest amount:

$

Location

County

Cuyahoga

Elementary School

North Olmsted CSD - 1820

Middle School

North Olmsted CSD - 1820

High School

North Olmsted CSD - 1820

Listing Courtesy of Mathew P Chase, Keller Williams Greater Metropolitan

RealHub Information is provided exclusively for consumers' personal, non-commercial use, and it may not be used for any purpose other than to identify prospective properties consumers may be interested in purchasing. All information deemed reliable but not guaranteed and should be independently verified. All properties are subject to prior sale, change or withdrawal. RealHub website owner shall not be responsible for any typographical errors, misinformation, misprints and shall be held totally harmless.

Agent Tyson Hartzler

Team Lead / Realtor®

Tyson Hartzler

Call Tyson today to schedule a private showing.


* Listings on this website come from the FMLS IDX Compilation and may be held by brokerage firms other than the owner of this website. The listing brokerage is identified in any listing details. Information is deemed reliable but is not guaranteed. If you believe any FMLS listing contains material that infringes your copyrighted work please click here to review our DMCA policy and learn how to submit a takedown request.© 2024 FMLS.
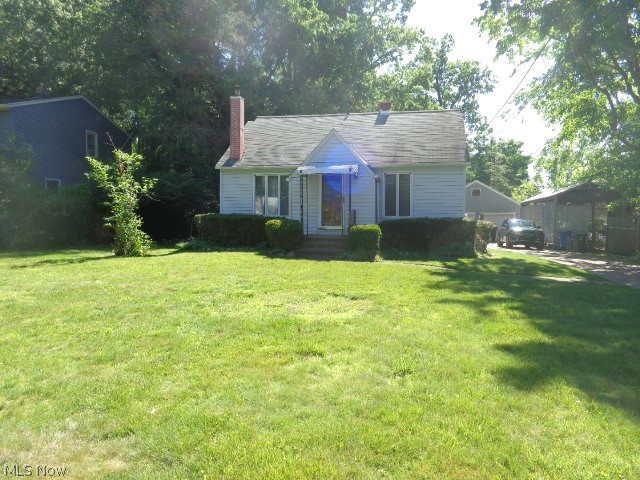
Fully renovated from top to bottom and tucked away on a quiet dead-end street, this charming home is packed with updates, character, and more space than you’d expect! Great curb appeal welcomes you with a newer concrete driveway, newer roof with a metal garage roof, brand-new gutters, and brand-new HVAC. Inside, gleaming hardwood floors, fresh paint, and modern, elegant finishes flow throughout. The beautifully updated kitchen features quartz countertops, stainless steel appliances, a deep sink, brass finishes, and classic two-tone cabinetry. The first floor offers 2 bedrooms and a completely updated full bath with beautiful tile and brass fixtures. Upstairs is your own private owner's retreat! A spacious sitting area or home office leads into the primary bedroom featuring its own en-suite bath, built-in dressers, plenty of closet space, and tons of additional storage. Need even more room? The finished basement offers a cozy second living space with incredibly comfortable carpeting plus a dry bar and beverage fridge—perfect for movie nights, entertaining, or relaxing. Outside, the extra-long lot really sets this home apart! Enjoy the large deck overlooking an oversized backyard that backs to woods, giving you plenty of room to spread out with a private feel. Located on a dead-end street ending at the elementary school while still being close to everything. Beautifully updated, thoughtfully designed, and truly move-in ready!

23771 Frank Street

Message successfully sent.

What would you like to know?

What is 3 + 4 ?

I agree to receive email communication and understand I can unsubscribe at any time.

I agree to be contacted by Tyson Sells Homes, LLC. via call, email, and text for real estate services. To opt out, you can reply 'stop' at any time or reply 'help' for assistance. You can also click the unsubscribe link in the emails. Message and data rates may apply. Message frequency may vary. Privacy Policy

Related Properties

Price reduced
UPDATE:  Owner has moved the laundry up to the first floor, which makes seamless livng for those who prefer no steps.  Step inside this charming 3 bedroom and 2 full bath ranch in a quiet neighborhood. Upon entrance, you'll be greeted through a quaint entryway with bright natural light. The entryway leads you into the cozy living room where there is plenty of room to spend time with your family or friends. Follow the vinyl flooring throughout the first floor into the beautiful and open kitchen. With matching Frigidaire, stainless steel appliances and white shaker-style cabinets, this large eat-in kitchen is perfect for entertaining a group! In addition to the copious amounts of cabinetry, this kitchen is also equipped with a pantry for additional storage. Off the back of the kitchen is a great screened in porch, perfect for additional storage or to catch a summer sunset. The primary bedroom is at the front of the house with a full ensuite, while the remaining two bedrooms and additional full bathroom are off the kitchen. This house comes with a 2-car, detached garage in the back of the house and a beautiful porch in the front. Situated on a quiet street just minutes away from North Olmstead schools, libraries, shopping, and entertainment, this house truly has it all! Call your favorite Realtor today.
#5178879

North Olmsted

5678 Decker Road

3 Beds

2 Baths

1,156 Sq.Ft.

$237,000

MLS#: 5178879

New on site 4 days ago
Welcome to this spacious 4-bedroom, 1.5-bath split-level home located on a quiet street in a desirable area, conveniently close to shopping, dining, and major highways. This home offers plenty of living space, including a living room, dining room, family room, kitchen, laundry room, and a wonderful all-season sunroom.

Recent updates include freshly painted bedrooms and kitchen cabinets, brand-new refrigerator, stove and dishwasher, new main electrical panel, and new vinyl flooring in the living room, family room, laundry room, and sunroom. The 2-car garage has also been freshly painted, and the driveway provides additional parking.

Enjoy the convenience of two backyard storage sheds for tools, lawn equipment, and seasonal items. A valuable bonus is the automatic gas-powered backup generator, which automatically turns on during a power outage for added comfort and peace of mind.

With generous living space, numerous updates, great storage, and a convenient location, this home has plenty to offer. Seller is providing a one-year APHW home warranty for additional peace of mind. Don't miss this opportunity—schedule your private showing today!
#5241034

North Olmsted

25185 Fawn Drive

4 Beds

1 Baths

1,950 Sq.Ft.

$325,000

MLS#: 5241034

Price reduced
Beautifully remodeled ranch in a prime North Olmsted location at the corner of Clague and Clifford. This move-in ready home features a re-finished basement with walk-out access and a like-new feel throughout the house. Conveniently located near the borders of Westlake, Rocky River, and Bay Village, the property provides easy access to excellent schools, shopping, dining, parks, major highways, the Airport, and downtown Cleveland. Numerous major updates have already been completed, giving buyers peace of mind for years to come. With over 1,700 sq. feet of finished living space plus an additional storage area, the home improvements over recent years include a newer roof and gutters, furnace and A/C , added insulation, new sanitary pipes, sidewalks, and a basement bathroom along with a finished lower level. The lower level offers a spacious family room plus a bonus room that could easily function as a 4th bedroom, home office, or flex space. With its strong location, extensive updates, and move-in ready condition - your next home is ready to go! Immediate price reduction due to clerical error.
#5232693

North Olmsted

2841 Clague Road

3 Beds

2 Baths

1,732 Sq.Ft.

$317,900

MLS#: 5232693

Price reduced
Welcome to 5572 Porter Road in North Olmsted! This charming 3-bedroom, 1-bath home offers a fresh, move-in-ready interior with numerous recent updates throughout.

Step inside to find fresh paint, updated flooring, a beautifully refreshed bathroom, new countertops, and updated appliances, creating a clean and modern feel. The home also features a full unfinished basement, providing plenty of additional storage space and great potential for future finishing.

Conveniently located in North Olmsted with easy access to shopping, dining, parks, schools, and major highways, this home is ready for its next owner. Move right in and make it your own!
#5239232

North Olmsted

5572 Porter Road

3 Beds

1 Baths

2,448 Sq.Ft.

$258,900

MLS#: 5239232

Price reduced
Solid Bungalow Style Home With A Huge Kitchen!! Amish Made Cabinets!! Enclosed Florida Room Overlooking Treed, Private Lot!! 840 Sq Ft Garage With A Walk Up Attic!! Enclosed Patio Off The Garage!! Fireplace And Bar In Finished Basement!!Large Bedroom Upstairs With A Half Bath And A Large Storage Room That Could Be Finished!! Full Bath In The Basement!! Home Is Being Sold AS IS!! Priced To Sell!! Wont Last!!
#5221372

North Olmsted

4455 Root Road

3 Beds

2 Baths

1,410 Sq.Ft.

$249,900

MLS#: 5221372

This Hard to Find Brick Split Level is Located in Bretton Ridge off Stearns Road * Features include a Spacious Living Room with Bow Window * Large Kitchen with loads of Counter Space and Island * Enjoy the Inviting Family Room perfect for Gamers or play area * Patio Doors Lead to the Deck Overlooking a Private Back Yard * 2 car attached garage * Huge Patio perfect for Entertaining or BBQ * Central Air * Vinyl Windows *
#5234371

North Olmsted

29663 Sutton Drive

3 Beds

2 Baths

1,660 Sq.Ft.

$314,900

MLS#: 5234371

Price reduced
Welcome to this charming all-brick three-bedroom ranch, offering both comfort and convenience. Inside, you’ll find beautiful hardwood floors throughout, complemented by ceiling fans and custom draperies. The spacious layout includes 1-1/2 bathrooms and a cozy eat-in kitchen, perfect for everyday meals. The living spaces flow seamlessly, leading to a bright and inviting sunporch—an ideal spot to relax and enjoy views of the fenced-in backyard. The outdoor area also features a wooden deck, perfect for entertaining or unwinding in your private retreat. Convenience is key with a first-floor laundry, ensuring easy access and functionality. The attached two-car garage adds extra storage space. The basement is a standout feature, with a large workshop that’s perfect for those into carpentry or tinkering, offering plenty of room to work on projects. Additionally, the basement includes a living space that’s ready to be finished to your liking. The basement provides ample storage for all your needs and has been waterproofed. Located across from North Olmsted Park, this home offers fantastic recreational opportunities, including new basketball and pickleball courts, softball fields, a playground, a senior center, and more. This home is perfect for those seeking a comfortable, move-in-ready space with access to local parks and plenty of potential for growth and customization in the basement.
#5219539

North Olmsted

4960 W Park Drive

3 Beds

1 Baths

1,558 Sq.Ft.

$299,900

MLS#: 5219539

New on site 1 day ago
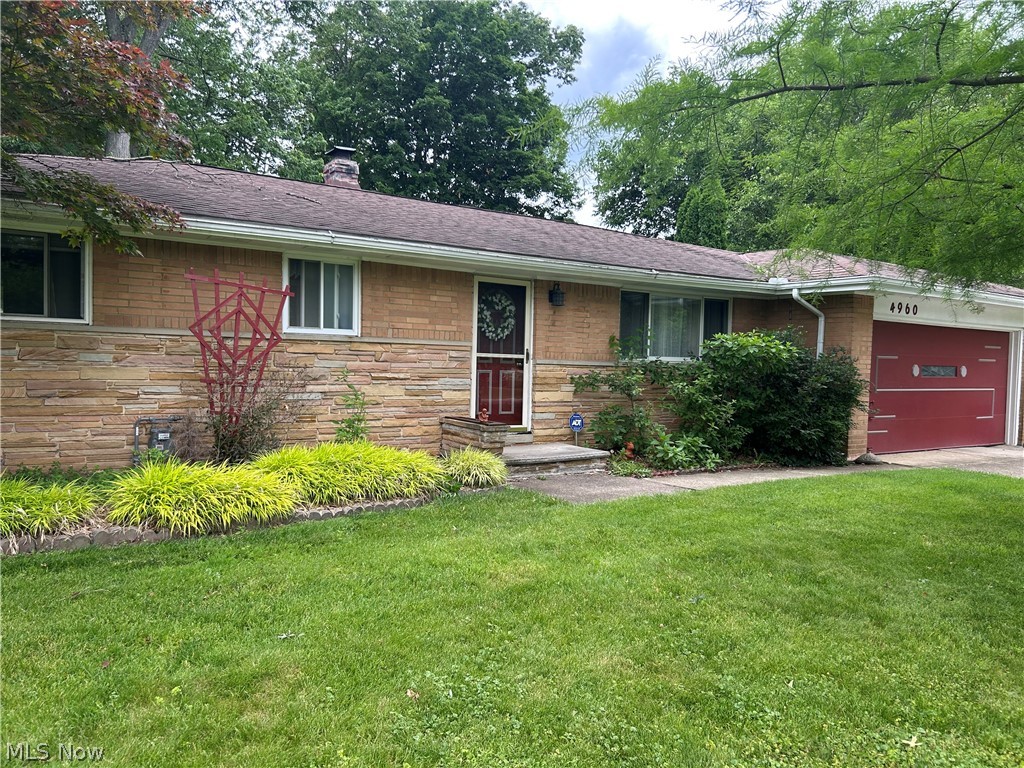
This beautifully refreshed 3-bedroom, 2-full-bath home offers the perfect blend of comfort, convenience, and modern style. The seller has given this home a fresh new feel with thoughtful updates throughout, including new appliances and a new hot water tank—so you can move in and make it your own with ease.

The home sits on a peaceful, established street while still keeping you close to everything you need. Enjoy convenient access to I-480, Great Northern Mall, shopping, restaurants, everyday conveniences, and the Cleveland Metroparks and Rocky River Reservation for those who love to get outside.

Inside, you'll find 3 comfortable bedrooms and 2 full bathrooms, along with a partially finished basement that adds valuable bonus space and includes a shower for even more flexibility. Whether you envision a home gym, recreation area, office, or additional hangout space, the basement gives you room to bring your ideas to life.
#5240902

North Olmsted

24397 Noreen Drive

3 Beds

2 Baths

1,128 Sq.Ft.

$319,900

MLS#: 5240902

New on site 2 days ago
Welcome to this beautiful 3-bedroom, 2.5 bath condo in the desirable Cinnamon Woods Community! The inviting living room features soaring vaulted ceilings and a cozy fireplace, while the beautiful kitchen offers granite countertops and plenty of space for cooking and gathering. A full basement provides endless possibilities for entertaining, recreation, or additional storage. Step outside onto the private rear deck and enjoy the peaceful surroundings of this quiet neighborhood. Conveniently located near shopping, dining, entertainment, and major highways, this condo offers the perfect combination of comfort, convenience, and low-maintenance living.
#5241127

North Olmsted

30470 Ginger Lane 49A

3 Beds

2 Baths

1,709 Sq.Ft.

$309,900

MLS#: 5241127

 - property

Send a message

Message successfully sent.

Your message

What is 3 + 4 ?

Reason for contacting?

I agree to receive email communication and understand I can unsubscribe at any time.

I agree to be contacted by Tyson Sells Homes, LLC. via call, email, and text for real estate services. To opt out, you can reply 'stop' at any time or reply 'help' for assistance. You can also click the unsubscribe link in the emails. Message and data rates may apply. Message frequency may vary. Privacy Policy

Sign Out

Virtual Assistant

Would you like to take the next step with this property? We can help you schedule a showing or virtual tour, or send you more details.

Yes, I would like more information.

Thank You for Your Reply, One of Our Agents will contact you as soon as possible

No, maybe later.

Thank you, you can always contact me via email, phone number or through the contact form.

Realhub AI

Lucy - Your AI-Powered Realtor

Update Your Temporary Password

Personalize your search

Enter your email and we'll notify you immediately when new listings match what you're looking for.

or enter email address

Already have an account ? Login here

Continue your home search

I agree to receive communications and understand I can unsubscribe at any time.

I agree to be contacted by Tyson Sells Homes, LLC. via call, email, and text for real estate services. To opt out, you can reply 'stop' at any time or reply 'help' for assistance. You can also click the unsubscribe link in the emails. Message and data rates may apply. Message frequency may vary. Privacy Policy

Already have an account ? Login here

We use cookies

We use cookies primarily for analytics to enhance your experience. By accepting, you agree to our use of these cookies. You can manage your preferences or learn more about our cookies policy.