Features & Amenities

Interior

  • Total Bedrooms

    2

  • Bathrooms

    1

  • Above Grade Finished Area

    1005.0

  • Basement YN

    NO

  • Cooling YN

    YES

  • Cooling

    Central Air

  • Fireplace YN

    NO

  • Heating YN

    YES

  • Heating

    Natural Gas, Forced Air

  • Main Level Bedrooms

    2

  • Pet friendly

    N/A

Exterior

  • Garage

    No

  • Construction Materials

    Brick

  • Other Exterior Features

    Balcony

  • Parking

    Carport, Lighted, Paved

  • Pool

    Yes

  • Pool Features

    In Ground, Private

  • Waterfront YN

    NO

Area & Lot

  • Property Type

    Residential

  • Property Sub Type

    Condominium

  • Architectural Style

    Multiplex

Price

  • Sales Price

    $110,000

  • Tax Amount

    $868

  • Sq. Footage

    1,005

  • Price/SqFt

    $109

HOA

  • Association

    YES

  • Association Fee

    $360.9

  • Association Fee Frequency

    Monthly

  • Association Fee Includes

    N/A

School District

  • Elementary School

    Howland LSD - 7808

  • Middle School

    Howland LSD - 7808

  • High School

    Howland LSD - 7808

Property Features

  • Stories

    3

  • Sewer

    Public Sewer

  • Water Source

    Public

Schedule a Showing

Showing scheduled successfully.

<
>
IN PERSON
VIA CHAT

What is 3 + 4 ?


Change time

Mortgage calculator

Estimate your monthly mortgage payment, including the principal and interest, property taxes, and HOA. Adjust the values to generate a more accurate rate.

Your payment

Principal and Interest:

$

Property taxes:

$

HOA fees:

$

Total loan payment:

$

Total interest amount:

$

Location

County

Trumbull

Elementary School

Howland LSD - 7808

Middle School

Howland LSD - 7808

High School

Howland LSD - 7808

Listing Courtesy of Lauren C Cavalier , Keller Williams Chervenic Realty

RealHub Information is provided exclusively for consumers' personal, non-commercial use, and it may not be used for any purpose other than to identify prospective properties consumers may be interested in purchasing. All information deemed reliable but not guaranteed and should be independently verified. All properties are subject to prior sale, change or withdrawal. RealHub website owner shall not be responsible for any typographical errors, misinformation, misprints and shall be held totally harmless.

Agent Tyson Hartzler

Team Lead / RealtorĀ®

Tyson Hartzler

Call Tyson today to schedule a private showing.


* Listings on this website come from the FMLS IDX Compilation and may be held by brokerage firms other than the owner of this website. The listing brokerage is identified in any listing details. Information is deemed reliable but is not guaranteed. If you believe any FMLS listing contains material that infringes your copyrighted work please click here to review our DMCA policy and learn how to submit a takedown request.Ā© 2024 FMLS.
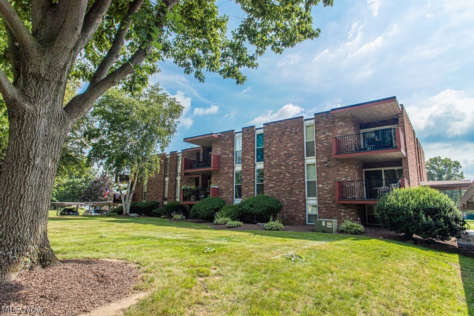
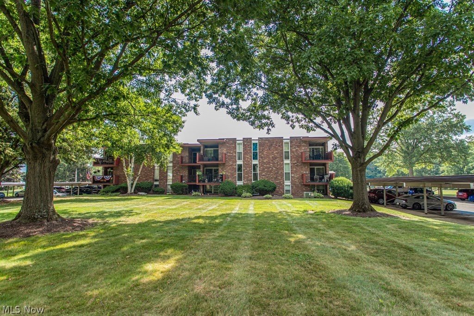
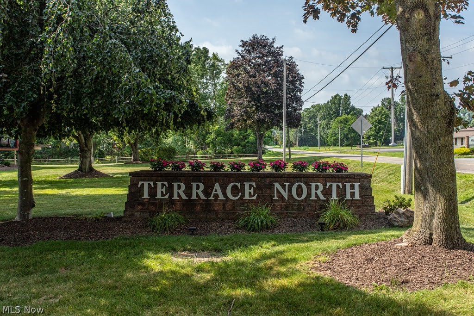
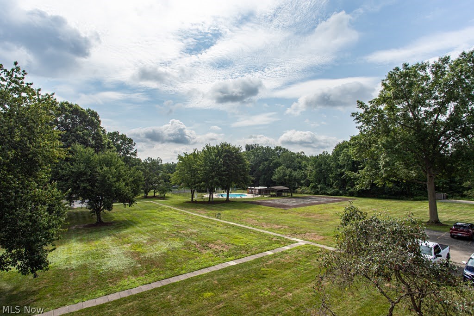
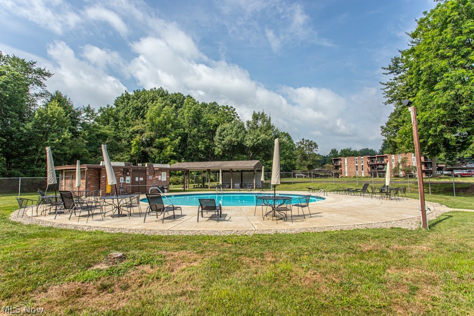
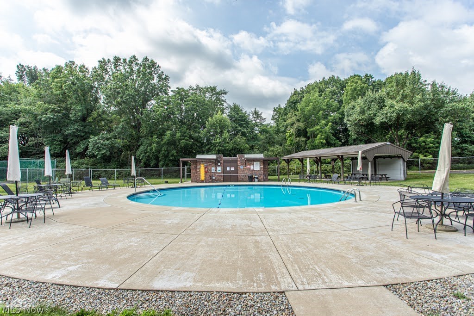
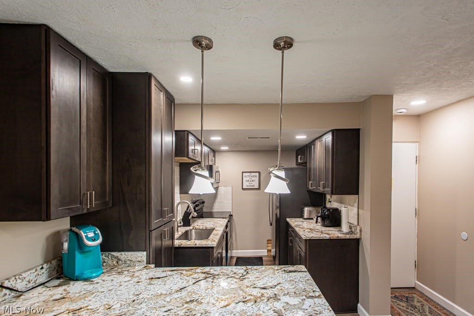
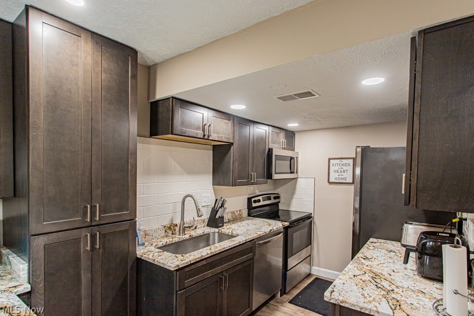
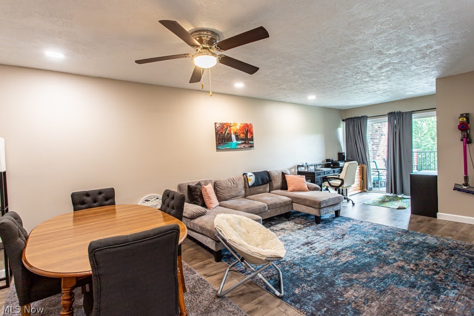
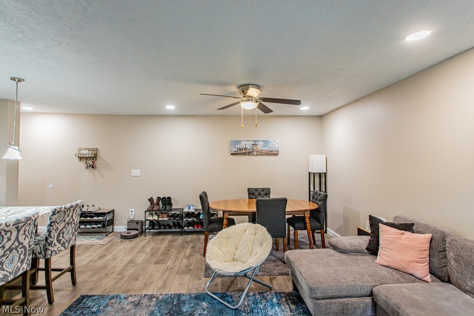
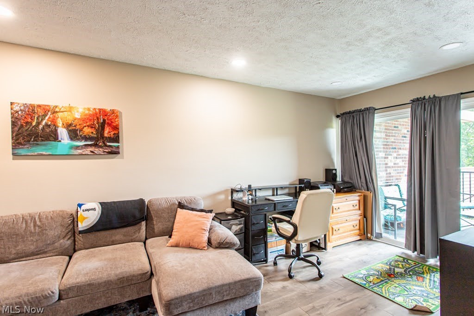
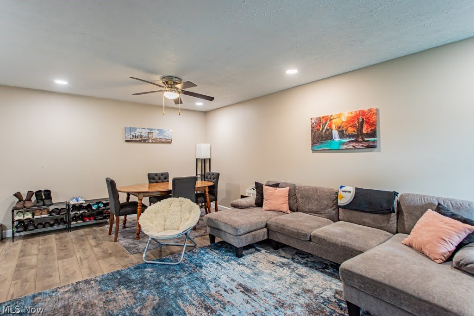
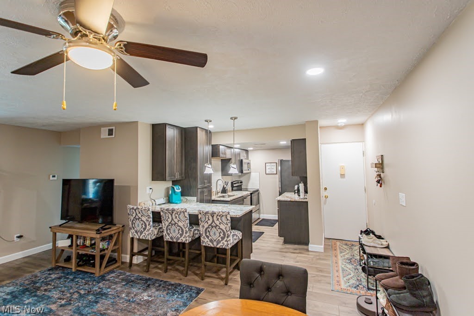
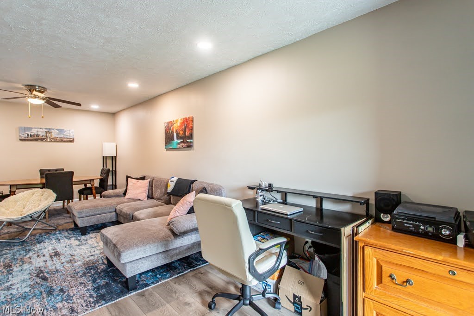
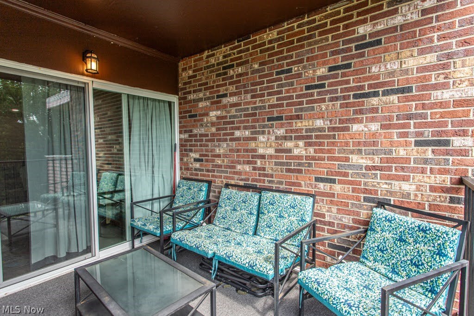
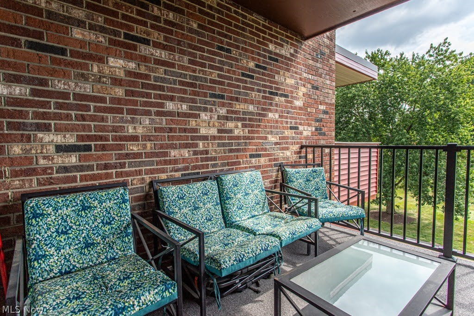
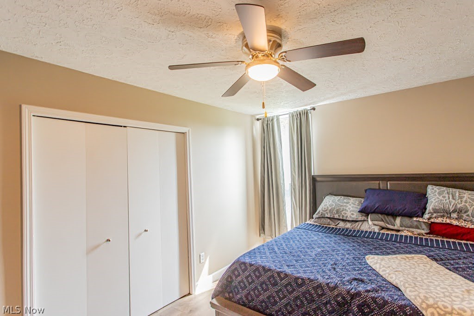
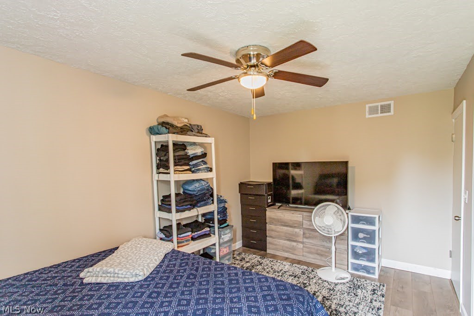
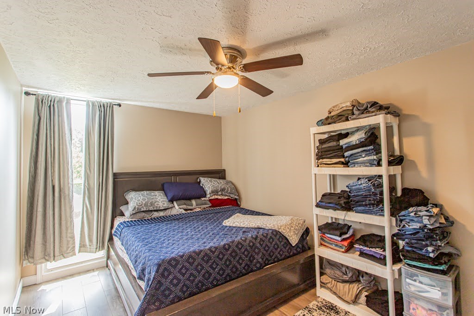
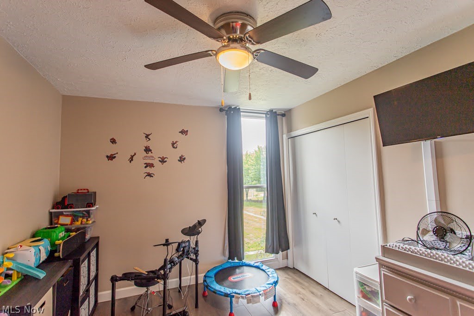
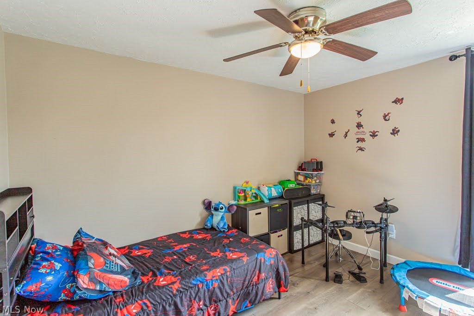
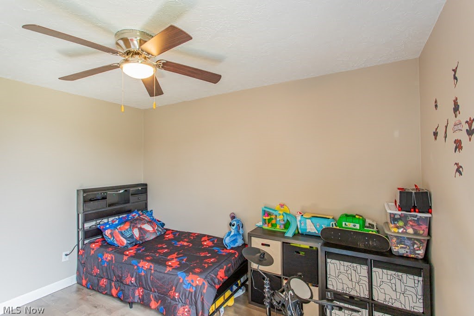
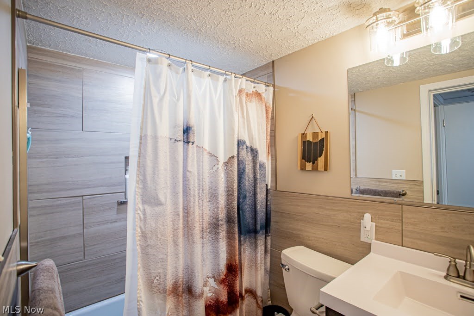
Completely updated and move in ready, this beautifully renovated Terrace North condo offers low maintenance living with exceptional amenities. The bright, open floor plan features a spacious living room filled with natural light, a dining area, and a fully remodeled kitchen with granite countertops, brand new cabinetry and breakfast bar. Recent updates include Luxury vinyl plank flooring throughout, a remodeled bathroom, upgraded bedroom windows, newer furnace, updated electrical panel, and modern sliding glass doors leading to a private terrace overlooking the community pool. The outdoor space is perfect for relaxing, entertaining, or enjoying summer evenings. Residents of Terrace North enjoy professionally maintained grounds, an in-ground swimming pool, tennis court, and secure, carefree condominium living. The monthly HOA fee includes water, sewer, trash, gas, cable, exterior building maintenance, landscaping, snow removal, and more, with only electric paid separately. Conveniently located near shopping, restaurants, medical facilities, and major highways, this turnkey condo is ideal for first-time buyers, downsizers, busy professionals, or anyone looking for maintenance-free living with outstanding community amenities.

2540 North Road NE C12

Message successfully sent.

What would you like to know?

What is 3 + 4 ?

I agree to receive email communication and understand I can unsubscribe at any time.

I agree to be contacted by Tyson Sells Homes, LLC. via call, email, and text for real estate services. To opt out, you can reply 'stop' at any time or reply 'help' for assistance. You can also click the unsubscribe link in the emails. Message and data rates may apply. Message frequency may vary. Privacy Policy

Related Properties

Great opportunity to make this Perfect single-family home yours today!
This charming 3-bedroom ranch with two full baths and two car garage has several recent updates, including new roofs on both the house and garage, a new hot water tank, and a refreshed front porch with new vinyl railings and posts. Freshly painted throughout, the home also features beautifully refinished oak hardwood floors that showcase natural warmth and elegance. Move-in ready and full of updates, come see this wonderful home today before it’s gone!
#5116024

Warren

1166 Raymond Street NW

3 Beds

2 Baths

N/A

$129,900

MLS#: 5116024
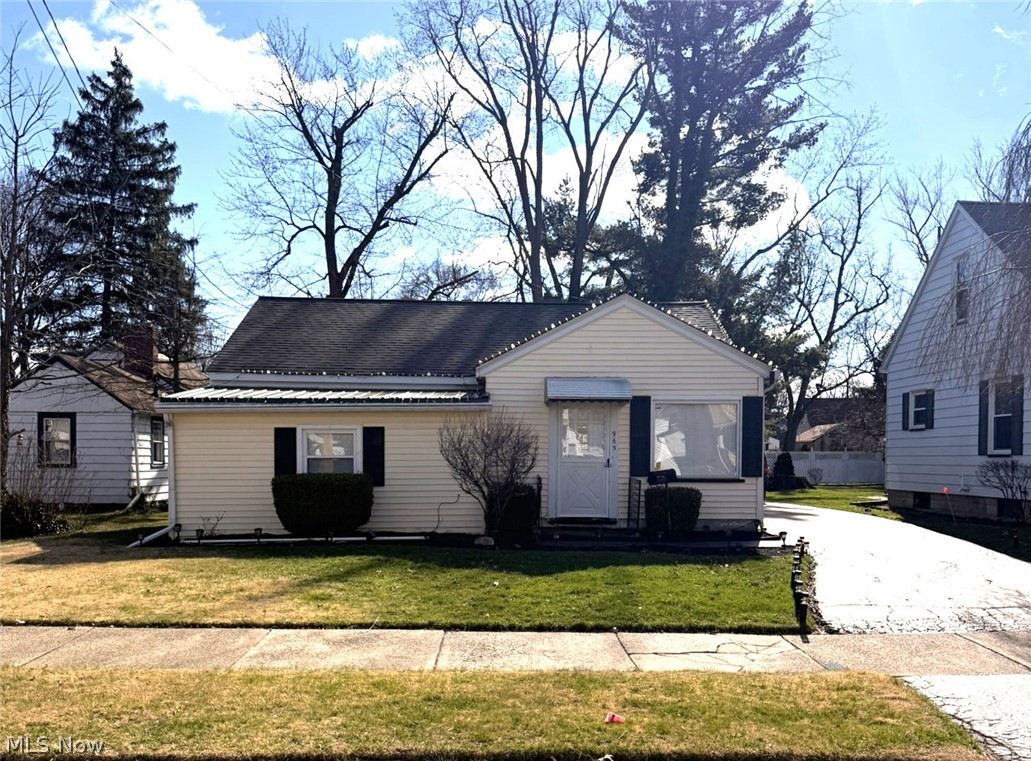
Welcome to this 3-bedroom, 1-bathroom ranch in Warren, Ohio offering 1,299 sq ft of comfortable, single-level living. The home features updated electrical, along with a detached garage and two storage sheds providing plenty of space for storage and everyday needs. With a functional layout and room to make it your own, this property is a great opportunity.
#5193687

Warren

965 Adelaide Avenue SE

3 Beds

1 Baths

1,299 Sq.Ft.

$89,900

MLS#: 5193687
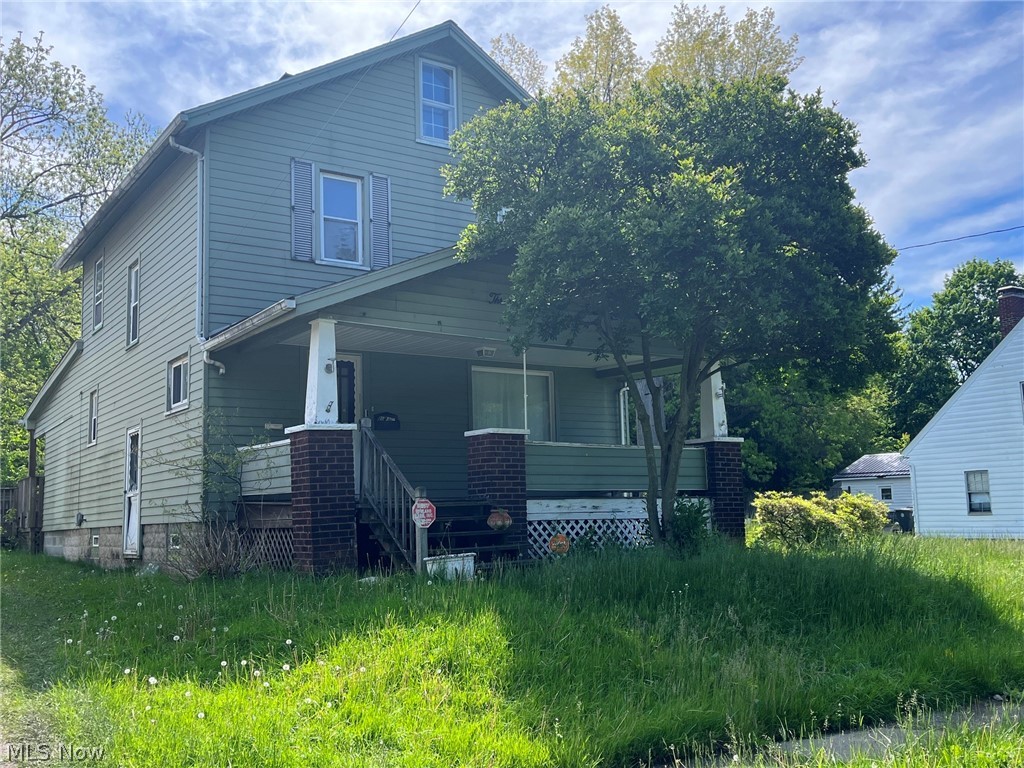
Over 2000 square foot of living space for this price!  This home is a 3 bedroom and 1 1/2 baths. The living room is open and has a decorative staircase to the upstairs. The dining room is off of the living room with a chandelier, glass doors to separate rooms from each other, and windows for the natural light to come in.  Then you will find the eat in kitchen with a breakfast bar, microwave, and  refrigerator and patio doors to escape to the deck!  There is a lot of storage and counter top space!  The deck is off the kitchen and overlooks the backyard.  The family room is just a couple steps down and has beamed ceilings, drop ceiling and a half bathroom.  The attic is finished.  The driveway is shared and you have your own two car garage with a loop around driveway.  Come make this yours today!  Please call to schedule a your private tour!
#5210591

Warren

304 Lowell Avenue NE

3 Beds

1 Baths

2,024 Sq.Ft.

$89,900

MLS#: 5210591
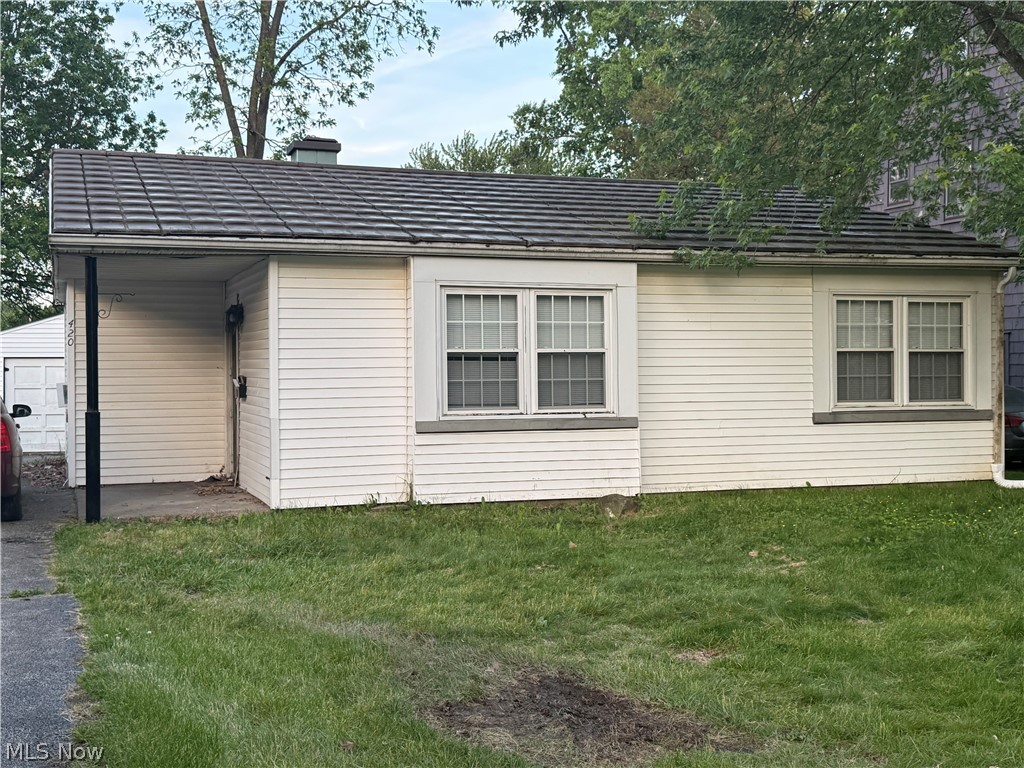
Step into a truly unique piece of American history with this rare Lustron ranch home! Originally designed for efficiency, durability, and low-maintenance living after World War II, with returning Military Families in mind, Lustron homes are known for their distinctive porcelain-enameled steel construction and iconic metal roofs that have made them highly sought after by collectors and architecture enthusiasts alike.

This charming 2-bedroom, 1 full bath ranch offers the convenience of one-floor living and is filled with character throughout. The home features an abundance of built-in storage and shelving, including decorative built-ins with a mirror in the living room, built-in shelving in the dining room, and a built-in vanity and storage area in the primary bedroom. Generous closet space throughout adds even more functionality.

Outside, enjoy a back patio with a grassy area perfect for relaxing or entertaining, along with a 2-car detached garage. Whether you are looking for a unique residence, a conversation piece, or a home with historic architectural appeal, this Lustron home offers a rare opportunity to own something truly special.
#5210898

Warren

420 Perkinswood Boulevard NE

2 Beds

1 Baths

1,052 Sq.Ft.

$89,000

MLS#: 5210898
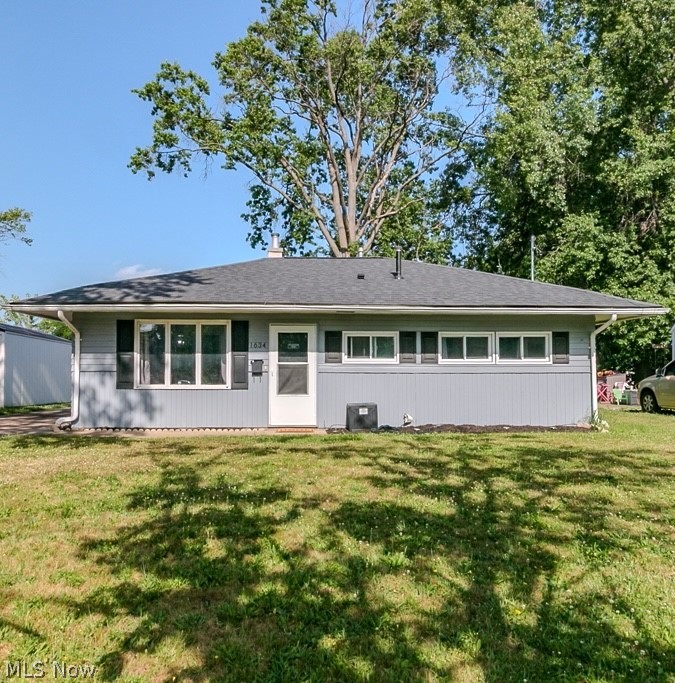
Price reduced
Welcome to this well-maintained 3-bedroom, 1-bath ranch offering 1,128 sq. ft. of comfortable living space in Warren. This charming home features a functional layout with both a living room and a separate family room, providing flexible living and entertaining options. The interior has been thoughtfully updated, complementing the refreshed exterior. The kitchen features stainless steel faced appliances and a tiled backsplash. The main hallway offers 3 bedrooms and a perfectly appointed bathroom. Major updates include the roof, furnace, and hot water tank, all approximately 5 years old for added peace of mind.  An attached two car garage adds convenience and additional storage. A solid opportunity for buyers seeking single-floor living in a move-in ready home.
#5222958

Warren

1634 Denison Drive NW

3 Beds

1 Baths

1,128 Sq.Ft.

$99,777

MLS#: 5222958
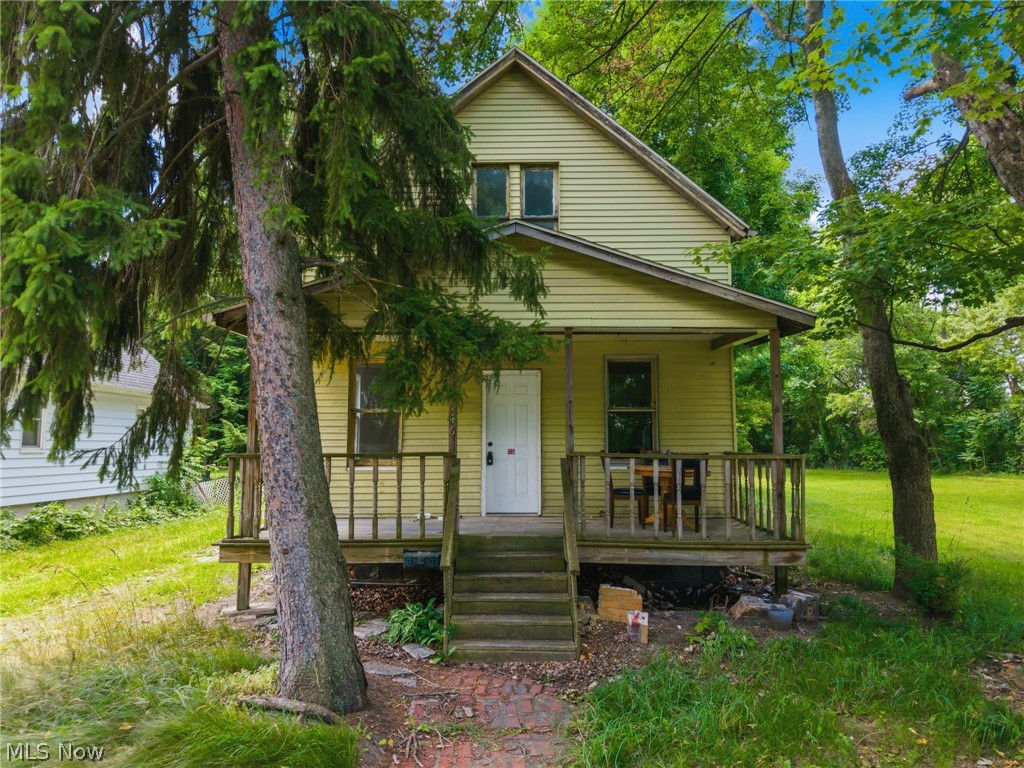
Are you looking for a new place to call home or your next investment property? This fully remodeled property is ready for a new owner! New Windows will be installed prior to closing! Schedule a showing today!
#5221557

Warren

146 Albert Street NE

4 Beds

2 Baths

2,230 Sq.Ft.

$99,900

MLS#: 5221557
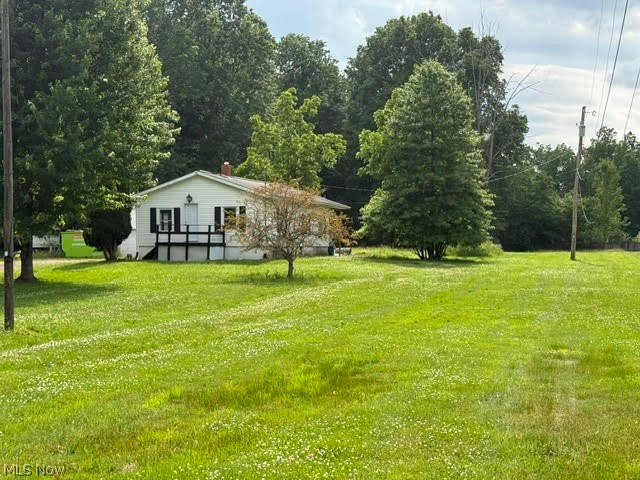
Price reduced
Calling all Do-It-Yourselfers!!! Handyman special! CAN BE an adorable little bungalow...2 car detached garage. Situated on 2 acres in Howland. Use your imagination.  SOLD AS-IS!!!
#5218966

Warren

361 Henn Hyde Road NE

2 Beds

1 Baths

1,104 Sq.Ft.

$119,999

MLS#: 5218966
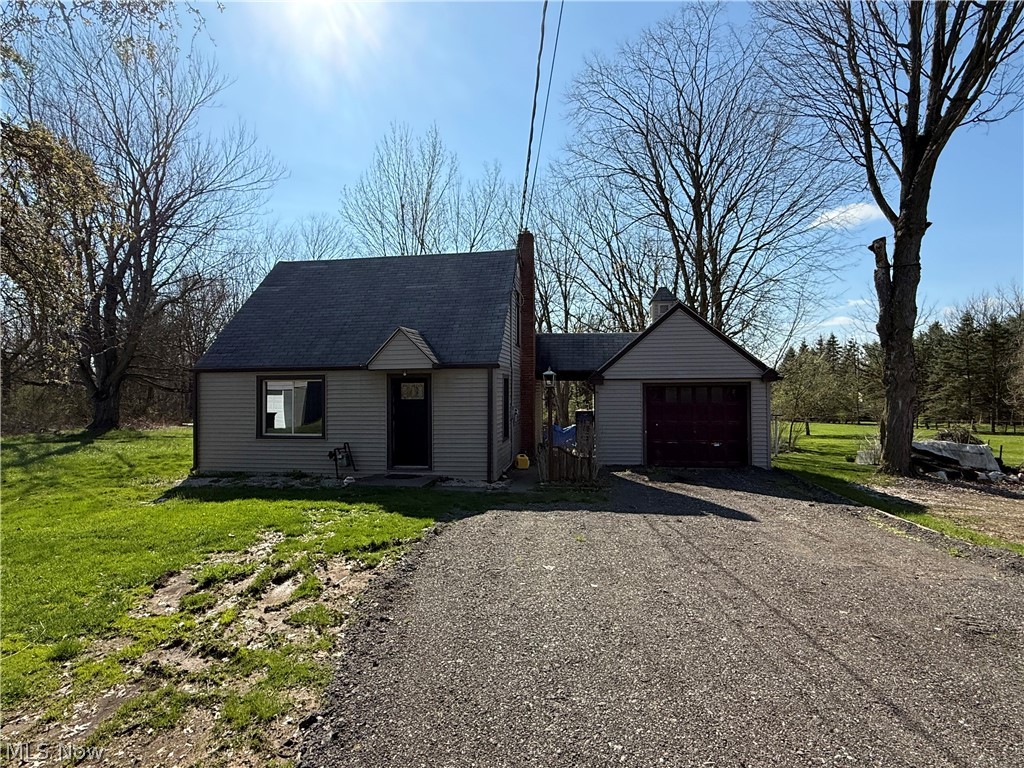
Motivated seller!  Move right in to this One bedroom one bath Home in Howland with a half acre of property.
#5199687

Warren

452 Niles Cortland Road SE

1 Beds

1 Baths

864 Sq.Ft.

$99,900

MLS#: 5199687
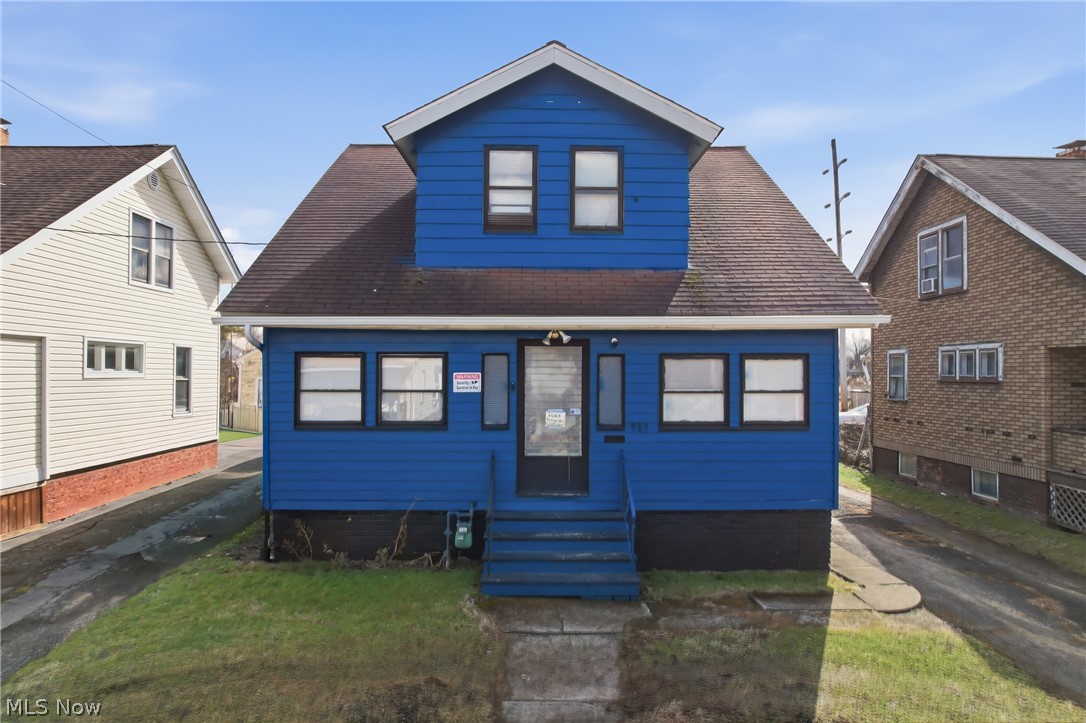
This three-bedroom, two-bath residence offers three bedrooms located on the upper level and a spacious family room at the rear of the home. The home features an enclosed front porch, updated plumbing, and a waterproofed basement. The partially finished basement includes a small kitchenette. Recent improvements include new carpet, new interior and exterior paint, and an updated kitchen with new flooring. The kitchen is equipped with a gas stove, large refrigerator, and microwave. The backyard is partially fenced on one side.

The property is located minutes from Downtown Warren, the Trumbull County Public Library, and the Warren Community Amphitheatre, providing convenient access to local amenities and community attractions. 1-year guard home warranty included
#5183283

Warren

983 Garden Street NW

3 Beds

2 Baths

N/A

$116,000

MLS#: 5183283

 - property

Send a message

Message successfully sent.

Your message

What is 3 + 4 ?

Reason for contacting?

I agree to receive email communication and understand I can unsubscribe at any time.

I agree to be contacted by Tyson Sells Homes, LLC. via call, email, and text for real estate services. To opt out, you can reply 'stop' at any time or reply 'help' for assistance. You can also click the unsubscribe link in the emails. Message and data rates may apply. Message frequency may vary. Privacy Policy

Sign Out

Virtual Assistant

Would you like to take the next step with this property? We can help you schedule a showing or virtual tour, or send you more details.

Yes, I would like more information.

Thank You for Your Reply, One of Our Agents will contact you as soon as possible

No, maybe later.

Thank you, you can always contact me via email, phone number or through the contact form.

Realhub AI

Lucy - Your AI-Powered Realtor

Update Your Temporary Password

Personalize your search

Enter your email and we'll notify you immediately when new listings match what you're looking for.

or enter email address

Already have an account ? Login here

Continue your home search

I agree to receive communications and understand I can unsubscribe at any time.

I agree to be contacted by Tyson Sells Homes, LLC. via call, email, and text for real estate services. To opt out, you can reply 'stop' at any time or reply 'help' for assistance. You can also click the unsubscribe link in the emails. Message and data rates may apply. Message frequency may vary. Privacy Policy

Already have an account ? Login here

We use cookies

We use cookies primarily for analytics to enhance your experience. By accepting, you agree to our use of these cookies. You can manage your preferences or learn more about our cookies policy.