.webp?size=346x80)
Property
Beds
3
Full Baths
1
1/2 Baths
None
Year Built
1949
Sq.Footage
N/A
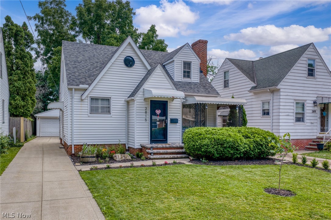
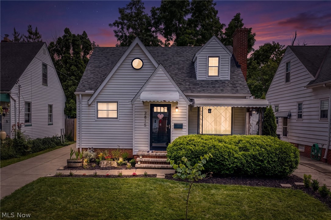
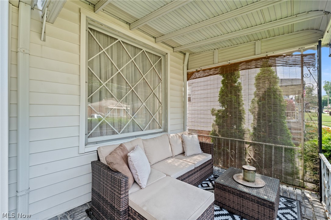
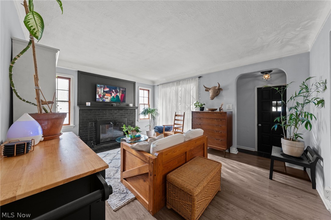
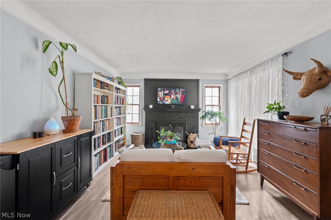
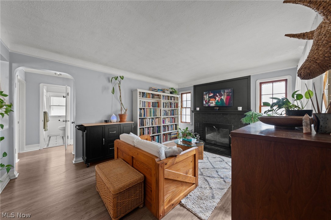
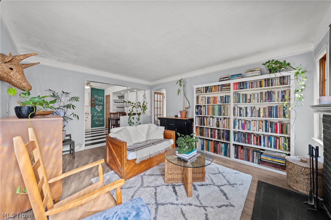
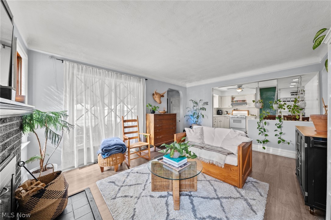
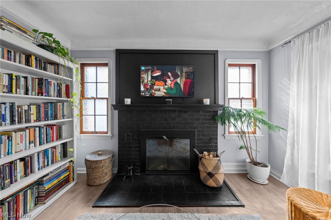
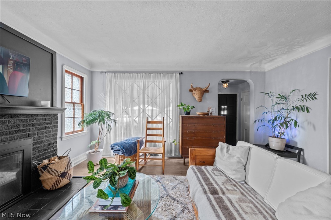
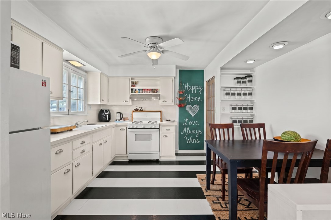
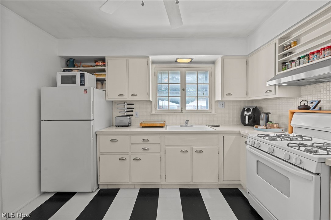
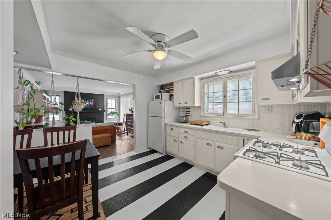
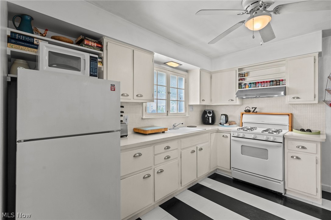
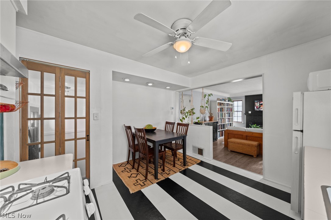
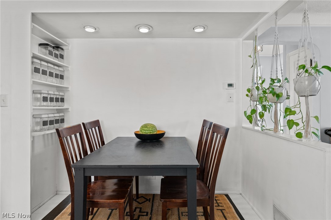
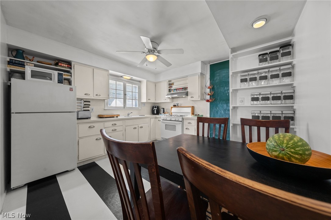
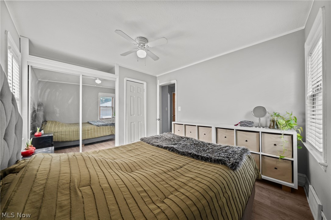
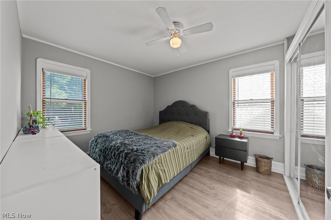
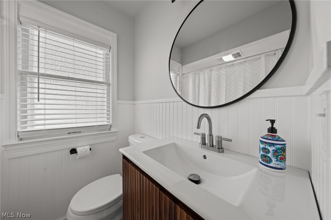
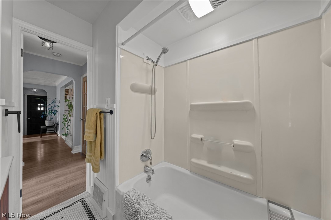
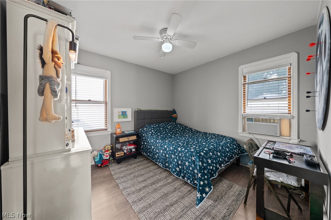
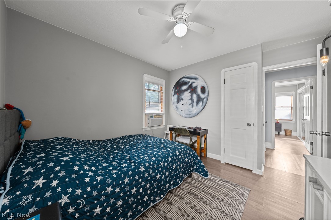
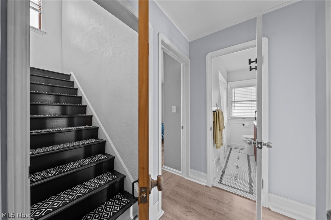
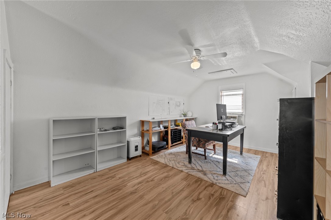
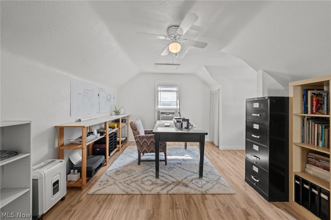
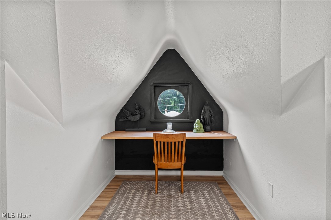
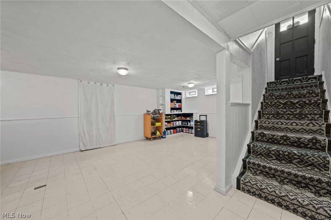
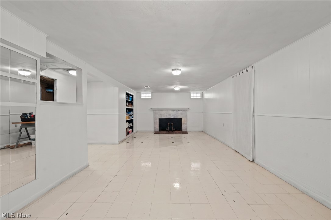
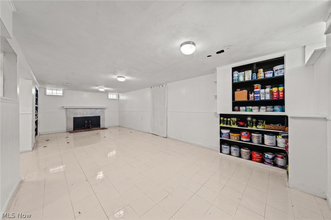
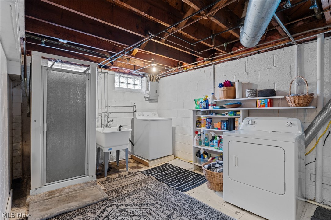
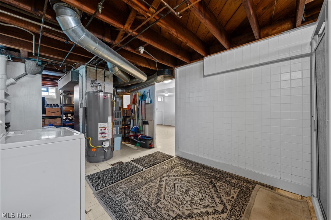
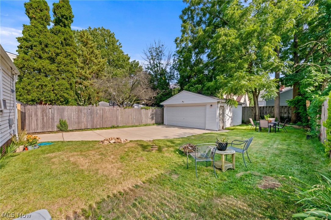
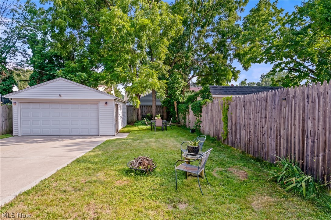
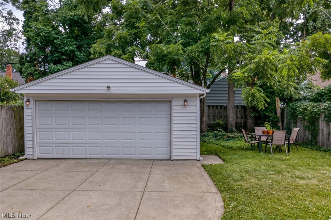
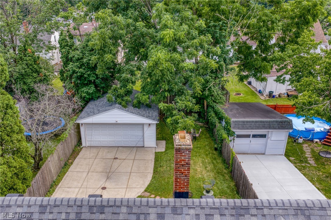
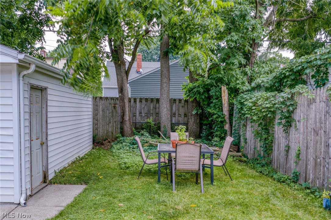
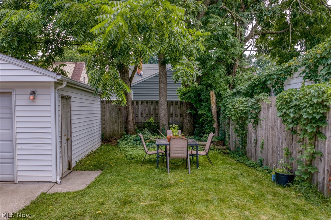
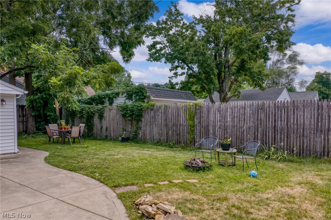
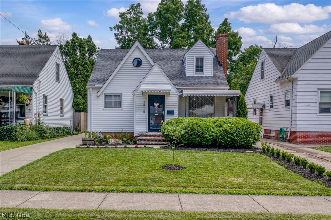
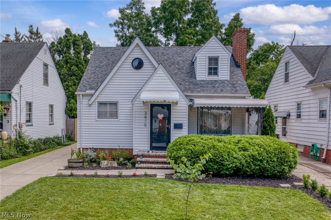
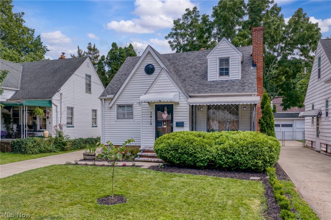
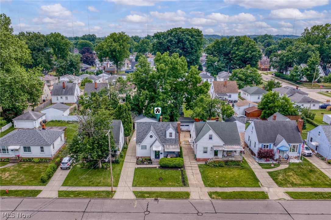
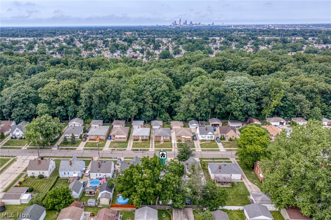
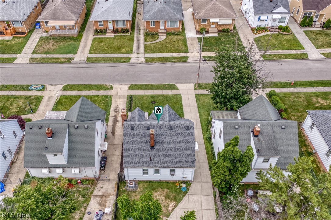
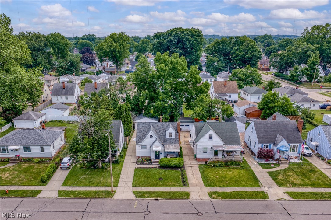
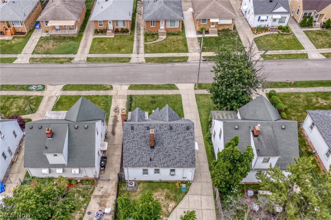
A Storybook Cape Cod Across from the enchanted 57-acre Forest Set in one of Parma's most beloved, family-friendly pockets, 2815 Hearthstone Rd sits directly across from the 57-acre wooded retreat of the Jesuit Retreat House a rare park-like calm and greenery right outside your door, with library, parks, shops and restaurants all a short stroll away. Curb appeal charms from the start: 2 car garage, long driveway, a young living boxwood fence, a perennial garden blooming in pinks, purples & golds, & a whimsical Eastern Redbud guarding an evergreen-framed covered porch your own secluded outdoor lounge. Inside, this cottage glows with a crisp palette of whites, soft grays, rich black and warm wood, tied together by brushed nickel accents and LVP floors throughout. A wood-burning fireplace anchors the living room, which opens across a clever half wall into the spacious dine-in kitchen — the true heart of the home, where cooking and gathering flow as one. Down the hall, a beautifully updated bath dazzles with custom penny-tile floors, and two comfortable bedrooms complete the main level — true first-floor living, all on one easy level. Upstairs, an open, light-filled second floor serves as a dreamy home office today, with two dormer alcoves begging for a built-in window seat and desk beneath an adorable round accent window — and attic room to build a walk-in closet for an effortless future primary suite. The full-length basement, split by a privacy door, pairs a laundry room with utility sink and second shower plus generous storage on one side, and a massive bonus room with a second fireplace on the other a blank canvas for a rec room or den. Outside, a privacy-fenced backyard oasis offers a built-in fire pit and solar-lit fencing for enchanting evenings, while a deep two-car garage flexes into a workshop. Updates: new roof (2024), newer water heater, ceiling fans and blinds. Reach out to listing Agent for a tour and more details
Features & Amenities
Interior
-
Other Interior Features
Bookcases, Built-in Features, Ceiling Fan(s), Entrance Foyer, Eat-in Kitchen, Natural Woodwork
-
Total Bedrooms
3
-
Bathrooms
1
-
Basement YN
YES
-
Cooling YN
YES
-
Cooling
Ceiling Fan(s), Central Air
-
Fireplace YN
YES
-
Heating YN
YES
-
Heating
Natural Gas, Forced Air, Fireplace(s)
-
Main Level Bedrooms
2
-
Pet friendly
N/A
Exterior
-
Garage
Yes
-
Garage spaces
2
-
Construction Materials
Vinyl Siding
-
Parking
Detached, Garage, Paved
-
Pool
No
-
Waterfront YN
NO
Area & Lot
-
Lot Size(acres)
0.115
-
Property Type
Residential
-
Property Sub Type
Single Family Residence
-
Architectural Style
Cape Cod
Price
-
Sales Price
$210,000
-
Tax Amount
$2,950
-
Sq. Footage
N/A
-
Price/SqFt
N/A
HOA
-
Association
No
School District
-
Elementary School
Parma CSD - 1824
-
Middle School
Parma CSD - 1824
-
High School
Parma CSD - 1824
Property Features
-
Sewer
Public Sewer
-
Water Source
Public
Schedule a Showing
Showing scheduled successfully.
Mortgage calculator
Estimate your monthly mortgage payment, including the principal and interest, property taxes, and HOA. Adjust the values to generate a more accurate rate.
Your payment
Principal and Interest:
$
Property taxes:
$
HOA fees:
$
Total loan payment:
$
Total interest amount:
$
Location
County
Cuyahoga
Elementary School
Parma CSD - 1824
Middle School
Parma CSD - 1824
High School
Parma CSD - 1824
Listing Courtesy of Katerina Ali Michalopoulos , Century 21 Premiere Properties, Inc.
RealHub Information is provided exclusively for consumers' personal, non-commercial use, and it may not be used for any purpose other than to identify prospective properties consumers may be interested in purchasing. All information deemed reliable but not guaranteed and should be independently verified. All properties are subject to prior sale, change or withdrawal. RealHub website owner shall not be responsible for any typographical errors, misinformation, misprints and shall be held totally harmless.

Team Lead / Realtor®
Tyson Hartzler
Call Tyson today to schedule a private showing.

* Listings on this website come from the FMLS IDX Compilation and may be held by brokerage firms other than the owner of this website. The listing brokerage is identified in any listing details. Information is deemed reliable but is not guaranteed. If you believe any FMLS listing contains material that infringes your copyrighted work please click here to review our DMCA policy and learn how to submit a takedown request.© 2024 FMLS.
Related Properties
Parma
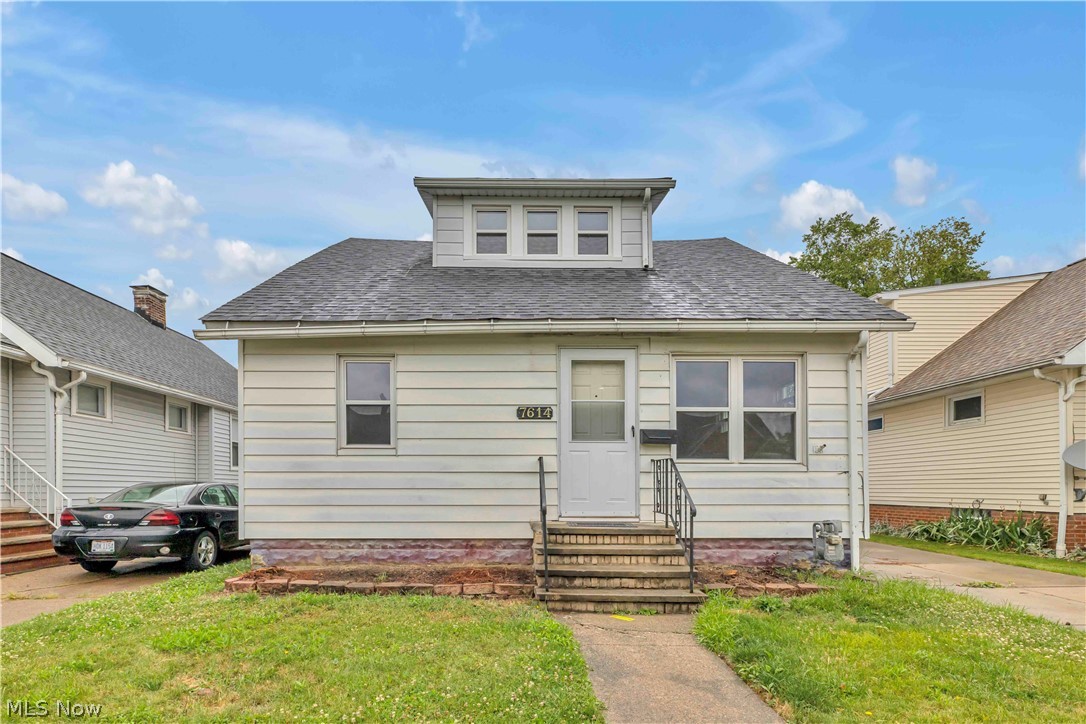
7614 Spring Garden Road
3 Beds
1 Baths
1,113 Sq.Ft.
$169,000
MLS#: 5221368
Parma
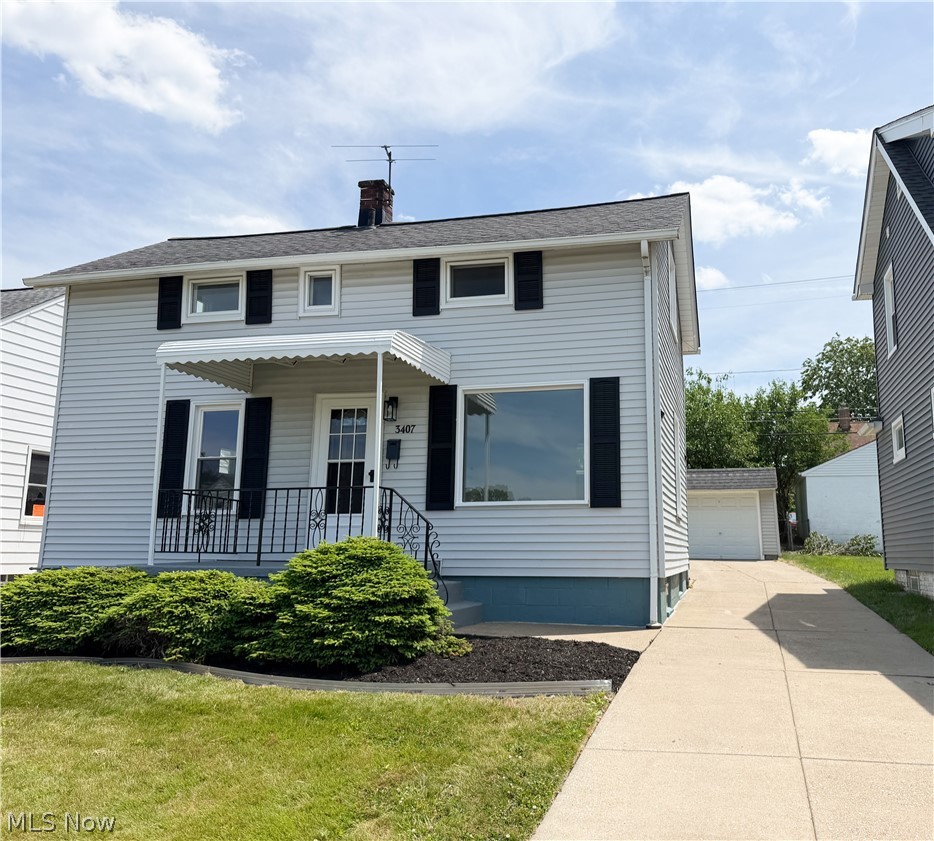
3407 Wellington Avenue
3 Beds
2 Baths
1,820 Sq.Ft.
$229,000
MLS#: 5217205
Parma
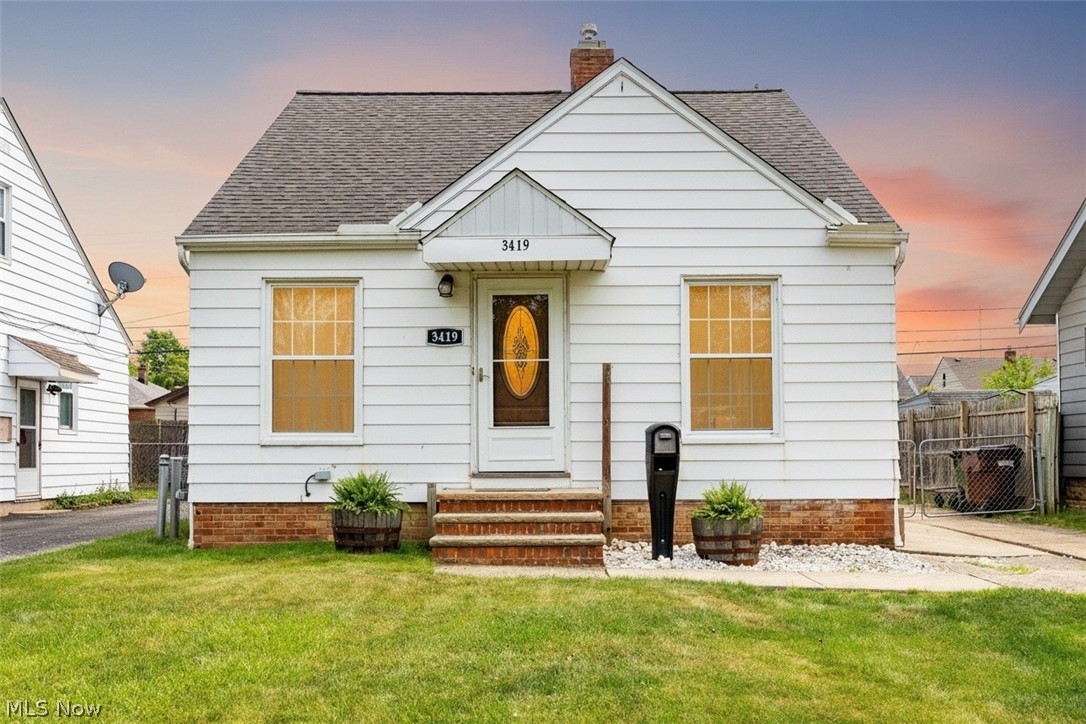
3419 Maplecrest Avenue
3 Beds
1 Baths
1,920 Sq.Ft.
$189,900
MLS#: 5217794
Parma
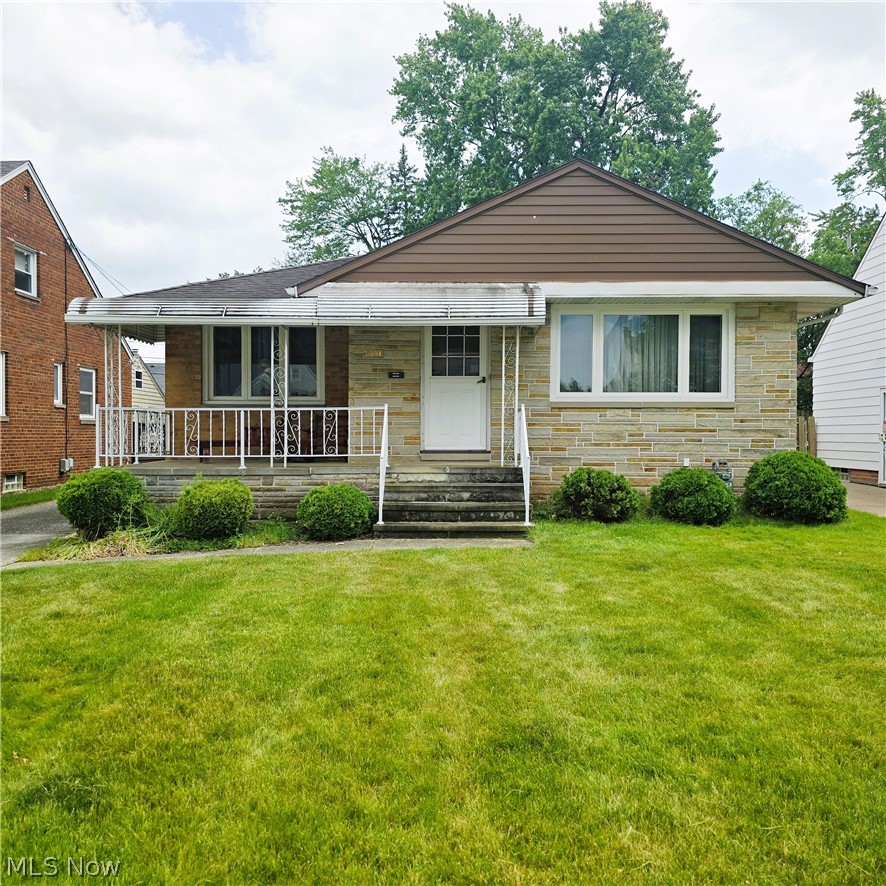
8201 Manorford Drive
3 Beds
2 Baths
1,324 Sq.Ft.
$224,900
MLS#: 5196829

Parma
3202 Parklane Drive
4 Beds
1 Baths
1,970 Sq.Ft.
$220,000
MLS#: 5194106
Parma
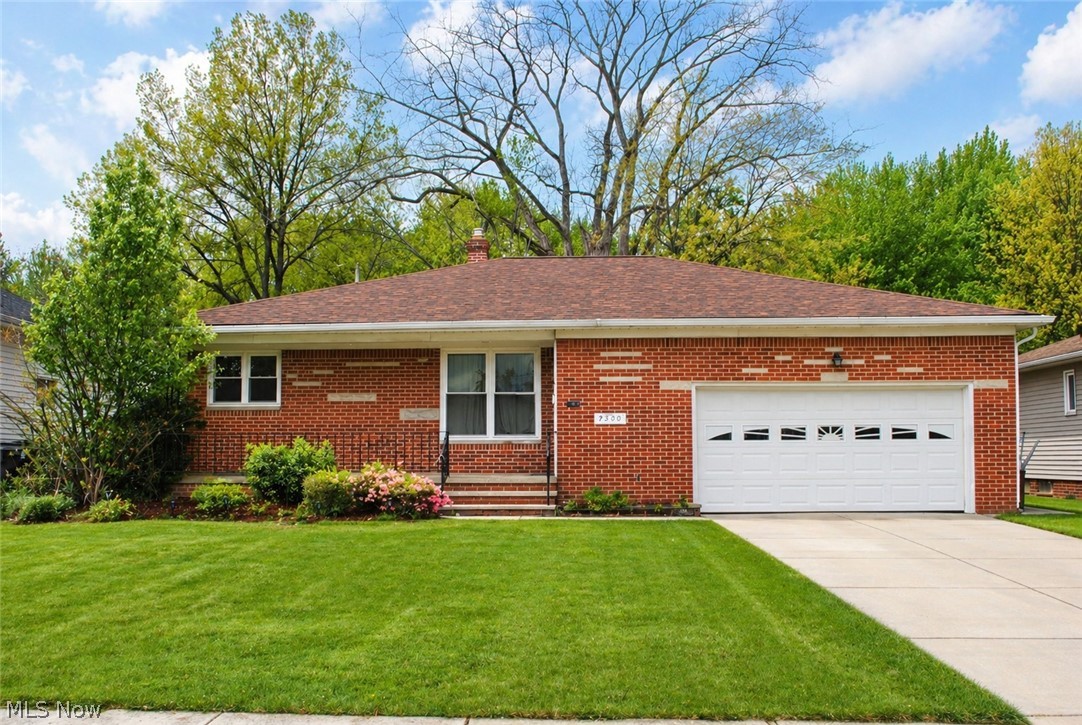
7300 Maplewood Road
3 Beds
1 Baths
1,584 Sq.Ft.
$229,900
MLS#: 5203552
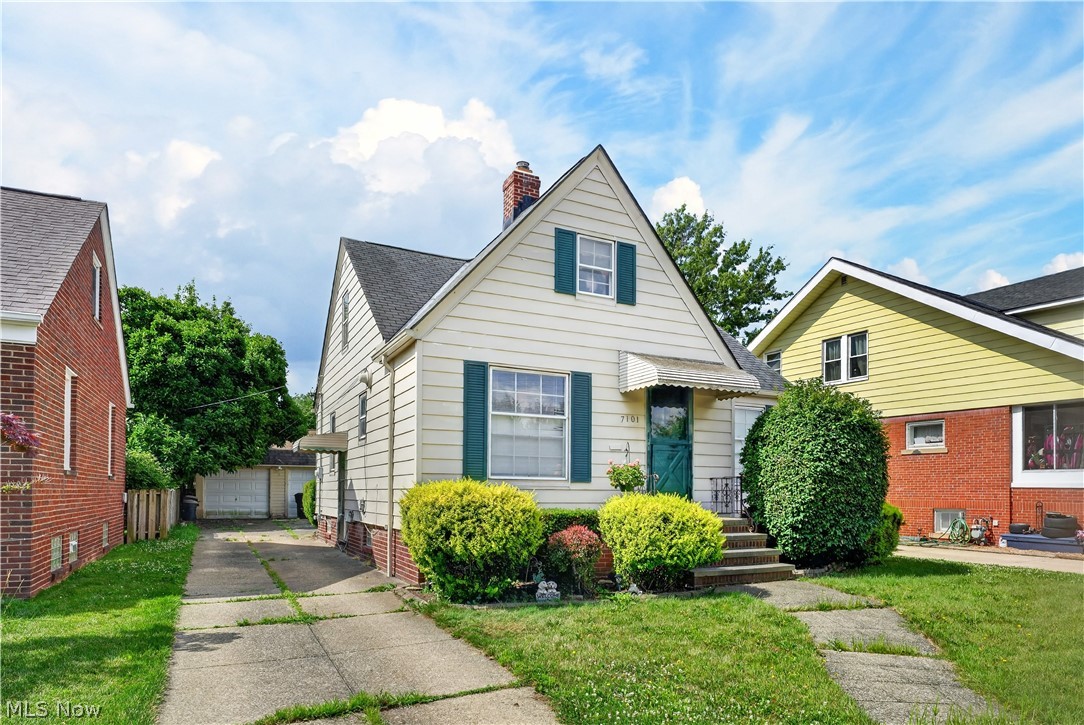
Parma
7101 Brownfield Drive
3 Beds
1 Baths
2,186 Sq.Ft.
$199,900
MLS#: 5224116
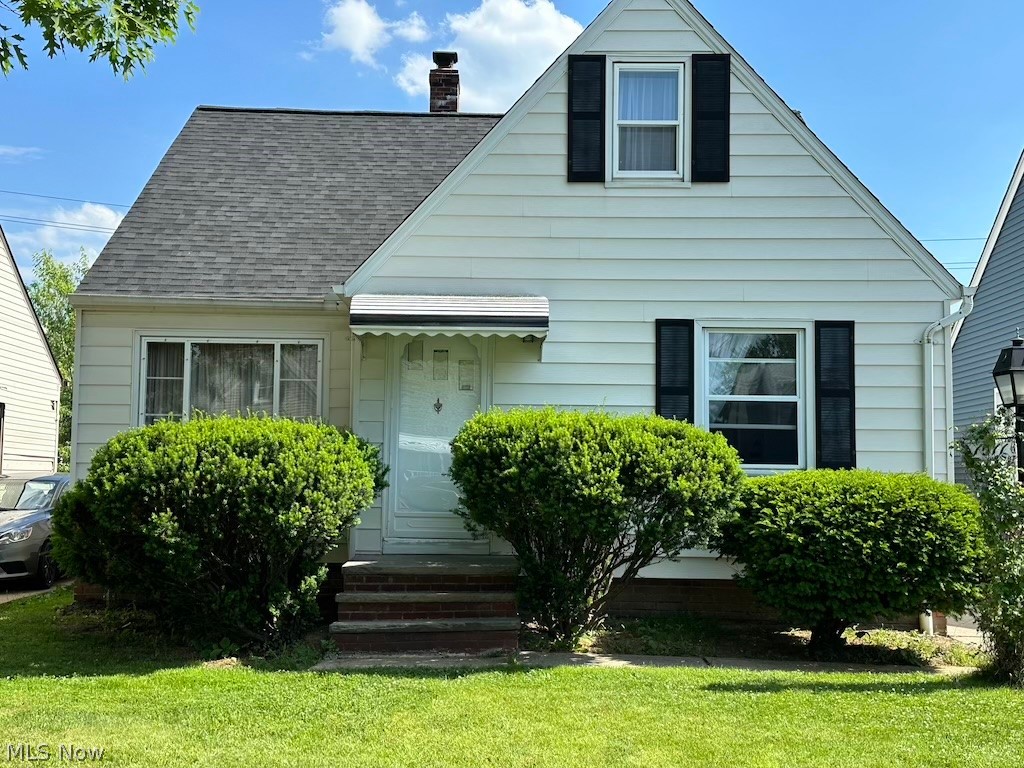
Parma
1011 Parkleigh Drive
3 Beds
2 Baths
2,224 Sq.Ft.
$225,000
MLS#: 5217368
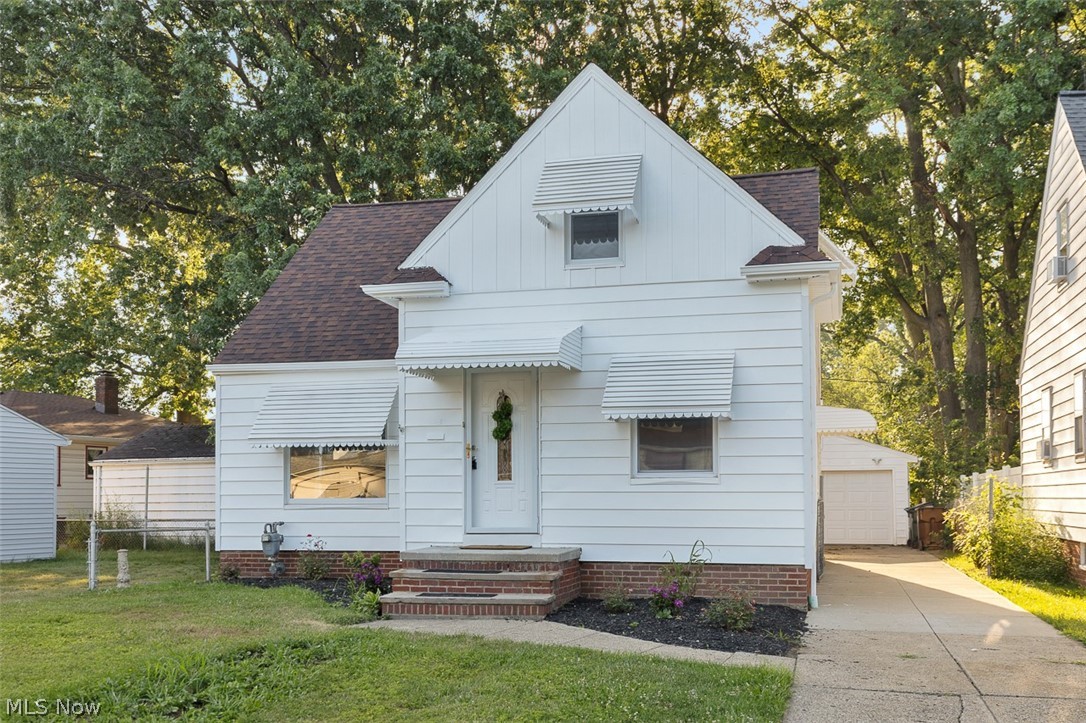
Parma
5735 W 44th Street
3 Beds
1 Baths
1,578 Sq.Ft.
$229,900
MLS#: 5226575
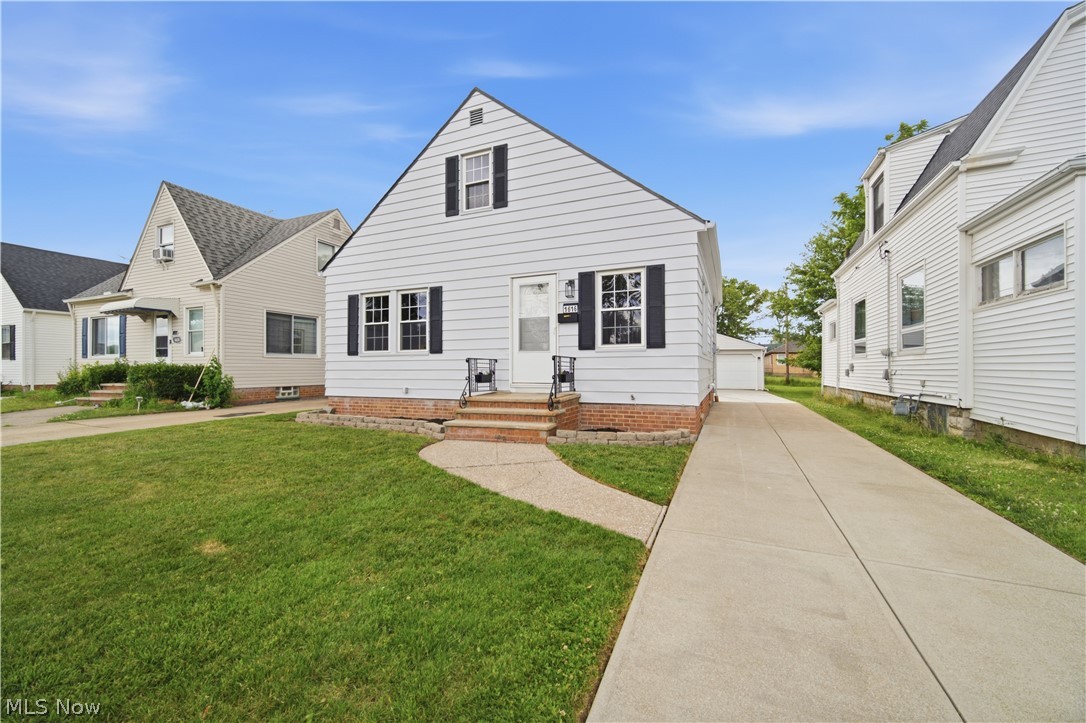
Parma
1616 Marietta Avenue
3 Beds
1 Baths
1,438 Sq.Ft.
$239,900
MLS#: 5220502
