Features & Amenities

Interior

  • Total Bedrooms

    4

  • Bathrooms

    2

  • 1/2 Bathrooms

    1

  • Above Grade Finished Area

    2923.0

  • Basement YN

    YES

  • Cooling YN

    YES

  • Cooling

    Central Air

  • Fireplace YN

    YES

  • Heating YN

    YES

  • Heating

    Natural Gas, Forced Air

  • Pet friendly

    N/A

Exterior

  • Garage

    Yes

  • Garage spaces

    5

  • Construction Materials

    Vinyl Siding

  • Parking

    Attached, Detached, Garage, Paved

  • Pool

    No

Area & Lot

  • Lot Size(acres)

    2.56

  • Property Type

    Residential

  • Property Sub Type

    Single Family Residence

  • Architectural Style

    Colonial

Price

  • Sales Price

    $379,900

  • Tax Amount

    $3,494

  • Financing Options

    VA

  • Sq. Footage

    2,923

  • Price/SqFt

    $129

HOA

  • Association

    No

School District

  • Elementary School

    Lakeview LSD - 7812

  • Middle School

    N/A

  • High School

    N/A

Property Features

  • Stories

    2

  • Sewer

    Septic Tank

  • Water Source

    Well

Schedule a Showing

Showing scheduled successfully.

<
>
IN PERSON
VIA CHAT

What is 3 + 4 ?


Change time

Mortgage calculator

Estimate your monthly mortgage payment, including the principal and interest, property taxes, and HOA. Adjust the values to generate a more accurate rate.

Your payment

Principal and Interest:

$

Property taxes:

$

HOA fees:

$

Total loan payment:

$

Total interest amount:

$

Location

County

Trumbull

Elementary School

Lakeview LSD - 7812

Middle School

High School

Listing Courtesy of Daniel J Alvarez , Real Living Brokers Rlty Group

RealHub Information is provided exclusively for consumers' personal, non-commercial use, and it may not be used for any purpose other than to identify prospective properties consumers may be interested in purchasing. All information deemed reliable but not guaranteed and should be independently verified. All properties are subject to prior sale, change or withdrawal. RealHub website owner shall not be responsible for any typographical errors, misinformation, misprints and shall be held totally harmless.

Agent Tyson Hartzler

Team Lead / Realtor®

Tyson Hartzler

Call Tyson today to schedule a private showing.


* Listings on this website come from the FMLS IDX Compilation and may be held by brokerage firms other than the owner of this website. The listing brokerage is identified in any listing details. Information is deemed reliable but is not guaranteed. If you believe any FMLS listing contains material that infringes your copyrighted work please click here to review our DMCA policy and learn how to submit a takedown request.© 2024 FMLS.
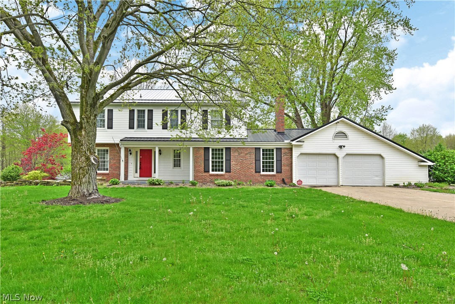
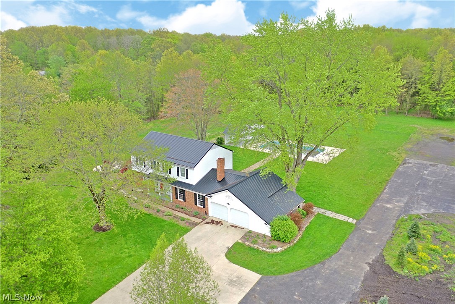
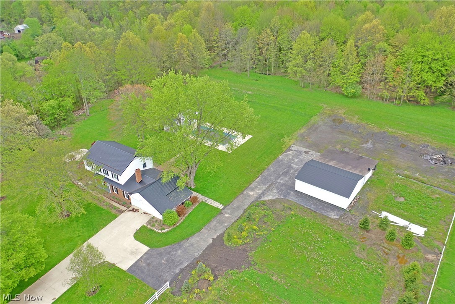
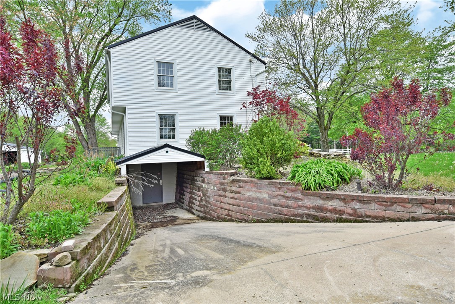
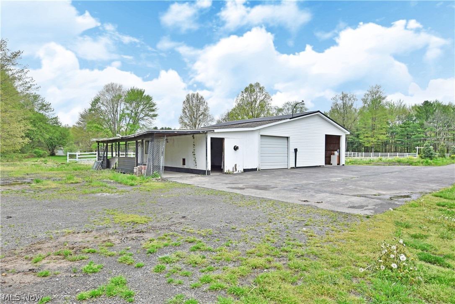
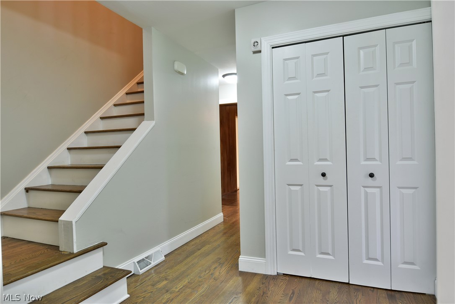
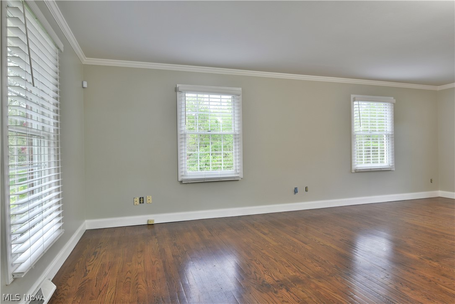
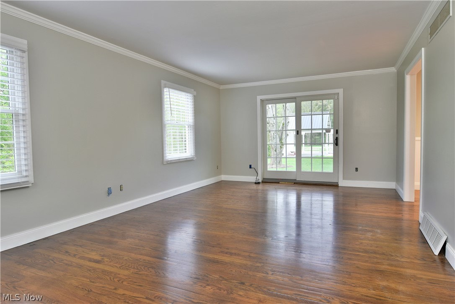
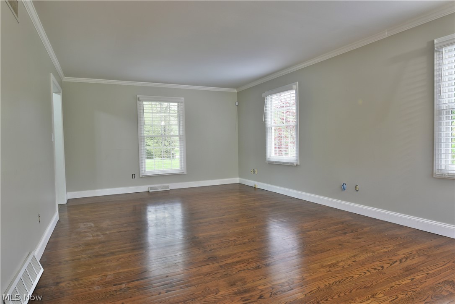
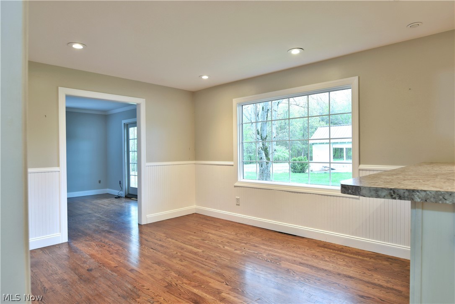
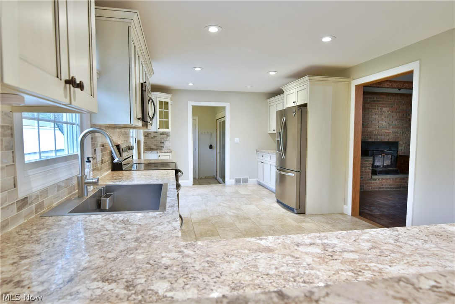
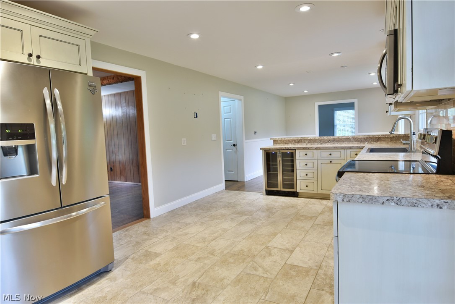
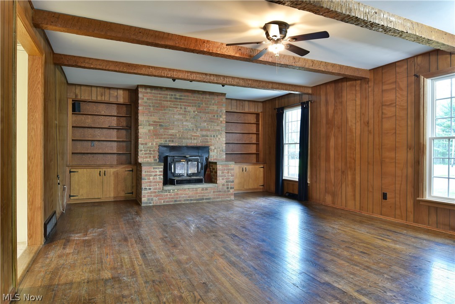
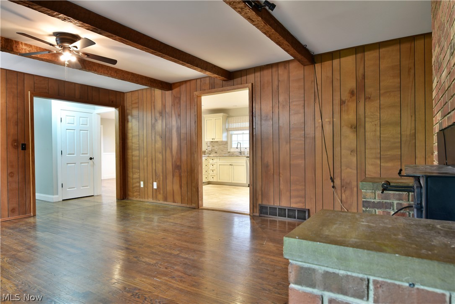
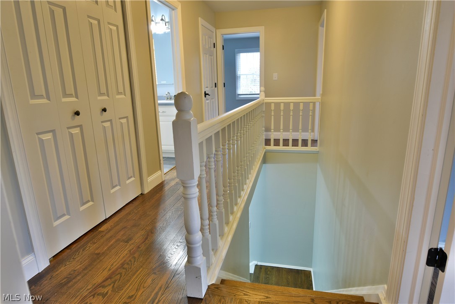
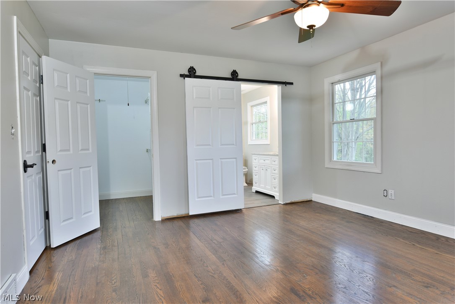
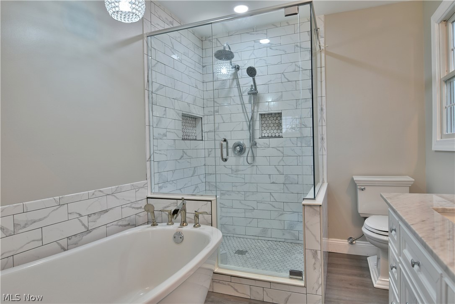
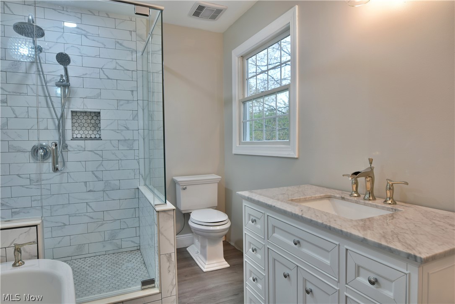
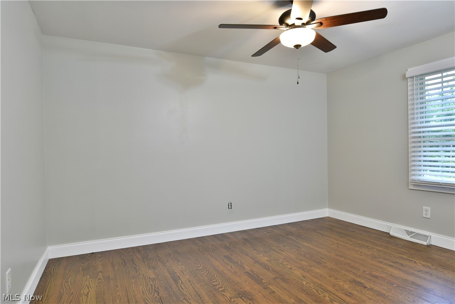
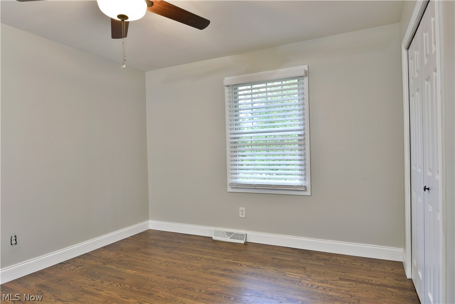
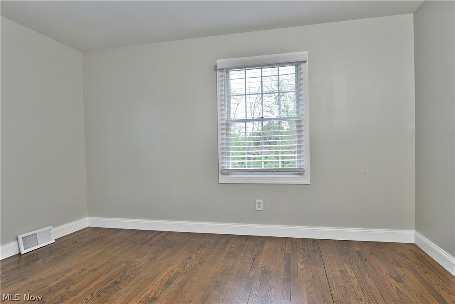
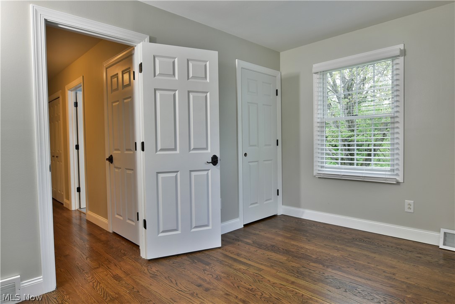
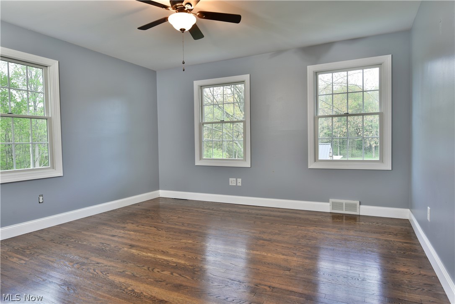
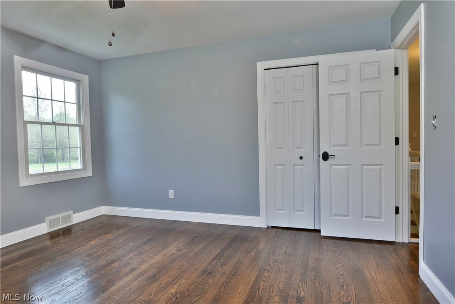
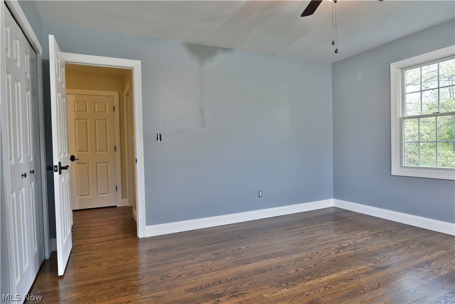
Call today, this captivating Cortland estate is one you won’t want to miss! Sat high on its substantial, tree lined lot; this residence immediately grabs your attention with its fenced in front pasture, prominent size and large outbuilding with both stable and garage space alike. Out back, enjoy a park-like inground pool with built-in cabana coverage. A covered front patio sees you inside the robust foyer where hardwood flooring spills throughout the home as it continues up the winding stairway. Tons of tasteful updates can be found throughout the home, as the remarkable rear kitchen absolutely steals the show with its ornate, tiled flooring, open layout and stainless appliances complete with a wine cabinet. Formal dining awaits the opposite side of the long reaching countertops while sunny living space leads to the rear patio via French doors. A window lined garage leads to covered outdoor bar, perfect for all-season cook space. Upstairs, four spacious bedrooms include a decadent mast

2852 Cadwallader Sonk Road

Message successfully sent.

What would you like to know?

What is 3 + 4 ?

I agree to receive email communication and understand I can unsubscribe at any time.

I agree to be contacted by Tyson Sells Homes, LLC. via call, email, and text for real estate services. To opt out, you can reply 'stop' at any time or reply 'help' for assistance. You can also click the unsubscribe link in the emails. Message and data rates may apply. Message frequency may vary. Privacy Policy

Related Properties

Price reduced
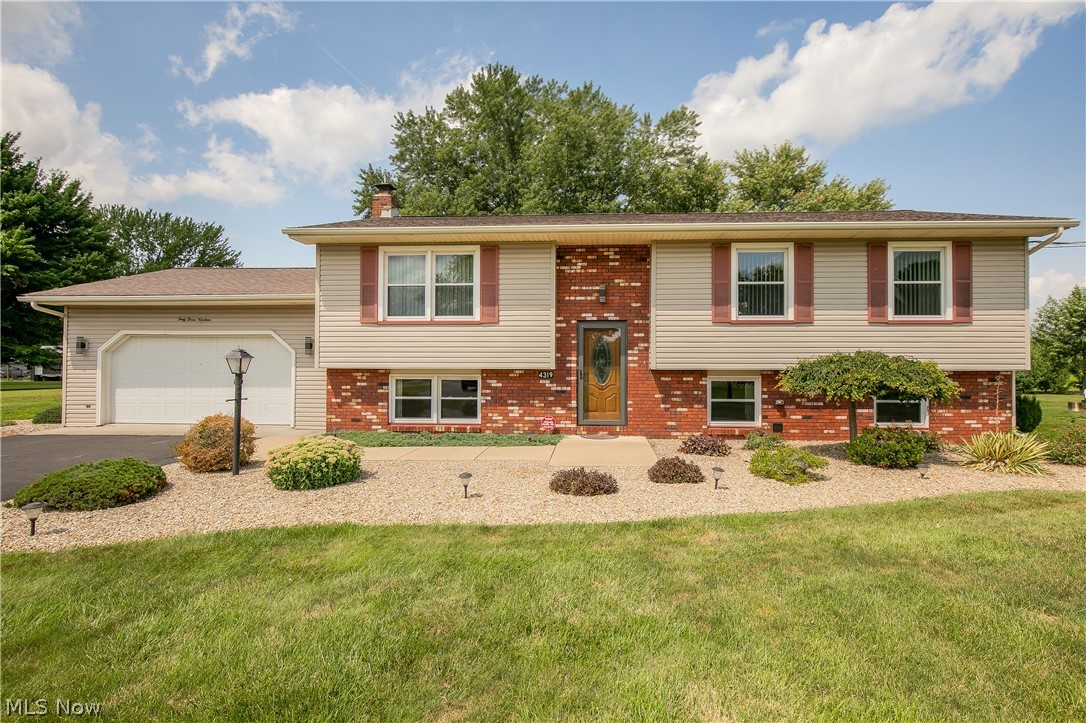
Welcome home to this well-maintained 3-bedroom, 2-bath bi-level nestled on nearly half an acre in Fowler Township. Step inside to a bright and inviting living room filled with natural light that flows effortlessly into the spacious eat-in kitchen, offering abundant cabinetry, generous counter space, and plenty of room for gathering around the table. Just off the dining area, unwind in the screened in back porch overlooking the peaceful backyard, or step outside to the deck and patio—perfect for entertaining, relaxing, or enjoying the scenic views.
Down the hall, you'll find three comfortable bedrooms, including a primary suite with its own private full bath, along with a second full bathroom with a new shower to accommodate family and guests.
The finished lower level offers exceptional additional living space featuring a large family room with a cozy fireplace, an expansive recreation area with a second fireplace, and a versatile bonus space complete with a full kitchen, built-in cabinetry, an additional fireplace, and bar area—ideal for entertaining, a home office, hobby space, or game room. A convenient lower-level laundry area adds to the home's functionality.

Outside, the beautifully maintained yard provides plenty of room to enjoy the outdoors, complete with a storage shed and mature landscaping. A desirable country setting with easy access to nearby amenities make this property the complete package.
Don't miss the opportunity to make this spacious home your own!
#5230319

Cortland

4319 Ridge Road

3 Beds

2 Baths

1,701 Sq.Ft.

$329,900

MLS#: 5230319

Price reduced
Welcome home to this beautifully updated 4-bedroom, 3.5-bath Colonial located in the desirable Governor Estates neighborhood of Cortland. This spacious two-story home offers plenty of room to spread out with a functional floor plan, attached 2-car garage and a partially finished basement. Recent updates include a newly added basement bathroom (2024). Conveniently located within the Lakeview School District and close to shopping, dining and local amenities. Don't miss your opportunity to make this well-maintained home yours!
#5234594

Cortland

175 Carolyn Avenue

4 Beds

3 Baths

2,207 Sq.Ft.

$330,000

MLS#: 5234594

Have you wanted a log cabin, yet still live close to modern amenities? Here is your chance! This log cabin sits on over 5 acres of beautiful open land surrounded by gorgeous trees for your own private paradise. There are 3 bedrooms and 2 full baths (one in the primary). The home features the warm log cabin feel inside as well as outside. Vaulted ceilings add to the dramatic charm of the home. Natural woodwork carries through the kitchen and into much of the living space. The lower level of this bi-level style home features a spacious finished family room with a gas fireplace insert that has never been used yet. The lower level also features a large unfinished area that could be saved as simply storage, or converted to more living space. Outside you will find the 2 car detached garage that at one point had a bunch of dog kennels. Some still remain, however they would need some attention. There is also 2 sheds. One that is 12x20 and the other that is 10x20...(please confirm).  Owner states that the septic was new in 2024 and it was just last checked this last month.
#5237687

Cortland

6092 Warren Road

3 Beds

2 Baths

1,848 Sq.Ft.

$324,900

MLS#: 5237687
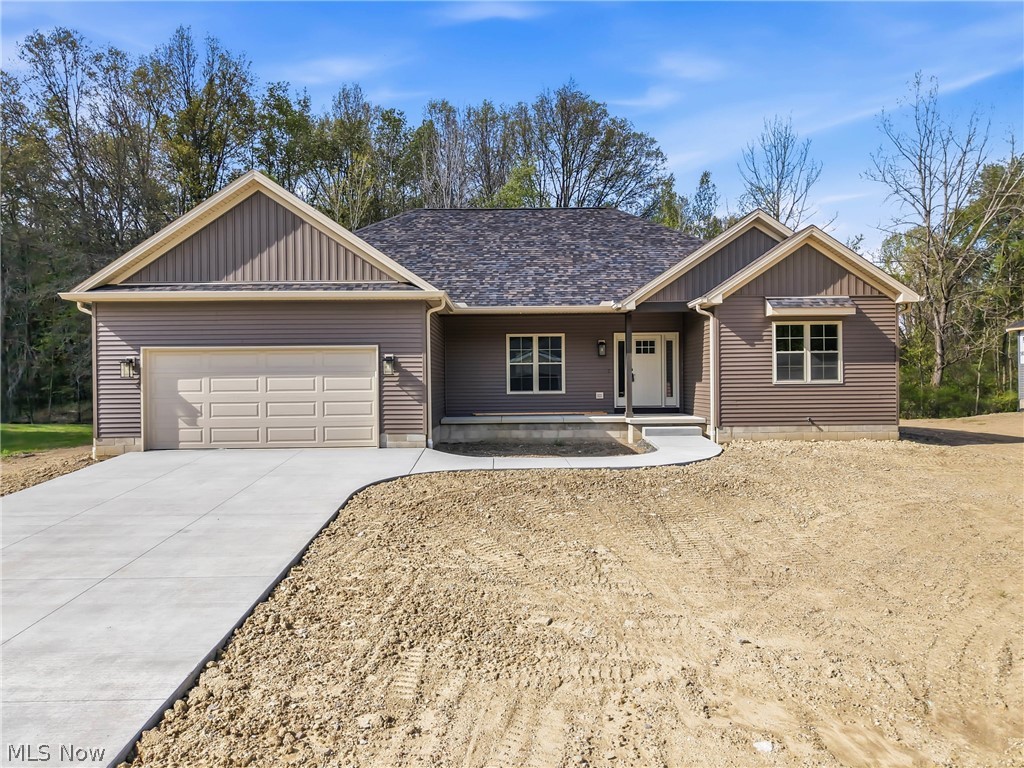
Welcome to elevated new construction living in desirable Bazetta Township within the Lakeview Local School District. Thoughtfully designed with timeless style and modern comfort in mind, this beautifully crafted ranch offers approximately 1,850 square feet of refined single-level living. A sophisticated split-bedroom layout provides privacy and flow, featuring three spacious bedrooms, two full baths, and an expansive open-concept great room ideal for both everyday living and entertaining. The designer kitchen serves as the heart of the home, highlighted by quartz countertops, an oversized statement island, sleek mixed-metal finishes, elegant cabinetry, and a full suite of brand-new stainless appliances that will remain. Light-filled living spaces showcase luxury vinyl flooring, soft neutral palettes, and clean architectural details that create a warm yet upscale aesthetic. The private owner’s retreat offers a peaceful escape with a walk-in closet and a spa-inspired bath featuring dual vanities, quartz surfaces, and elevated finishes. Additional highlights include convenient first-floor laundry, a two-car attached garage, energy-efficient new construction, and quality craftsmanship throughout. Timeless, sophisticated, and move-in ready, this beautifully appointed residence offers more than a home....it offers a lifestyle defined by comfort, style, and the luxury of new beginnings.
#5186806

Cortland

2310 Wilshire Drive

3 Beds

2 Baths

1,850 Sq.Ft.

$419,900

MLS#: 5186806

New on site 1 day ago
Remarkably beautiful and equally spacious, this incredible custom built Cortland estate is ready for its next family, providing tons of living space and wonderful surroundings where you can start your next chapter and begin to make the memories you deserve! Located within a highly desirable neighborhood, these impressive homes don’t become available often. An instant standout, the attractive residence makes the most of its lot as its extra wide cement driveway runs along lush landscaping to find both the oversized two car garage and a wonderful side entrance with its covered porch offering. Around the back, a flower lined patio sits outside of the sunroom, taking in the natural beauty and shade of the tall trees. Through the front door, a profound foyer highlights the hardwood style flooring that continues through the main level. A carpeted staircase with privacy doors separate the cozy family room. Opposite, a unique flex space serves as an easy bedroom, home office and more. Around the far corner, the side entrance meets both garage access and a full bath,  An additional hall transcends first floor laundry services before spilling into the must-see, oversized living room and its gorgeous brick mantle with fireplace. The massive, combined kitchen and formal dining areas outstretch adjacently. Stepping away, the rear sunroom showcases wood and glass lined surroundings with tiled flooring. Formal dining sits at the far end of the kitchen, finding its own privacy door for quiet gathering. On the second floor, the expansive hall spans three oversized bedrooms capable of sleeping multiple if desired. A delightfully appointed full bath joins them at mid hall while the larger master suite enjoys both its own full private bath and attic storage. Outstanding extra positives of this home are newer tilt in windows, HWT 2023 - Furnace and AC 2015, double guest coat closet, Cherry wood cabinets, Fireplace wood or gas and custom blinds and shutters throughout the downstairs.
#5240174

Cortland

116 Beechwood Drive

4 Beds

3 Baths

3,036 Sq.Ft.

$425,000

MLS#: 5240174

New on site 1 day ago
This very well might be the best deal in Trumbull County right now. This 3-bedroom 2-full and 2-half bath home on more than an acre has 2644 square feet of living space. The attached 2-car garage was finished and has HVAC run to it. The upper level has the three beds, 2 baths, living room, dining room and kitchen. It also has a raised deck to overlook beautiful farmland. The lower walkout area has a living room with fireplace, half-bath, office and storage and a deck off the back. But wait. There's more. The detached garage has enough space for 3-4 vehicles. Wait a minute. We're not done. Here is where you can get creative. Behind the garage is an attached 1100 Square foot studio complete with half bath, office, waiting and storage areas. This could stay a dance studio or be changed into a machine shop, catering facility, indoor golf or gun range or whatever you could do with 1100 square feet. There's plenty of parking in two different areas with two driveways. If you've been looking for boat or RV parking look no further because we have that here and there's plenty of room to make an easy turn around and it has additional parking as well.  This property has so much to offer and is full of potential. At $126/SF it's definitely a great deal.
#5240721

Cortland

3766 Youngstown Kingsville Road

3 Beds

2 Baths

2,644 Sq.Ft.

$335,000

MLS#: 5240721

New on site 1 day ago
Sometimes it’s much more than just a house, it’s a home; a place of security, a foundation to build memories and entertain with family and friends. This gorgeous Cortland estate has served as that perfect gathering place, a canvas to raise a family and now it’s available to you, ready to start your chapter with two floors of move-in ready living space and an expansive, four-bedroom layout! Situated on a corner lot within a desirable neighborhood, tall trees provide additional privacy as a winding stone walkway extends from the driveway, leading to the fenced-in front courtyard entrance and covered porch. Around the back, find an impressively sized matching patio, just steps from the sunroom. Inside, the foyer transcends an outstretched hall where the main staircase rises away. Both a full bath with spa style tub, bonus office space and first floor laundry are located at the far end. Meanwhile, a sun washed living room spills into formal dining at the opposite side of the foyer. Stealing the show, a generous, wood trimmed kitchen extends into a lavish great room denoted by stone faced partition walls and wide cement countertops. A towering mantle houses a fireplace as the bay window offers stunning backyard views. Completing the floor, a massive rear sunroom wows with a large personal spa and tiled flooring. Upstairs, four expansive bedrooms branch away from the winding hall where decorative lighting hangs above the staircase. A second full bath is available while the must-see master suite provides its own full private bath and multiple closets. Utilities and storage reside at the basement level. Call today to schedule your private showing!
#5240234

Cortland

211 Fox Run

4 Beds

3 Baths

3,859 Sq.Ft.

$359,000

MLS#: 5240234

 - property

Send a message

Message successfully sent.

Your message

What is 3 + 4 ?

Reason for contacting?

I agree to receive email communication and understand I can unsubscribe at any time.

I agree to be contacted by Tyson Sells Homes, LLC. via call, email, and text for real estate services. To opt out, you can reply 'stop' at any time or reply 'help' for assistance. You can also click the unsubscribe link in the emails. Message and data rates may apply. Message frequency may vary. Privacy Policy

Sign Out

Virtual Assistant

Would you like to take the next step with this property? We can help you schedule a showing or virtual tour, or send you more details.

Yes, I would like more information.

Thank You for Your Reply, One of Our Agents will contact you as soon as possible

No, maybe later.

Thank you, you can always contact me via email, phone number or through the contact form.

Realhub AI

Lucy - Your AI-Powered Realtor

Update Your Temporary Password

Personalize your search

Enter your email and we'll notify you immediately when new listings match what you're looking for.

or enter email address

Already have an account ? Login here

Continue your home search

I agree to receive communications and understand I can unsubscribe at any time.

I agree to be contacted by Tyson Sells Homes, LLC. via call, email, and text for real estate services. To opt out, you can reply 'stop' at any time or reply 'help' for assistance. You can also click the unsubscribe link in the emails. Message and data rates may apply. Message frequency may vary. Privacy Policy

Already have an account ? Login here

We use cookies

We use cookies primarily for analytics to enhance your experience. By accepting, you agree to our use of these cookies. You can manage your preferences or learn more about our cookies policy.