Features & Amenities

Interior

  • Total Bedrooms

    5

  • Bathrooms

    3

  • 1/2 Bathrooms

    1

  • Above Grade Finished Area

    4655.0

  • Basement YN

    YES

  • Cooling YN

    YES

  • Cooling

    Central Air

  • Fireplace YN

    YES

  • Heating YN

    YES

  • Heating

    Natural Gas

  • Pet friendly

    N/A

Exterior

  • Garage

    Yes

  • Garage spaces

    3

  • Construction Materials

    Brick, Vinyl Siding

  • Parking

    Attached, Garage

  • Pool

    No

  • Waterfront YN

    NO

Area & Lot

  • Lot Size(acres)

    0.3528

  • Property Type

    Residential

  • Property Sub Type

    Single Family Residence

  • Architectural Style

    Colonial

Price

  • Sales Price

    $599,000

  • Tax Amount

    $7,422

  • Sq. Footage

    4,655

  • Price/SqFt

    $128

HOA

  • Association

    YES

  • Association Fee

    $600

  • Association Fee Frequency

    Annually

  • Association Fee Includes

    N/A

School District

  • Elementary School

    Green LSD (Summit)- 7707

  • Middle School

    Green LSD (Summit)- 7707

  • High School

    Green LSD (Summit)- 7707

Property Features

  • Accessibility Features

    Safe Emergency Egress from Home

  • Sewer

    Public Sewer

  • Water Source

    Public

Schedule a Showing

Showing scheduled successfully.

<
>
IN PERSON
VIA CHAT

What is 3 + 4 ?


Change time

Mortgage calculator

Estimate your monthly mortgage payment, including the principal and interest, property taxes, and HOA. Adjust the values to generate a more accurate rate.

Your payment

Principal and Interest:

$

Property taxes:

$

HOA fees:

$

Total loan payment:

$

Total interest amount:

$

Location

County

Summit

Elementary School

Green LSD (Summit)- 7707

Middle School

Green LSD (Summit)- 7707

High School

Green LSD (Summit)- 7707

Listing Courtesy of Nicholas J Huscroft, Chosen Real Estate Group

RealHub Information is provided exclusively for consumers' personal, non-commercial use, and it may not be used for any purpose other than to identify prospective properties consumers may be interested in purchasing. All information deemed reliable but not guaranteed and should be independently verified. All properties are subject to prior sale, change or withdrawal. RealHub website owner shall not be responsible for any typographical errors, misinformation, misprints and shall be held totally harmless.

Agent Tyson Hartzler

Team Lead / RealtorĀ®

Tyson Hartzler

Call Tyson today to schedule a private showing.


* Listings on this website come from the FMLS IDX Compilation and may be held by brokerage firms other than the owner of this website. The listing brokerage is identified in any listing details. Information is deemed reliable but is not guaranteed. If you believe any FMLS listing contains material that infringes your copyrighted work please click here to review our DMCA policy and learn how to submit a takedown request.Ā© 2024 FMLS.
Beautifully Updated 5-Bedroom Home on a quiet cul-de-sac in the Lakes of Green with 4,655 Sq. Ft.  Located in the Lakes of Green neighborhood and Green Local School District, this spacious 5-bedroom, 3.5-bath home offers 4,655 square feet of beautifully updated living space, a 3-car garage, and an impressive fenced backyard with a playground and outdoor recreation area. The inviting interior features granite countertops, a beautiful stone fireplace, and a spacious primary suite with an updated custom closet offering exceptional organization and storage. The basement was remodeled in 2024 and provides additional finished living and entertaining space, complete with a wet bar and playhouse. The outdoor living space includes a newly installed fence, fire pit patio, multi-level playground and mini putt-putt. The perfect space for hosting parties or a relaxing evening at home. With five bedrooms, a large bonus room, 3.5 baths, 4,655 square feet of living space, a 3-car garage, and numerous updates throughout, this home offers exceptional space, functionality, and versatility. Additional highlights include abundant storage, updated finishes, and multiple living and entertaining areas throughout the home. This beautifully updated property combines generous living space with desirable indoor and outdoor amenities. Don’t miss out, your forever home is waiting for you!

3082 Stonehurst Road

Message successfully sent.

What would you like to know?

What is 3 + 4 ?

I agree to receive email communication and understand I can unsubscribe at any time.

I agree to be contacted by Tyson Sells Homes, LLC. via call, email, and text for real estate services. To opt out, you can reply 'stop' at any time or reply 'help' for assistance. You can also click the unsubscribe link in the emails. Message and data rates may apply. Message frequency may vary. Privacy Policy

Related Properties

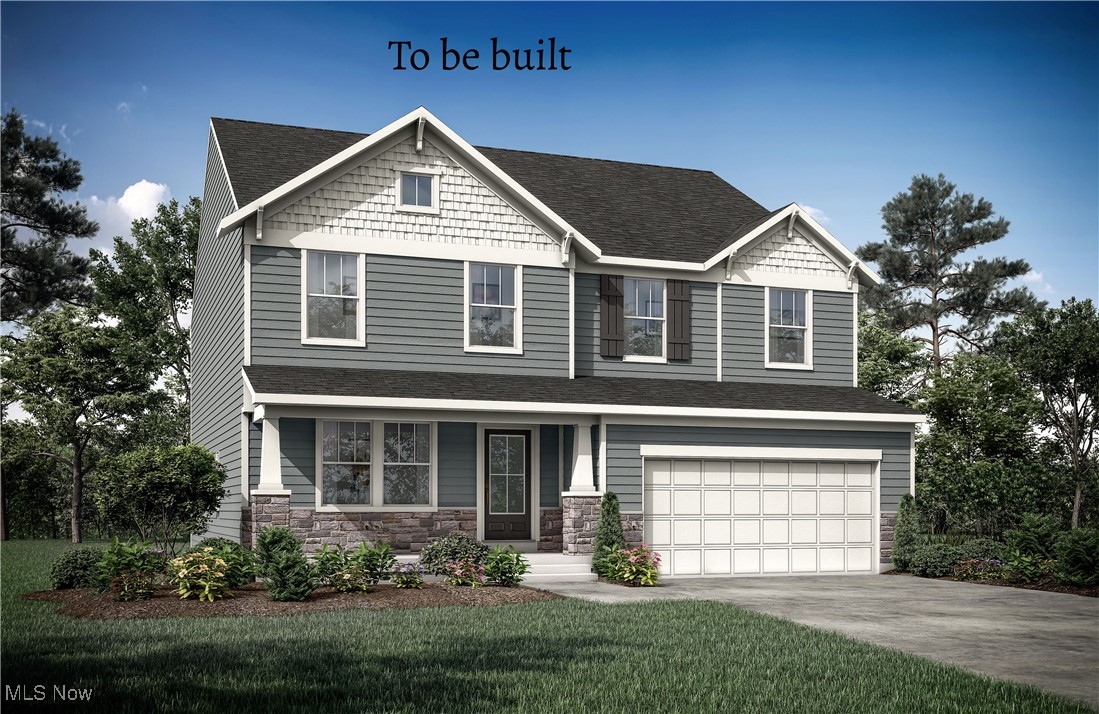
Welcome to Spring Hill Villas, a low-maintenance, to-be-built community in the highly rated Green School District, where your home is designed around your life, not the other way around. Lawn maintenance and snow removal are included, allowing you to focus on what matters most while we take care of the rest.
At Spring Hill Villas, building with Drees Homes means more than selecting a floor plan. It means creating a custom home tailored to your family’s needs today and into the future. Every home starts as a thoughtfully designed foundation, then evolves through personalization to support how you actually live.
Have an oversized vehicle, workshop needs, or extra storage? Add a garage extension to give you the space and functionality you need. Planning for parents or guests who may not navigate stairs easily? This home offers the option to create a first-floor guest suite, providing comfort, accessibility, and peace of mind for multigenerational living.
Whether you’re working from home, welcoming extended family, planning for life transitions, or simply wanting spaces that adapt as your family grows, Drees Homes’ custom construction process empowers you to make intentional choices. From room configurations and structural options to layout flexibility and design features, your home is shaped to reflect your priorities, not forced into a one-size-fits-all mold.
The result is a home that feels personal, functional, and future-ready, one that supports everyday routines, life changes, and long-term goals with ease. Combined with the low-maintenance lifestyle of Spring Hill Villas and the confidence of Green School District schools, this is an opportunity to build a home that truly works for you.
This home is to be built, allowing you to personalize it from the ground up. Photos are for illustrative purposes only.
#5183111

Uniontown

3633 Great Windsor Lane

4 Beds

2 Baths

3,002 Sq.Ft.

$529,900

MLS#: 5183111
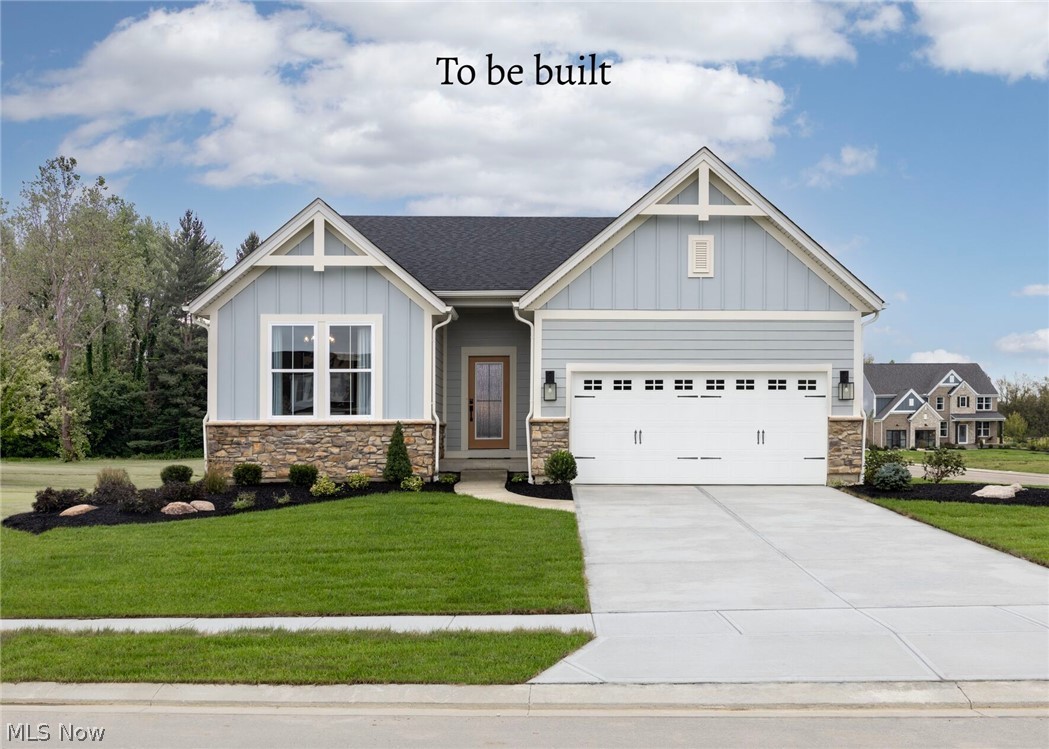
Welcome home to the Kenai, a thoughtfully designed ranch-style home that adapts to your life today and tomorrow. This floor plan offers the ease of main-level living with the unique ability to fully customize every detail, allowing buyers to create a home that truly fits their lifestyle from structural options to interior finishes. Designed for flexibility, the Kenai features an open-concept kitchen, dining, and family room ideal for everyday living and entertaining, along with a private primary suite and convenient main-floor laundry. Optional features include expanded outdoor living, a sunroom, a finished lower level, or even an optional second floor, giving you the freedom to add space only when and where you need it. Drees Homes is offering six distinct floor plans in this community, including three ranch-style homes, two with all bedrooms upstairs, and one with the owner’s suite on the main level. Homes range from 1500 sq feet to over 3000 sq feet of finished space. You can customize the home of your dreams from the ground up in just 6–8 months, or take advantage of one of our homes already under construction for a faster move-in. From our energy-efficient materials to our time-tested construction process, Drees Homes delivers the quality, integrity, and lasting value your family deserves. Spring Hill Villas is an intimate neighborhood of just 39 homes, conveniently located off Arlington Road in Green. A low-maintenance community, homeowners enjoy lawn care and snow removal included, freeing up time to focus on what matters most. This home is also zoned for the highly regarded Green Local School District, adding long-term value and peace of mind. You’ll enjoy easy access to shopping, dining, highways, top rated schools, and beautiful local parks, all within minutes of home.  To be built. Photos for illustration purposes.
#5207215

Uniontown

800 Colesbourne Circle

3 Beds

2 Baths

N/A

$479,900

MLS#: 5207215
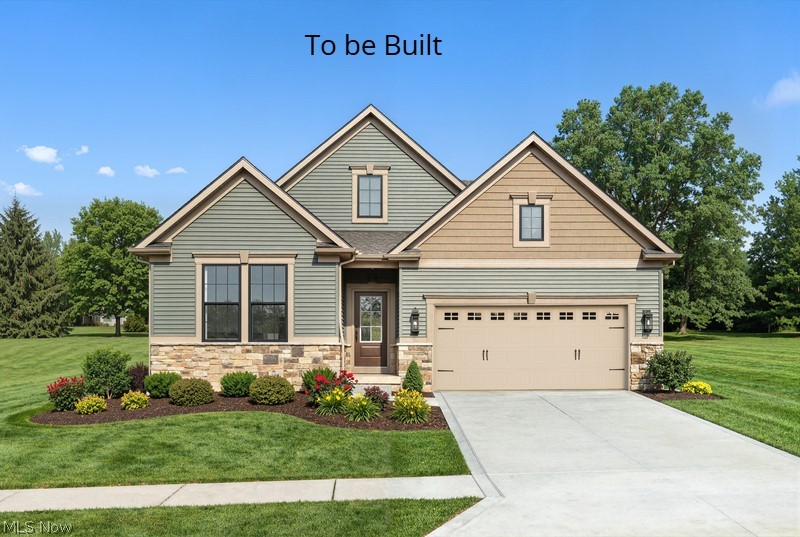
Welcome to Spring Hill Villas, Drees Homes’ newest community. Step into the Sarasota by Drees Homes, a design where comfort, sophistication, and possibility come together to create a home that adapts beautifully to the way you want to live. This to-be-built residence offers the freedom to tailor every detail, making it the perfect canvas for your dream home. This home is also the decorated model home in the community.  The Sarasota welcomes you with a bright, open-concept main level that effortlessly connects the kitchen, dining area, and spacious family room, an ideal flow for both everyday living and memorable gatherings. Personalize your space with options such as a tray ceiling, fireplace, or expanded outdoor living area to create a warm and inviting atmosphere that fits your lifestyle.  Your first-floor primary suite becomes a true retreat with a generous layout and multiple options including a garden bath or super shower, allowing you to craft a spa-like experience that feels indulgent every single day. A flexible home office and well-sized secondary bedroom round out the main level, with the option to convert the office into another bedroom if your needs evolve.  If you’re looking for even more space, the Sarasota offers an optional second level featuring a loft and additional bedroom, perfect for guests, kids, hobbies, or creating a quiet getaway. And the expansive lower level gives you the freedom to add a recreation room, den, wet bar, or additional bath, providing endless opportunities to design for the way you live today and dream for tomorrow.  Every part of the Sarasota was created with adaptability in mind. With Drees Homes’ full suite of design options, you can choose the finishes, features, and structural enhancements that reflect your personal style. Listed price reflects the base price of the Sarasota floor plan. Create the Sarasota that inspires the next chapter of your life. To be built. Photos for illustration purposes.
#5182882

Uniontown

821 Colesbourne Circle

3 Beds

2 Baths

1,776 Sq.Ft.

$494,900

MLS#: 5182882
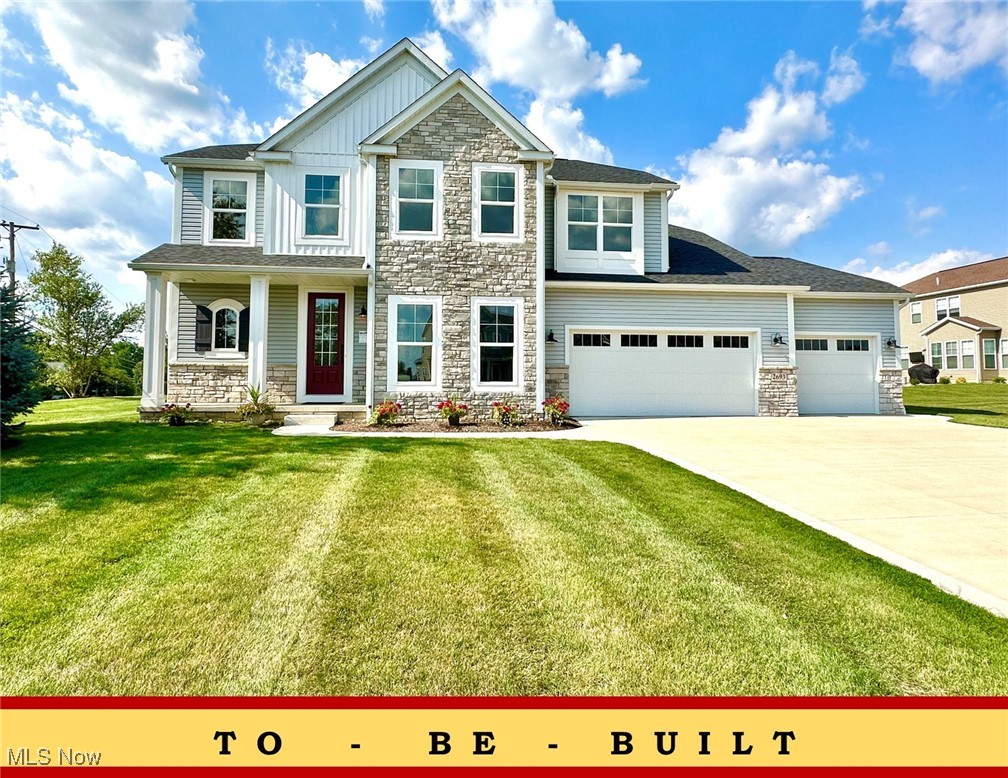
NEW CONSTRUCTION Model Home *only - not for sale* by Patrick Long Homes. NOW OPEN! Phase 4 at OldeStone Crossing has officially launched, with just 10 premium homesites now available. These spacious lots range from one-third acre to a full acre, with walk-out lower level options and plenty of room to create the home you’ve been waiting for. Located in Lake Township Schools and just minutes from I-77 and the historic Hartville area, Olde Stone Crossing is the perfect blend of convenience and community charm. The Lindenhurst features a blend of Traditional and Craftsman-inspired designs. **Please Note: advertised price is the "Starting Atā€ price for the Lindenhurst Plan in Phase 3, and generally refers to the base house including base lot, before addition of upgraded finishes, features, and customizations. Some photos depict upgraded elevations and/or optional features available at additional cost and may not represent the lowest-priced homes offered in Olde Stone Crossing.** Modern open-concept design: spacious rooms, 4-bedrooms, including 1st Floor Owner’s Suite. Upgrades include: wide-plank hand-scraped hardwood flooring. GourmetKitchen, furniture-style island w/ seating for 4, walk-in pantry, whitewashed cabinetry w/ crown molding & custom cornice detail, Cambria counters w/ tile backsplash, undercabinet lighting, upgraded stainless appliances. Oversized Dining area for everyday meals and family gatherings. Two-Story Great Room, stone fireplace w/ distressed ship-lap accent detail, wall mount TV prewire, and tradition-inspired painted mantle, abundant natural light. 1st Floor Owner’s Suite: tray ceiling, large walk-in closet, double bowl vanity w/ built-in window seat, custom tile shower. The 2nd floor has 3 Bedrooms, 2 Full Baths. Finished Basement and Basement Office w/ Full Bath. 3-Car Garage. *Base Prices are Subject to Change at any time prior to an accepted purchase agreement
#5168416

Uniontown

2693 Ledgestone Drive NW

4 Beds

4 Baths

3,401 Sq.Ft.

$484,900

MLS#: 5168416
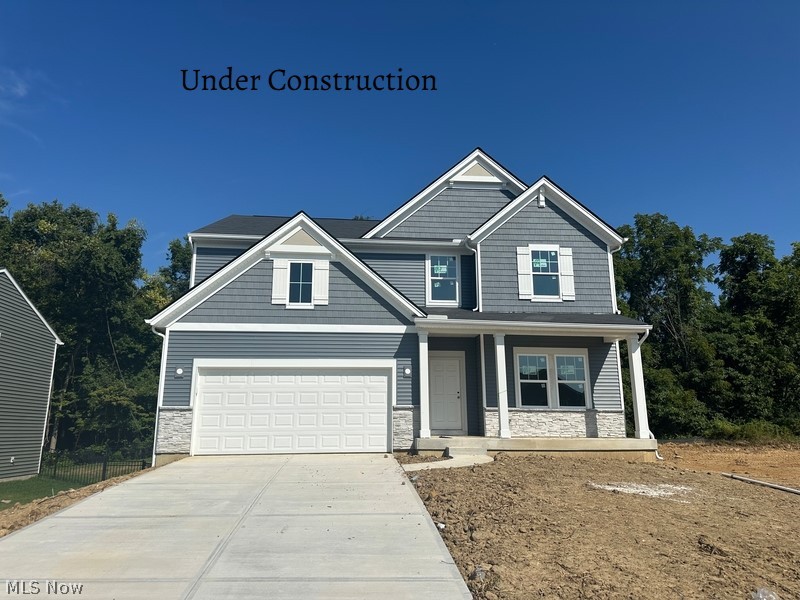
Welcome to Spring Hill Villas, Drees Homes’ newest low-maintenance community, thoughtfully designed for modern living & located within the Green School District. The Bradbern floor plan is intentionally designed for families who want their home to expand their possibilities, not limit them. Step inside the Bradbern’s inviting main level, where the open-concept kitchen, dining area, and family room create a connected, uplifting environment perfect for gatherings, daily routines, and moments that matter. Personalize your living experience with optional features such as a fireplace, sunroom, or 4’ garage extension, shaping the space to fit your lifestyle vision. Flexibility is at the heart of the Bradbern. Choose between a dedicated home office or an additional bedroom on the main level. Thoughtful options like optional doors, a built-in bench, and enhanced foyer flow. Upstairs, the Bradbern continues to deliver transformational living with four spacious bedrooms, a versatile loft, and a serene primary suite featuring an optional garden bath. Every inch is crafted for harmony, productivity, and ease, allowing buyers to imagine their life expanding inside these walls. For those seeking even more space, the optional finished lower level offers exceptional opportunity, including a recreation room, den, additional bath, or storage areas, giving you the freedom to personalize the home to perfection. Spring Hill Villas offers a truly low-maintenance lifestyle, with lawn care and snow removal included, allowing homeowners to spend more time enjoying their home and community and less time on upkeep. With multiple elevations, flexible room configurations, and extensive design options, the Bradbern represents a rare opportunity to build a fully personalized home backed by Drees Homes’ award-winning craftsmanship. Listed price reflects the base price of the Bradbern floor plan. This home is to be built. Photos are for illustrative purposes only.
#5183122

Uniontown

3639 Great Windsor Lane

4 Beds

2 Baths

2,518 Sq.Ft.

$487,900

MLS#: 5183122

Home set for a September 2026 completion. This Bradbern floor plan by Drees Homes offers a versatile and thoughtfully designed layout, featuring a guest bedroom on the main floor for added flexibility, while four additional bedrooms and a spacious bonus room are located on the second floor. The home also includes a large unfinished basement with plumbing rough-ins, offering endless potential for future living space. Located in a low-maintenance community, the HOA includes lawn care and snow removal, allowing for easy, worry-free living. Zoned for Green School District, this home provides an ideal setting for comfort and everyday living. Stop by the model home for more information. Photos are of a decorated model home and are for illustration purposes only.
#5223178

Uniontown

3663 Great Windsor Lane

5 Beds

3 Baths

2,478 Sq.Ft.

$529,900

MLS#: 5223178
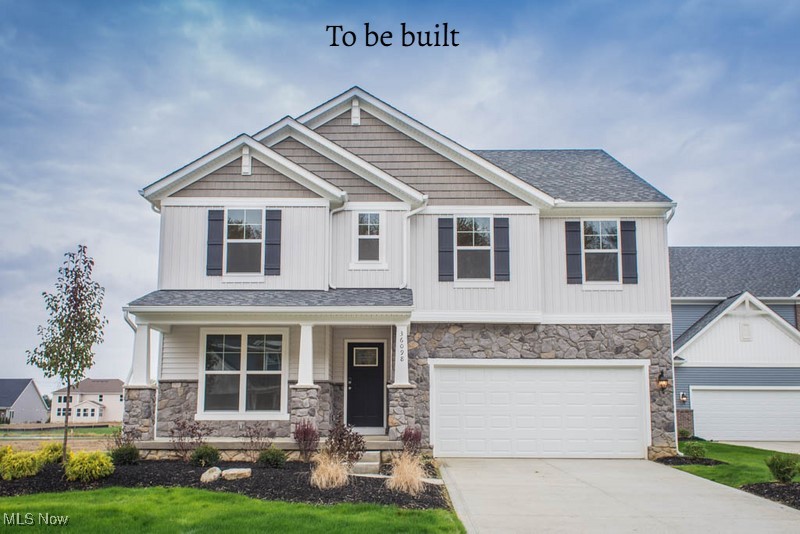
Discover the Chester Floor Plan by Drees Homes in Spring Hill Villas, an intimate community designed to support homeowners through every stage of life & located in the Green Local School District. At Spring Hill Villas, craftsmanship & flexibility come together to create homes that adapt as your needs change. Drees Homes offers 6 distinct floor plans, including 3 ranch-style designs, 2 plans with all bedrooms upstairs, & 1 w/ a first-floor owner’s suite. Homes range from approximately 1,500 to over 3,000 sqft of finished living space, giving buyers the freedom to choose the right starting point & customize from there. The Chester offers a thoughtful balance of comfort & versatility, featuring a first-floor owner’s suite, 3 spacious bedrooms upstairs, & a large unfinished basement that provides immediate storage & future opportunity. When you’re ready, the lower level can be finished to add a recreation room, guest suite, home office, or additional bathroom. What truly sets Spring Hill Villas apart is the ability to fully customize your home from the ground up. Through Drees Homes’ proven construction process and award-winning Design Center, homeowners can tailor structural & interior features to fit real-life needs. Whether that means a garage extension for an oversized vehicle, flexible spaces for working from home or guests, or aging-in-place options such as wider doorways, accessible layouts, or zero-entry shower designs. Buyers may choose to build their home from the ground up or take advantage of homes under construction for a quicker move-in. Conveniently located off Arlington Road in Green, Spring Hill Villas offers easy access to shopping, dining, highways, parks, and schools. To complete the lifestyle, Spring Hill Villas offers low-maintenance living with lawn care  snow removal included, allowing you to spend less time on upkeep and more time enjoying the home you designed around your life. This home is to be built. Photos for illustration purposes only.
#5182872

Uniontown

3618 Great Windsor Lane

4 Beds

2 Baths

2,220 Sq.Ft.

$479,900

MLS#: 5182872
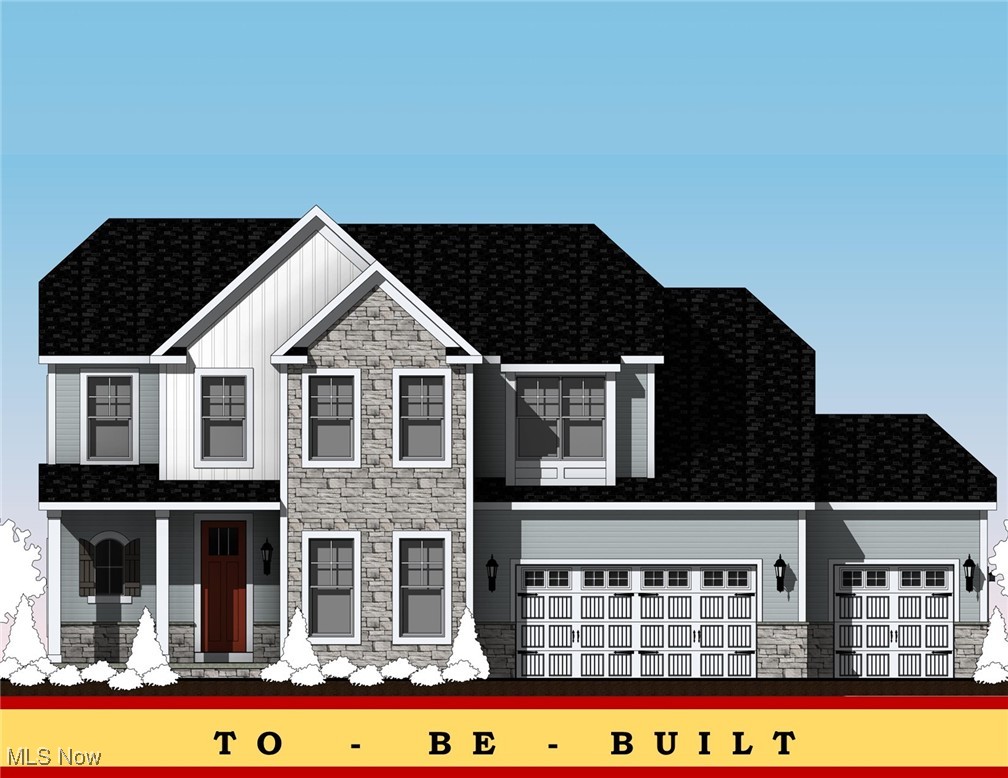
NOW OPEN! Phase 4 at Olde Stone Crossing has officially launched, with just 10 premium homesites now available. These spacious lots range from one-third acre to a full acre, with walk-out lower level options and plenty of room to create the home you’ve been waiting for. Located in Lake Township Schools and just minutes from I-77 and the historic Hartville area, Olde Stone Crossing is the perfect blend of convenience and community charm. The Lindenhurst Featuring a blend of Traditional and Craftsman-inspired designs. Modern open-concept design: spacious rooms, 4 bedrooms, including 1st Floor Owner’s Suite. Gourmet Kitchen, furniture-style island with seating for 4, walk-in pantry, Gourmet Kitchen, Granite & Quartz tops & kitchen cabinet & backsplash customizations available. Appliance package options. Oversized dining area for everyday meals and family gatherings. Two-Story Great Room, stone fireplace, and tradition-inspired painted mantle, abundant natural light. 1st Floor Owner Suite, tray ceiling, large walk-in closet, double-bowl vanity w/ built-in window seat, custom tile shower. Soaking Tub is available. 2nd floor 3Bedrooms, 2 Full Baths, including option for Private EnSuite Bathroom. Full basement 8' and 9' poured options and ready for finishing. 3-Car Garage is optional on selected lots. **ā€œStarting Atā€ price generally refers to the base house, before the addition of upgraded finishes, features, and buyers’ customizations. Some photos depict upgraded elevations and/or optional features available at additional cost and may not represent the lowest-priced homes offered in OldeStone. *Base prices are Subject to Change at any time prior to the accepted purchase agreement.
#5168426

Uniontown

2255 Ledgestone Drive NW

4 Beds

4 Baths

2,620 Sq.Ft.

$484,900

MLS#: 5168426
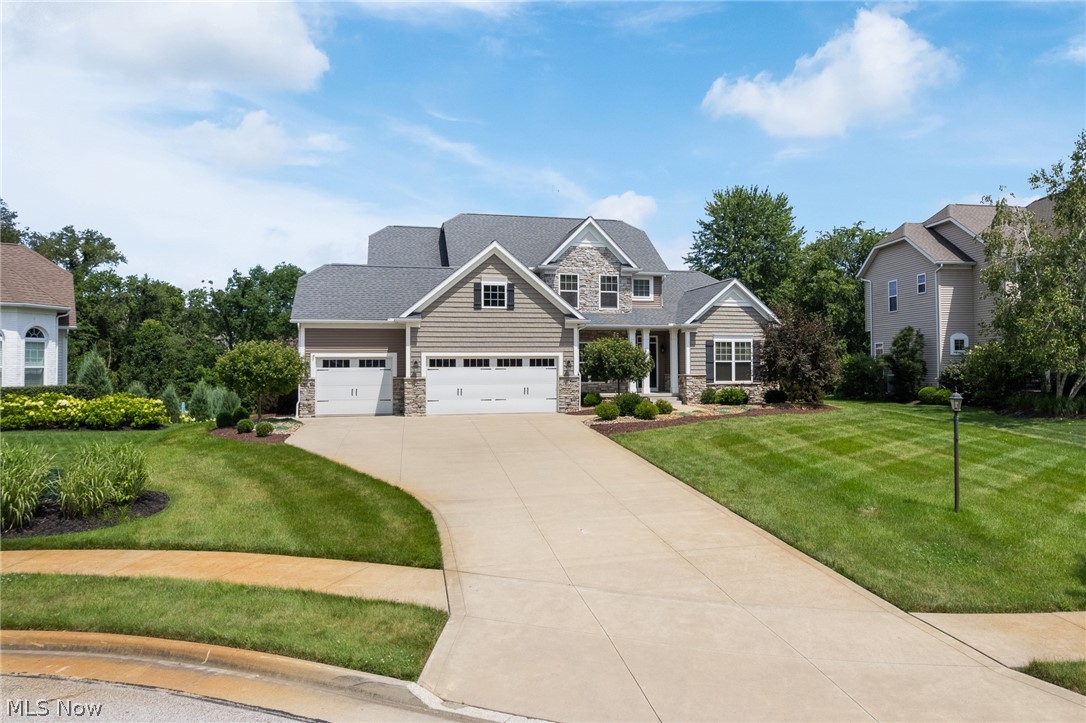
Nestled at the cul-de-sac's end, 3901 Creekside Dr offers an unparalleled luxury living experience where sophisticated design meets everyday functionality and modern efficiency. The heart of this magnificent home is a huge chef’s kitchen, boasting stunning granite countertops, a premium suite of appliances, and an abundance of rich cabinetry that will inspire your inner culinary artist. Flowing effortlessly from the kitchen, the grand living room commands attention with its massive, soaring ceiling heights and a striking fireplace that ignites with the simple flip of a switch, creating an instantly warm and inviting ambiance. Designed with a master-on-main layout, the residence ensures a private and serene sanctuary on the first floor, beautifully complemented by an elegant main-level office for the ultimate work-from-home convenience.
Everyday practicalities are elevated by a thoughtfully placed main-floor laundry room, a dedicated mudroom, and premium mechanical upgrades including a high-efficiency HVAC system and a tankless water heater for endless hot water and optimal comfort. Step outside onto the huge back deck, an idyllic setting for open-air entertaining or peaceful morning coffees overlooking the lush surroundings. Downstairs, the massive walkout basement offers an incredible canvas for customization; it has already been meticulously framed out with utilities run, leaving the new owner the effortless task of adding drywall, flooring, and personal finishing touches to complete a massive secondary living space. This Uniontown masterpiece seamlessly blends grand architectural details, eco-conscious engineering, and tailored comfort, offering a rare opportunity to move right in and finalize a dream lower level.   Green schools!   Call today to set up your private showing.
#5225870

Uniontown

3901 Creekside Drive

5 Beds

4 Baths

2,790 Sq.Ft.

$699,900

MLS#: 5225870

 - property

Send a message

Message successfully sent.

Your message

What is 3 + 4 ?

Reason for contacting?

I agree to receive email communication and understand I can unsubscribe at any time.

I agree to be contacted by Tyson Sells Homes, LLC. via call, email, and text for real estate services. To opt out, you can reply 'stop' at any time or reply 'help' for assistance. You can also click the unsubscribe link in the emails. Message and data rates may apply. Message frequency may vary. Privacy Policy

Sign Out

Virtual Assistant

Would you like to take the next step with this property? We can help you schedule a showing or virtual tour, or send you more details.

Yes, I would like more information.

Thank You for Your Reply, One of Our Agents will contact you as soon as possible

No, maybe later.

Thank you, you can always contact me via email, phone number or through the contact form.

Realhub AI

Lucy - Your AI-Powered Realtor

Update Your Temporary Password

Personalize your search

Enter your email and we'll notify you immediately when new listings match what you're looking for.

or enter email address

Already have an account ? Login here

Continue your home search

I agree to receive communications and understand I can unsubscribe at any time.

I agree to be contacted by Tyson Sells Homes, LLC. via call, email, and text for real estate services. To opt out, you can reply 'stop' at any time or reply 'help' for assistance. You can also click the unsubscribe link in the emails. Message and data rates may apply. Message frequency may vary. Privacy Policy

Already have an account ? Login here

We use cookies

We use cookies primarily for analytics to enhance your experience. By accepting, you agree to our use of these cookies. You can manage your preferences or learn more about our cookies policy.