.webp?size=346x80)


Property
Beds
3
Full Baths
2
1/2 Baths
None
Year Built
1962
Sq.Footage
2,262
Don’t miss this charming 3-bedroom, 2-bath ranch nestled in a desirable neighborhood! This well-maintained home has been lovingly cared for throughout the years and offers a wonderful combination of comfortable living space, character, and opportunity to make it your own. Beautifully refinished hardwood floors add warmth and character to the bedrooms, while fresh paint and new carpeting in the living room provide a clean, inviting feel. At the back of the home, a huge sunroom creates the perfect space for entertaining, relaxing, or enjoying the views of the backyard year-round. The fully finished vintage lower level offers even more living and recreation space and features classic Naturestone flooring and glass-block windows. A second full bath and laundry room are conveniently located downstairs, along with abundant storage. There’s also a dedicated storage room/workshop and a freestanding cedar closet that remains with the home. Outside, enjoy a lovely partly fenced backyard and a 2-car detached garage with plenty of room for parking and storage. Clean, comfortable, and solidly maintained, this home is ready for its next chapter. Bring your vision and add a few modern touches to transform this inviting ranch into a home that truly reflects your style
Features & Amenities
Interior
-
Other Interior Features
Built-in Features, Cedar Closet(s), Ceiling Fan(s), Eat-in Kitchen, Bar
-
Total Bedrooms
3
-
Bathrooms
2
-
Above Grade Finished Area
1131.0
-
Basement YN
YES
-
Cooling YN
YES
-
Cooling
Ceiling Fan(s), Central Air
-
Fireplace YN
NO
-
Heating YN
YES
-
Heating
Natural Gas
-
Main Level Bedrooms
3
-
Pet friendly
N/A
Exterior
-
Garage
Yes
-
Garage spaces
2
-
Construction Materials
Brick
-
Parking
Detached, Garage
-
Patio and Porch Features
Enclosed, Patio, Porch
-
Pool
No
-
Waterfront YN
NO
Area & Lot
-
Lot Size(acres)
0.1826
-
Property Type
Residential
-
Property Sub Type
Single Family Residence
-
Architectural Style
Ranch
Price
-
Sales Price
$195,000
-
Tax Amount
$3,110
-
Sq. Footage
2,262
-
Price/SqFt
$86
HOA
-
Association
No
School District
-
Elementary School
Willoughby-Eastlake - 4309
-
Middle School
Willoughby-Eastlake - 4309
-
High School
Willoughby-Eastlake - 4309
Property Features
-
Stories
1
-
Foundation Details
Block
-
Sewer
Public Sewer
-
Water Source
Public
Schedule a Showing
Showing scheduled successfully.
Mortgage calculator
Estimate your monthly mortgage payment, including the principal and interest, property taxes, and HOA. Adjust the values to generate a more accurate rate.
Your payment
Principal and Interest:
$
Property taxes:
$
HOA fees:
$
Total loan payment:
$
Total interest amount:
$
Location
County
Lake
Elementary School
Willoughby-Eastlake - 4309
Middle School
Willoughby-Eastlake - 4309
High School
Willoughby-Eastlake - 4309
Listing Courtesy of Sandy Braun , Keller Williams Living
RealHub Information is provided exclusively for consumers' personal, non-commercial use, and it may not be used for any purpose other than to identify prospective properties consumers may be interested in purchasing. All information deemed reliable but not guaranteed and should be independently verified. All properties are subject to prior sale, change or withdrawal. RealHub website owner shall not be responsible for any typographical errors, misinformation, misprints and shall be held totally harmless.

Team Lead / Realtor®
Tyson Hartzler
Call Tyson today to schedule a private showing.

* Listings on this website come from the FMLS IDX Compilation and may be held by brokerage firms other than the owner of this website. The listing brokerage is identified in any listing details. Information is deemed reliable but is not guaranteed. If you believe any FMLS listing contains material that infringes your copyrighted work please click here to review our DMCA policy and learn how to submit a takedown request.© 2024 FMLS.
Related Properties

Willowick
29248 Oakdale Road
3 Beds
1 Baths
1,744 Sq.Ft.
$210,000
MLS#: 5236359

Willowick
290 E 317th Street
2 Beds
1 Baths
972 Sq.Ft.
$199,900
MLS#: 5234752

Willowick
270 E 330th Street
3 Beds
1 Baths
1,030 Sq.Ft.
$189,900
MLS#: 5236587

Willowick
30217 Forestgrove Road
3 Beds
1 Baths
1,064 Sq.Ft.
$230,000
MLS#: 5238147
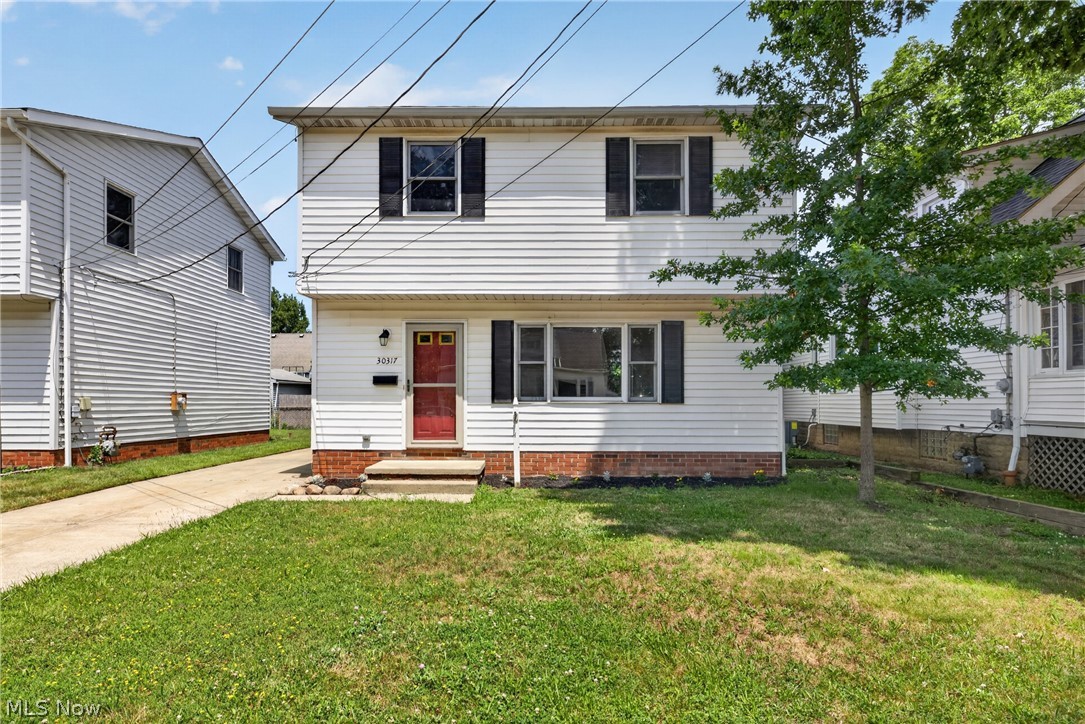
Willowick
30317 Thomas Street
3 Beds
1 Baths
N/A
$208,500
MLS#: 5146923
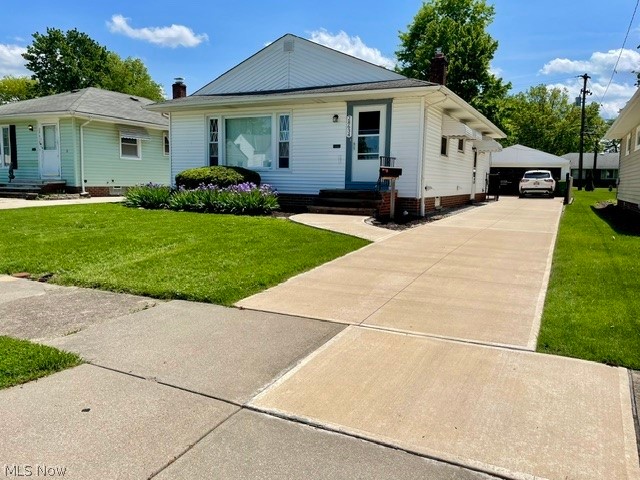
Willowick
28634 Forest Road
3 Beds
1 Baths
1,524 Sq.Ft.
$220,000
MLS#: 5219005

Willowick
30107 Thomas Street
2 Beds
1 Baths
N/A
$165,000
MLS#: 5236831
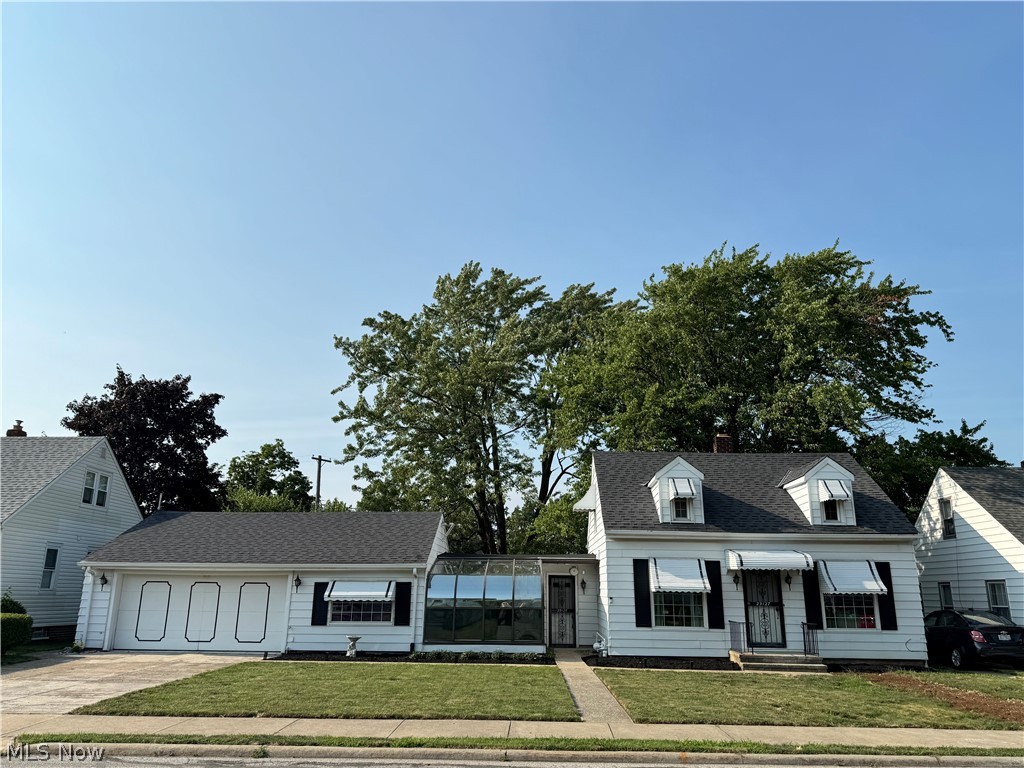
Willowick
29127 Forestgrove Road
3 Beds
2 Baths
1,131 Sq.Ft.
$195,000
MLS#: 5227709

Willowick
29632 Fairway Boulevard
3 Beds
1 Baths
N/A
$175,000
MLS#: 5236369
