.webp?size=346x80)


Property
Beds
3
Full Baths
3
1/2 Baths
1
Year Built
2019
Sq.Footage
2,598
Welcome to 3178 Broadleaf Way in Brunswick, located in The Reserve at Autumn Creek. This **middle-unit townhome** offers three levels of finished living space with 3 bedrooms, 3.5 bathrooms, and an attached 2-car garage. The main level features a welcoming foyer that opens to a spacious great room with high ceilings and large windows providing abundant natural light. The open layout continues into the eat-in kitchen and dining area, featuring granite countertops, a center island, generous cabinetry, and ample storage. Upstairs, a versatile loft provides additional living space. The primary suite includes two walk-in closets and a private bathroom. Two additional bedrooms, another full bathroom, and a conveniently located laundry room complete the second level. The finished lower level expands the available living space with a full bathroom, offering flexibility for a recreation room, home office, guest space, or additional living area. A large storage room and additional closets provide even more functionality. Conveniently situated near I-71 and OH-303 with access to shopping, dining, and other area amenities. Schedule your showing to explore all that 3178 Broadleaf Way has to offer.
Features & Amenities
Interior
-
Other Interior Features
Ceiling Fan(s), Chandelier, High Ceilings, His and Hers Closets, Open Floorplan, Recessed Lighting, Walk-In Closet(s)
-
Total Bedrooms
3
-
Bathrooms
3
-
1/2 Bathrooms
1
-
Above Grade Finished Area
1838.0
-
Basement YN
YES
-
Cooling YN
YES
-
Cooling
Ceiling Fan(s), Central Air
-
Fireplace YN
NO
-
Heating YN
YES
-
Heating
Natural Gas, Forced Air
-
Pet friendly
Yes
Exterior
-
Garage
Yes
-
Garage spaces
2
-
Construction Materials
Concrete, Vinyl Siding, Wood Siding
-
Parking
Attached, Driveway, Garage, Garage Door Opener
-
Pool
No
-
Waterfront YN
NO
Area & Lot
-
Lot Size(acres)
0.0601
-
Property Type
Residential
-
Property Sub Type
Condominium
Price
-
Sales Price
$369,000
-
Tax Amount
$5,584.58
-
Sq. Footage
2,598
-
Price/SqFt
$142
HOA
-
Association
YES
-
Association Fee 2
$100
-
Association Fee
$420
-
Association Fee Frequency
Annually
-
Association Fee 2 Frequency
Monthly
-
Association Fee Includes
N/A
School District
-
Elementary School
Brunswick CSD - 5202
-
Middle School
Brunswick CSD - 5202
-
High School
Brunswick CSD - 5202
Property Features
-
Stories
2
-
Foundation Details
Concrete Perimeter
-
Sewer
Public Sewer
-
Water Source
Public
Schedule a Showing
Showing scheduled successfully.
Mortgage calculator
Estimate your monthly mortgage payment, including the principal and interest, property taxes, and HOA. Adjust the values to generate a more accurate rate.
Your payment
Principal and Interest:
$
Property taxes:
$
HOA fees:
$
Total loan payment:
$
Total interest amount:
$
Location
County
Medina
Elementary School
Brunswick CSD - 5202
Middle School
Brunswick CSD - 5202
High School
Brunswick CSD - 5202
Listing Courtesy of Brandon Rolko, Russell Real Estate Services
RealHub Information is provided exclusively for consumers' personal, non-commercial use, and it may not be used for any purpose other than to identify prospective properties consumers may be interested in purchasing. All information deemed reliable but not guaranteed and should be independently verified. All properties are subject to prior sale, change or withdrawal. RealHub website owner shall not be responsible for any typographical errors, misinformation, misprints and shall be held totally harmless.

Team Lead / Realtor®
Tyson Hartzler
Call Tyson today to schedule a private showing.

* Listings on this website come from the FMLS IDX Compilation and may be held by brokerage firms other than the owner of this website. The listing brokerage is identified in any listing details. Information is deemed reliable but is not guaranteed. If you believe any FMLS listing contains material that infringes your copyrighted work please click here to review our DMCA policy and learn how to submit a takedown request.© 2024 FMLS.
Related Properties

Brunswick
1429 Winged Foot Drive
3 Beds
2 Baths
2,271 Sq.Ft.
$349,900
MLS#: 5235682
Brunswick
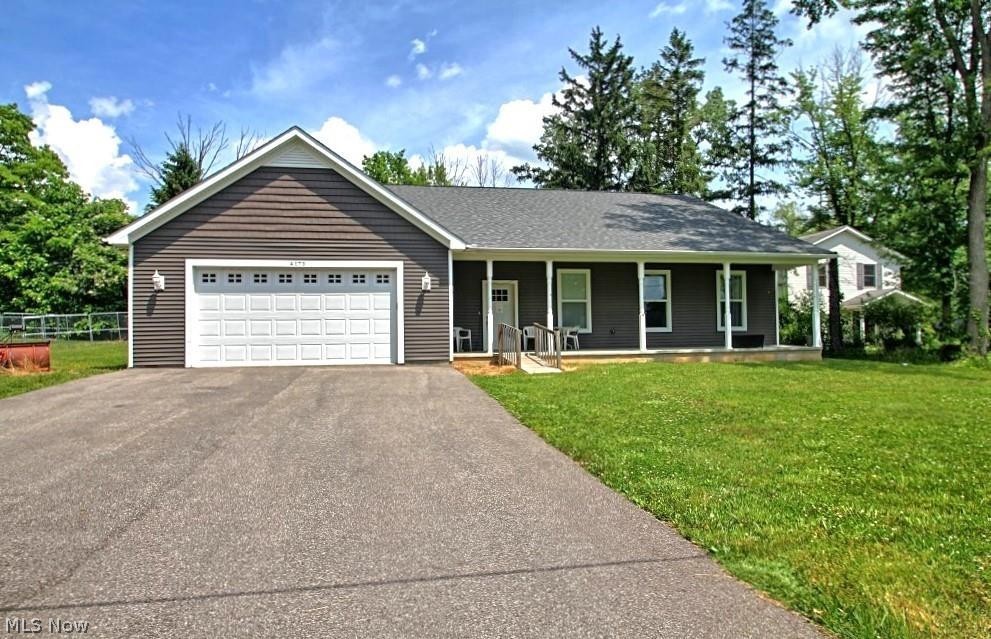
4173 Keller Hanna Drive
4 Beds
3 Baths
2,725 Sq.Ft.
$424,500
MLS#: 5206836

Brunswick
2087 Glenmont Drive
3 Beds
2 Baths
2,131 Sq.Ft.
$439,900
MLS#: 5230911

Brunswick
3558 Keats Boulevard
3 Beds
2 Baths
2,730 Sq.Ft.
$419,900
MLS#: 5234194

Brunswick
4253 Taylor Court
3 Beds
2 Baths
1,877 Sq.Ft.
$299,900
MLS#: 5205931
Brunswick
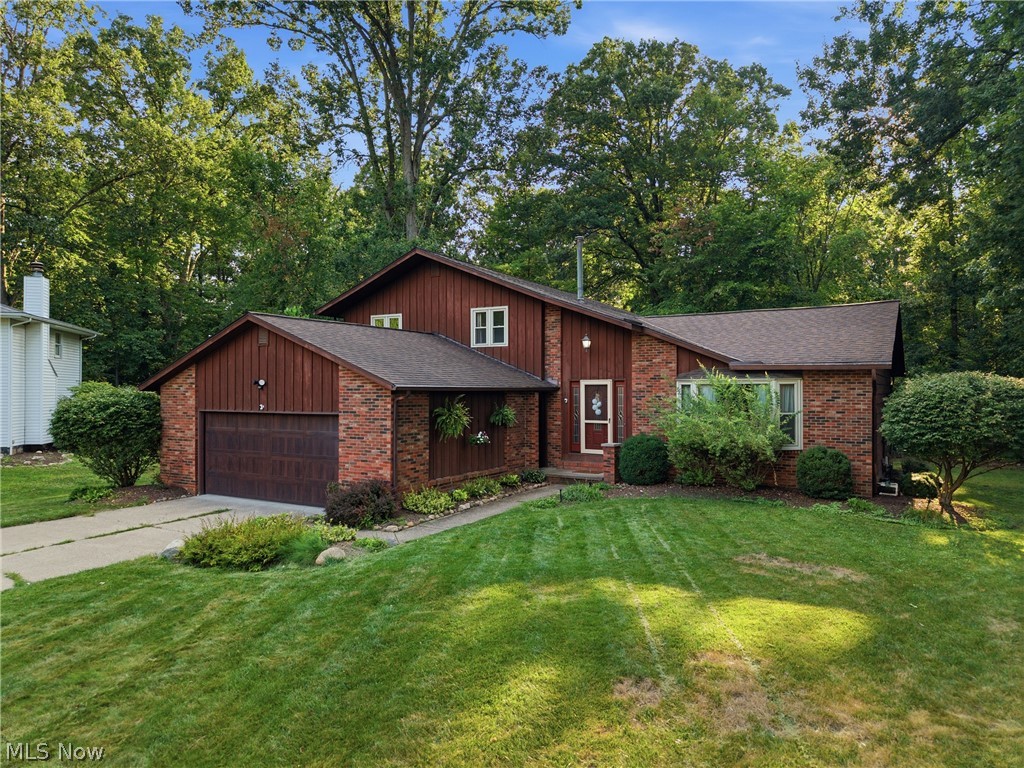
1148 Krndia Court
4 Beds
2 Baths
3,195 Sq.Ft.
$429,000
MLS#: 5230672

Brunswick
2822 Joseph Pkwy
3 Beds
2 Baths
1,632 Sq.Ft.
$344,900
MLS#: 5234259

Brunswick
1402 Mussel Shoals Drive
4 Beds
3 Baths
2,286 Sq.Ft.
$399,000
MLS#: 5235788
Brunswick
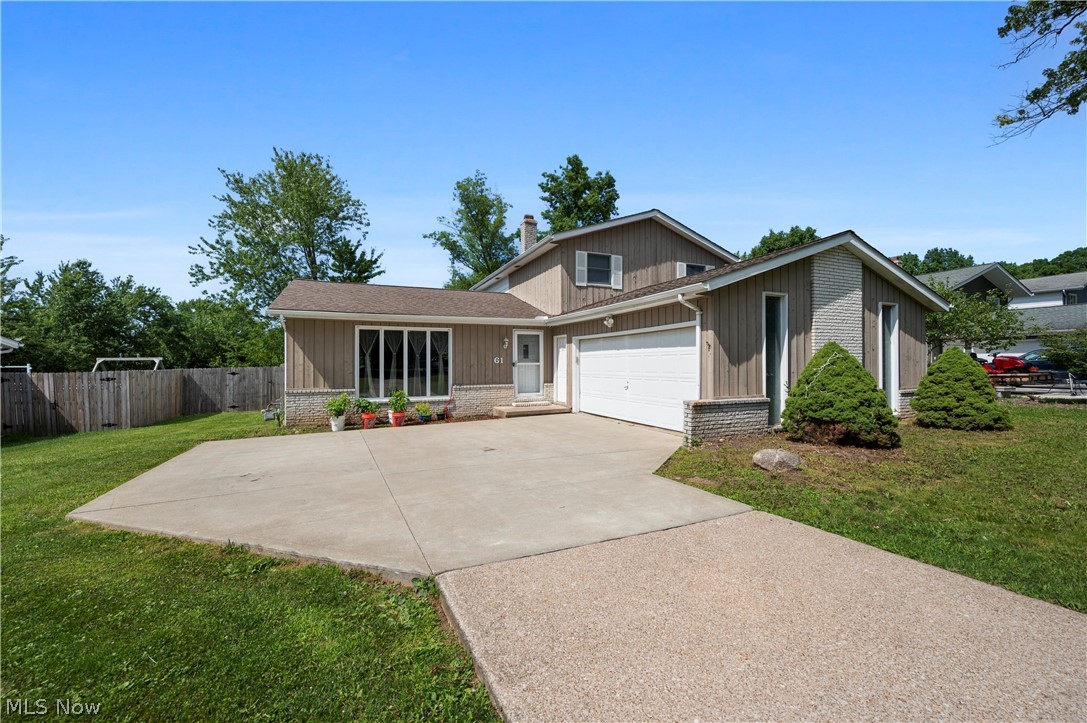
61 Claremont Drive
4 Beds
2 Baths
1,948 Sq.Ft.
$349,000
MLS#: 5226136

Brunswick
4153 Rolling Hills
3 Beds
2 Baths
N/A
$345,000
MLS#: 5234815
