.webp?size=346x80)


Property
Beds
3
Full Baths
2
1/2 Baths
None
Year Built
1986
Sq.Footage
1,248
Welcome home to this beautifully renovated 3-bedroom, 2-full-bath home! Completely remodeled down to the studs, this home offers the perfect combination of modern updates, comfortable living, and incredible outdoor space! With 4 garage spaces and an additional barn/storage building, this property has so much to offer! Step inside to discover a bright and inviting open-concept layout featuring beautiful new flooring, updated lighting, and a completely remodeled kitchen with brand-new cabinetry, countertops, and stainless steel appliances. The spacious primary bedroom measures approximately 15' x 14', offering plenty of room to relax and unwind. Both full bathrooms have been beautifully updated with tiled showers, new vanities, cabinetry, and modern fixtures. One of the standout features of this home is the spacious 11' x 15' mudroom! Complete with luxury vinyl plank flooring, upper cabinetry, storage hooks, and a utility sink, this space offers incredible convenience and functionality for everyday living. The list of updates is extensive! Improvements include a new roof on both the home and detached garage, new gutters and downspouts, windows, siding, furnace, central air conditioning, tankless water heater, flooring, interior doors, lighting, kitchen cabinets and countertops, kitchen appliances, garbage disposal, and two completely remodeled full bathrooms! Outside, enjoy plenty of space along with 4 garage spaces and an additional barn/storage building, perfect for vehicles, hobbies, equipment, or extra storage. Completely remodeled from top to bottom with major updates already completed, this home is truly move-in ready! Don't miss your opportunity to own this beautifully updated property with exceptional garage space and so much to offer!
Features & Amenities
Interior
-
Other Interior Features
Breakfast Bar, Double Vanity, Eat-in Kitchen, Kitchen Island, Open Floorplan, Other, Stone Counters, Recessed Lighting, Storage
-
Total Bedrooms
3
-
Bathrooms
2
-
Above Grade Finished Area
1248.0
-
Basement YN
YES
-
Cooling YN
YES
-
Cooling
Central Air
-
Fireplace YN
NO
-
Heating YN
YES
-
Heating
Natural Gas
-
Main Level Bedrooms
3
-
Pet friendly
N/A
Exterior
-
Garage
Yes
-
Garage spaces
4
-
Construction Materials
Shake Siding
-
Other Exterior Features
Awning(s), Private Yard, Rain Gutters, Storage
-
Parking
Additional Parking, Detached, Garage
-
Pool
No
-
Waterfront YN
NO
Area & Lot
-
Lot Features
Corner Lot
-
Lot Size(acres)
0.7328
-
Property Type
Residential
-
Property Sub Type
Single Family Residence
-
Architectural Style
Bi Level
Price
-
Sales Price
$375,000
-
Tax Amount
$3,425
-
Sq. Footage
1,248
-
Price/SqFt
$300
HOA
-
Association
No
School District
-
Elementary School
Springfield LSD Summit- 7713
-
Middle School
Springfield LSD Summit- 7713
-
High School
Springfield LSD Summit- 7713
Property Features
-
Sewer
Public Sewer
-
Water Source
Public
Schedule a Showing
Showing scheduled successfully.
Mortgage calculator
Estimate your monthly mortgage payment, including the principal and interest, property taxes, and HOA. Adjust the values to generate a more accurate rate.
Your payment
Principal and Interest:
$
Property taxes:
$
HOA fees:
$
Total loan payment:
$
Total interest amount:
$
Location
County
Summit
Elementary School
Springfield LSD Summit- 7713
Middle School
Springfield LSD Summit- 7713
High School
Springfield LSD Summit- 7713
Listing Courtesy of Nicholas R Papas, Keller Williams Chervenic Rlty
RealHub Information is provided exclusively for consumers' personal, non-commercial use, and it may not be used for any purpose other than to identify prospective properties consumers may be interested in purchasing. All information deemed reliable but not guaranteed and should be independently verified. All properties are subject to prior sale, change or withdrawal. RealHub website owner shall not be responsible for any typographical errors, misinformation, misprints and shall be held totally harmless.

Team Lead / Realtor®
Tyson Hartzler
Call Tyson today to schedule a private showing.

* Listings on this website come from the FMLS IDX Compilation and may be held by brokerage firms other than the owner of this website. The listing brokerage is identified in any listing details. Information is deemed reliable but is not guaranteed. If you believe any FMLS listing contains material that infringes your copyrighted work please click here to review our DMCA policy and learn how to submit a takedown request.© 2024 FMLS.
Related Properties

Akron
1290 Divot Circle
3 Beds
2 Baths
2,039 Sq.Ft.
$319,900
MLS#: 5243456

Akron
270 Magua Drive
4 Beds
2 Baths
2,356 Sq.Ft.
$325,000
MLS#: 5235588

Akron
226 Storer Avenue
5 Beds
1 Baths
3,887 Sq.Ft.
$329,000
MLS#: 5251753
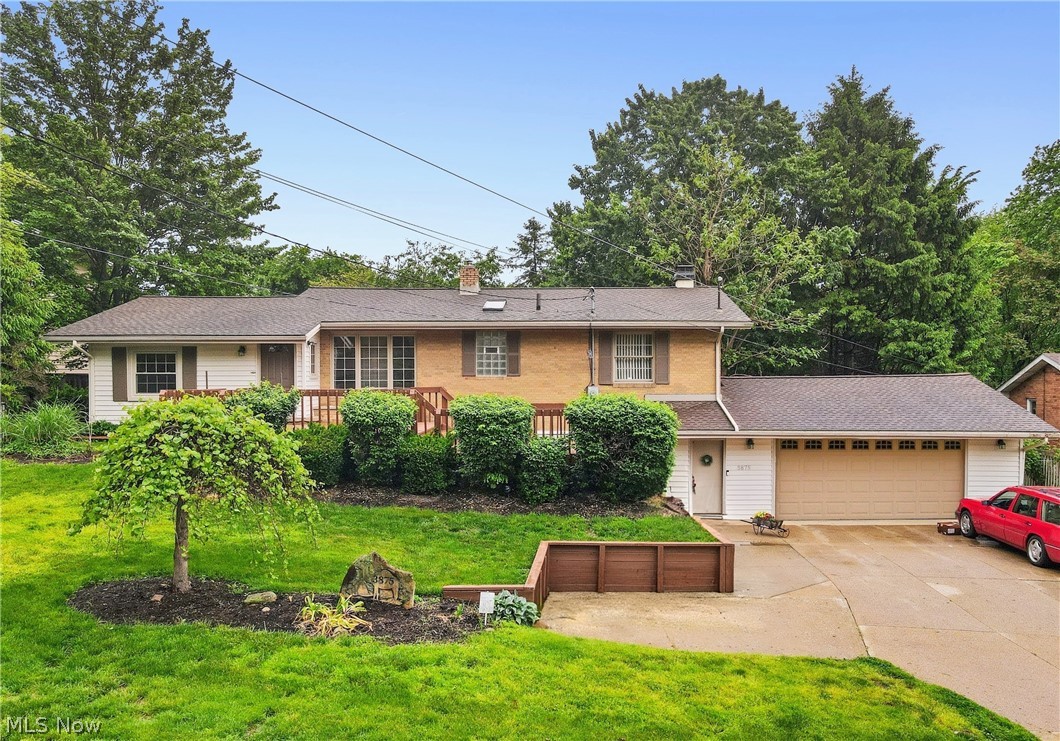
Akron
3875 N Glenridge Road
3 Beds
2 Baths
N/A
$315,900
MLS#: 5209808

Akron
1970 Cherrywood Lane
3 Beds
2 Baths
2,216 Sq.Ft.
$317,500
MLS#: 5234989
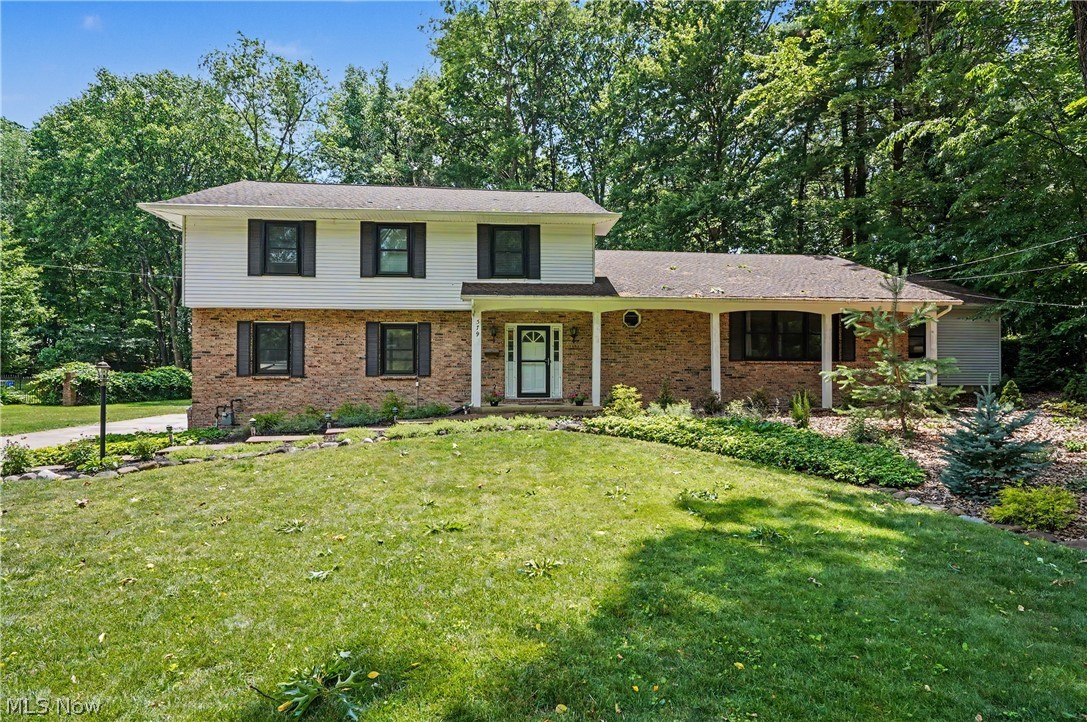
Akron
379 Nob Hill Drive
4 Beds
3 Baths
3,744 Sq.Ft.
$435,000
MLS#: 5206995

Akron
1140 Bean Lane
3 Beds
3 Baths
2,298 Sq.Ft.
$345,000
MLS#: 5243442

Akron
1129 Oak Tree Road
3 Beds
2 Baths
1,768 Sq.Ft.
$329,900
MLS#: 5233035

Akron
1395 W Market Street
5 Beds
3 Baths
2,821 Sq.Ft.
$390,000
MLS#: 5244134
