.webp?size=346x80)


Property
Beds
4
Full Baths
3
1/2 Baths
1
Year Built
2003
Sq.Footage
3,040
Get ready to fall in love with this beautifully updated 4-bedroom, 3.5-bath home, offering the perfect blend of space, style, comfort, and thoughtful updates throughout! From the moment you arrive, you'll appreciate the generous yard, new garage door, and fresh outdoor lighting that enhance the home's curb appeal. A basketball hoop and storage shed add even more functionality to the outdoor space. Step inside to the warm and inviting living room featuring a gas fireplace, creating the perfect setting to relax and unwind. The generously sized dining room is ready for family dinners and celebrations. The kitchen offers the perfect combination of function and gathering space, featuring newer appliances, an eat-in area, and breakfast bar. Just off the main living areas, the large sunroom is the ideal spot for morning coffee or simply enjoying the natural light. Updated flooring throughout. A convenient first-floor half bath completes the main level. Upstairs, the primary suite offers a walk-in closet and private full bathroom, while three additional bedrooms provide plenty of space, each with generously sized closets. A second full bathroom completes the upper level. The finished basement adds even more living space with a spacious family room, full bathroom, ample storage, and a versatile bonus area ready to fit your lifestyle-home office, playroom, or workout space. Approximate Dates for Updates: Basketball Hoop (2026), Ceiling Fans and Light Fixtures (2026), Garage Door (2025), New Flooring Kitchen / Dining and Living Room (2025), Central Air (2025), Flooring Basement / Sunroom (2022), Appliances (2022), Carpet Upstairs (2022). This is the kind of home that gives you room to grow! Come see it for yourself-you may walk in looking for a house and walk out knowing you've found your home!
Features & Amenities
Interior
-
Other Interior Features
Breakfast Bar, Ceiling Fan(s), Eat-in Kitchen, Open Floorplan, See Remarks, Storage, Walk-In Closet(s)
-
Total Bedrooms
4
-
Bathrooms
3
-
1/2 Bathrooms
1
-
Above Grade Finished Area
2048.0
-
Basement YN
YES
-
Cooling YN
YES
-
Cooling
Ceiling Fan(s), Central Air
-
Fireplace YN
YES
-
Heating YN
YES
-
Heating
Natural Gas, Forced Air, Fireplace(s)
-
Pet friendly
N/A
Exterior
-
Garage
Yes
-
Garage spaces
2
-
Construction Materials
Vinyl Siding
-
Parking
Attached, Garage, Garage Door Opener, Paved
-
Patio and Porch Features
Enclosed, Patio, Porch
-
Pool
No
-
Waterfront YN
NO
Area & Lot
-
Lot Features
Back Yard, Corner Lot, Front Yard, Landscaped
-
Lot Size(acres)
0.3
-
Property Type
Residential
-
Property Sub Type
Single Family Residence
-
Architectural Style
Colonial
Price
-
Sales Price
$379,900
-
Tax Amount
$3,731
-
Sq. Footage
3,040
-
Price/SqFt
$124
HOA
-
Association
YES
-
Association Fee
$378
-
Association Fee Frequency
Annually
-
Association Fee Includes
N/A
School District
-
Elementary School
Lorain CSD - 4709
-
Middle School
Lorain CSD - 4709
-
High School
Lorain CSD - 4709
Property Features
-
Sewer
Public Sewer
-
Water Source
Public
Schedule a Showing
Showing scheduled successfully.
Mortgage calculator
Estimate your monthly mortgage payment, including the principal and interest, property taxes, and HOA. Adjust the values to generate a more accurate rate.
Your payment
Principal and Interest:
$
Property taxes:
$
HOA fees:
$
Total loan payment:
$
Total interest amount:
$
Location
County
Lorain
Elementary School
Lorain CSD - 4709
Middle School
Lorain CSD - 4709
High School
Lorain CSD - 4709
Listing Courtesy of Bonifacia Serrano, Russell Real Estate Services
RealHub Information is provided exclusively for consumers' personal, non-commercial use, and it may not be used for any purpose other than to identify prospective properties consumers may be interested in purchasing. All information deemed reliable but not guaranteed and should be independently verified. All properties are subject to prior sale, change or withdrawal. RealHub website owner shall not be responsible for any typographical errors, misinformation, misprints and shall be held totally harmless.

Team Lead / Realtor®
Tyson Hartzler
Call Tyson today to schedule a private showing.

* Listings on this website come from the FMLS IDX Compilation and may be held by brokerage firms other than the owner of this website. The listing brokerage is identified in any listing details. Information is deemed reliable but is not guaranteed. If you believe any FMLS listing contains material that infringes your copyrighted work please click here to review our DMCA policy and learn how to submit a takedown request.© 2024 FMLS.
Related Properties
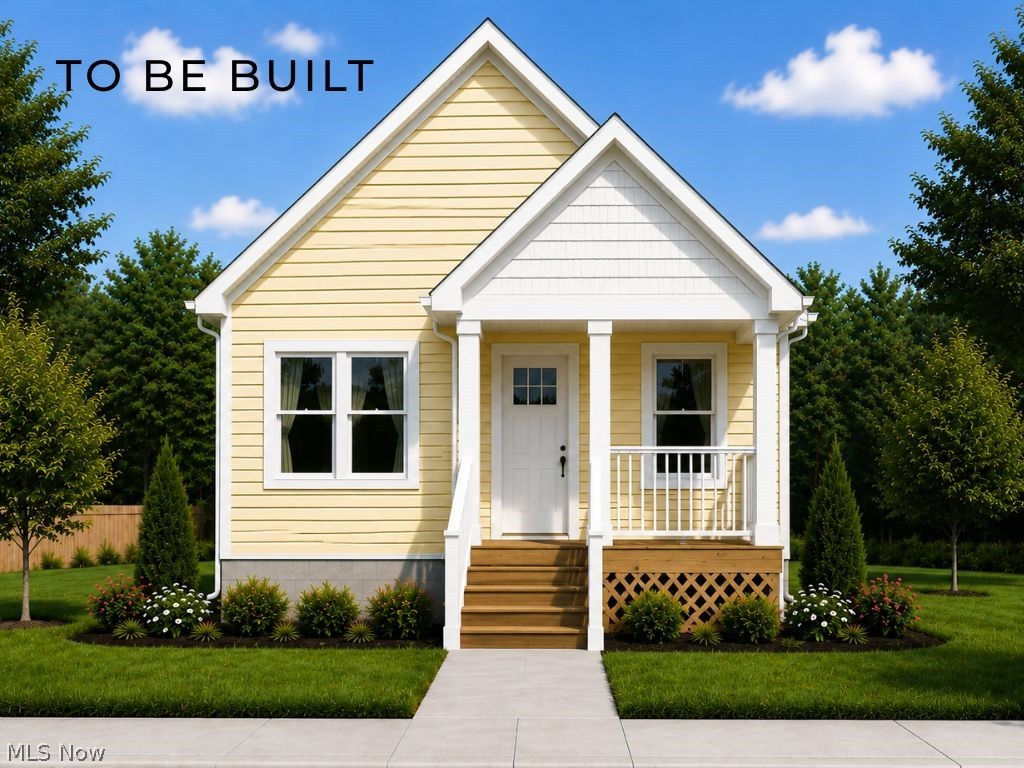
Lorain
323 Bascule Drive
2 Beds
1 Baths
1,058 Sq.Ft.
$390,000
MLS#: 5219346
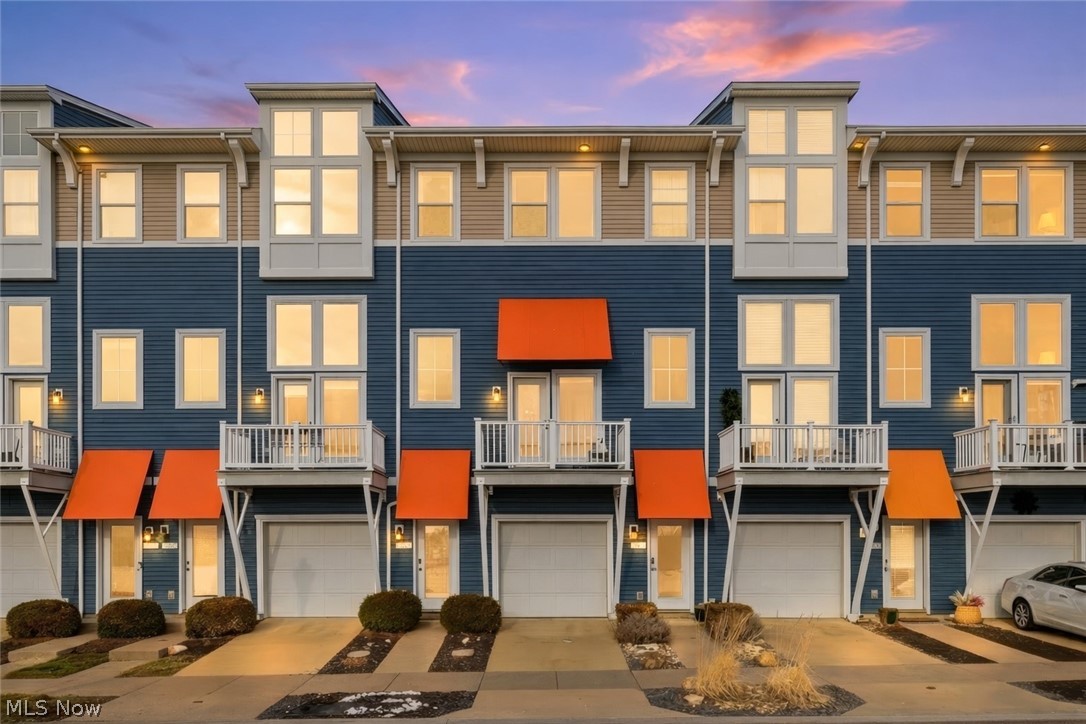
Lorain
323 Arizona Avenue
2 Beds
2 Baths
1,735 Sq.Ft.
$349,900
MLS#: 5187604

Lorain
4660 Erhart Drive
4 Beds
2 Baths
3,100 Sq.Ft.
$359,900
MLS#: 5231619
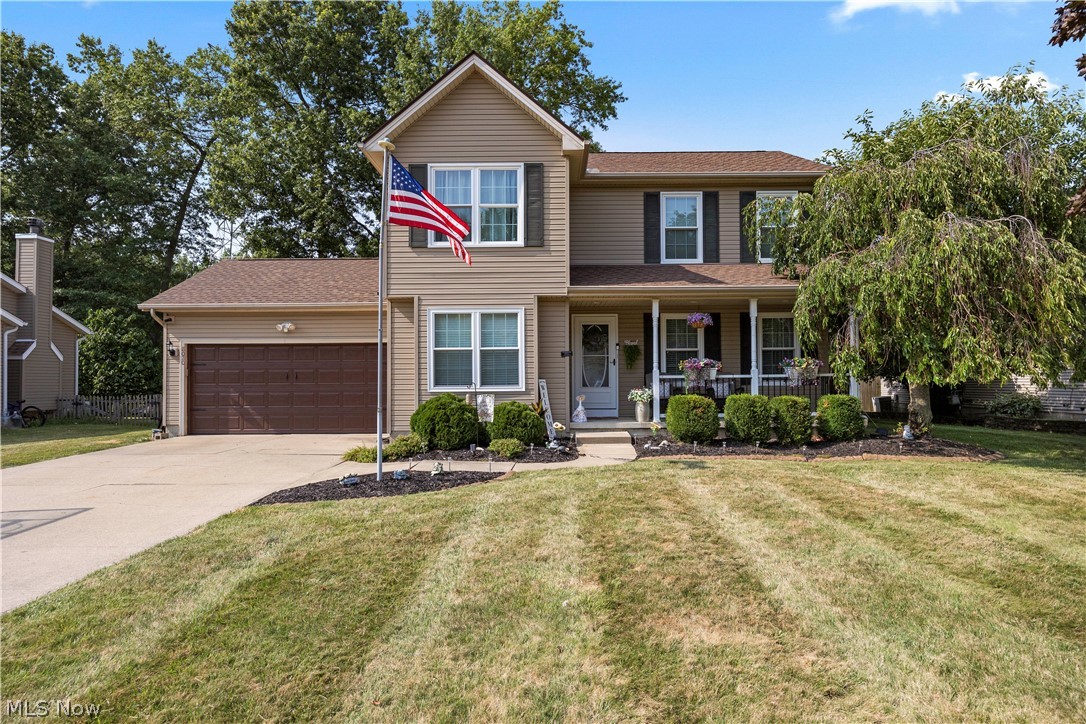
Lorain
8020 Oak Tree Drive N
3 Beds
2 Baths
2,385 Sq.Ft.
$345,000
MLS#: 5228202
