.webp?size=346x80)
Cluster Home, Colonial
3382 E Glencoe Road
Richfield, OH 44286
MLS#: 5251601
$689,000


Property
Beds
3
Full Baths
3
1/2 Baths
1
Year Built
1995
Sq.Footage
4,076
Located in Richfield’s desirable Glencairn Forest community, this 3 bedroom, 3.5 bath cluster home offers a thoughtful layout, wooded surroundings, and inviting indoor and outdoor living spaces. Set in the Glencoe Cluster on a quiet cul de sac, the home welcomes you with hardwood flooring and a dramatic two story great room featuring a soaring ceiling, expansive windows, a beautiful stone fireplace, and custom built ins. Wainscoting adds character throughout the home, while the eat in kitchen, updated in 2016, features stainless steel appliances and views of the surrounding greenery. A formal dining room provides space for gatherings, and the study offers custom bookshelves and plantation shutters. The first floor primary suite features a private deck, walk in closet, and en suite bath with heated tile floors. Two additional bedrooms, a full bath, and a versatile loft or studio area are located upstairs, along with additional storage closets throughout the home. The finished lower level adds approximately 949 square feet of living space, including a recreation room and full bath, with flexibility for a media room, home gym, or hobby space. Enjoy the wooded setting from two decks and a private patio. Additional features include a first floor laundry room, attached two car garage with Nature Stone flooring and built in storage, a whole house generator, three zone heating, and a roof replaced in 2016. Located within the Revere Local School District, Glencairn Forest offers community amenities including tennis courts and a playground. Landscaping, snow removal, and trash service are included through the applicable associations. Enjoy the space, privacy, and convenience of cluster home living in sought after Richfield. Quick possession!!
Features & Amenities
Interior
-
Total Bedrooms
3
-
Bathrooms
3
-
1/2 Bathrooms
1
-
Above Grade Finished Area
3127.0
-
Basement YN
YES
-
Cooling YN
YES
-
Cooling
Central Air
-
Fireplace YN
YES
-
Heating YN
YES
-
Heating
Natural Gas, Forced Air
-
Main Level Bedrooms
1
-
Pet friendly
Yes
Exterior
-
Garage
Yes
-
Garage spaces
2
-
Construction Materials
Cedar
-
Parking
Attached, Garage, Garage Door Opener, Paved
-
Patio and Porch Features
Deck, Patio, Porch
-
Pool
No
-
Waterfront YN
NO
Area & Lot
-
Lot Features
Wooded
-
Lot Size(acres)
0.1422
-
Property Type
Residential
-
Property Sub Type
Single Family Residence
-
Architectural Style
Cluster Home, Colonial
Price
-
Sales Price
$689,000
-
Tax Amount
$10,516
-
Sq. Footage
4,076
-
Price/SqFt
$169
HOA
-
Association
YES
-
Association Fee 2
$5,000
-
Association Fee
$975
-
Association Fee Frequency
Annually
-
Association Fee 2 Frequency
Annually
-
Association Fee Includes
N/A
School District
-
Elementary School
Revere LSD - 7712
-
Middle School
Revere LSD - 7712
-
High School
Revere LSD - 7712
Property Features
-
Sewer
Public Sewer
-
Water Source
Public
Schedule a Showing
Showing scheduled successfully.
Mortgage calculator
Estimate your monthly mortgage payment, including the principal and interest, property taxes, and HOA. Adjust the values to generate a more accurate rate.
Your payment
Principal and Interest:
$
Property taxes:
$
HOA fees:
$
Total loan payment:
$
Total interest amount:
$
Location
County
Summit
Elementary School
Revere LSD - 7712
Middle School
Revere LSD - 7712
High School
Revere LSD - 7712
Listing Courtesy of Laurie Morgan Schrank, Keller Williams Chervenic Rlty
RealHub Information is provided exclusively for consumers' personal, non-commercial use, and it may not be used for any purpose other than to identify prospective properties consumers may be interested in purchasing. All information deemed reliable but not guaranteed and should be independently verified. All properties are subject to prior sale, change or withdrawal. RealHub website owner shall not be responsible for any typographical errors, misinformation, misprints and shall be held totally harmless.

Team Lead / Realtor®
Tyson Hartzler
Call Tyson today to schedule a private showing.

* Listings on this website come from the FMLS IDX Compilation and may be held by brokerage firms other than the owner of this website. The listing brokerage is identified in any listing details. Information is deemed reliable but is not guaranteed. If you believe any FMLS listing contains material that infringes your copyrighted work please click here to review our DMCA policy and learn how to submit a takedown request.© 2024 FMLS.
Related Properties
Richfield
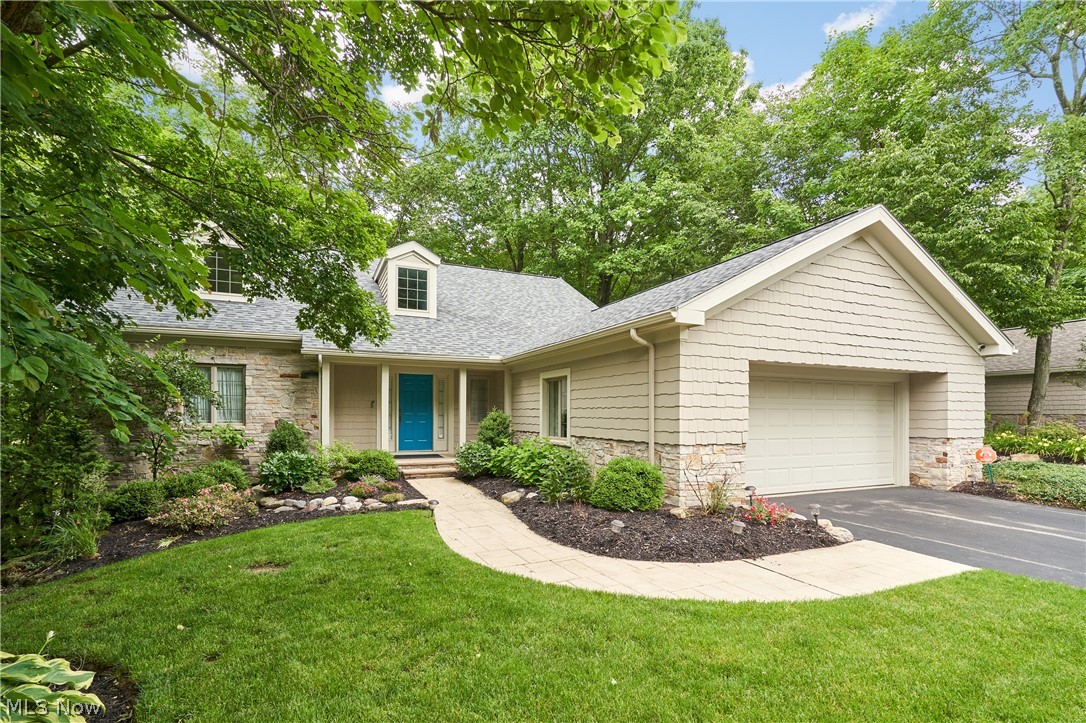
3445 E Glencoe Road
4 Beds
3 Baths
3,777 Sq.Ft.
$675,000
MLS#: 5221691
Richfield
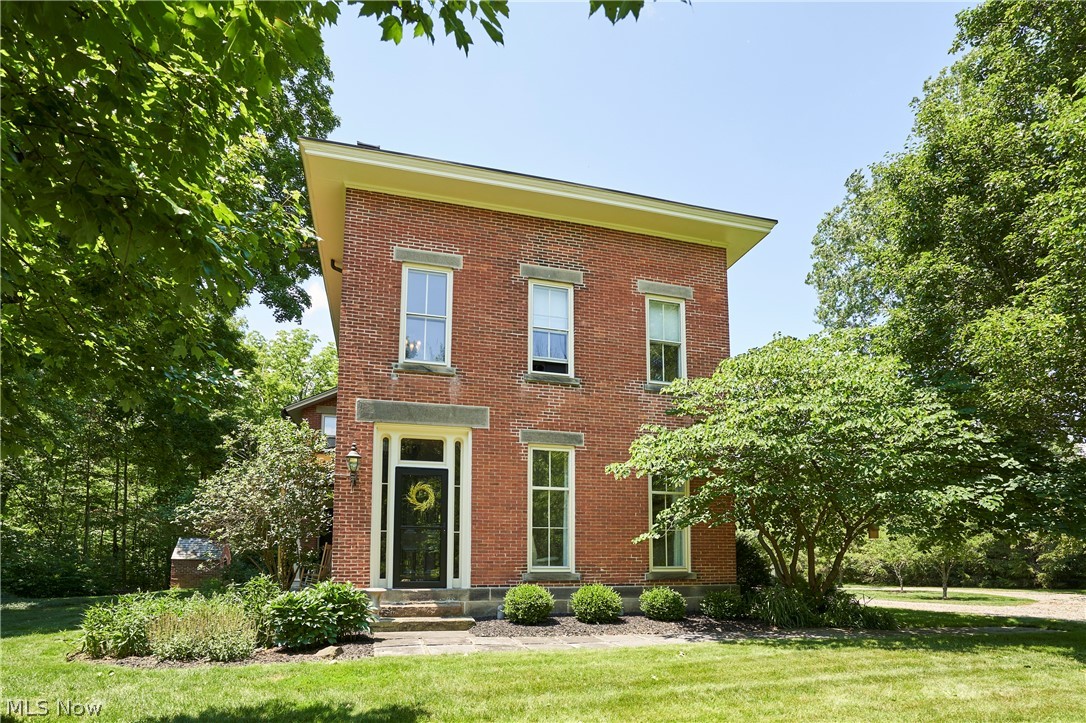
5046 Alger Road
4 Beds
2 Baths
3,372 Sq.Ft.
$825,000
MLS#: 5219132
