.webp?size=346x80)


Property
Beds
4
Full Baths
2
1/2 Baths
1
Year Built
1979
Sq.Footage
3,013
Set on a beautifully landscaped corner/cul-de-sac lot in an established Wadsworth neighborhood, this 4-bedroom, 2.5-bath colonial offers generous living space, meaningful updates and an outdoor setting that has long been a favorite part of the home. A new front door with decorative glass and coordinating sidelights creates a striking first impression. Hardwood floors extend through the main level, where the living and family rooms were opened to create a comfortable, connected flow anchored by a brick wood-burning fireplace. The custom kitchen features warm wood cabinetry, stainless appliances and a breakfast bar, with a casual dining nook and formal dining room nearby. Just beyond, the sunroom brings in abundant natural light, overlooks the backyard and connects to the first-floor laundry. A spacious mudroom adds everyday function with a convenient drop zone and custom-built storage wall with sliding barn-style doors. An updated half bath rounds out the main level. Upstairs are four bedrooms and two full bathrooms, including an updated primary bath and a hall bath featuring a glass-enclosed tile shower. The partially finished basement provides additional flexible living space and storage. Outside, mature trees, established gardens and an expansive stamped concrete patio create a beautiful setting for outdoor dining and relaxing. An oversized two-car garage with Nature Stone flooring adds even more utility. Major improvements include the back addition, roof and siding, HVAC, tankless water heater, water purification system, stainless kitchen appliances, updated bathrooms, front entry and expanded patio. A pre-listing inspection has also been completed and is available upon request. This location makes it easy to enjoy all that Wadsworth has to offer. With substantial upgrades already in place and inviting spaces indoors and out, this home is easy to appreciate and even easier to enjoy.
Features & Amenities
Interior
-
Total Bedrooms
4
-
Bathrooms
2
-
1/2 Bathrooms
1
-
Above Grade Finished Area
2578.0
-
Basement YN
YES
-
Cooling YN
YES
-
Cooling
Central Air
-
Fireplace YN
YES
-
Heating YN
YES
-
Heating
Natural Gas, Forced Air, Fireplace(s)
-
Pet friendly
N/A
Exterior
-
Garage
Yes
-
Garage spaces
2
-
Construction Materials
Vinyl Siding
-
Parking
Attached, Concrete, Driveway, Garage, Garage Door Opener, Garage Faces Side
-
Patio and Porch Features
Front Porch, Patio
-
Pool
No
-
Waterfront YN
NO
-
View
Neighborhood
Area & Lot
-
Lot Features
Corner Lot, Cul-De-Sac
-
Lot Size(acres)
0.4301
-
Property Type
Residential
-
Property Sub Type
Single Family Residence
-
Architectural Style
Colonial
Price
-
Sales Price
$435,000
-
Tax Amount
$4,282
-
Sq. Footage
3,013
-
Price/SqFt
$144
HOA
-
Association
No
School District
-
Elementary School
Wadsworth CSD - 5207
-
Middle School
Wadsworth CSD - 5207
-
High School
Wadsworth CSD - 5207
Property Features
-
Stories
2
-
Sewer
Public Sewer
-
Water Source
Public
Schedule a Showing
Showing scheduled successfully.
Mortgage calculator
Estimate your monthly mortgage payment, including the principal and interest, property taxes, and HOA. Adjust the values to generate a more accurate rate.
Your payment
Principal and Interest:
$
Property taxes:
$
HOA fees:
$
Total loan payment:
$
Total interest amount:
$
Location
County
Medina
Elementary School
Wadsworth CSD - 5207
Middle School
Wadsworth CSD - 5207
High School
Wadsworth CSD - 5207
Listing Courtesy of Chelsea Obradovich, Berkshire Hathaway HomeServices Stouffer Realty
RealHub Information is provided exclusively for consumers' personal, non-commercial use, and it may not be used for any purpose other than to identify prospective properties consumers may be interested in purchasing. All information deemed reliable but not guaranteed and should be independently verified. All properties are subject to prior sale, change or withdrawal. RealHub website owner shall not be responsible for any typographical errors, misinformation, misprints and shall be held totally harmless.

Team Lead / Realtor®
Tyson Hartzler
Call Tyson today to schedule a private showing.

* Listings on this website come from the FMLS IDX Compilation and may be held by brokerage firms other than the owner of this website. The listing brokerage is identified in any listing details. Information is deemed reliable but is not guaranteed. If you believe any FMLS listing contains material that infringes your copyrighted work please click here to review our DMCA policy and learn how to submit a takedown request.© 2024 FMLS.
Related Properties
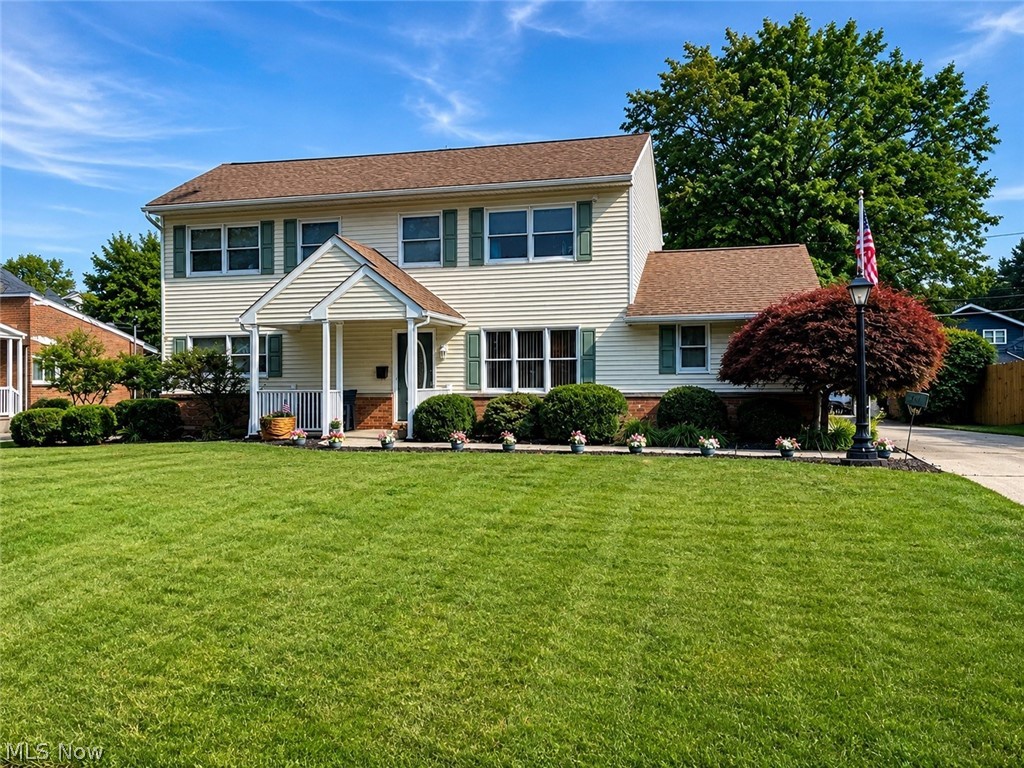
Wadsworth
761 Highland Avenue
6 Beds
4 Baths
N/A
$454,900
MLS#: 5228137
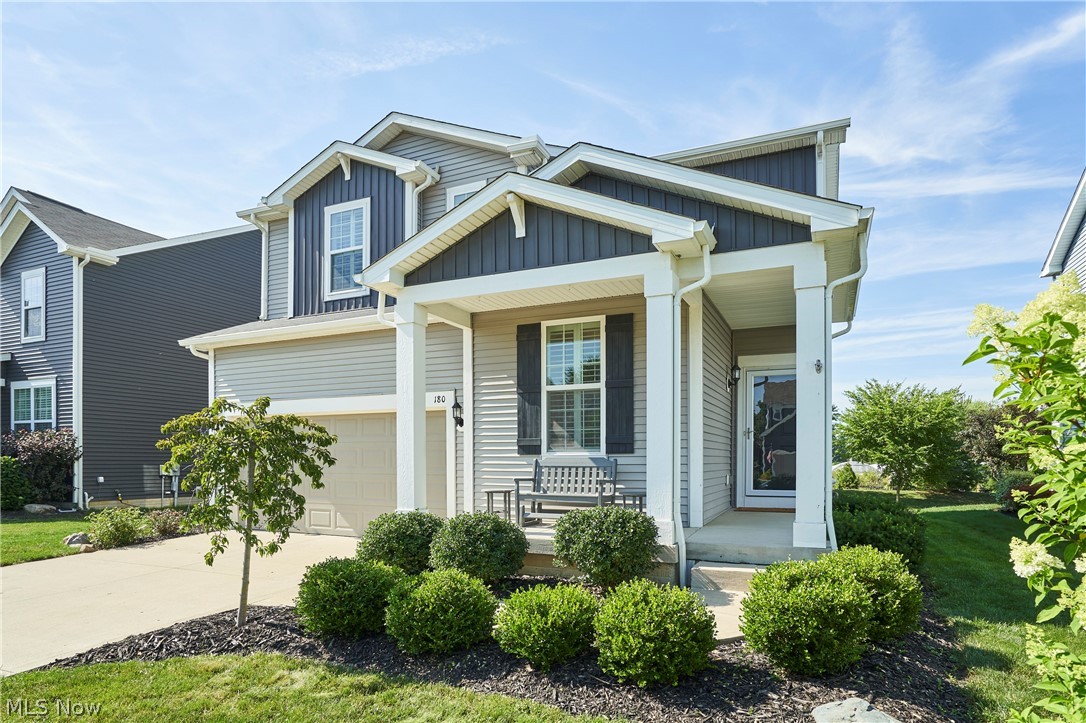
Wadsworth
180 Nottingham Way
5 Beds
2 Baths
3,424 Sq.Ft.
$495,000
MLS#: 5225647

Wadsworth
1010 Partridge Drive
4 Beds
2 Baths
3,500 Sq.Ft.
$449,000
MLS#: 5235730
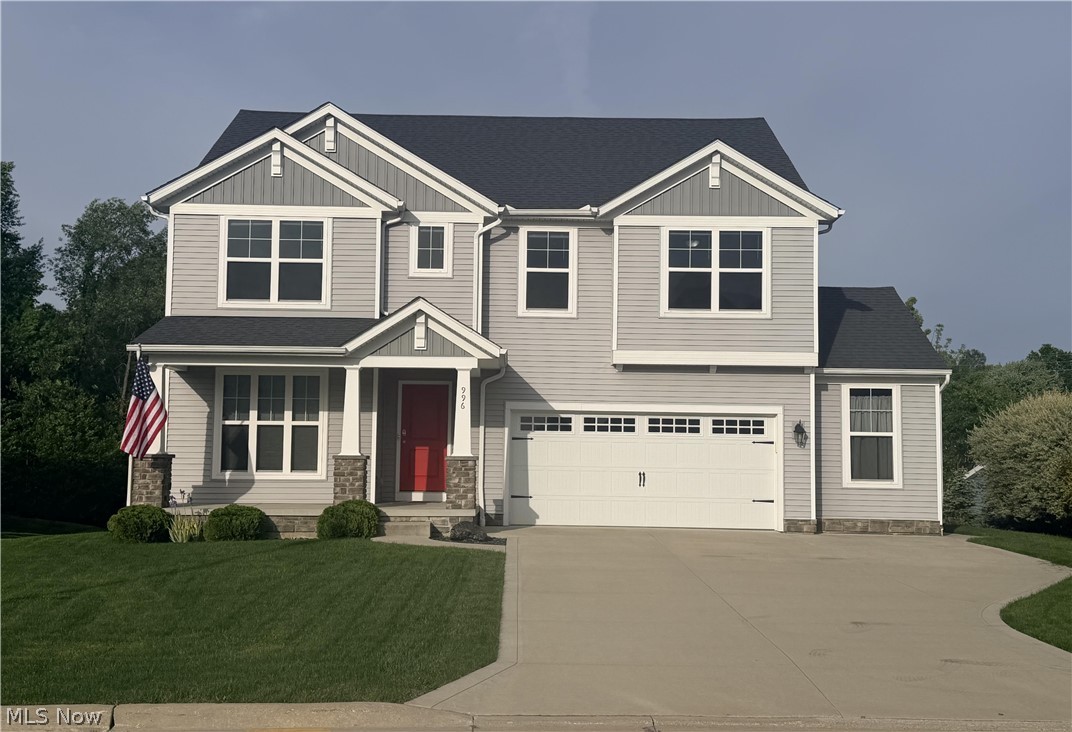
Wadsworth
996 Ashley Taylor Court
4 Beds
2 Baths
2,220 Sq.Ft.
$399,900
MLS#: 5214498
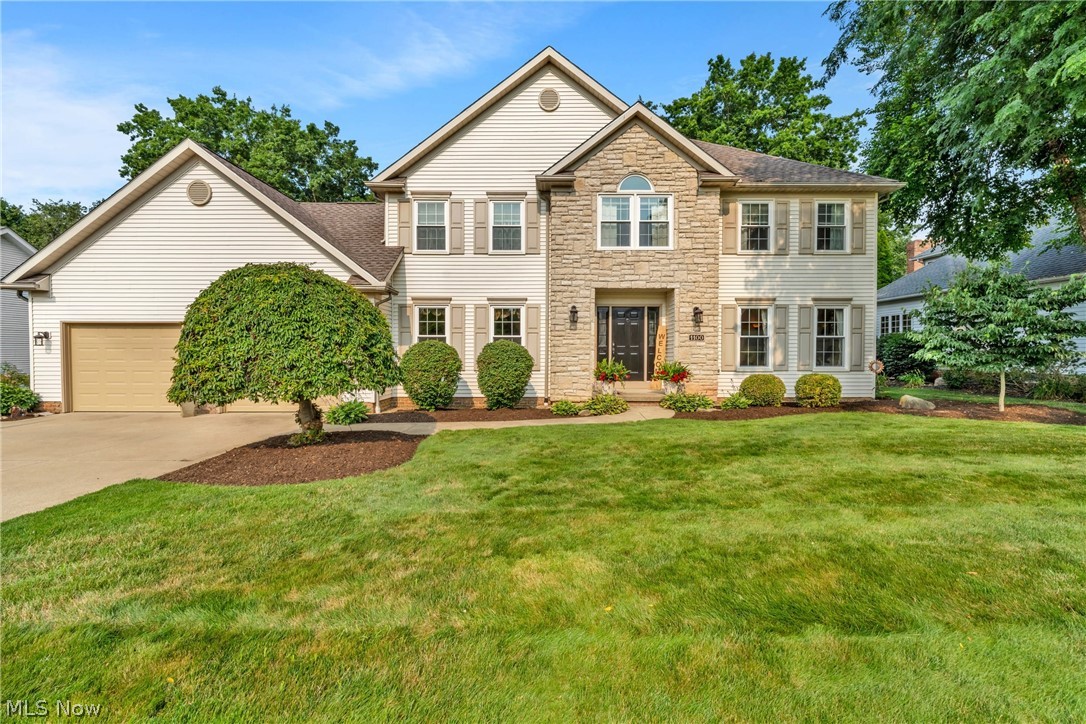
Wadsworth
1100 Partridge Drive
4 Beds
2 Baths
3,557 Sq.Ft.
$475,000
MLS#: 5227408

Wadsworth
2642 Blake Road
3 Beds
2 Baths
1,782 Sq.Ft.
$375,000
MLS#: 5233708

Wadsworth
441 Shannon Drive
3 Beds
2 Baths
3,012 Sq.Ft.
$385,000
MLS#: 5230125

Wadsworth
421 Summit Street
4 Beds
2 Baths
3,447 Sq.Ft.
$410,000
MLS#: 5233339
