.webp?size=346x80)


Property
Beds
2
Full Baths
2
1/2 Baths
None
Year Built
1974
Sq.Footage
1,134
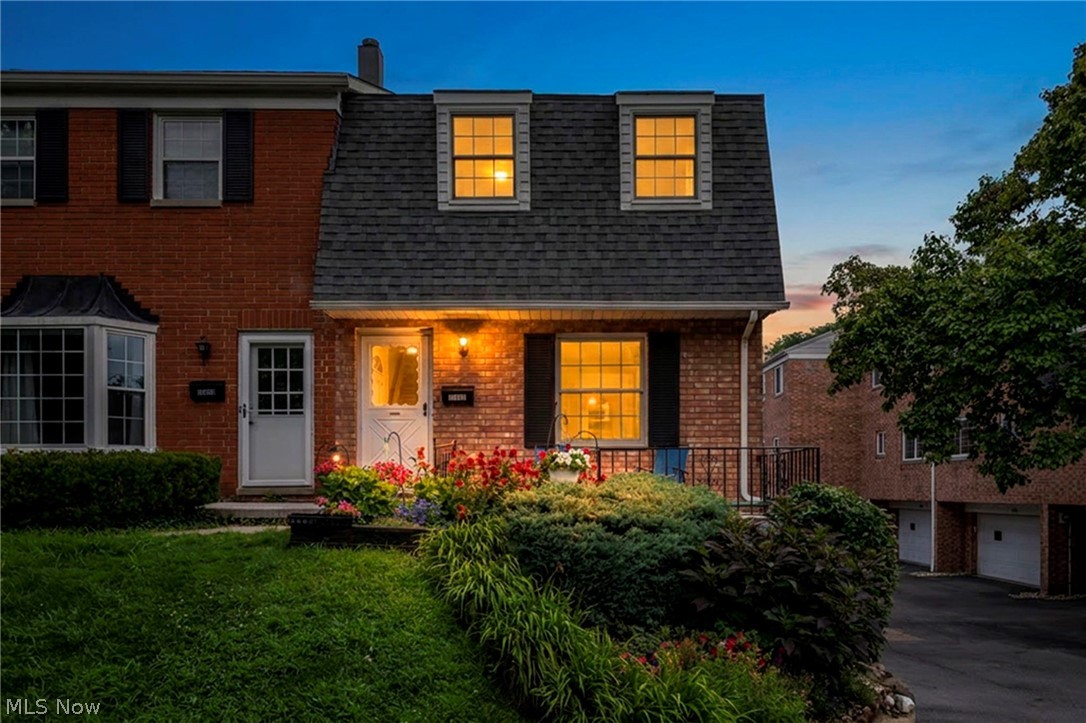
Hard-to-find ranch end unit in desirable Addington Place! Enjoy convenient one-floor living in this beautifully updated 2-bedroom, 2-full-bath home offering 1,134 square feet of comfortable living space. The end-unit location provides windows on three sides, filling the home with abundant natural light. An inviting living room flows seamlessly into the spacious dining area, creating a wonderful setting for everyday living and entertaining. A large triple slider opens to a private, brick-walled courtyard with stamped concrete patio—a charming outdoor retreat perfect for morning coffee, gardening or relaxing with friends. The galley-style kitchen offers generous cabinetry and pantry storage and leads to a convenient separate laundry/utility room. Two generously sized bedrooms include an owner's suite with private ensuite bath, plus a second full bath for guests. Ample storage can be found throughout. Numerous updates within the past five years include windows, patio slider, LVP flooring, interior paint, lighting fixtures, interior doors, exterior storm doors, updated bathrooms, hot water tank and garage door opener. Attractive brick exterior adds to the home's low-maintenance appeal. Maintenance fee includes cable and internet. Enjoy carefree, easy living within walking distance of Westgate Shopping Center and convenient to restaurants, parks, shopping and freeway access. Move right in and enjoy!
Features & Amenities
Interior
-
Total Bedrooms
2
-
Bathrooms
2
-
Above Grade Finished Area
1134.0
-
Basement YN
NO
-
Cooling YN
YES
-
Cooling
Central Air
-
Fireplace YN
YES
-
Heating YN
YES
-
Heating
Natural Gas, Forced Air
-
Main Level Bedrooms
2
-
Pet friendly
Yes
Exterior
-
Garage
Yes
-
Garage spaces
1
-
Construction Materials
Brick
-
Other Exterior Features
Private Entrance
-
Parking
Assigned, Detached, Garage, Garage Door Opener, Paved, Parking Lot
-
Patio and Porch Features
Patio
-
Pool
No
-
Waterfront YN
NO
-
View
Neighborhood
Area & Lot
-
Property Type
Residential
-
Property Sub Type
Condominium
-
Architectural Style
Ranch
Price
-
Sales Price
$189,900
-
Tax Amount
$2,982
-
Sq. Footage
1,134
-
Price/SqFt
$167
HOA
-
Association
No
School District
-
Elementary School
Fairview Park CSD - 1814
-
Middle School
Fairview Park CSD - 1814
-
High School
Fairview Park CSD - 1814
Property Features
-
Stories
1
-
Foundation Details
Slab
-
Sewer
Public Sewer
-
Water Source
Public
Schedule a Showing
Showing scheduled successfully.
Mortgage calculator
Estimate your monthly mortgage payment, including the principal and interest, property taxes, and HOA. Adjust the values to generate a more accurate rate.
Your payment
Principal and Interest:
$
Property taxes:
$
HOA fees:
$
Total loan payment:
$
Total interest amount:
$
Location
County
Cuyahoga
Elementary School
Fairview Park CSD - 1814
Middle School
Fairview Park CSD - 1814
High School
Fairview Park CSD - 1814
Listing Courtesy of James D Arnos, Cutler Real Estate
RealHub Information is provided exclusively for consumers' personal, non-commercial use, and it may not be used for any purpose other than to identify prospective properties consumers may be interested in purchasing. All information deemed reliable but not guaranteed and should be independently verified. All properties are subject to prior sale, change or withdrawal. RealHub website owner shall not be responsible for any typographical errors, misinformation, misprints and shall be held totally harmless.

Team Lead / Realtor®
Tyson Hartzler
Call Tyson today to schedule a private showing.

* Listings on this website come from the FMLS IDX Compilation and may be held by brokerage firms other than the owner of this website. The listing brokerage is identified in any listing details. Information is deemed reliable but is not guaranteed. If you believe any FMLS listing contains material that infringes your copyrighted work please click here to review our DMCA policy and learn how to submit a takedown request.© 2024 FMLS.
Related Properties

Fairview Park
22558 Lenox Drive 424
2 Beds
2 Baths
1,192 Sq.Ft.
$210,000
MLS#: 5232965
Fairview Park
19648 Lorain Road 7
2 Beds
2 Baths
1,332 Sq.Ft.
$209,900
MLS#: 5227247

Fairview Park
19510 Lorain Road 201
2 Beds
2 Baths
1,202 Sq.Ft.
$155,000
MLS#: 5237724

Fairview Park
18971 Lorain Road
3 Beds
1 Baths
1,398 Sq.Ft.
$169,900
MLS#: 5229358
