.webp?size=346x80)
Property
Beds
4
Full Baths
3
1/2 Baths
None
Year Built
2003
Sq.Footage
2,857
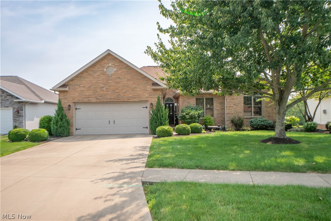
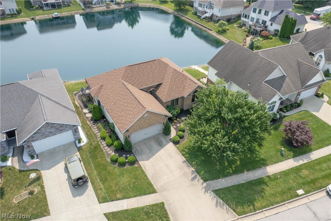
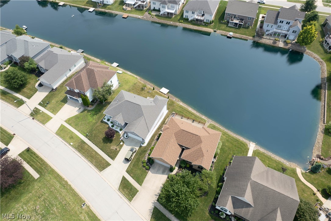
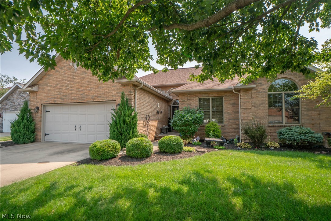
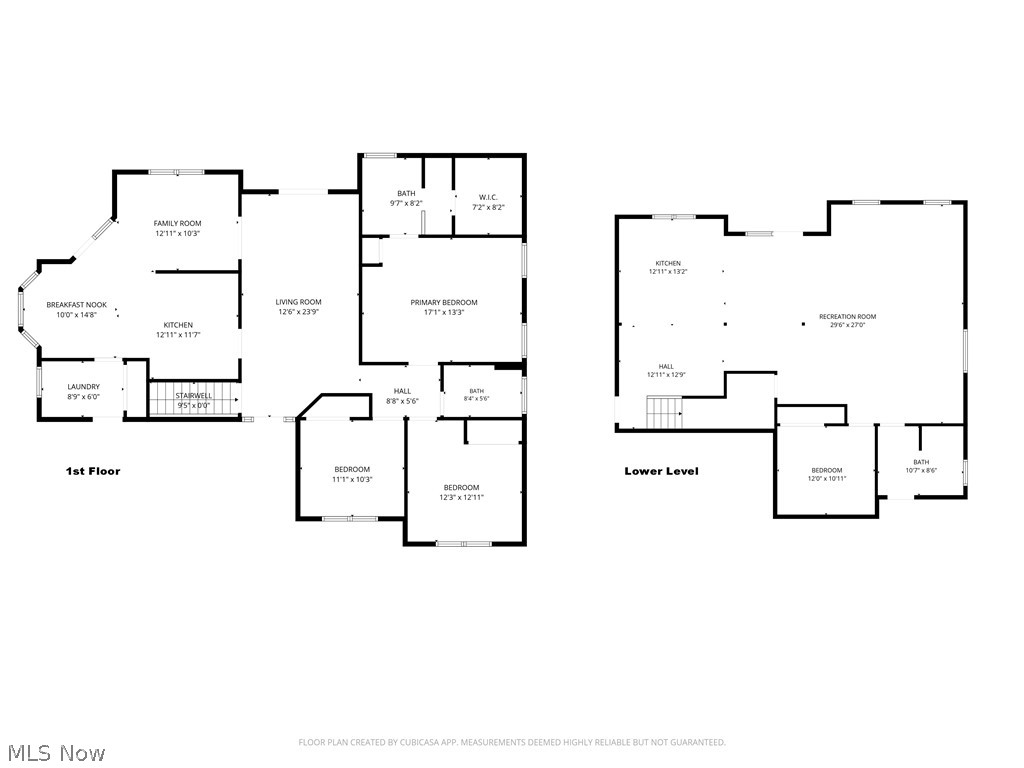
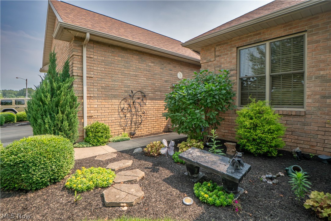
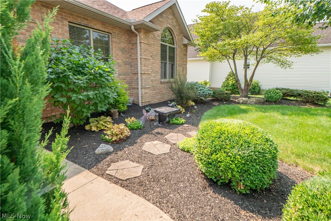
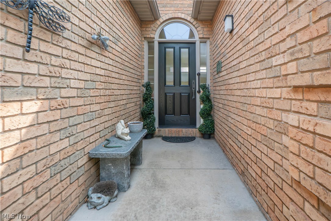
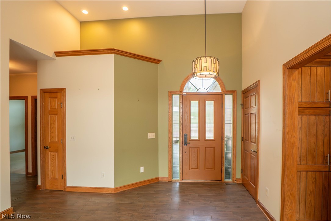
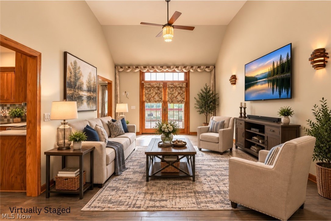
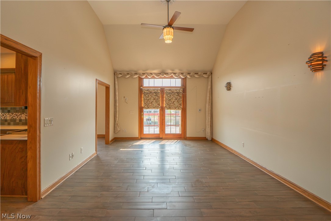
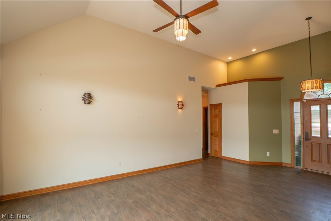
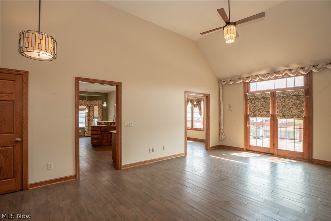
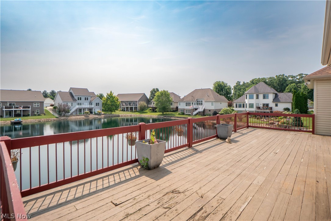
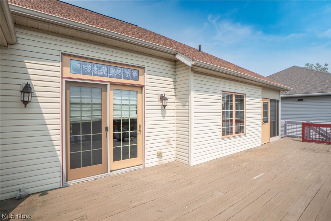
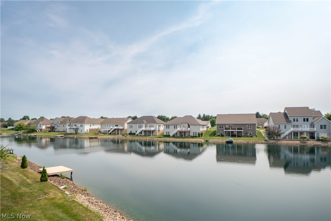
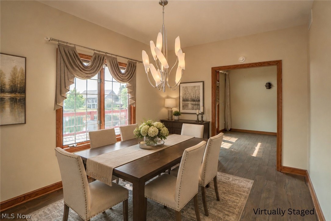
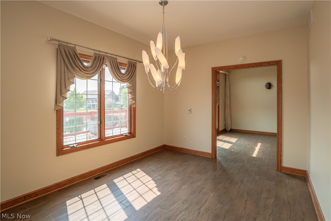
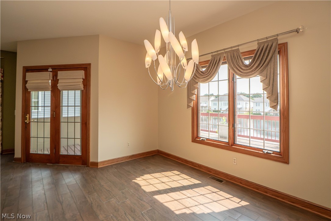
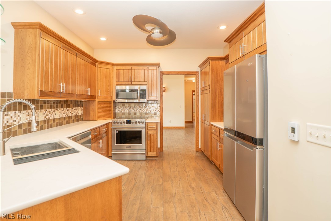
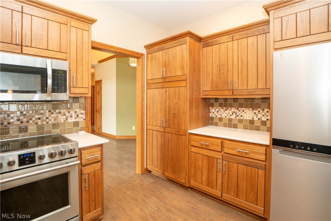
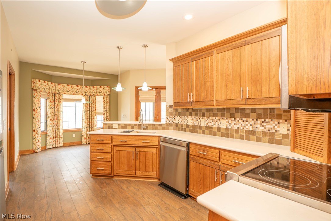
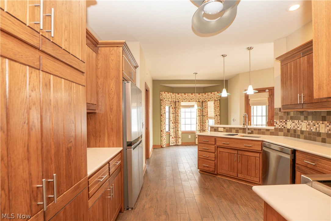
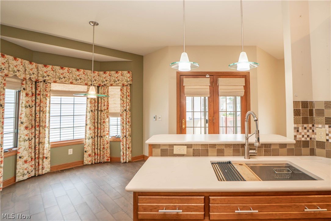
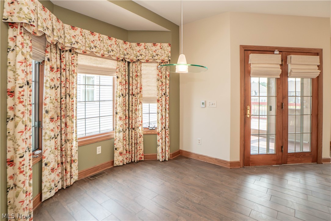
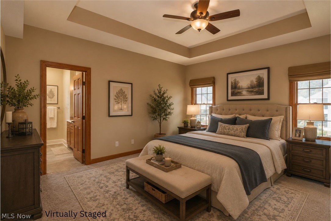
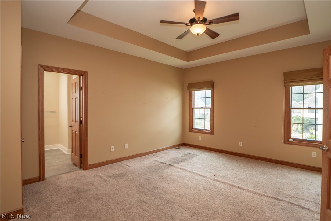
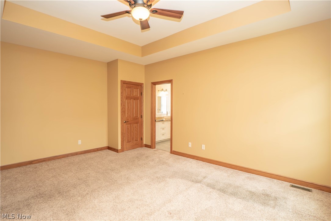
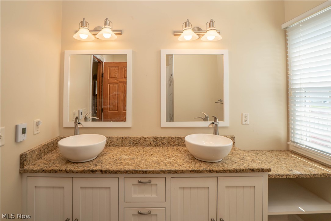
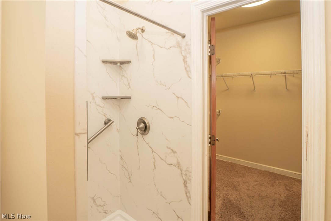
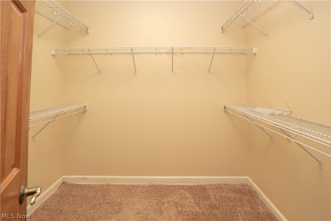
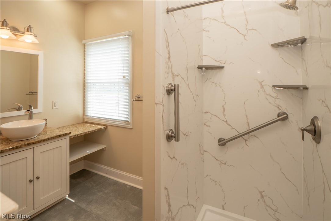
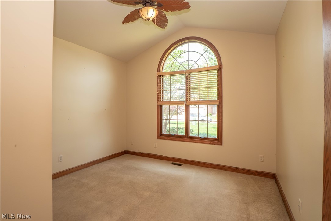
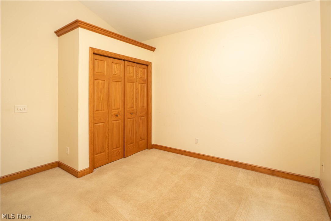
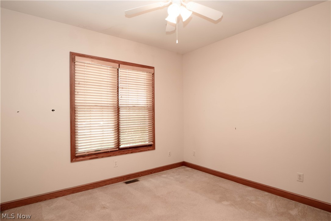
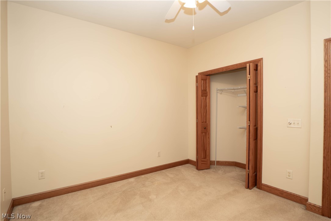
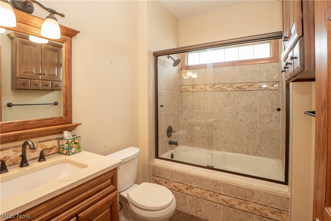
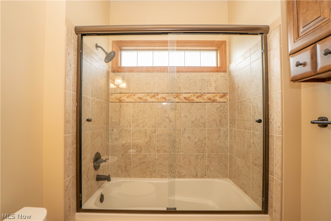
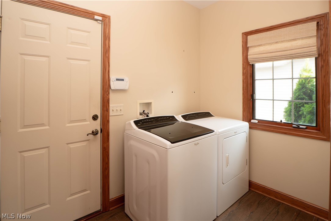
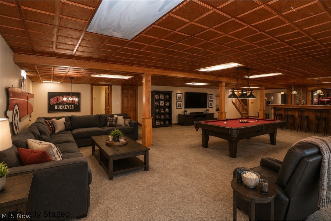
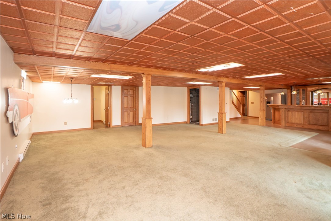
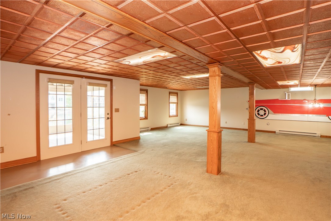
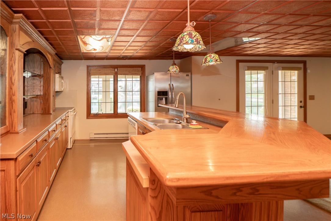
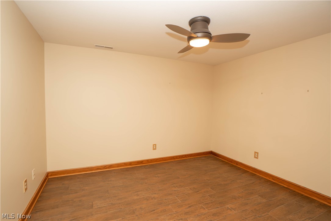
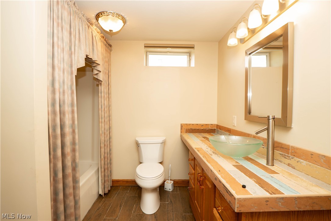
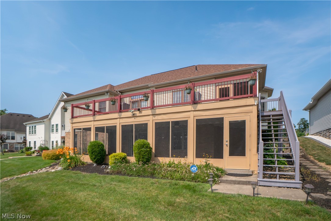
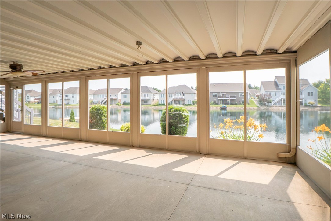
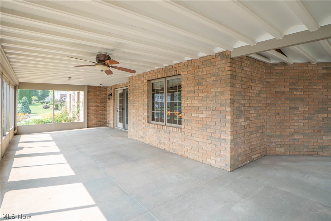
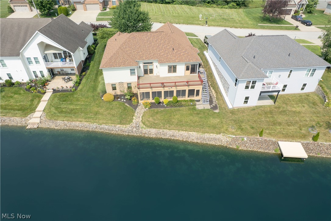
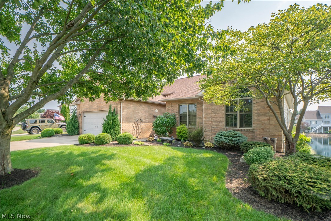
Beautiful ranch in The Reserve at Deer Creek offering 4 bedrooms, 3 full baths, nearly 2,900 finished square feet, and relaxing lake views. A landscaped front entry welcomes you inside to a bright living room with high ceilings, heated floors throughout, and doors leading to the back deck. The living room flows into the dining room, highlighted by a beautiful light fixture, then into the breakfast nook and kitchen for an easy, open feel. The kitchen features stainless steel appliances, ample cabinetry, quartz countertops, tile backsplash, a breakfast bar, and a sunny bay-window dining area with doors to the enclosed porch. Main-level laundry adds everyday convenience. Three bedrooms are located on the main floor, including the primary suite with tray ceiling, walk-in closet, linen closet, and private bath with dual sinks and a standing shower. A second full bath with tub/shower combination completes the main level. The finished walk-out lower level offers impressive additional living space with a full kitchen, large recreation room, wet bar, fourth bedroom, full bath, bonus/flex room, and a large walk-in storage closet. A huge enclosed concrete patio extends the lower level outdoors, while the upper back deck overlooks the community pond and creates a wonderful place to relax or entertain. Additional highlights include a 2-car attached garage, public utilities, bedroom windows replaced, and roof, furnace, and hot water tank approximately 2 years old, with AC approximately 2–3 years old. A spacious ranch with flexible living areas, beautiful views, and a desirable Wooster location!
Features & Amenities
Interior
-
Other Interior Features
Wet Bar, Breakfast Bar, Ceiling Fan(s), Eat-in Kitchen, High Ceilings, Walk-In Closet(s)
-
Total Bedrooms
4
-
Bathrooms
3
-
Above Grade Finished Area
1697.0
-
Basement YN
YES
-
Cooling YN
YES
-
Cooling
Ceiling Fan(s), Central Air
-
Fireplace YN
NO
-
Heating YN
YES
-
Heating
Natural Gas, Forced Air
-
Main Level Bedrooms
3
-
Pet friendly
N/A
Exterior
-
Garage
Yes
-
Garage spaces
2
-
Construction Materials
Brick
-
Parking
Attached, Garage
-
Patio and Porch Features
Deck, Enclosed, Front Porch, Patio, Porch
-
Pool
No
-
Waterfront YN
NO
-
View
Pond
Area & Lot
-
Lot Size(acres)
0.3471
-
Property Type
Residential
-
Property Sub Type
Single Family Residence
-
Architectural Style
Ranch
Price
-
Sales Price
$459,900
-
Tax Amount
$5,131
-
Sq. Footage
2,857
-
Price/SqFt
$160
HOA
-
Association
YES
-
Association Fee
$255
-
Association Fee Frequency
Annually
-
Association Fee Includes
N/A
School District
-
Elementary School
Wooster City - 8510
-
Middle School
Wooster City - 8510
-
High School
Wooster City - 8510
Property Features
-
Sewer
Public Sewer
-
Water Source
Public
Schedule a Showing
Showing scheduled successfully.
Mortgage calculator
Estimate your monthly mortgage payment, including the principal and interest, property taxes, and HOA. Adjust the values to generate a more accurate rate.
Your payment
Principal and Interest:
$
Property taxes:
$
HOA fees:
$
Total loan payment:
$
Total interest amount:
$
Location
County
Wayne
Elementary School
Wooster City - 8510
Middle School
Wooster City - 8510
High School
Wooster City - 8510
Listing Courtesy of Jose Medina , Keller Williams Legacy Group Realty
RealHub Information is provided exclusively for consumers' personal, non-commercial use, and it may not be used for any purpose other than to identify prospective properties consumers may be interested in purchasing. All information deemed reliable but not guaranteed and should be independently verified. All properties are subject to prior sale, change or withdrawal. RealHub website owner shall not be responsible for any typographical errors, misinformation, misprints and shall be held totally harmless.

Team Lead / Realtor®
Tyson Hartzler
Call Tyson today to schedule a private showing.

* Listings on this website come from the FMLS IDX Compilation and may be held by brokerage firms other than the owner of this website. The listing brokerage is identified in any listing details. Information is deemed reliable but is not guaranteed. If you believe any FMLS listing contains material that infringes your copyrighted work please click here to review our DMCA policy and learn how to submit a takedown request.© 2024 FMLS.
Related Properties
Wooster
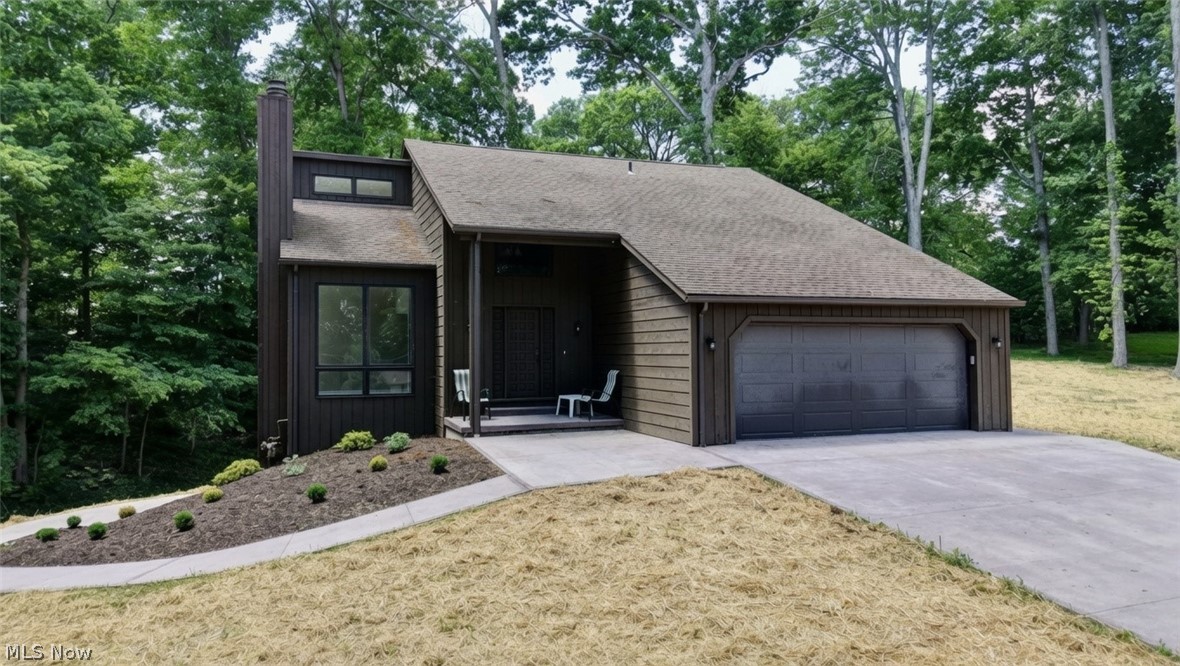
2883 Mara Loma Circle
4 Beds
3 Baths
3,027 Sq.Ft.
$499,999
MLS#: 5216675
Wooster
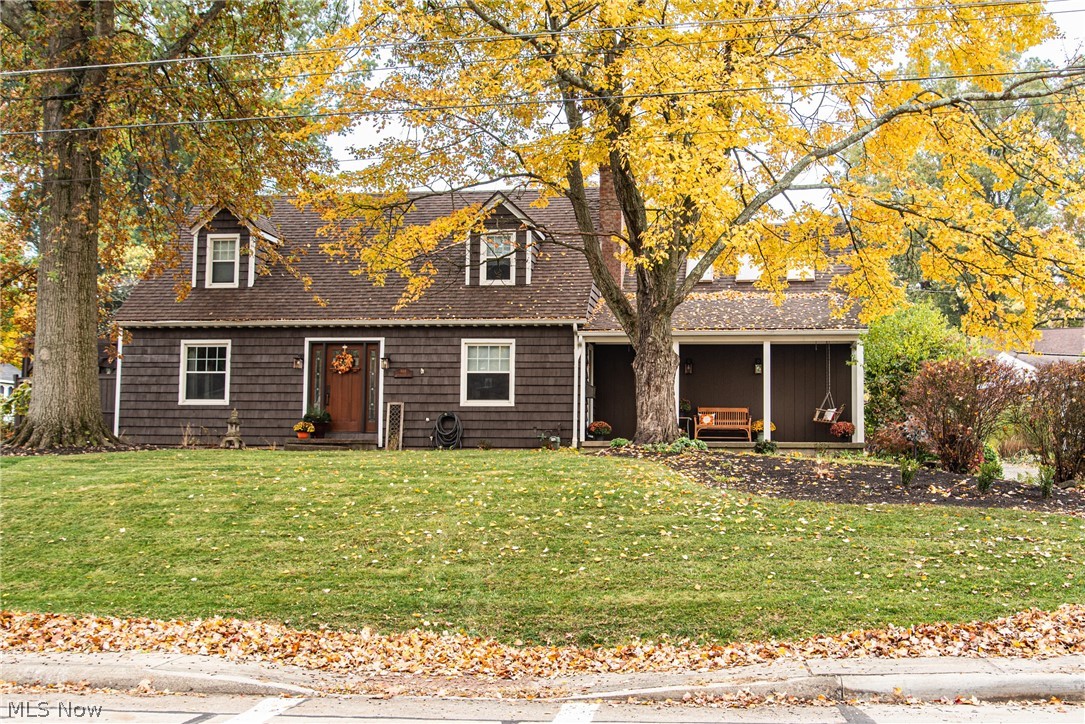
944 Northwestern Avenue
4 Beds
2 Baths
2,650 Sq.Ft.
$385,000
MLS#: 5214569
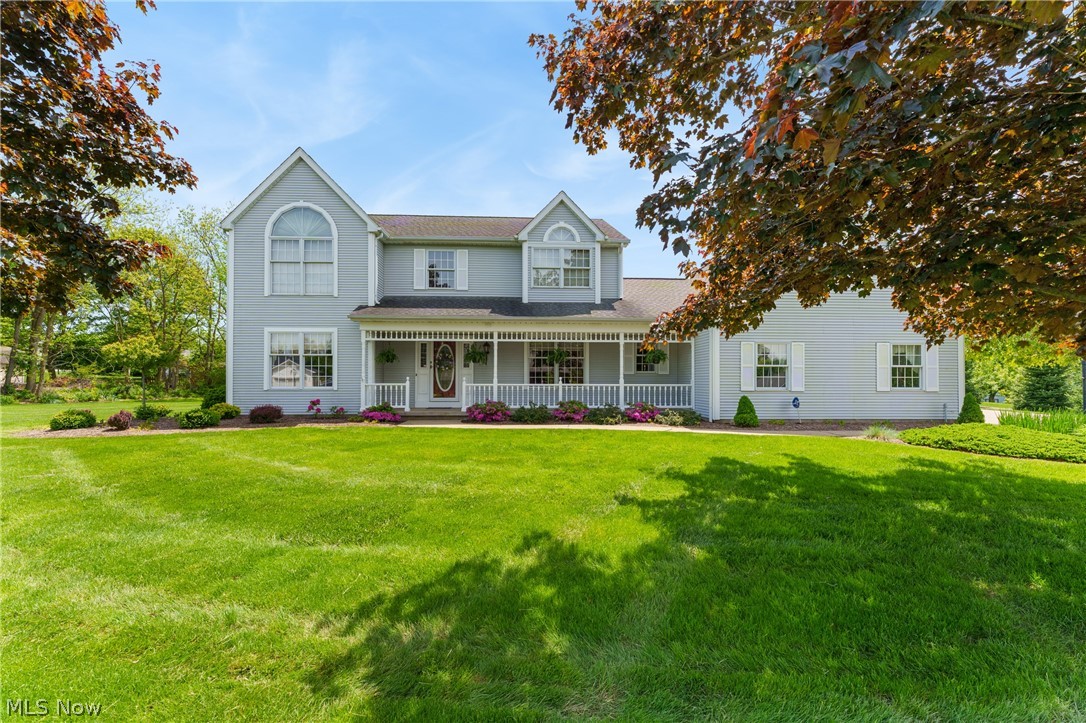
Wooster
1745 Sherck Boulevard
4 Beds
3 Baths
3,184 Sq.Ft.
$470,500
MLS#: 5221932
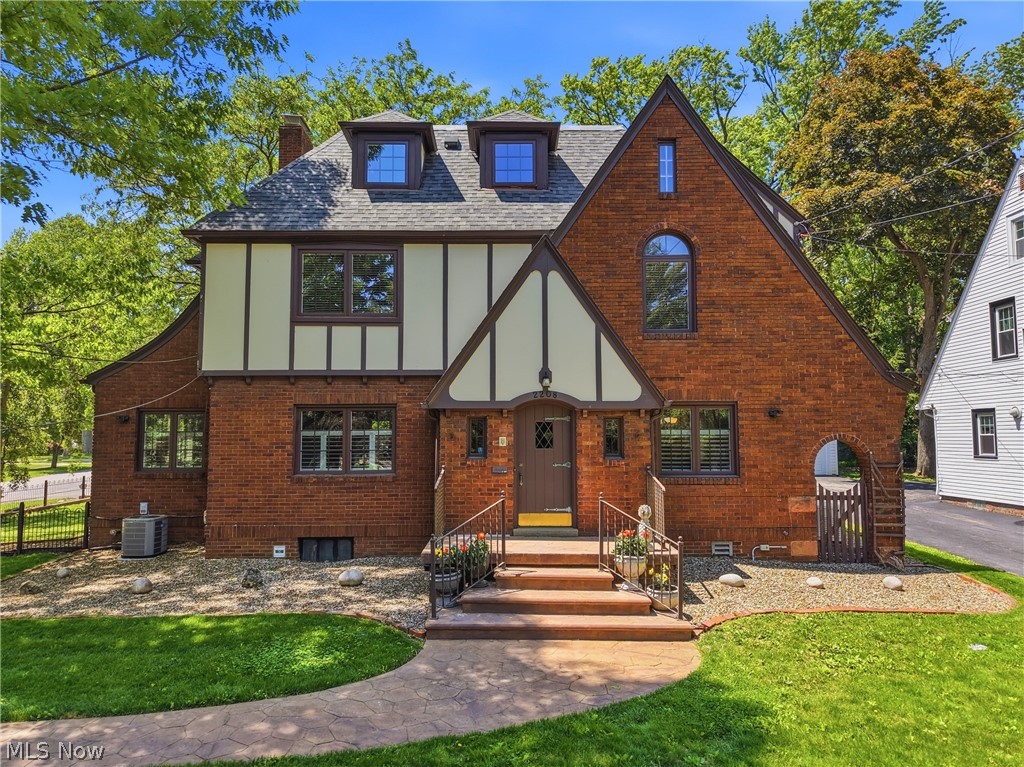
Wooster
2208 Cleveland Road
4 Beds
5 Baths
4,089 Sq.Ft.
$445,000
MLS#: 5210971
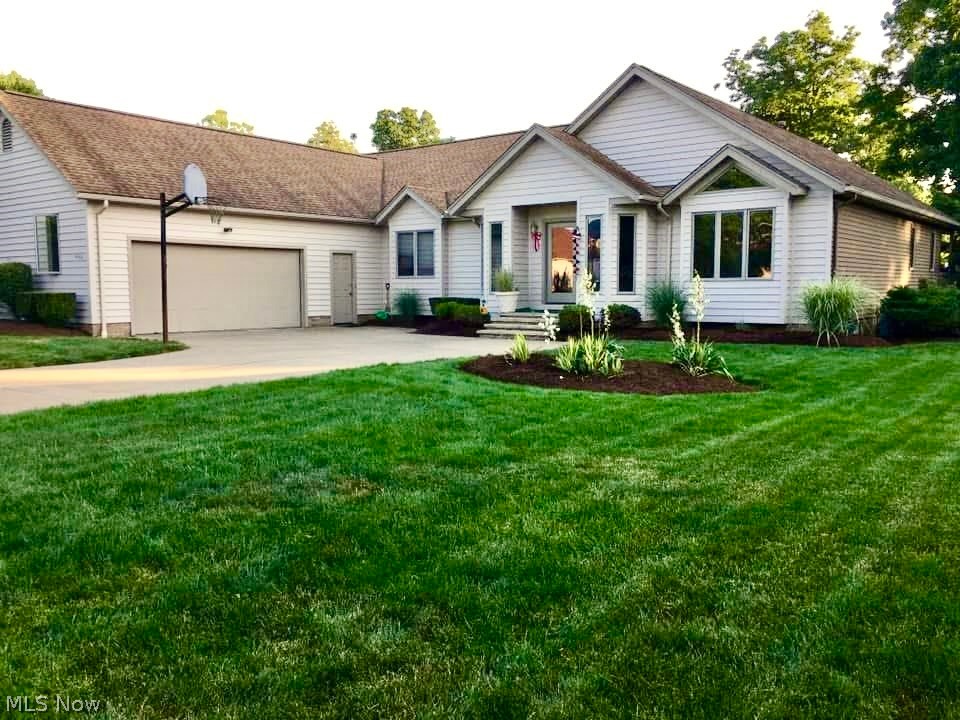
Wooster
4366 Woodlake Trail
3 Beds
3 Baths
4,117 Sq.Ft.
$439,000
MLS#: 5145207
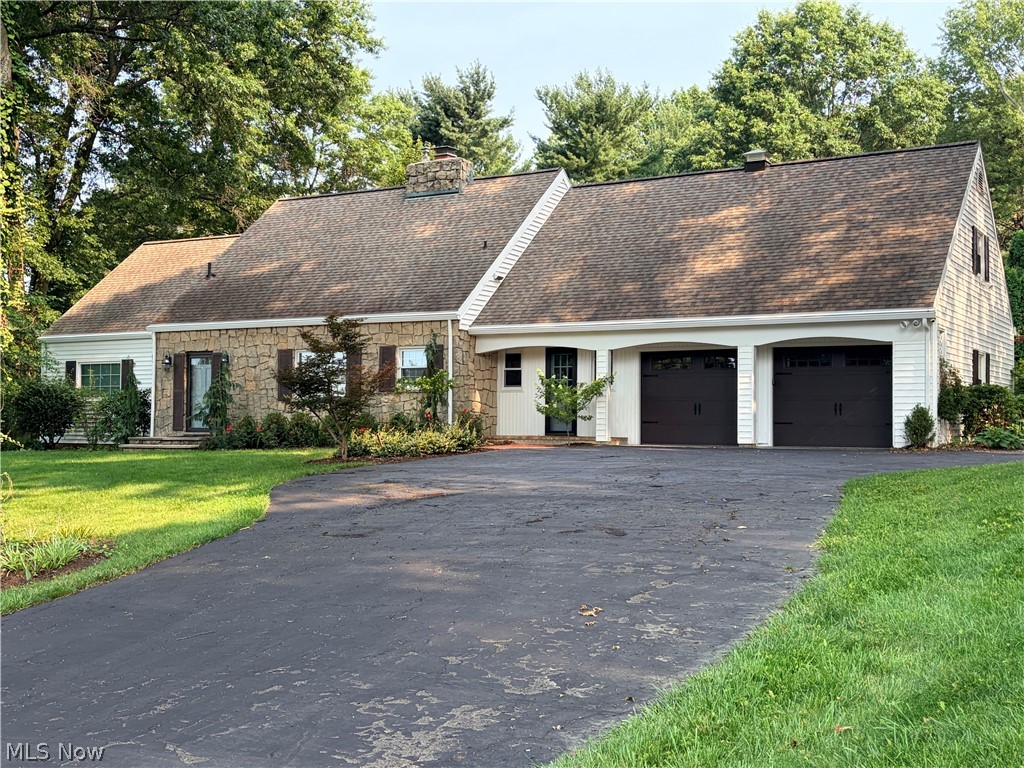
Wooster
615 W Wayne Avenue
4 Beds
3 Baths
4,109 Sq.Ft.
$457,500
MLS#: 5227419
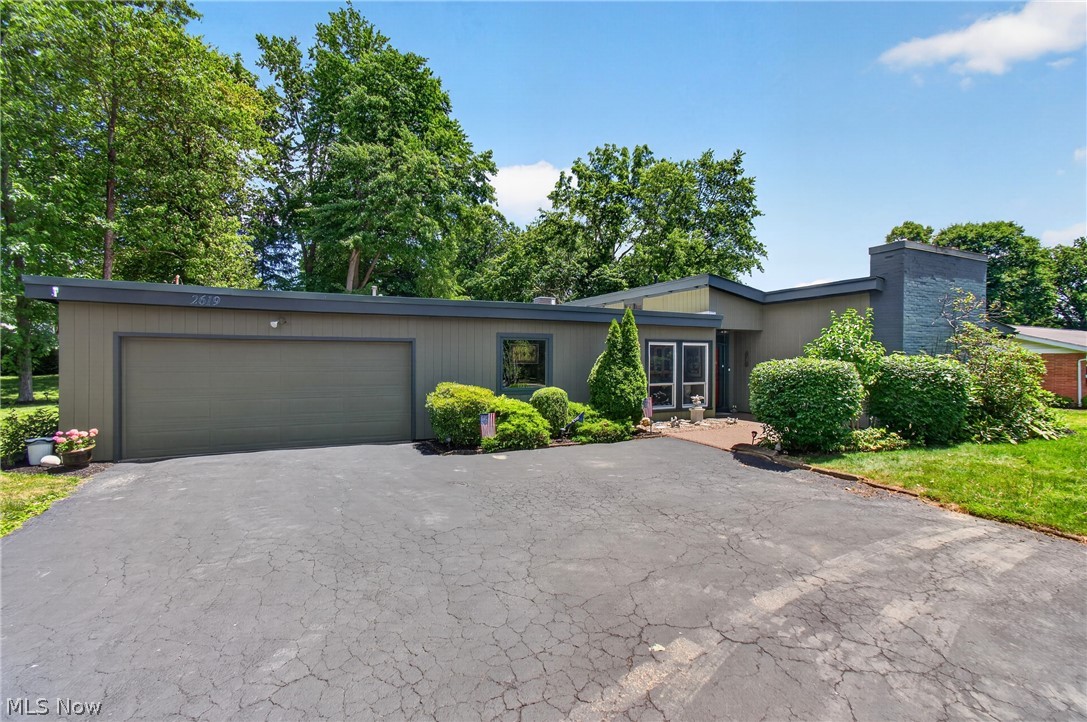
Wooster
2619 Melrose Drive
4 Beds
2 Baths
2,357 Sq.Ft.
$415,000
MLS#: 5223133
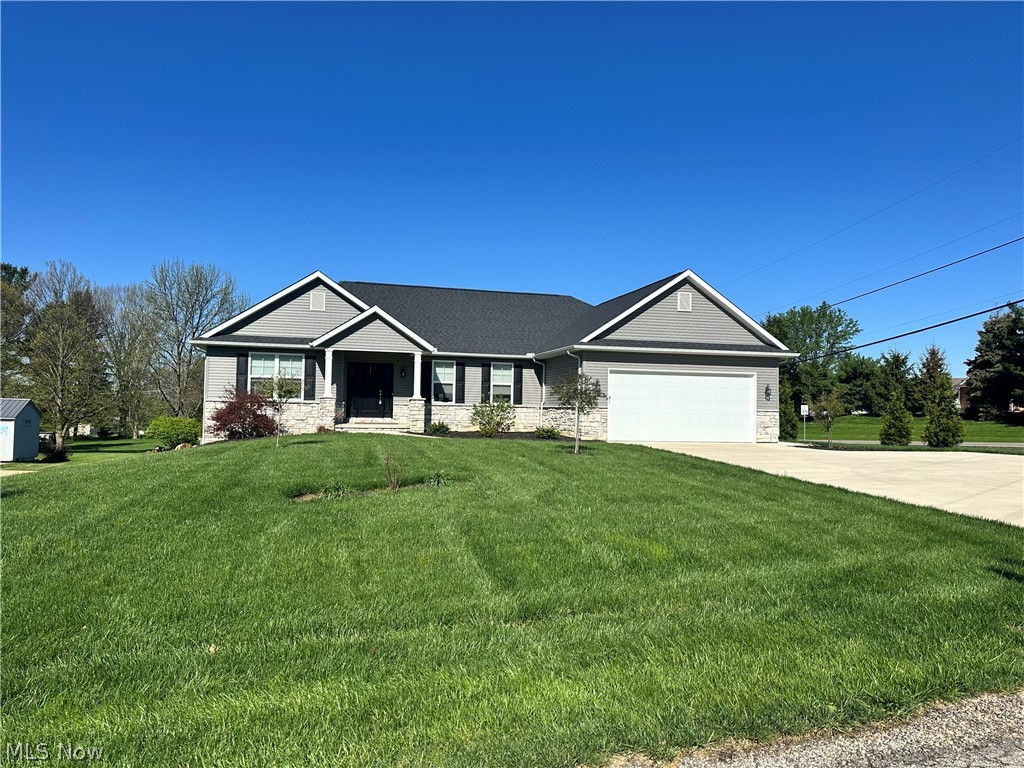
Wooster
2360 Star Drive
3 Beds
2 Baths
1,758 Sq.Ft.
$420,000
MLS#: 5211949
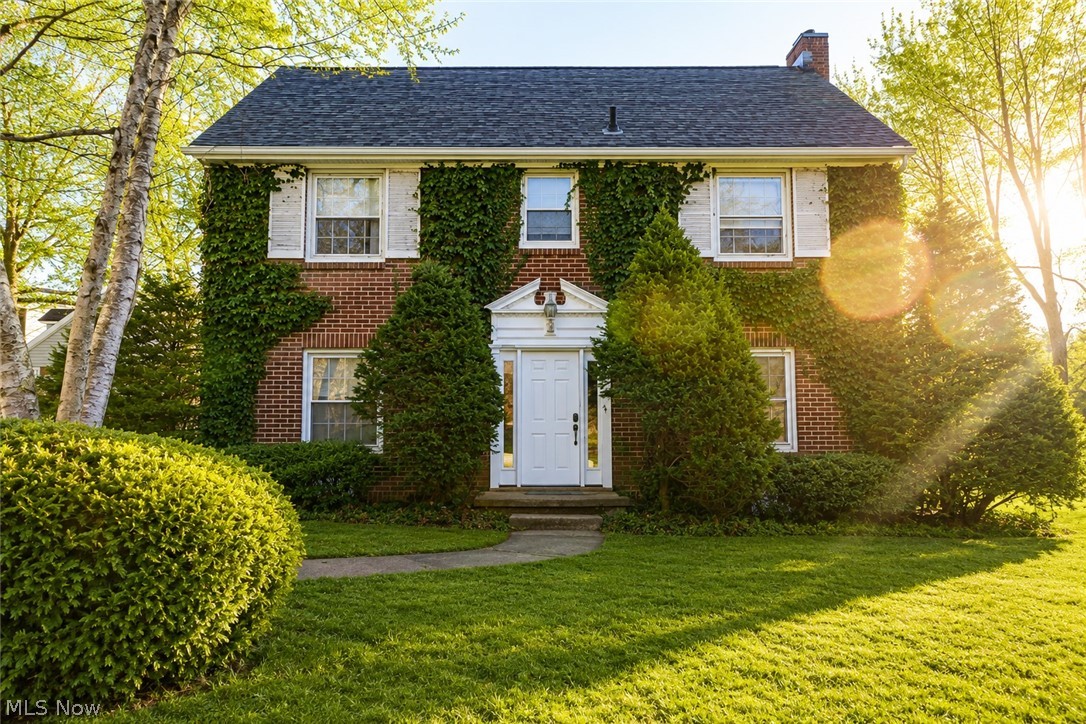
Wooster
851 Park Boulevard
6 Beds
2 Baths
3,688 Sq.Ft.
$399,000
MLS#: 5202701
