.webp?size=346x80)


Property
Beds
4
Full Baths
2
1/2 Baths
1
Year Built
1993
Sq.Footage
2,350
Welcome home to this beautifully updated 4-bedroom, 2.5-bath colonial, lovingly maintained by its original owner. Stunning acacia hardwood flooring runs throughout the first floor, upstairs hallway, and one secondary bedroom, creating warmth and elegance throughout the home. The formal living room flows seamlessly into the dining room, providing the perfect space for entertaining and family gatherings. The updated eat-in kitchen is a chef's dream, featuring granite countertops, abundant oak cabinetry, a pantry, stainless steel appliances, a microwave drawer, and a dual-fuel range with a gas cooktop and electric oven. Open to the kitchen, the inviting family room offers 9-foot beamed ceilings, a cozy fireplace, and a sliding glass door that fills the space with natural light and leads to the paver patio. A convenient half bath completes the main level. Upstairs, the spacious primary suite serves as a private retreat with a large dormer, 10-foot ceilings, a walk-in closet, and additional storage. The luxurious ensuite bath features heated cork flooring, dual sinks, granite countertops, and a tiled walk-in shower. The renovated main bath includes tile flooring, quartz countertops, dual vanities, a tub/shower combination, and a charming window seat. Three additional bedrooms provide plenty of space for family, guests, or a home office - new carpet in 2 bedrooms. The unfinished basement offers nearly 1,000 square feet of potential living space, recreation space, or storage. Outside, the thoughtfully landscaped backyard showcases native plantings and sustainable gardening practices, creating a peaceful outdoor retreat. This exceptional home combines timeless charm, quality updates, and pride of ownership throughout. Don't miss your opportunity to make it yours!
Features & Amenities
Interior
-
Other Interior Features
Beamed Ceilings, Ceiling Fan(s), Chandelier, Double Vanity, Entrance Foyer, Eat-in Kitchen, Granite Counters, High Ceilings, Pantry, Recessed Lighting, Soaking Tub, Walk-In Closet(s)
-
Total Bedrooms
4
-
Bathrooms
2
-
1/2 Bathrooms
1
-
Above Grade Finished Area
2350.0
-
Basement YN
YES
-
Cooling YN
YES
-
Cooling
Ceiling Fan(s), Central Air
-
Fireplace YN
YES
-
Heating YN
YES
-
Heating
Natural Gas, Forced Air
-
Pet friendly
N/A
Exterior
-
Garage
Yes
-
Garage spaces
2
-
Construction Materials
Vinyl Siding
-
Parking
Attached, Driveway, Garage
-
Patio and Porch Features
Covered, Front Porch, Patio
-
Pool
No
-
Waterfront YN
NO
Area & Lot
-
Lot Size(acres)
0.281
-
Property Type
Residential
-
Property Sub Type
Single Family Residence
-
Architectural Style
Colonial
Price
-
Sales Price
$419,900
-
Tax Amount
$5,138
-
Sq. Footage
2,350
-
Price/SqFt
$178
HOA
-
Association
No
School District
-
Elementary School
Brunswick CSD - 5202
-
Middle School
Brunswick CSD - 5202
-
High School
Brunswick CSD - 5202
Property Features
-
Stories
2
-
Foundation Details
Concrete Perimeter
-
Sewer
Public Sewer
-
Water Source
Public
Schedule a Showing
Showing scheduled successfully.
Mortgage calculator
Estimate your monthly mortgage payment, including the principal and interest, property taxes, and HOA. Adjust the values to generate a more accurate rate.
Your payment
Principal and Interest:
$
Property taxes:
$
HOA fees:
$
Total loan payment:
$
Total interest amount:
$
Location
County
Medina
Elementary School
Brunswick CSD - 5202
Middle School
Brunswick CSD - 5202
High School
Brunswick CSD - 5202
Listing Courtesy of Sara A Medrick , EXP Realty, LLC.
RealHub Information is provided exclusively for consumers' personal, non-commercial use, and it may not be used for any purpose other than to identify prospective properties consumers may be interested in purchasing. All information deemed reliable but not guaranteed and should be independently verified. All properties are subject to prior sale, change or withdrawal. RealHub website owner shall not be responsible for any typographical errors, misinformation, misprints and shall be held totally harmless.

Team Lead / Realtor®
Tyson Hartzler
Call Tyson today to schedule a private showing.

* Listings on this website come from the FMLS IDX Compilation and may be held by brokerage firms other than the owner of this website. The listing brokerage is identified in any listing details. Information is deemed reliable but is not guaranteed. If you believe any FMLS listing contains material that infringes your copyrighted work please click here to review our DMCA policy and learn how to submit a takedown request.© 2024 FMLS.
Related Properties

Brunswick
3558 Keats Boulevard
3 Beds
2 Baths
2,730 Sq.Ft.
$429,900
MLS#: 5234194

Brunswick
1429 Winged Foot Drive
3 Beds
2 Baths
2,271 Sq.Ft.
$349,900
MLS#: 5235682

Brunswick
2081 Glenmont Drive
3 Beds
2 Baths
2,031 Sq.Ft.
$454,900
MLS#: 5230912

Brunswick
3466 Clover Drive
4 Beds
2 Baths
2,694 Sq.Ft.
$485,000
MLS#: 5235374
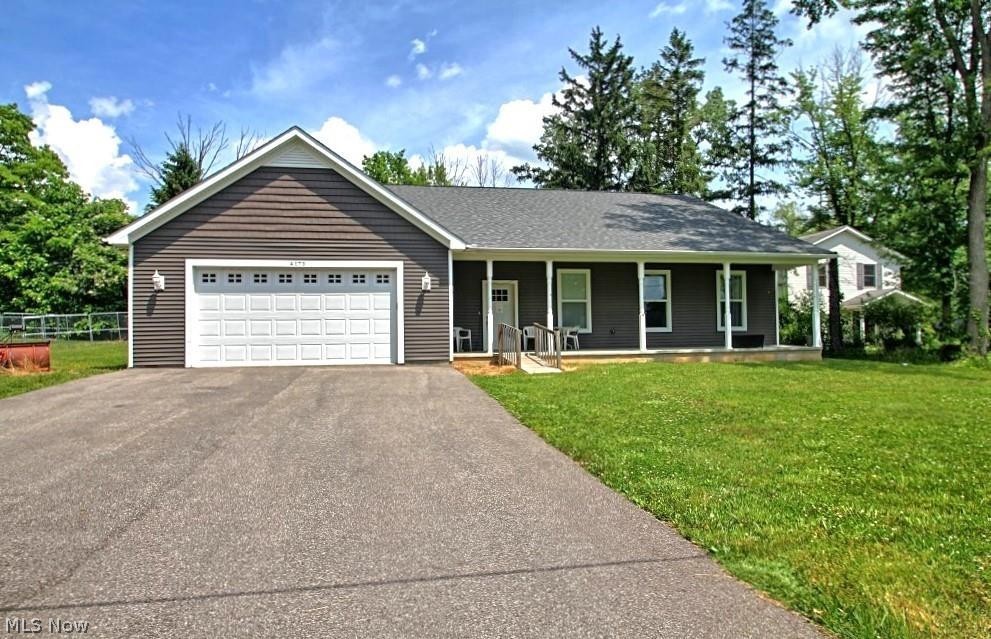
Brunswick
4173 Keller Hanna Drive
4 Beds
3 Baths
2,725 Sq.Ft.
$424,500
MLS#: 5206836

Brunswick
3191 Seneca Drive
4 Beds
3 Baths
3,232 Sq.Ft.
$440,000
MLS#: 5240080
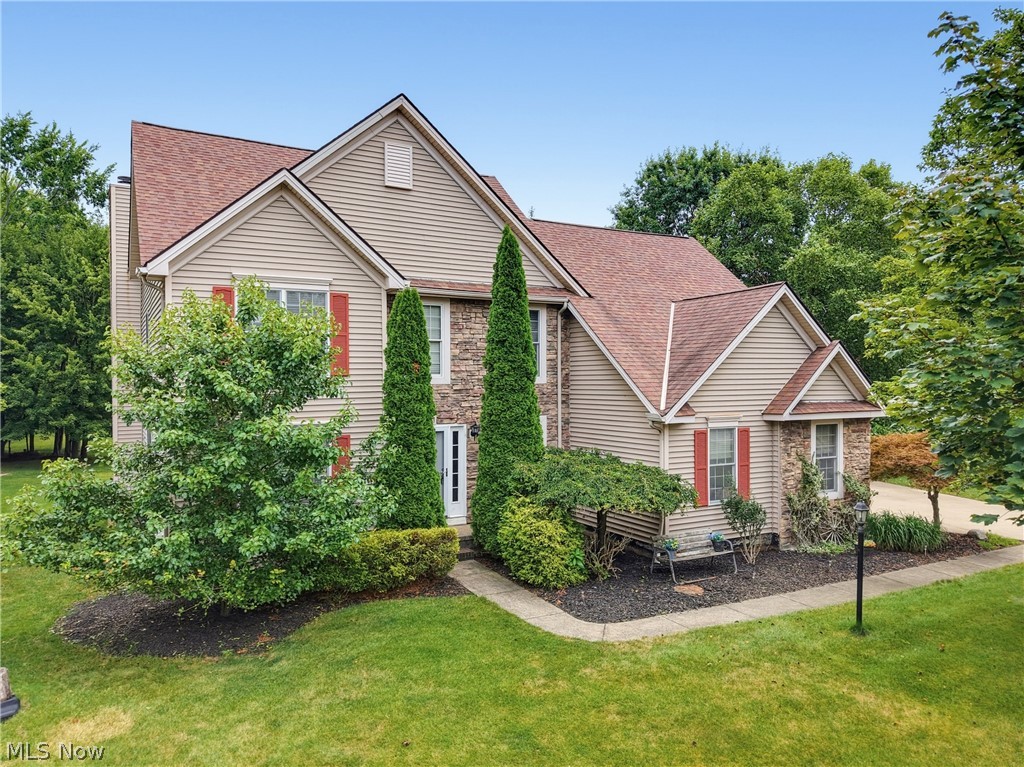
Brunswick
301 Aynesly Way
4 Beds
3 Baths
3,886 Sq.Ft.
$469,000
MLS#: 5230035

Brunswick
2087 Glenmont Drive
3 Beds
2 Baths
2,131 Sq.Ft.
$439,900
MLS#: 5230911
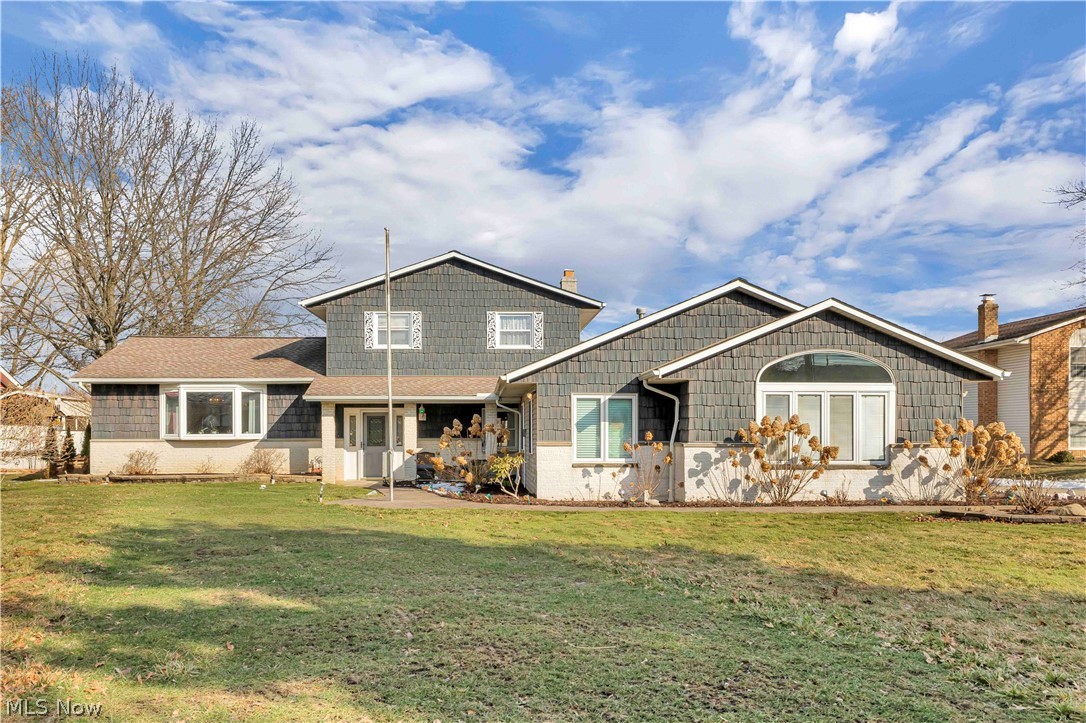
Brunswick
563 N Carpenter Road
4 Beds
3 Baths
2,825 Sq.Ft.
$415,000
MLS#: 5191757
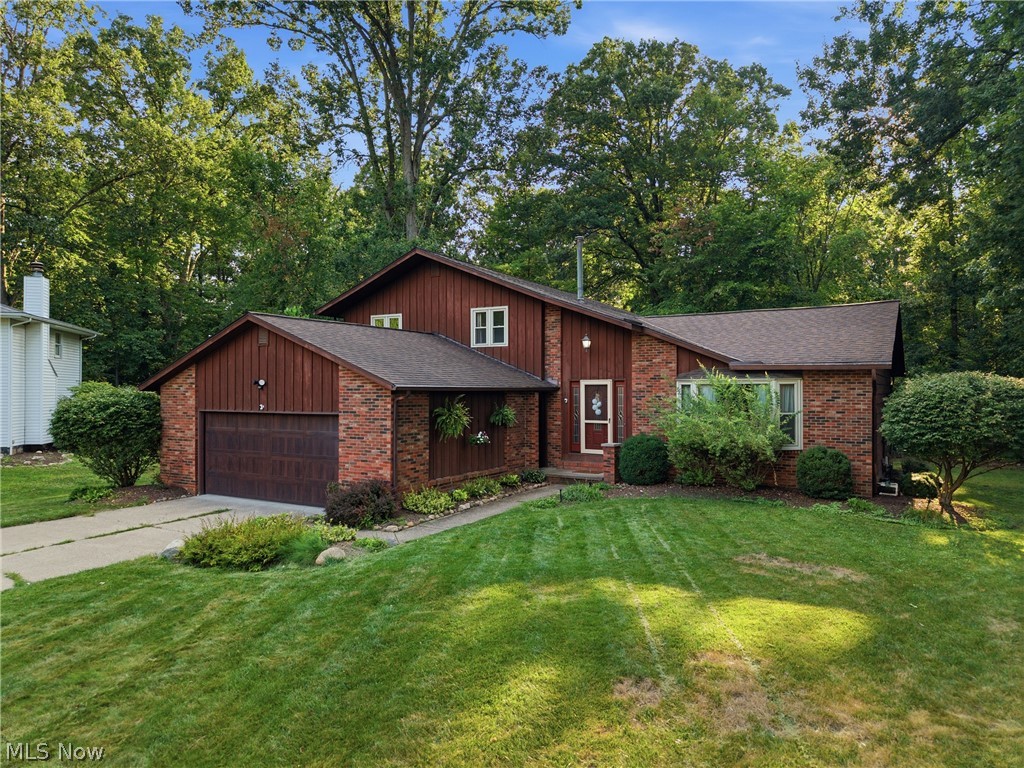
Brunswick
1148 Krndia Court
4 Beds
2 Baths
3,195 Sq.Ft.
$429,000
MLS#: 5230672
