.webp?size=346x80)


Property
Beds
4
Full Baths
3
1/2 Baths
1
Year Built
2001
Sq.Footage
2,380
Exceptional neighborhood offering great curb appeal. Welcome to this well-maintained custom built four bedroom ranch. The openness of the main living/entertaining area will have you hosting all the fun events at your house. The spacious kitchen has all the newer appliances, a breakfast bar and an area for a small table to enjoy an informal meal. The oversized living room has a gas fireplace and a built-in bar area for convenient hosting. Flanking either side of the main living space are the bedrooms. The primary bedroom suite has all the amenities, vanity area, walk-in closet, shower and tub. Main floor laundry room makes doing chores easier without heading to the basement. If you're a person that likes to spread out then you will also love the partially finished basement. It has a full bath, tile and carpet floors, a security closet, utility area and a concreted crawl space area to store all the decorations without taking up usable living area. Don't forget about the backyard with a covered porch, stamped concrete patio, beautiful landscaping and a generator.
Features & Amenities
Interior
-
Total Bedrooms
4
-
Bathrooms
3
-
1/2 Bathrooms
1
-
Above Grade Finished Area
2380.0
-
Basement YN
YES
-
Cooling YN
YES
-
Cooling
Central Air
-
Fireplace YN
YES
-
Heating YN
YES
-
Heating
Natural Gas, Forced Air, Fireplace(s), Heat Pump
-
Main Level Bedrooms
4
-
Pet friendly
N/A
Exterior
-
Garage
Yes
-
Garage spaces
3
-
Construction Materials
Brick, Vinyl Siding
-
Parking
Attached, Concrete, Driveway, Garage, Garage Door Opener
-
Patio and Porch Features
Rear Porch, Covered, Front Porch, Patio
-
Pool
No
-
Waterfront YN
NO
Area & Lot
-
Lot Size(acres)
0.344
-
Property Type
Residential
-
Property Sub Type
Single Family Residence
-
Architectural Style
Ranch
Price
-
Sales Price
$415,000
-
Tax Amount
$4,827
-
Sq. Footage
2,380
-
Price/SqFt
$174
HOA
-
Association
YES
-
Association Fee
$200
-
Association Fee Frequency
Annually
-
Association Fee Includes
N/A
School District
-
Elementary School
Ashtabula Area CSD - 401
-
Middle School
Ashtabula Area CSD - 401
-
High School
Ashtabula Area CSD - 401
Property Features
-
Stories
1
-
Sewer
Public Sewer
-
Water Source
Public
Schedule a Showing
Showing scheduled successfully.
Mortgage calculator
Estimate your monthly mortgage payment, including the principal and interest, property taxes, and HOA. Adjust the values to generate a more accurate rate.
Your payment
Principal and Interest:
$
Property taxes:
$
HOA fees:
$
Total loan payment:
$
Total interest amount:
$
Location
County
Ashtabula
Elementary School
Ashtabula Area CSD - 401
Middle School
Ashtabula Area CSD - 401
High School
Ashtabula Area CSD - 401
Listing Courtesy of Jennifer L Bartone , Harbor Realty
RealHub Information is provided exclusively for consumers' personal, non-commercial use, and it may not be used for any purpose other than to identify prospective properties consumers may be interested in purchasing. All information deemed reliable but not guaranteed and should be independently verified. All properties are subject to prior sale, change or withdrawal. RealHub website owner shall not be responsible for any typographical errors, misinformation, misprints and shall be held totally harmless.

Team Lead / Realtor®
Tyson Hartzler
Call Tyson today to schedule a private showing.

* Listings on this website come from the FMLS IDX Compilation and may be held by brokerage firms other than the owner of this website. The listing brokerage is identified in any listing details. Information is deemed reliable but is not guaranteed. If you believe any FMLS listing contains material that infringes your copyrighted work please click here to review our DMCA policy and learn how to submit a takedown request.© 2024 FMLS.
Related Properties
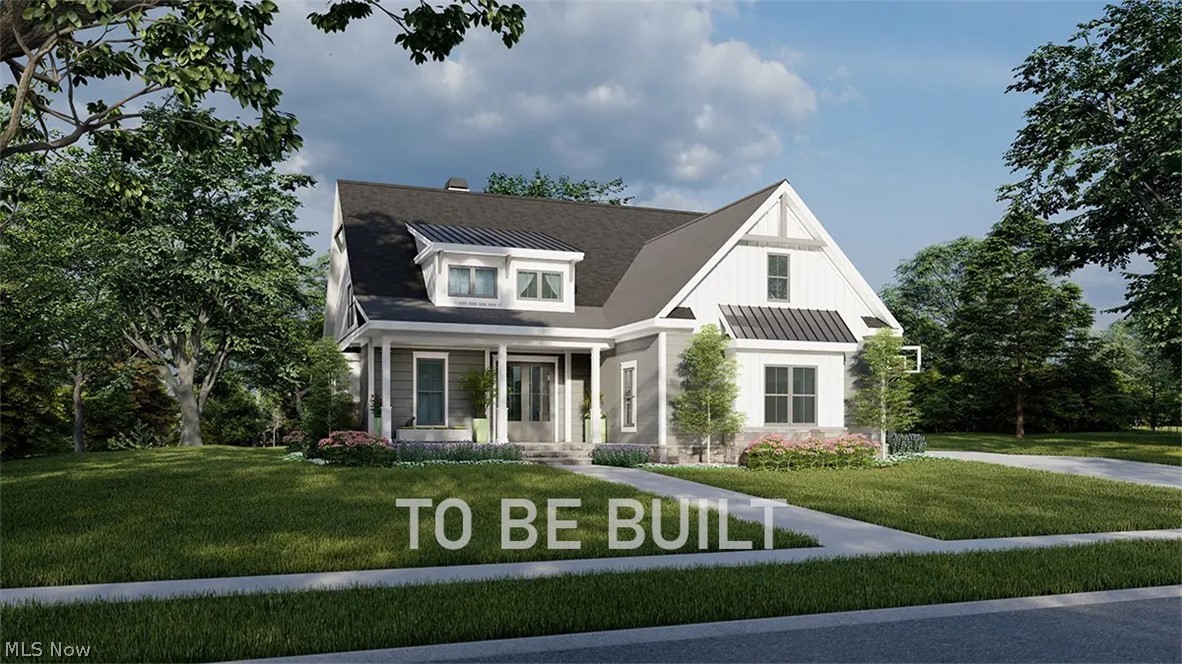
Ashtabula
5283 Century Bay Avenue
3 Beds
2 Baths
2,035 Sq.Ft.
$419,900
MLS#: 5219677
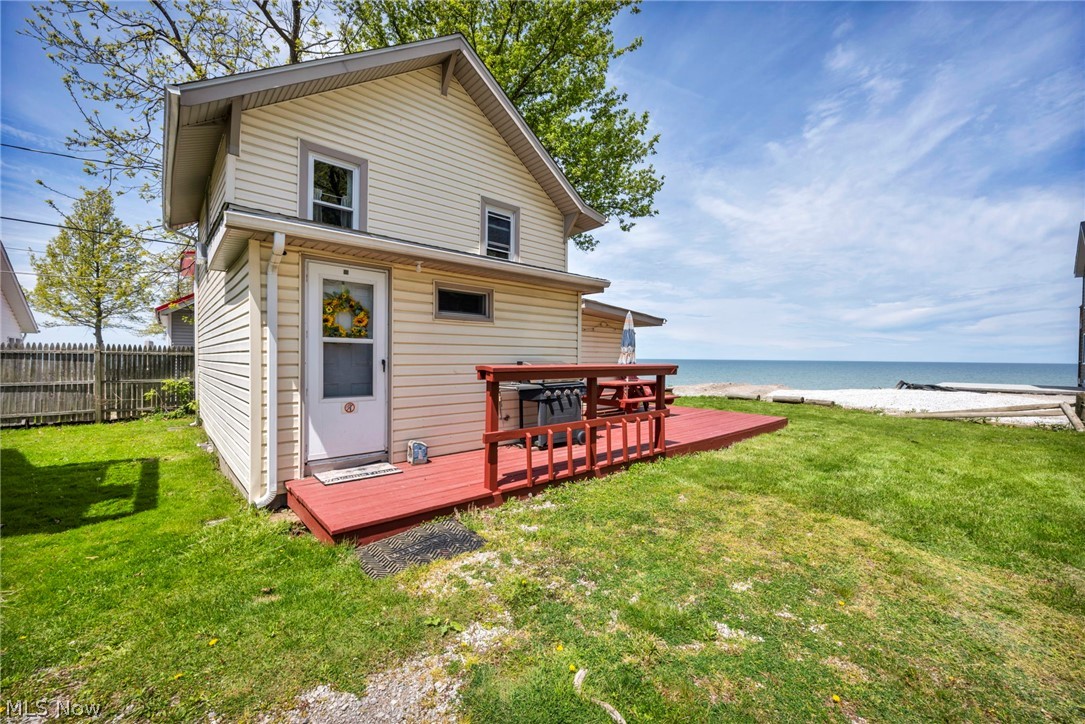
Ashtabula
15 Lake Hurst Drive
3 Beds
2 Baths
792 Sq.Ft.
$339,900
MLS#: 5213559
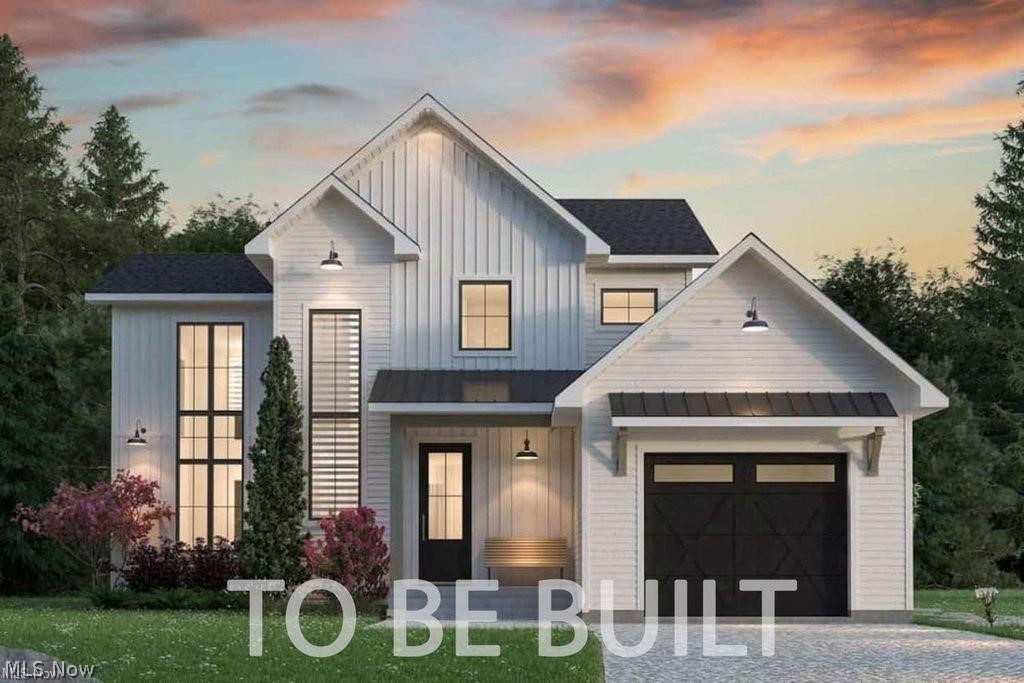
Ashtabula
5264 Century Bay Avenue
4 Beds
2 Baths
2,439 Sq.Ft.
$469,000
MLS#: 5215443
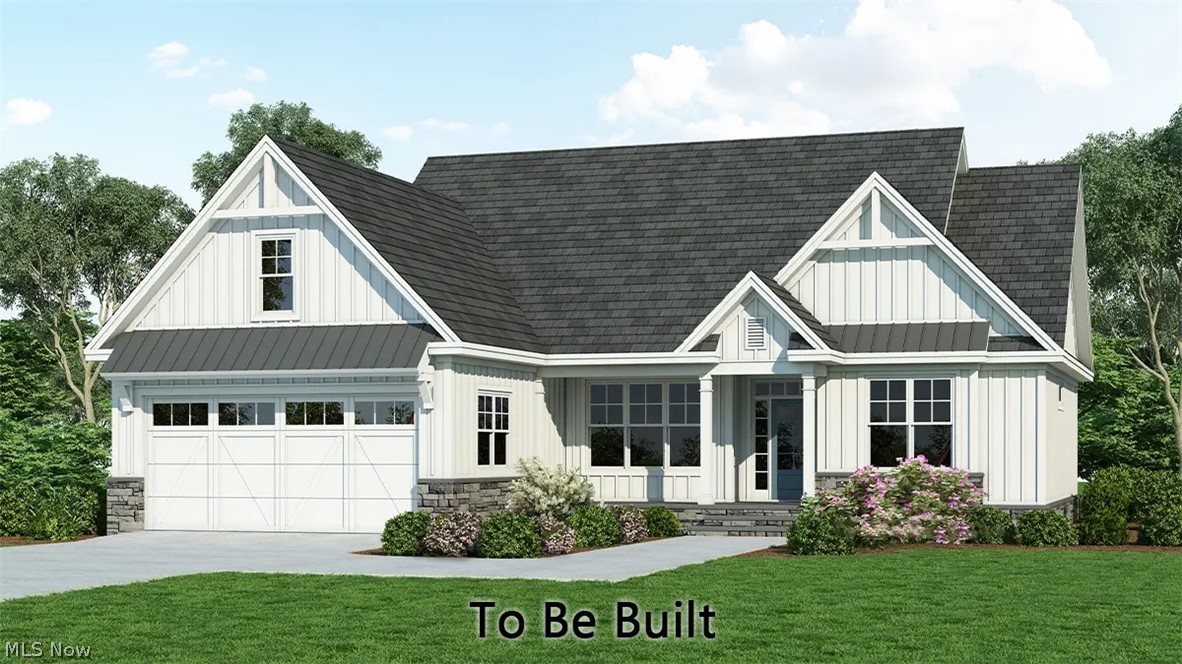
Ashtabula
5261 Century Bay Avenue
3 Beds
2 Baths
1,722 Sq.Ft.
$374,900
MLS#: 5217203
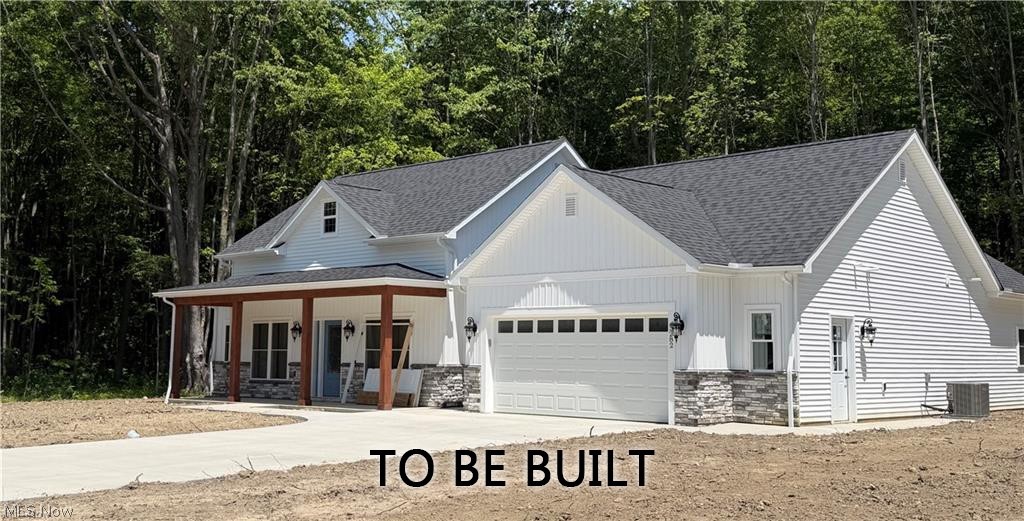
Ashtabula
5269 Century Bay Avenue
3 Beds
2 Baths
1,708 Sq.Ft.
$364,900
MLS#: 5215946
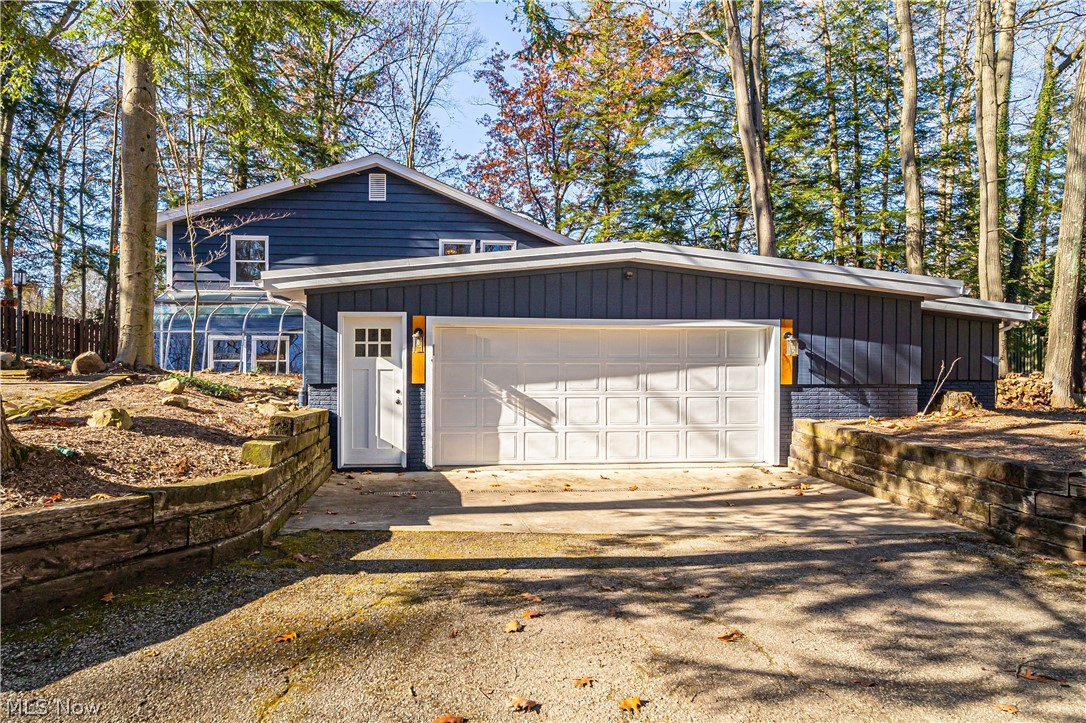
Ashtabula
4281 N Forest Ridge Drive
5 Beds
3 Baths
3,104 Sq.Ft.
$389,900
MLS#: 5220228

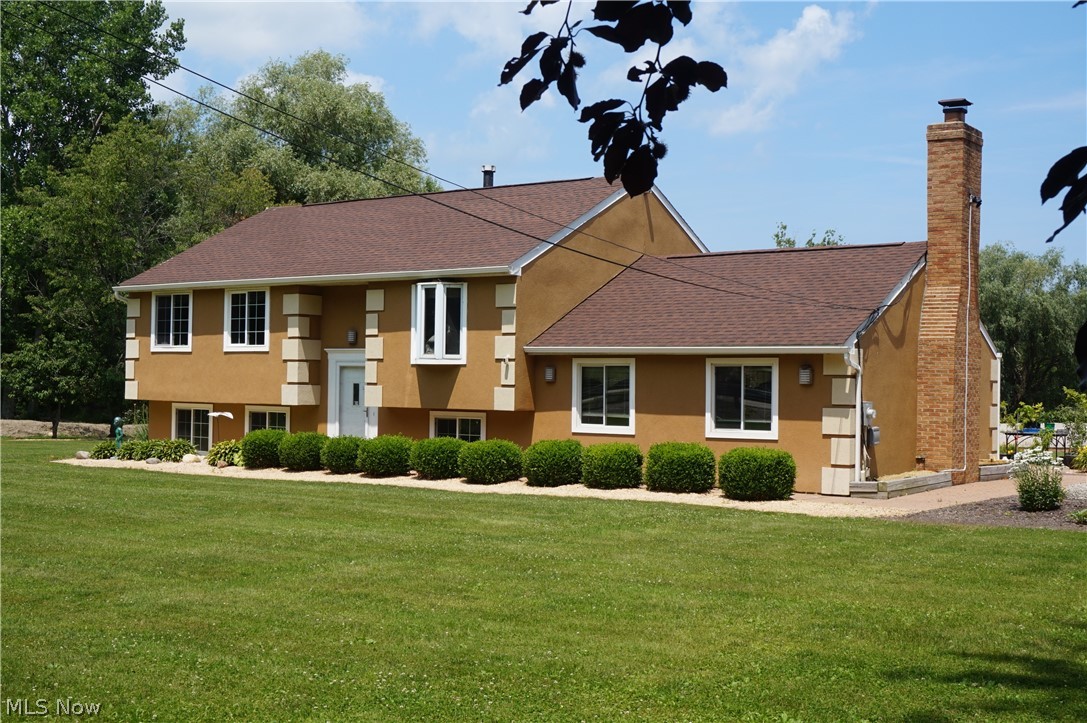
Ashtabula
6409 Old Wood Road
3 Beds
3 Baths
3,600 Sq.Ft.
$419,900
MLS#: 5211915
Ashtabula
6019 New London Road
3 Beds
3 Baths
3,346 Sq.Ft.
$459,000
MLS#: 5223269

Ashtabula
5919 Lake Road W 42
3 Beds
2 Baths
1,913 Sq.Ft.
$419,900
MLS#: 5239900
