.webp?size=346x80)


Property
Beds
3
Full Baths
2
1/2 Baths
None
Year Built
1985
Sq.Footage
2,376
Rare opportunity in a spectacular location just minutes from town and area schools! Situated on a beautiful, private setting, this spacious split-level home offers approximately 2,300 square feet of finished living space with 3 bedrooms, 2 full baths, an attached 2-car garage, and a lovely backyard with a large concrete patio perfect for relaxing or entertaining. One full bath has been updated, while the remainder of the home offers an excellent opportunity to make updates and finishes of your own if you desire. The true showstopper is the ENORMOUS detached building--an incredible space for a car enthusiast, hobbyist, collector, contractor, home-based business, or anyone needing serious garage and workshop space. The building features THREE large garage doors, concrete floors, electric, a fuel furnace, dedicated workshop area, separate office, and half bath. With this much functional space, the possibilities are exceptional. Enjoy privacy and a beautiful yard while still being conveniently located close to Coshocton, Roscoe Village, schools, shopping, and everyday amenities. A hard-to-find combination of location, space, privacy, and an outstanding outbuilding! Open House Today 2-4pm 8/29/26
Features & Amenities
Interior
-
Total Bedrooms
3
-
Bathrooms
2
-
Above Grade Finished Area
1518.0
-
Basement YN
YES
-
Cooling YN
YES
-
Cooling
Central Air
-
Fireplace YN
NO
-
Heating YN
YES
-
Heating
Forced Air, Propane
-
Pet friendly
N/A
Exterior
-
Garage
Yes
-
Garage spaces
5
-
Construction Materials
Block, Vinyl Siding
-
Parking
Attached, Garage, Garage Door Opener, Gravel, Heated Garage, Oversized, Garage Faces Rear, Workshop in Garage
-
Patio and Porch Features
Patio
-
Pool
No
-
Waterfront YN
NO
Area & Lot
-
Lot Size(acres)
1.842
-
Property Type
Residential
-
Property Sub Type
Single Family Residence
-
Architectural Style
Split Level
Price
-
Sales Price
$305,000
-
Tax Amount
$2,053
-
Sq. Footage
2,376
-
Price/SqFt
$128
HOA
-
Association
No
School District
-
Elementary School
River View LSD - 1603
-
Middle School
River View LSD - 1603
-
High School
River View LSD - 1603
Property Features
-
Foundation Details
Block
-
Sewer
Septic Tank
-
Water Source
Well
Schedule a Showing
Showing scheduled successfully.
Mortgage calculator
Estimate your monthly mortgage payment, including the principal and interest, property taxes, and HOA. Adjust the values to generate a more accurate rate.
Your payment
Principal and Interest:
$
Property taxes:
$
HOA fees:
$
Total loan payment:
$
Total interest amount:
$
Location
County
Coshocton
Elementary School
River View LSD - 1603
Middle School
River View LSD - 1603
High School
River View LSD - 1603
Listing Courtesy of Tiffany A Bafford , Cutler Real Estate
RealHub Information is provided exclusively for consumers' personal, non-commercial use, and it may not be used for any purpose other than to identify prospective properties consumers may be interested in purchasing. All information deemed reliable but not guaranteed and should be independently verified. All properties are subject to prior sale, change or withdrawal. RealHub website owner shall not be responsible for any typographical errors, misinformation, misprints and shall be held totally harmless.

Team Lead / Realtor®
Tyson Hartzler
Call Tyson today to schedule a private showing.

* Listings on this website come from the FMLS IDX Compilation and may be held by brokerage firms other than the owner of this website. The listing brokerage is identified in any listing details. Information is deemed reliable but is not guaranteed. If you believe any FMLS listing contains material that infringes your copyrighted work please click here to review our DMCA policy and learn how to submit a takedown request.© 2024 FMLS.
Related Properties
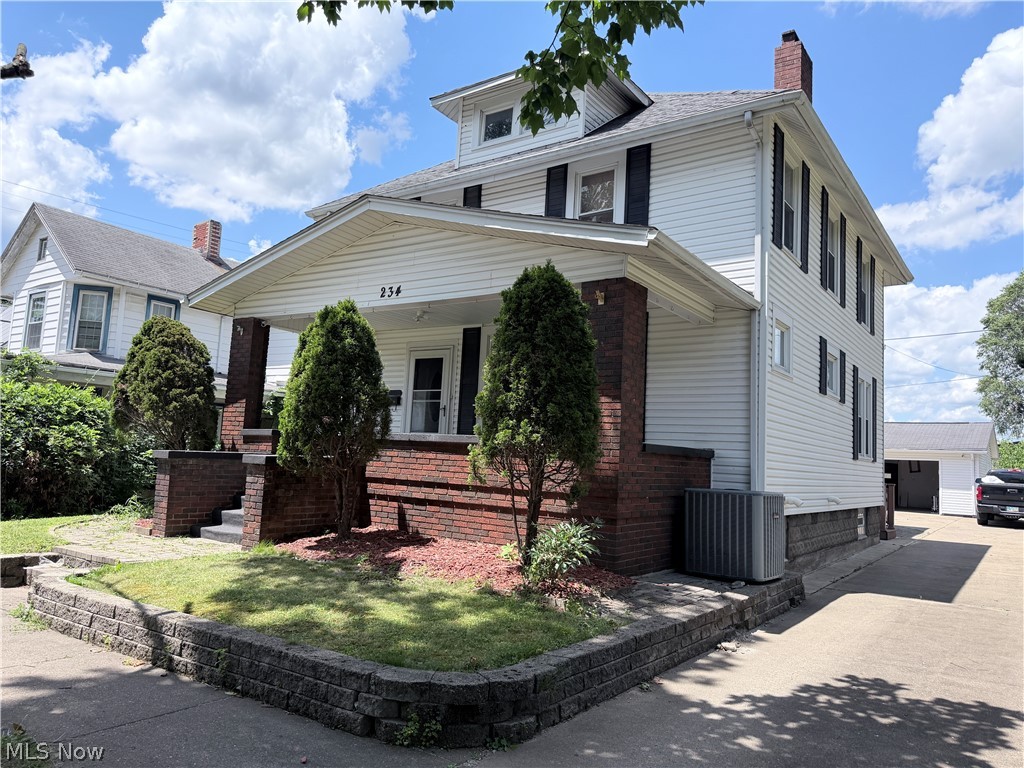
Coshocton
234 Mulberry Street
4 Beds
2 Baths
N/A
$250,000
MLS#: 5220079
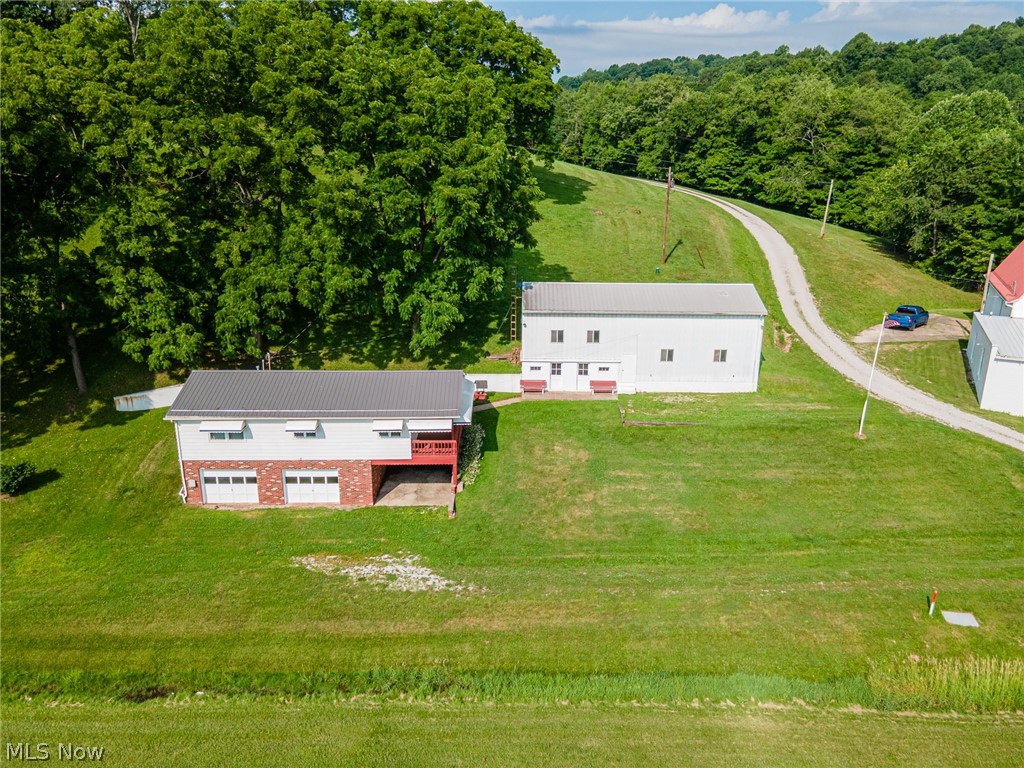
Coshocton
21569 State Route 16
2 Beds
1 Baths
1,584 Sq.Ft.
$264,900
MLS#: 5222399
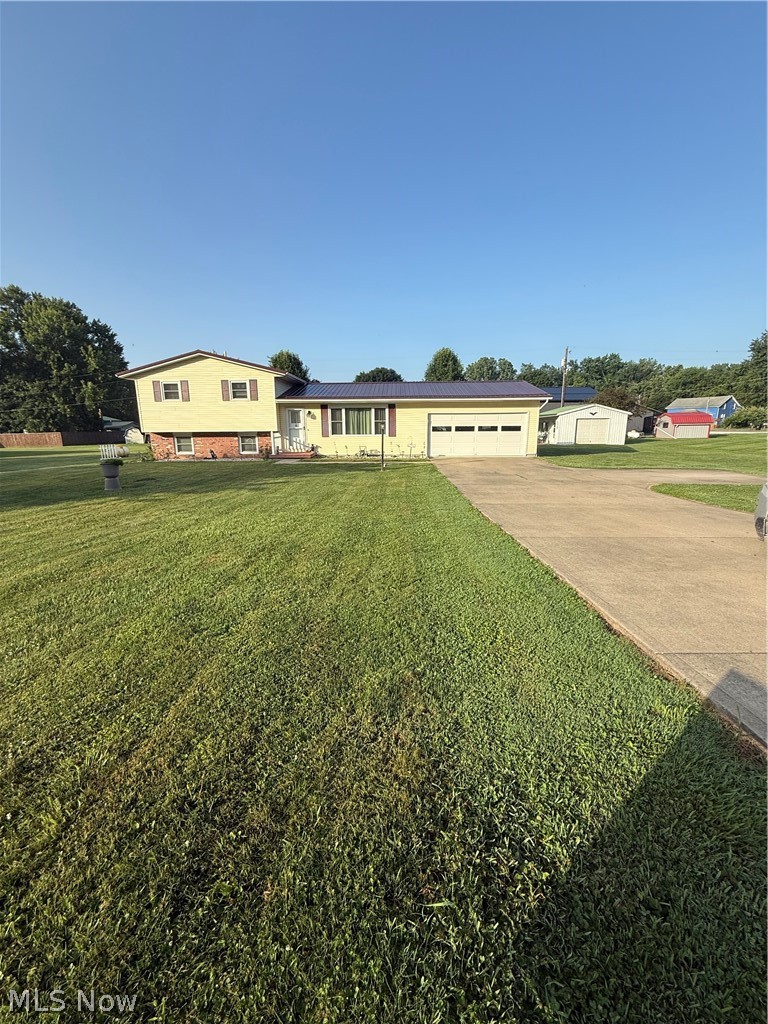
Coshocton
24561 County Road 24
3 Beds
1 Baths
N/A
$325,000
MLS#: 5224052

Coshocton
24981 Township Road 26 Road
4 Beds
2 Baths
N/A
$324,900
MLS#: 5238780

Coshocton
46723 Township Road 74
3 Beds
1 Baths
1,736 Sq.Ft.
$255,900
MLS#: 5193618
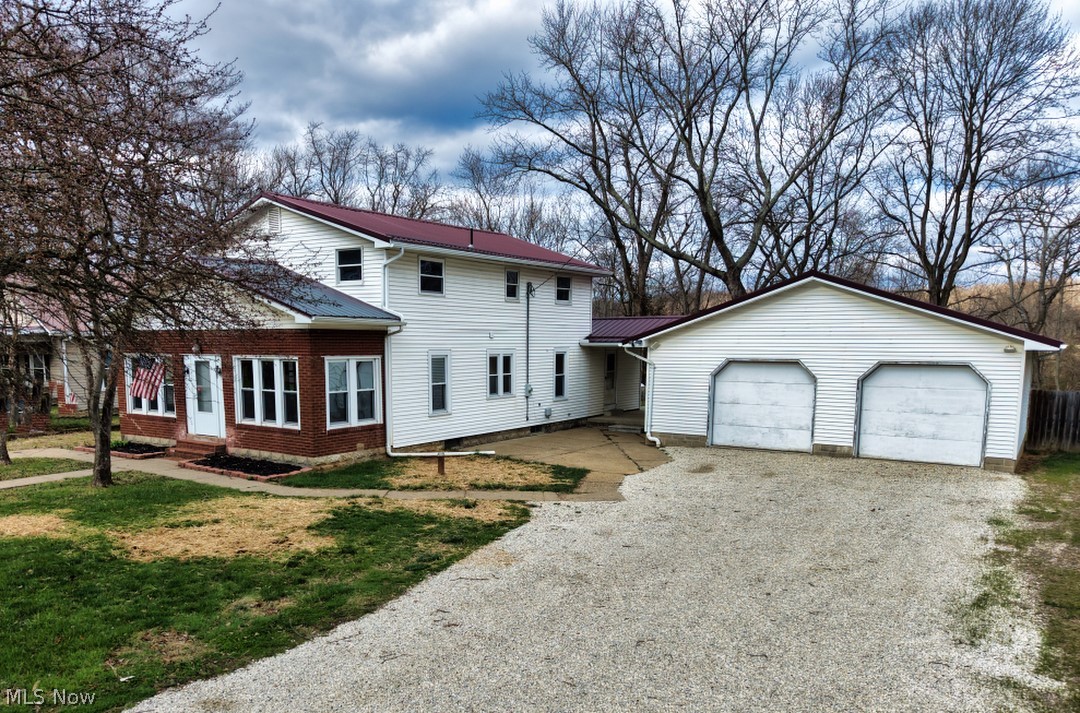
Coshocton
46346 County Road 495
4 Beds
2 Baths
N/A
$265,000
MLS#: 5197562
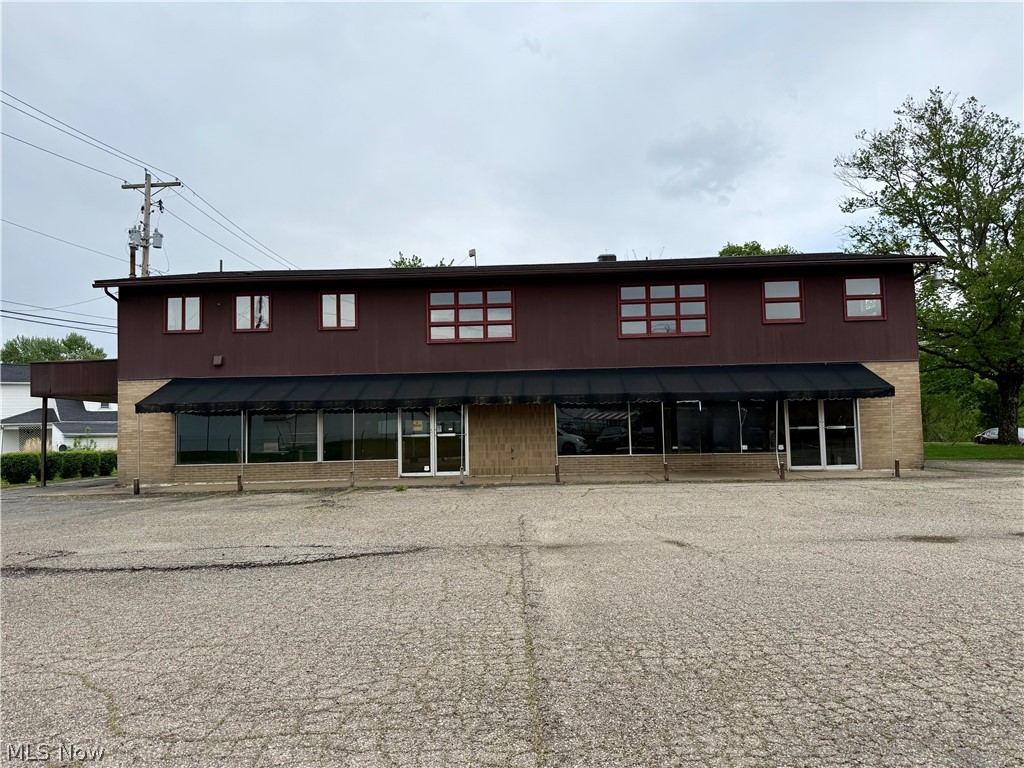
Coshocton
805 Denman Avenue
4 Beds
2 Baths
2,880 Sq.Ft.
$259,900
MLS#: 5200927

Coshocton
44845 State Route 541
2 Beds
1 Baths
1,440 Sq.Ft.
$359,900
MLS#: 5237742
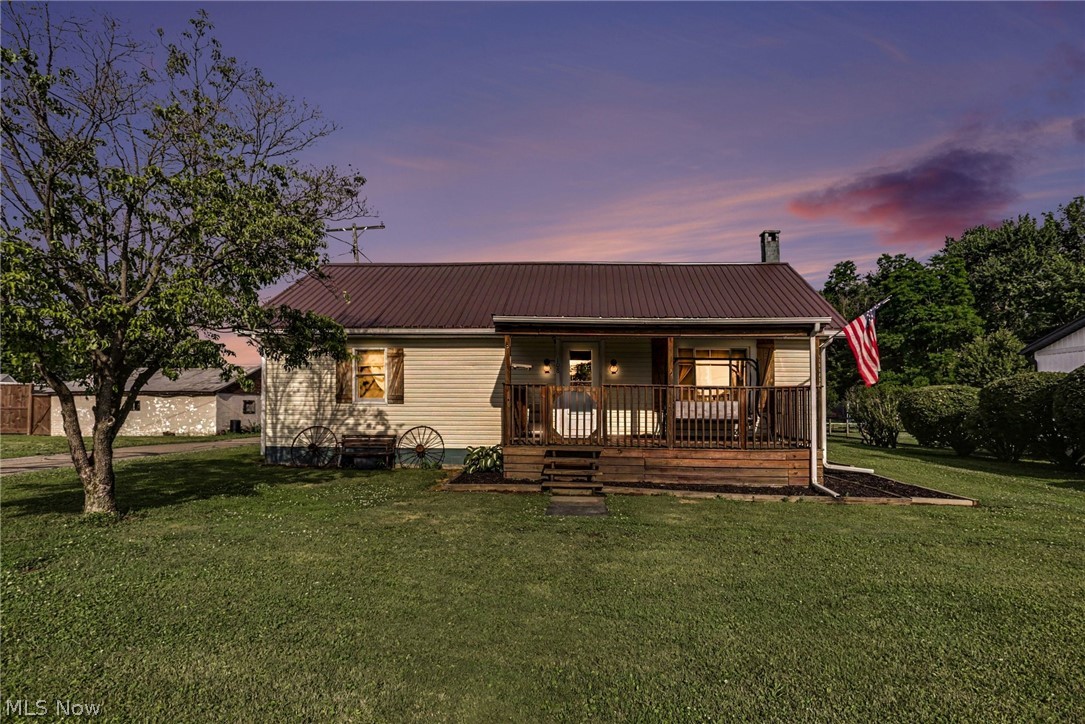
Coshocton
108 Washington Street
3 Beds
1 Baths
N/A
$245,000
MLS#: 5217296
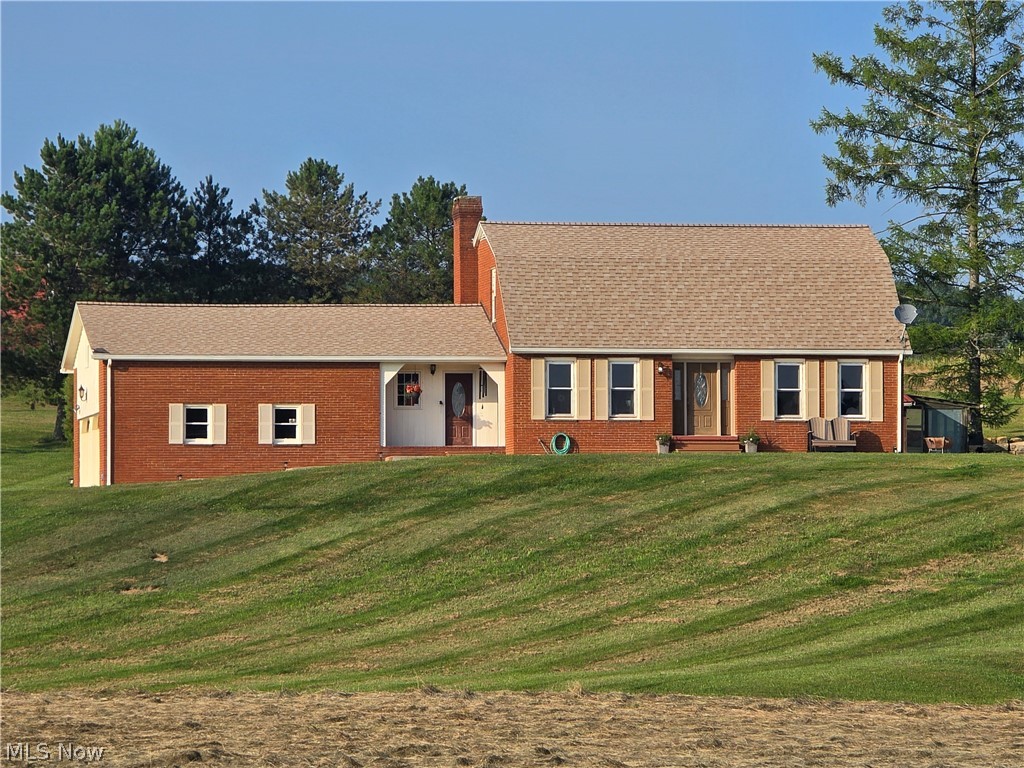
Coshocton
25200 State Route 621
3 Beds
2 Baths
1,992 Sq.Ft.
$365,000
MLS#: 5224946
