.webp?size=346x80)
464 Bordeaux Boulevard
Broadview Heights, OH 44147
MLS#: 5237467
$636,192


Property
Beds
3
Full Baths
2
1/2 Baths
1
Year Built
2026
Sq.Footage
2,289
Gorgeous 1st-floor primary suite end-unit villa with 3 bedrooms, 2.5 bathrooms, a partially finished basement with 9' ceilings, 2 car garage, and upscale finishes under construction for a year-end move-in! Welcome guests into the airy 2-story foyer that opens directly into a vaulted great room with gas fireplace, beautiful window wall that provides loads of natural light, and a rear covered porch. The kitchen will make any cook feel at home, with plenty of counter space, upgraded soft-close cabinetry, a large quartz island for prep or entertaining, a separate dining space, and walk-in pantry. The 1st-floor primary suite boasts a spacious walk-in closet and ensuite bath with double vanities, quartz counters, and tile shower with built-in seat. The laundry room has a built-in utility sink with upper cabinetry, and the 1/2 bath is conveniently located between the back hall and foyer. An open-tread staircase with leads you upstairs, where you'll find two additional bedrooms, each with walk-in closets, a loft, and a full bath. A full basement with 9' ceilings is roughed in for a future full bath, and the 2-car attached garage makes coming and going a breeze. Enjoy this thriving low-maintenance neighborhood where snow removal and lawn care are handled for you. Community features two entrances for easy access, sidewalks on both sides of the street, dedicated conservation area and pond with fountain, street lighting, and a prime location, positioned within walking distance to Michael Angelo's Winery and minutes from the new Valor Acres, I-77, I-271, the Ohio Turnpike. Photos are for illustrative purposes and virtually staged, as home is under construction. Model home of this same plan available to tour.
Features & Amenities
Interior
-
Other Interior Features
Vaulted Ceiling(s), Ceiling Fan(s), Crown Molding, Cathedral Ceiling(s), Double Vanity, Entrance Foyer, Eat-in Kitchen, Granite Counters, High Ceilings, Kitchen Island, Open Floorplan, Pantry, Recessed Lighting, Storage, Smart Thermostat, Walk-In Closet(s), Master Downstairs
-
Total Bedrooms
3
-
Bathrooms
2
-
1/2 Bathrooms
1
-
Above Grade Finished Area
1938.0
-
Basement YN
YES
-
Cooling YN
YES
-
Cooling
Ceiling Fan(s), Central Air
-
Fireplace YN
YES
-
Heating YN
YES
-
Heating
Natural Gas, Forced Air
-
Main Level Bedrooms
1
-
Pet friendly
N/A
Exterior
-
Garage
Yes
-
Garage spaces
2
-
Construction Materials
Batts Insulation, Blown-In Insulation, Spray Foam Insulation, Vinyl Siding
-
Parking
Attached, Driveway, Garage Faces Front, Garage, Garage Door Opener
-
Patio and Porch Features
Rear Porch
-
Pool
No
-
Waterfront YN
NO
Area & Lot
-
Lot Features
Landscaped, Private, Views, Wooded
-
Lot Size(acres)
0.087
-
Property Type
Residential
-
Property Sub Type
Single Family Residence
Price
-
Sales Price
$636,192
-
Tax Amount
$1,129
-
Sq. Footage
2,289
-
Price/SqFt
$277
HOA
-
Association
YES
-
Association Fee
$175
-
Association Fee Frequency
Monthly
-
Association Fee Includes
N/A
School District
-
Elementary School
North Royalton CSD - 1821
-
Middle School
North Royalton CSD - 1821
-
High School
North Royalton CSD - 1821
Property Features
-
Stories
2
-
Sewer
Public Sewer
-
Water Source
Public
Schedule a Showing
Showing scheduled successfully.
Mortgage calculator
Estimate your monthly mortgage payment, including the principal and interest, property taxes, and HOA. Adjust the values to generate a more accurate rate.
Your payment
Principal and Interest:
$
Property taxes:
$
HOA fees:
$
Total loan payment:
$
Total interest amount:
$
Location
County
Cuyahoga
Elementary School
North Royalton CSD - 1821
Middle School
North Royalton CSD - 1821
High School
North Royalton CSD - 1821
Listing Courtesy of Gina Luisi , Berkshire Hathaway HomeServices Stouffer Realty
RealHub Information is provided exclusively for consumers' personal, non-commercial use, and it may not be used for any purpose other than to identify prospective properties consumers may be interested in purchasing. All information deemed reliable but not guaranteed and should be independently verified. All properties are subject to prior sale, change or withdrawal. RealHub website owner shall not be responsible for any typographical errors, misinformation, misprints and shall be held totally harmless.

Team Lead / Realtor®
Tyson Hartzler
Call Tyson today to schedule a private showing.

* Listings on this website come from the FMLS IDX Compilation and may be held by brokerage firms other than the owner of this website. The listing brokerage is identified in any listing details. Information is deemed reliable but is not guaranteed. If you believe any FMLS listing contains material that infringes your copyrighted work please click here to review our DMCA policy and learn how to submit a takedown request.© 2024 FMLS.
Related Properties

Broadview Heights
465 Wilmington Drive
4 Beds
3 Baths
3,922 Sq.Ft.
$669,900
MLS#: 5236535

Broadview Heights
3230 E Wallings Road
5 Beds
2 Baths
3,084 Sq.Ft.
$699,000
MLS#: 5238654
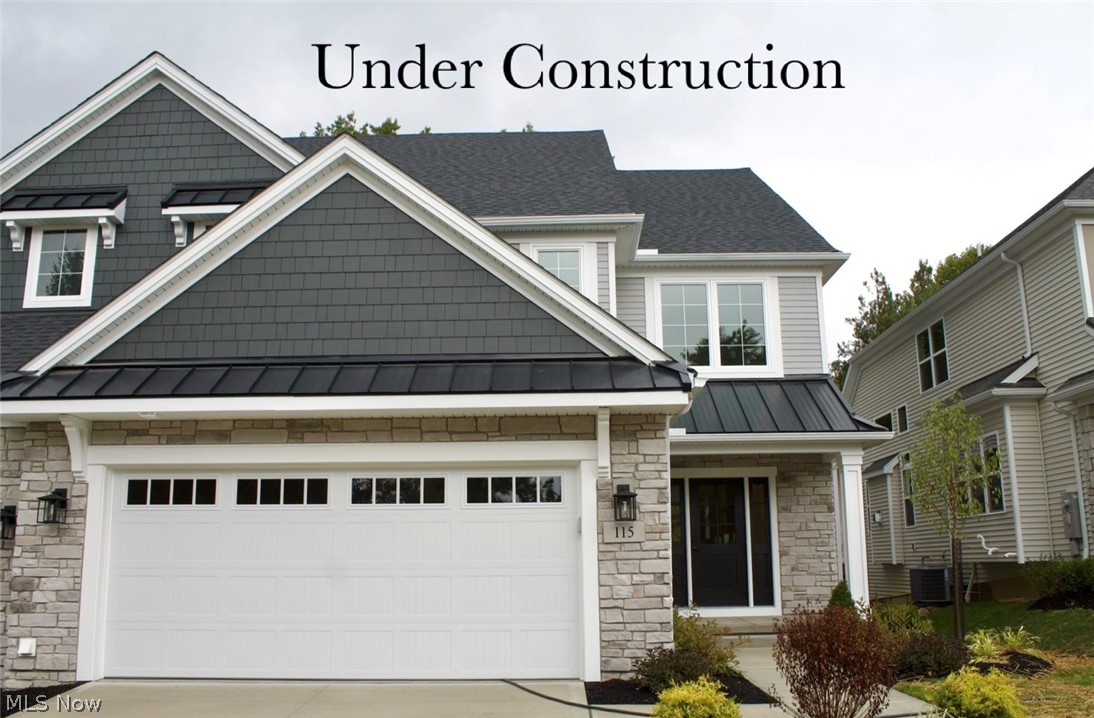
Broadview Heights
103 Town Centre Drive
3 Beds
2 Baths
2,056 Sq.Ft.
$572,181
MLS#: 5177248

Broadview Heights
1127 Fireside Trail
4 Beds
2 Baths
2,654 Sq.Ft.
$519,900
MLS#: 5235803
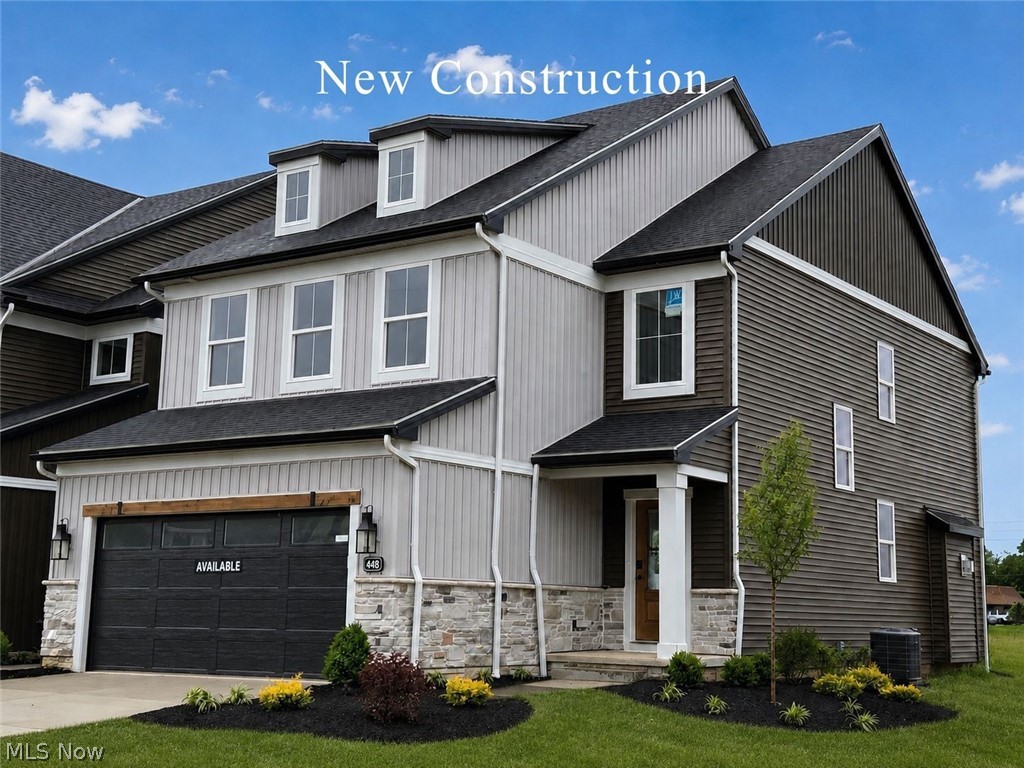
Broadview Heights
448 Bordeaux Boulevard
3 Beds
2 Baths
N/A
$585,900
MLS#: 5224919
