.webp?size=346x80)


Property
Beds
3
Full Baths
3
1/2 Baths
None
Year Built
2006
Sq.Footage
3,068
DISTINCTIVE CUSTOM CRAFTSMANSHIP — BETTER THAN A CONDO! This meticulously maintained 3-bedroom, 3-full-bath home is anything but builder grade—no corners cut anywhere. Quality is evident throughout, from the granite countertops, split-face stone accents and backsplash, custom tile throughout...not vinyl/plastic flooring. Thoughtful details to the beautifully finished lower-level featuring a private bedroom, full bath, fitness area, abundant storage and a bespoke bar with seating, wine cooler and drink cooler. Photos simply cannot convey the caliber of this home—you must see it in person to truly appreciate the craftsmanship and finishes. A heated and air-conditioned 2-car garage covered Trex front porch and rear patio, and beautifully landscaped fenced grounds further elevate the property. 2025 improvements include a new roof, Trex porches, kitchen appliances, estate fencing, stone walkway and professional landscaping. Central air, furnace and windows have also been updated. Enjoy villa-style living without high HOA fees. For the buyer who recognizes genuine craftsmanship and wants something distinctive rather than cookie cutter, this home deserves to be seen.
Features & Amenities
Interior
-
Other Interior Features
Breakfast Bar, Tray Ceiling(s), Ceiling Fan(s), Entrance Foyer, Eat-in Kitchen, Granite Counters, High Ceilings, Kitchen Island, Bar, Walk-In Closet(s)
-
Total Bedrooms
3
-
Bathrooms
3
-
Above Grade Finished Area
1609.0
-
Basement YN
YES
-
Cooling YN
YES
-
Cooling
Ceiling Fan(s), Central Air, Electric, Wall Unit(s)
-
Fireplace YN
YES
-
Heating YN
YES
-
Heating
Natural Gas, Forced Air
-
Main Level Bedrooms
2
-
Pet friendly
Yes
Exterior
-
Garage
Yes
-
Garage spaces
2
-
Construction Materials
Brick
-
Parking
Attached, Garage
-
Patio and Porch Features
Rear Porch, Covered, Front Porch
-
Pool
No
-
Waterfront YN
NO
Area & Lot
-
Lot Size(acres)
0.0599
-
Property Type
Residential
-
Property Sub Type
Condominium
-
Architectural Style
Ranch
Price
-
Sales Price
$487,900
-
Tax Amount
$4,073
-
Sq. Footage
3,068
-
Price/SqFt
$159
HOA
-
Association
YES
-
Association Fee
$90
-
Association Fee Frequency
Monthly
-
Association Fee Includes
N/A
School District
-
Elementary School
Canfield LSD - 5004
-
Middle School
Canfield LSD - 5004
-
High School
Canfield LSD - 5004
Property Features
-
Stories
2
-
Sewer
Public Sewer
-
Water Source
Public
Schedule a Showing
Showing scheduled successfully.
Mortgage calculator
Estimate your monthly mortgage payment, including the principal and interest, property taxes, and HOA. Adjust the values to generate a more accurate rate.
Your payment
Principal and Interest:
$
Property taxes:
$
HOA fees:
$
Total loan payment:
$
Total interest amount:
$
Location
County
Mahoning
Elementary School
Canfield LSD - 5004
Middle School
Canfield LSD - 5004
High School
Canfield LSD - 5004
Listing Courtesy of Deborah K Mook, Klacik Real Estate
RealHub Information is provided exclusively for consumers' personal, non-commercial use, and it may not be used for any purpose other than to identify prospective properties consumers may be interested in purchasing. All information deemed reliable but not guaranteed and should be independently verified. All properties are subject to prior sale, change or withdrawal. RealHub website owner shall not be responsible for any typographical errors, misinformation, misprints and shall be held totally harmless.

Team Lead / Realtor®
Tyson Hartzler
Call Tyson today to schedule a private showing.

* Listings on this website come from the FMLS IDX Compilation and may be held by brokerage firms other than the owner of this website. The listing brokerage is identified in any listing details. Information is deemed reliable but is not guaranteed. If you believe any FMLS listing contains material that infringes your copyrighted work please click here to review our DMCA policy and learn how to submit a takedown request.© 2024 FMLS.
Related Properties

Canfield
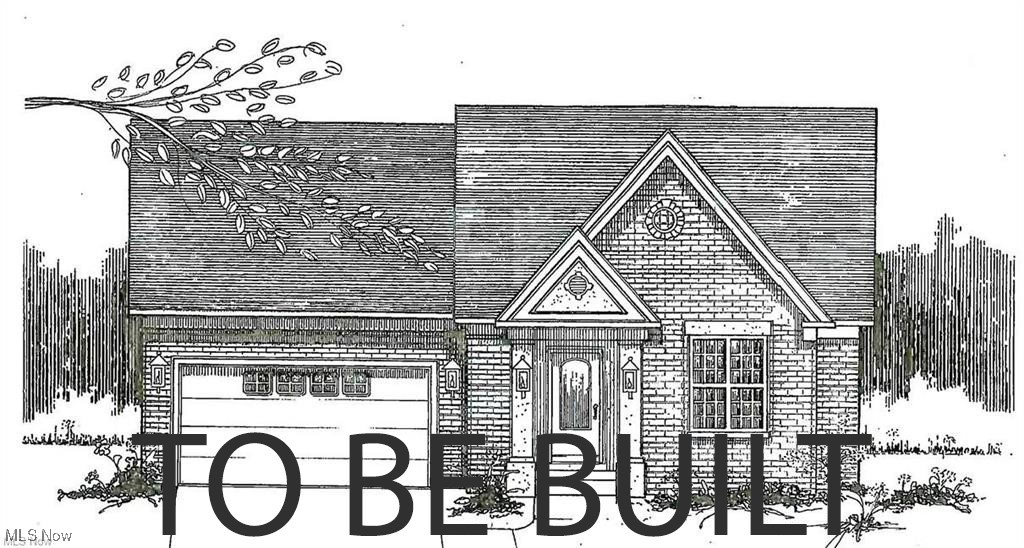
6660 Killdeer Drive
4 Beds
2 Baths
2,442 Sq.Ft.
$435,000
MLS#: 5238532
Canfield
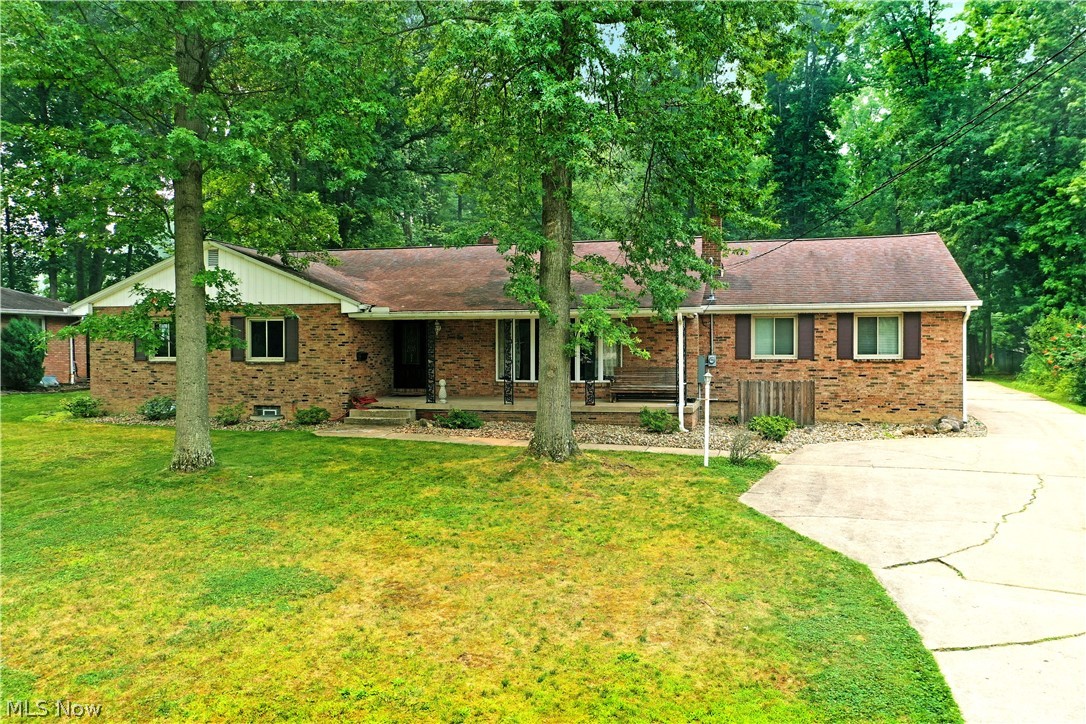
6850 Abbey Road
2 Beds
2 Baths
1,682 Sq.Ft.
$429,000
MLS#: 5179633
Canfield
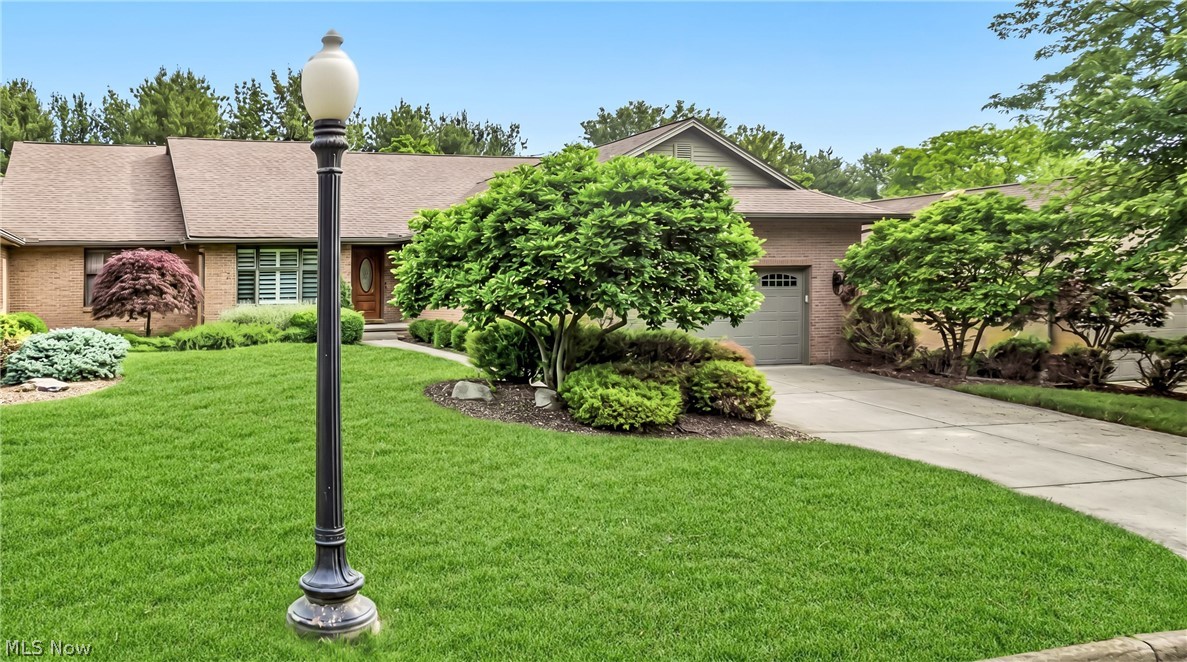
750 Blueberry Hill Drive
4 Beds
2 Baths
1,976 Sq.Ft.
$419,900
MLS#: 5227826
Canfield
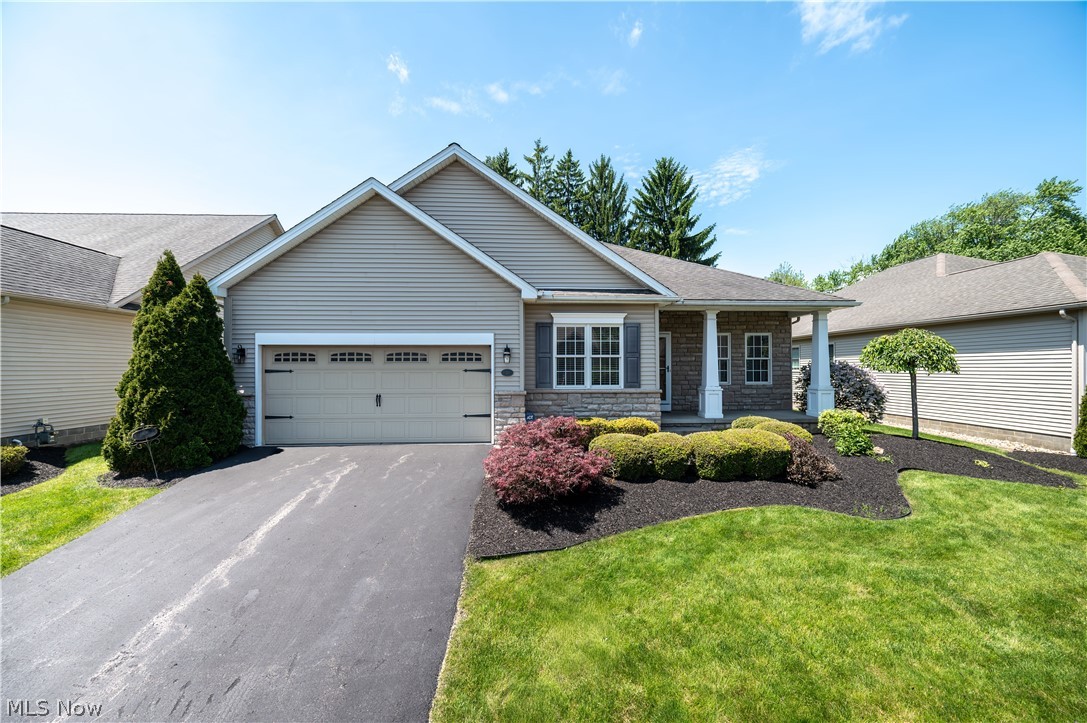
3721 Mercedes Place 10
5 Beds
3 Baths
3,931 Sq.Ft.
$429,900
MLS#: 5224705
Canfield
30 Barnstone Lane 18
3 Beds
2 Baths
1,772 Sq.Ft.
$399,900
MLS#: 5190747

Canfield
4300 Westford Place 11A
2 Beds
2 Baths
1,809 Sq.Ft.
$397,500
MLS#: 5233098
Canfield
3916 Fairway Drive
3 Beds
4 Baths
5,278 Sq.Ft.
$395,000
MLS#: 5220142

Canfield
136 Jade Circle
4 Beds
2 Baths
2,638 Sq.Ft.
$455,000
MLS#: 5233724
Canfield
4300 Westford Place 10B
2 Beds
2 Baths
1,809 Sq.Ft.
$434,900
MLS#: 5229298
