.webp?size=346x80)


Property
Beds
4
Full Baths
2
1/2 Baths
1
Year Built
1970
Sq.Footage
3,699
Located in Country Club Estates, welcome to this beautifully updated 4-bedroom brick home offering a modern floor plan, spacious living areas, and exceptional indoor-outdoor living. Thoughtfully designed and meticulously maintained, this home is truly move-in ready. The main level features three spacious bedrooms and two full bathrooms, along with an inviting living room showcasing rich Brazilian cherry hardwood flooring and a cozy wood-burning fireplace. The heart of the home is the beautifully updated kitchen, complete with quartz countertops, a large granite island, custom cabinetry, and GE Monogram stainless steel appliances, including a double oven and downdraft cooktop. The open, functional layout makes this space ideal for everyday living and entertaining. The lower level provides an impressive additional living and entertainment area, featuring a large custom bar, a fourth bedroom, half bath, and an electric fireplace—perfect for hosting guests, enjoying game nights, or creating a comfortable secondary living space. Outside, the all-brick exterior offers timeless curb appeal, while the fully fenced backyard, installed in 2023, provides privacy and plenty of room to enjoy the outdoors. A covered patio with vinyl curtains extends the usable outdoor season, creating a versatile space for relaxing and entertaining in a variety of weather conditions. The property is also professionally landscaped and maintained, offering beautiful surroundings with minimal effort. Recent updates include brand-new windows installed in July 2026, along with a new front door and storm door. A new 50-gallon water heater was installed in June 2026, providing additional peace of mind. The property also includes a Generac generator. With its combination of modern updates, spacious living areas, quality finishes, and extensive recent improvements, this exceptional 4-bedroom home offers comfort, style, and functionality throughout. Nothing to do but move in and enjoy!
Features & Amenities
Interior
-
Other Interior Features
Built-in Features, Ceiling Fan(s), Chandelier, Crown Molding, Dry Bar, Eat-in Kitchen, Granite Counters, High Ceilings, His and Hers Closets, Kitchen Island, Open Floorplan, Pantry, Recessed Lighting, Storage, Walk-In Closet(s)
-
Total Bedrooms
4
-
Bathrooms
2
-
1/2 Bathrooms
1
-
Above Grade Finished Area
2312.0
-
Basement YN
YES
-
Cooling YN
YES
-
Cooling
Ceiling Fan(s), Central Air
-
Fireplace YN
YES
-
Heating YN
YES
-
Heating
Natural Gas, Fireplace(s)
-
Main Level Bedrooms
3
-
Pet friendly
N/A
Exterior
-
Garage
Yes
-
Garage spaces
2
-
Construction Materials
Brick
-
Other Exterior Features
Private Yard
-
Parking
Attached, Garage
-
Patio and Porch Features
Rear Porch, Covered, Enclosed, Patio, Porch
-
Pool
No
-
Waterfront YN
NO
Area & Lot
-
Lot Size(acres)
0.516
-
Property Type
Residential
-
Property Sub Type
Single Family Residence
-
Architectural Style
Split Level
Price
-
Sales Price
$529,000
-
Tax Amount
$3,688
-
Sq. Footage
3,699
-
Price/SqFt
$143
HOA
-
Association
No
School District
-
Elementary School
St Clairsville-Richl - 706
-
Middle School
St Clairsville-Richl - 706
-
High School
St Clairsville-Richl - 706
Property Features
-
Foundation Details
Block
-
Sewer
Public Sewer
-
Water Source
Public
Schedule a Showing
Showing scheduled successfully.
Mortgage calculator
Estimate your monthly mortgage payment, including the principal and interest, property taxes, and HOA. Adjust the values to generate a more accurate rate.
Your payment
Principal and Interest:
$
Property taxes:
$
HOA fees:
$
Total loan payment:
$
Total interest amount:
$
Location
County
Belmont
Elementary School
St Clairsville-Richl - 706
Middle School
St Clairsville-Richl - 706
High School
St Clairsville-Richl - 706
Listing Courtesy of Julianne Grady, The Holden Agency
RealHub Information is provided exclusively for consumers' personal, non-commercial use, and it may not be used for any purpose other than to identify prospective properties consumers may be interested in purchasing. All information deemed reliable but not guaranteed and should be independently verified. All properties are subject to prior sale, change or withdrawal. RealHub website owner shall not be responsible for any typographical errors, misinformation, misprints and shall be held totally harmless.

Team Lead / Realtor®
Tyson Hartzler
Call Tyson today to schedule a private showing.

* Listings on this website come from the FMLS IDX Compilation and may be held by brokerage firms other than the owner of this website. The listing brokerage is identified in any listing details. Information is deemed reliable but is not guaranteed. If you believe any FMLS listing contains material that infringes your copyrighted work please click here to review our DMCA policy and learn how to submit a takedown request.© 2024 FMLS.
Related Properties

St Clairsville
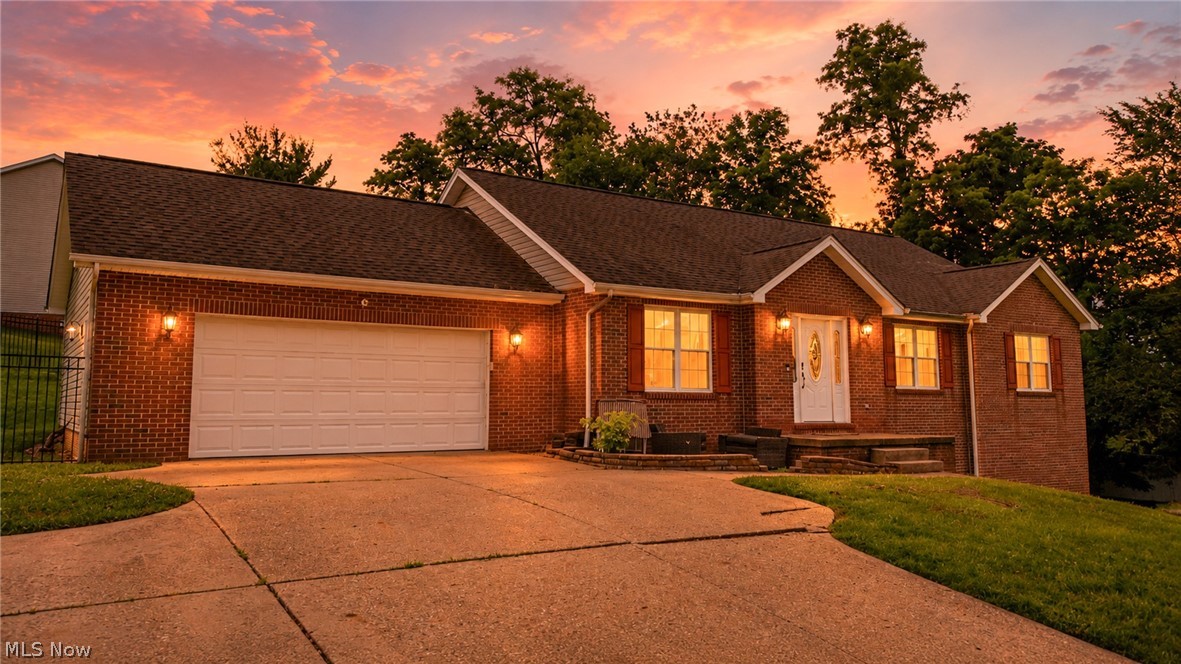
113 Pinecrest Drive
3 Beds
2 Baths
3,139 Sq.Ft.
$469,800
MLS#: 5241066
St Clairsville
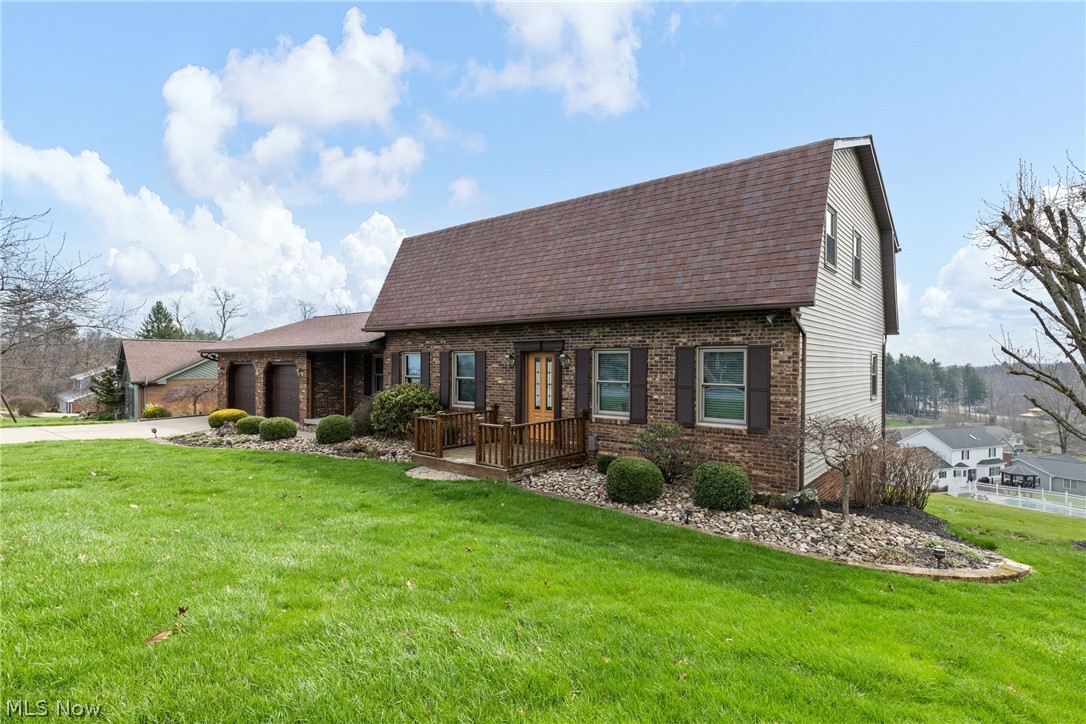
1 Edinburgh Way
3 Beds
3 Baths
3,342 Sq.Ft.
$449,900
MLS#: 5224567
St Clairsville
117 Cooper Drive
4 Beds
3 Baths
3,840 Sq.Ft.
$429,000
MLS#: 5196969

St Clairsville
103 Pine Knoll Terrace
3 Beds
2 Baths
2,901 Sq.Ft.
$425,000
MLS#: 5231956
