.webp?size=346x80)


Property
Beds
4
Full Baths
2
1/2 Baths
1
Year Built
2021
Sq.Footage
1,680
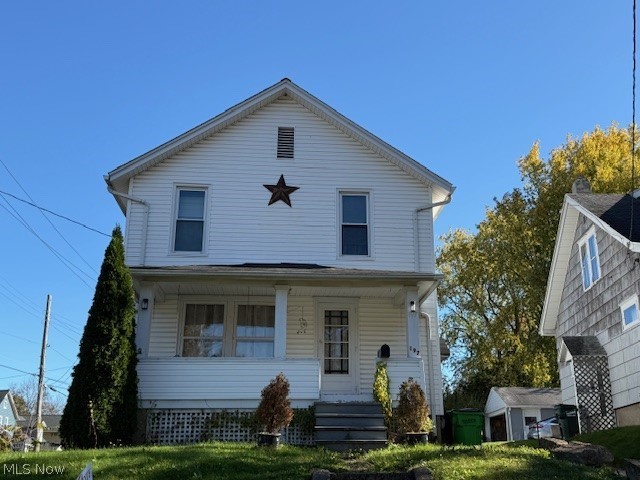
Welcome to a home that truly has it all! Built in 2021, this spacious 4-bedroom, 2.5-bath home combines modern finishes, an open layout, and thoughtful features designed for today’s lifestyle. From the attractive exterior and covered front porch to the attached 2-car garage, this home makes a great first impression. Step inside to a bright and inviting open-concept main level featuring beautiful wood-look flooring, neutral finishes, recessed lighting, and abundant natural light. The spacious living room flows seamlessly into the dining area and kitchen, creating an ideal space for everyday living and entertaining. The stunning kitchen features dark cabinetry, sleek countertops, stainless-steel appliances, and a large center island with plenty of seating. Whether you're enjoying your morning coffee or hosting family and friends, this kitchen is sure to be a favorite gathering spot. Upstairs, you'll find four generously sized bedrooms, including a spacious owner's suite with its own private full bathroom and walk-in closet. Two additional bedrooms also feature walk-in closets, offering plenty of storage. The second-floor laundry room adds everyday convenience, keeping laundry right where you need it. The full unfinished basement is an incredible opportunity to create something completely your own. Whether you envision a home theater, gym, recreation room, office, workshop, or additional living space, this blank canvas is ready for your imagination and finishing touches. Outside, enjoy the beautifully landscaped yard, covered front porch, spacious driveway, and attached 2-car garage. With newer construction, four bedrooms, incredible closet space, convenient upstairs laundry, and a basement full of possibilities, this home offers the space and flexibility you've been looking for. Come see it and start imagining what life could look like here!
Features & Amenities
Interior
-
Total Bedrooms
4
-
Bathrooms
2
-
1/2 Bathrooms
1
-
Above Grade Finished Area
1680.0
-
Basement YN
YES
-
Cooling YN
YES
-
Cooling
Central Air
-
Fireplace YN
NO
-
Heating YN
YES
-
Heating
Natural Gas, Forced Air
-
Pet friendly
N/A
Exterior
-
Garage
Yes
-
Garage spaces
2
-
Construction Materials
Aluminum Siding, Vinyl Siding
-
Parking
Attached, Garage
-
Pool
No
-
Waterfront YN
NO
Area & Lot
-
Lot Size(acres)
0.2016
-
Property Type
Residential
-
Property Sub Type
Single Family Residence
-
Architectural Style
Colonial
Price
-
Sales Price
$280,000
-
Tax Amount
$2,345.4
-
Sq. Footage
1,680
-
Price/SqFt
$166
HOA
-
Association
YES
-
Association Fee
$320
-
Association Fee Frequency
Annually
-
Association Fee Includes
N/A
School District
-
Elementary School
Barberton CSD - 7702
-
Middle School
Barberton CSD - 7702
-
High School
Barberton CSD - 7702
Property Features
-
Sewer
Public Sewer
-
Water Source
Public
Schedule a Showing
Showing scheduled successfully.
Mortgage calculator
Estimate your monthly mortgage payment, including the principal and interest, property taxes, and HOA. Adjust the values to generate a more accurate rate.
Your payment
Principal and Interest:
$
Property taxes:
$
HOA fees:
$
Total loan payment:
$
Total interest amount:
$
Location
County
Summit
Elementary School
Barberton CSD - 7702
Middle School
Barberton CSD - 7702
High School
Barberton CSD - 7702
Listing Courtesy of Shakira Daniels, Keller Williams Legacy Group Realty
RealHub Information is provided exclusively for consumers' personal, non-commercial use, and it may not be used for any purpose other than to identify prospective properties consumers may be interested in purchasing. All information deemed reliable but not guaranteed and should be independently verified. All properties are subject to prior sale, change or withdrawal. RealHub website owner shall not be responsible for any typographical errors, misinformation, misprints and shall be held totally harmless.

Team Lead / Realtor®
Tyson Hartzler
Call Tyson today to schedule a private showing.

* Listings on this website come from the FMLS IDX Compilation and may be held by brokerage firms other than the owner of this website. The listing brokerage is identified in any listing details. Information is deemed reliable but is not guaranteed. If you believe any FMLS listing contains material that infringes your copyrighted work please click here to review our DMCA policy and learn how to submit a takedown request.© 2024 FMLS.
Related Properties

Barberton
5283 Frederick Street
4 Beds
2 Baths
1,680 Sq.Ft.
$285,000
MLS#: 5239026
Barberton
197 W State Street
3 Beds
1 Baths
1,264 Sq.Ft.
$225,000
MLS#: 5199318

Barberton
683 E Ford Avenue
3 Beds
1 Baths
1,862 Sq.Ft.
$250,000
MLS#: 5215888

Barberton
284 E Park Avenue
3 Beds
2 Baths
1,490 Sq.Ft.
$250,000
MLS#: 5236919

Barberton
154 Taylor Road
3 Beds
1 Baths
1,062 Sq.Ft.
$229,900
MLS#: 5240535

Barberton
309 E Baird Avenue
4 Beds
2 Baths
1,560 Sq.Ft.
$229,900
MLS#: 5241326

Barberton
557 Hartzell Drive
2 Beds
2 Baths
1,158 Sq.Ft.
$229,000
MLS#: 5240133

Barberton
359 Lincoln Avenue
4 Beds
2 Baths
2,043 Sq.Ft.
$225,000
MLS#: 5240617

Barberton
1159 E Robinson Avenue
5 Beds
2 Baths
2,703 Sq.Ft.
$329,900
MLS#: 5235580
