Features & Amenities

Interior

  • Total Bedrooms

    2

  • Bathrooms

    2

  • 1/2 Bathrooms

    1

  • Above Grade Finished Area

    1674.0

  • Basement YN

    YES

  • Cooling YN

    YES

  • Cooling

    Central Air

  • Fireplace YN

    YES

  • Heating YN

    YES

  • Heating

    Natural Gas, Forced Air

  • Main Level Bedrooms

    1

  • Pet friendly

    Yes

Exterior

  • Garage

    Yes

  • Garage spaces

    2

  • Construction Materials

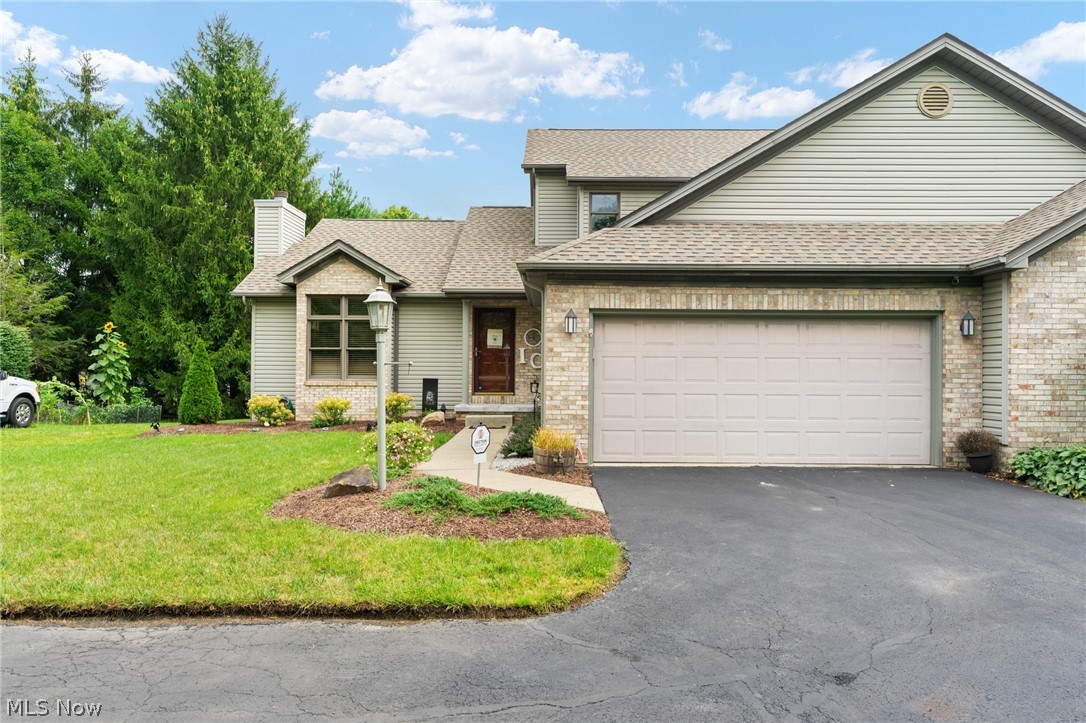
    Brick, Vinyl Siding

  • Parking

    Attached, Garage, Paved

  • Patio and Porch Features

    Deck

  • Pool

    No

Area & Lot

  • Property Type

    Residential

  • Property Sub Type

    Condominium

  • Architectural Style

    Multiplex

Price

  • Sales Price

    $259,000

  • Tax Amount

    $3,283

  • Financing Options

    Cash

  • Sq. Footage

    1,674

  • Price/SqFt

    $154

HOA

  • Association

    YES

  • Association Fee

    $300

  • Association Fee Frequency

    Quarterly

  • Association Fee Includes

    N/A

School District

  • Elementary School

    Canfield LSD - 5004

  • Middle School

    N/A

  • High School

    N/A

Property Features

  • Stories

    2

  • Sewer

    Public Sewer

  • Water Source

    Public

Schedule a Showing

Showing scheduled successfully.

<
>
IN PERSON
VIA CHAT

What is 3 + 4 ?


Change time

Mortgage calculator

Estimate your monthly mortgage payment, including the principal and interest, property taxes, and HOA. Adjust the values to generate a more accurate rate.

Your payment

Principal and Interest:

$

Property taxes:

$

HOA fees:

$

Total loan payment:

$

Total interest amount:

$

Location

County

Mahoning

Elementary School

Canfield LSD - 5004

Middle School

High School

Listing Courtesy of Rollin Gosney, TG Real Estate

RealHub Information is provided exclusively for consumers' personal, non-commercial use, and it may not be used for any purpose other than to identify prospective properties consumers may be interested in purchasing. All information deemed reliable but not guaranteed and should be independently verified. All properties are subject to prior sale, change or withdrawal. RealHub website owner shall not be responsible for any typographical errors, misinformation, misprints and shall be held totally harmless.

Agent Tyson Hartzler

Team Lead / RealtorĀ®

Tyson Hartzler

Call Tyson today to schedule a private showing.


* Listings on this website come from the FMLS IDX Compilation and may be held by brokerage firms other than the owner of this website. The listing brokerage is identified in any listing details. Information is deemed reliable but is not guaranteed. If you believe any FMLS listing contains material that infringes your copyrighted work please click here to review our DMCA policy and learn how to submit a takedown request.Ā© 2024 FMLS.
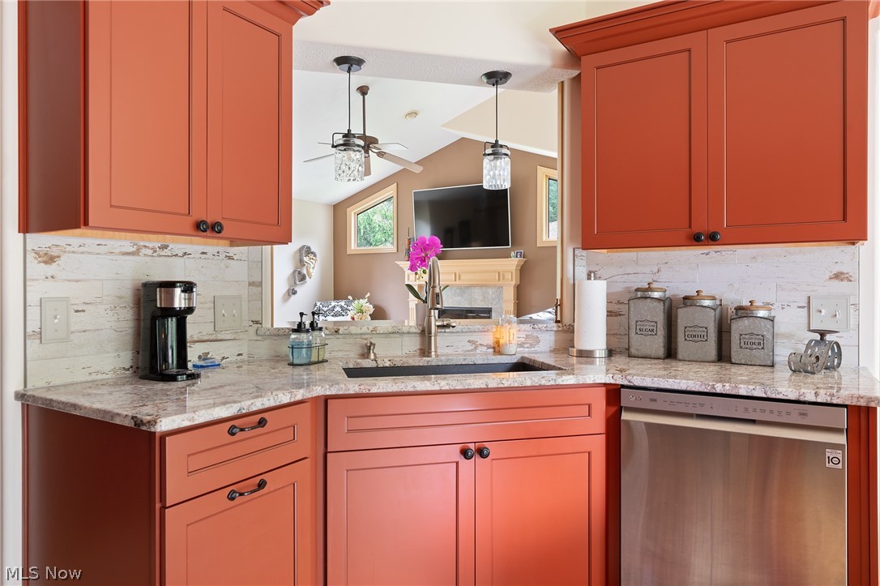
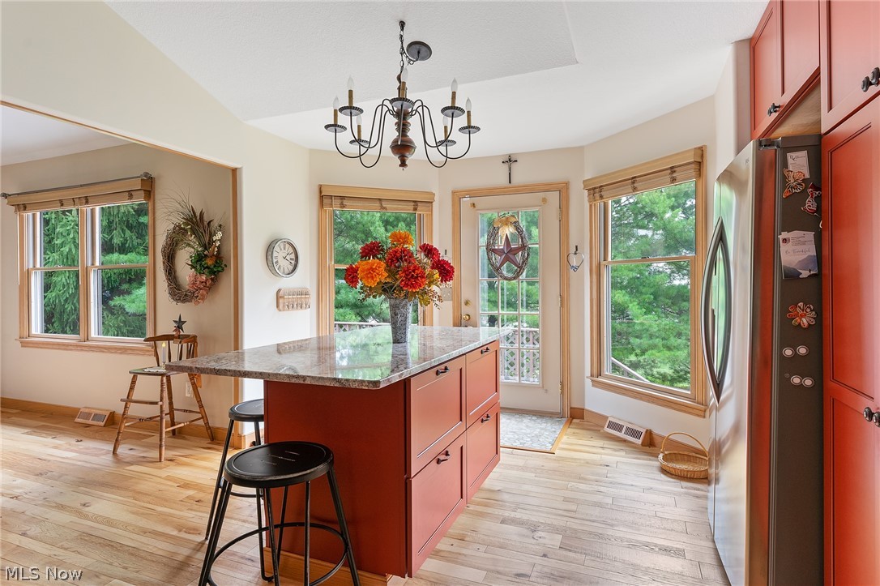
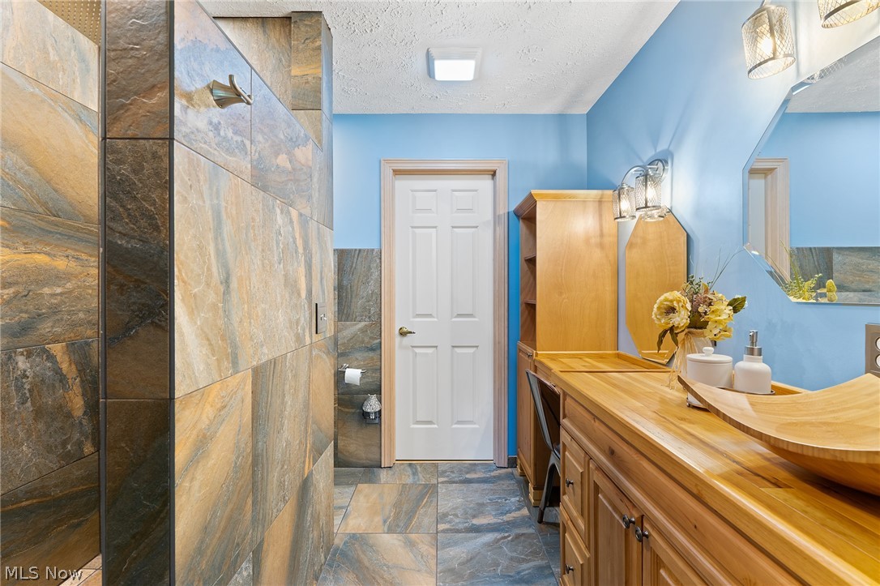
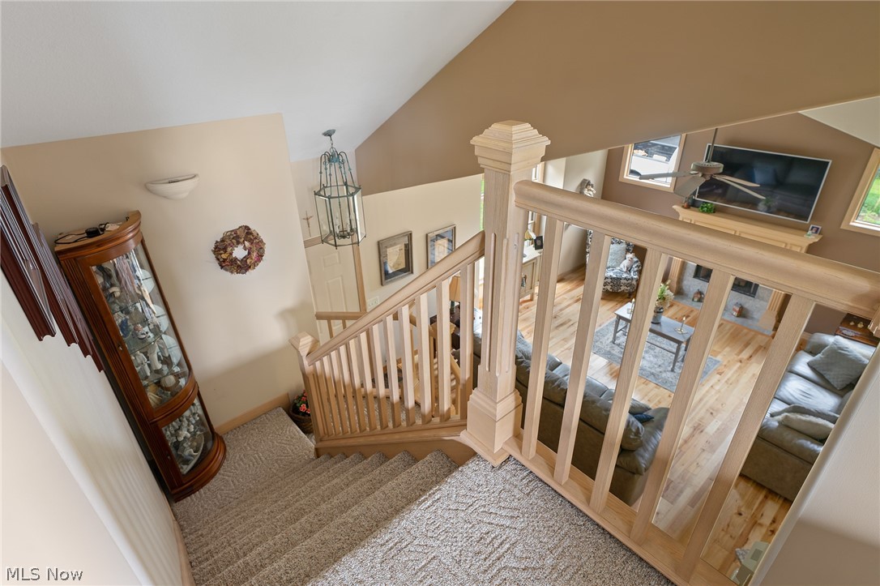
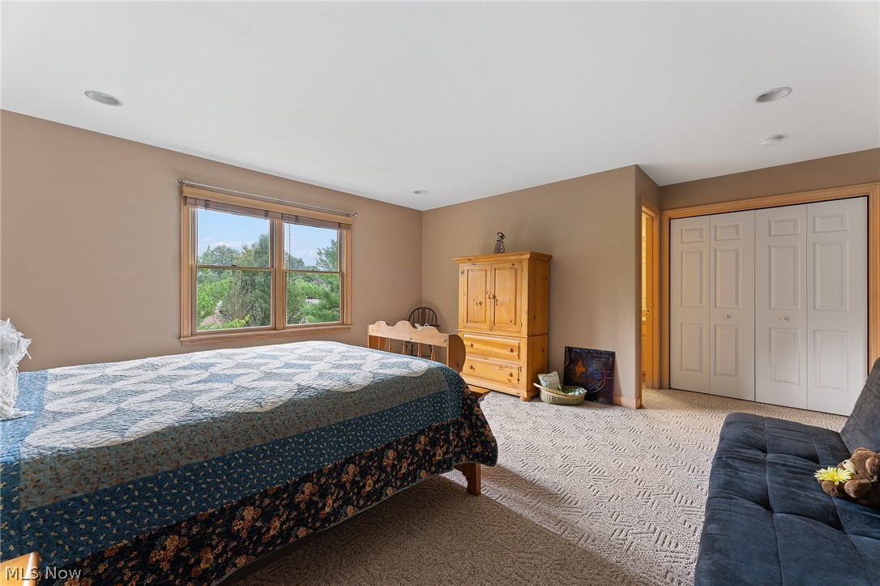
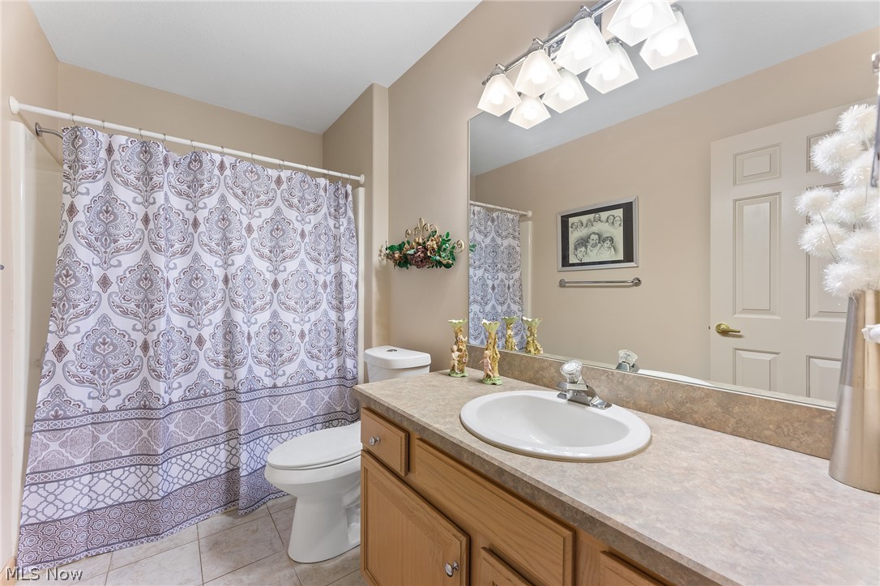
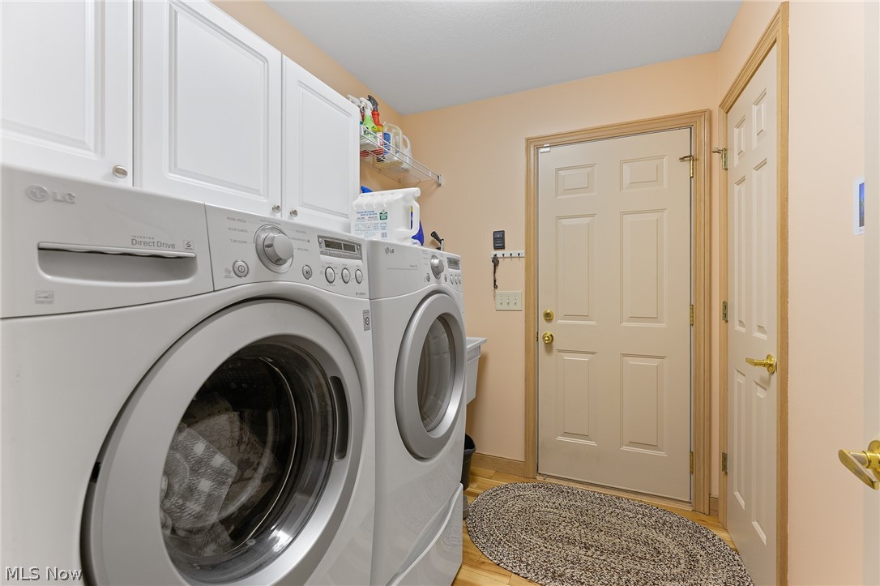
Prepare to be impressed..... rare opportunity to own a completely updated condo conveniently located to area stores, restaurants and recreation.  Inviting entryway opens to the great room offering a beautiful fireplace, great architectural detail and an abundance of sunlight. Beautiful hickory hardwood floors throughout the main level.  Stunning updated kitchen with gorgeous cabinetry, tile backsplash and granite countertops. Functional layout offering plenty of storage space along with a nicely sized island.  First floor master suite featuring an updated bath with modern features.  Convenient first floor laundry.  The second level offers a second bedroom, full bath and loft area that can be utilized as a home office or den. Full basement and 2 car garage.  Enjoy outdoor entertaining on the private rear deck. Freshly painted interior. Meticulously maintained and true pride in ownership noted throughout.   Call today for your private tour.

5913 Tippecanoe Road 6

Message successfully sent.

What would you like to know?

What is 3 + 4 ?

I agree to receive email communication and understand I can unsubscribe at any time.

I agree to be contacted by Tyson Sells Homes, LLC. via call, email, and text for real estate services. To opt out, you can reply 'stop' at any time or reply 'help' for assistance. You can also click the unsubscribe link in the emails. Message and data rates may apply. Message frequency may vary. Privacy Policy

Related Properties

Welcome to 475 Brookpark Drive in the highly sought-after Canfield City School District! This spacious 1960’s Colonial offers over 3000 square feet of living space with 4 bedrooms, 3.5 baths, providing plenty of room for everyone to spread out and enjoy. 
Designed for both everyday living and entertaining, the home features multiple living areas, a beautifully inviting sunroom overlooking an oversized, fenced back yard. The basement, with gas fireplace, offers endless possibilities for a recreation room, home office, or additional gathering space.
Situated in one of Canfield’s desirable neighborhoods, this home is full of character and potential. With a little TLC and your personal touch, you can transform this well-built home into the home of our dreams while building instant equity.
Don’t miss this incredible opportunity to own a spacious home in a prime location close to shopping, dining, parks and everything Canfield has to offer. Schedule your private showing today and imagine the possibilities!
#5223516

Canfield

475 Brookpark Drive

4 Beds

3 Baths

N/A

$298,000

MLS#: 5223516

If low-maintenance living is on your wish list, this Canfield condo deserves a closer look. The main level offers an easy, functional layout with the kitchen opening to a comfortable living space—perfect for everyday life—while upstairs, a second living area gives you something many condos simply don’t: room to spread out. Complete with a fireplace and bar, it’s an inviting spot for movie nights, entertaining, or simply relaxing at the end of the day.

Both bedrooms are located upstairs, along with the convenience of nearby laundry—no hauling baskets between floors. With 2 bedrooms, 2.5 baths, two distinct living spaces, an attached one-car garage and a private back patio, the home offers a surprising amount of flexibility in an easy-to-maintain package.

And the location makes everyday life just as convenient. Enjoy quick access to the shops, restaurants and amenities Canfield has to offer, while still being an easy drive to Route 11 for commuting throughout the Valley. Whether you’re looking to simplify, downsize, or simply spend less time maintaining a home and more time enjoying it, this condo is ready to make that next chapter a little easier.
#5237032

Canfield

6465 Saint Andrews Drive 1

2 Beds

2 Baths

1,566 Sq.Ft.

$235,000

MLS#: 5237032
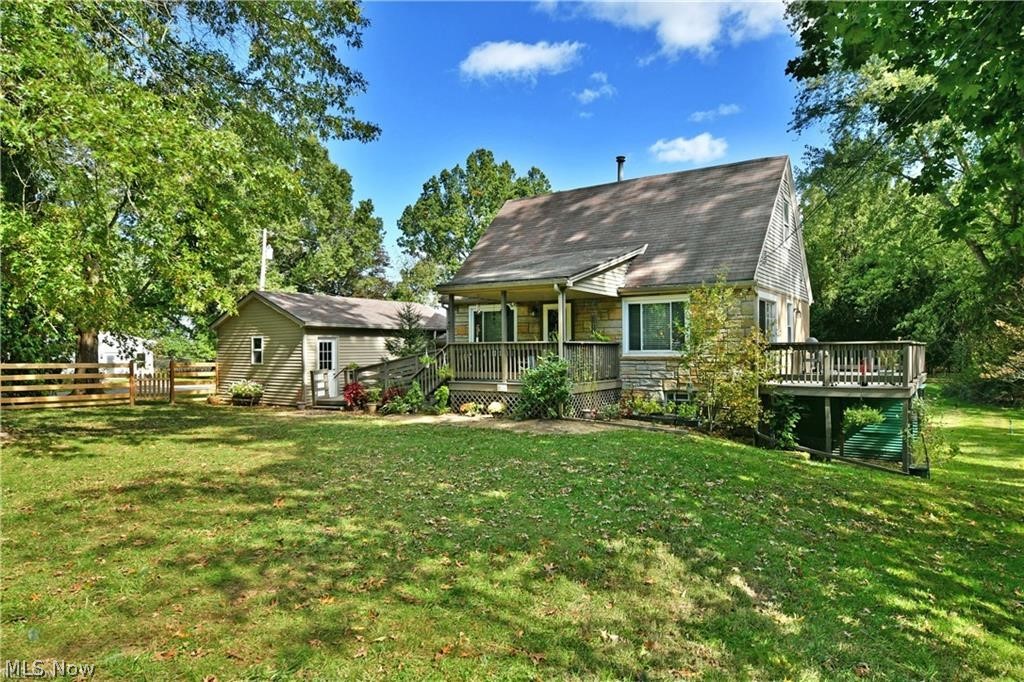
Charming Cape Cod nestled on nearly an acre in Canfield Township! Enjoy a peaceful, tree-lined setting with the convenience of nearby shopping and restaurants, plus easy access to many metropolitan parks and the county fairgrounds.

The home is easily accessible from the driveway, with a 1½-car garage and a welcoming covered front porch. The true highlight of this property is its location — the street dead-ends into a nature preserve and bird sanctuary, offering privacy and incredible natural beauty right outside your door. The home also includes a partially fenced in yard.

Step inside to find beautiful hardwood floors throughout, all-new windows, and updated lighting that brightens every room. The kitchen is warm and inviting, featuring LVT flooring, recessed lighting, and plenty of cabinet space for all your cooking essentials.

The spacious living and dining rooms provide an ideal layout for relaxing or entertaining. From the dining area, step out to the large deck overlooking a peaceful, wooded view — the perfect spot to unwind and enjoy nature.

Both bedrooms offer nice-sized closets and the full bath includes a newer walk-in tub/shower combo. Electrical and plumbing updates add peace of mind for the next owner. Seller has a contingency to find a home. Available for FHA, VA, Conventional, or Cash. 
This 2-bedroom home is full of character and thoughtful updates. Don’t wait — schedule your private showing today!
#5176359

Canfield

9501 New Buffalo Road

2 Beds

1 Baths

1,053 Sq.Ft.

$209,000

MLS#: 5176359

New on site 4 days ago
Welcome to this spacious 2-bedroom, 2.5-bath condo in the Canfield area, offering comfortable first-floor living with plenty of room to enjoy. Step into the welcoming foyer that opens to a large cathedral ceiling great room featuring an open living and dining area. The living room is highlighted by an impressive floor-to-ceiling brick fireplace, creating a warm and inviting focal point. The large oak kitchen offers plenty of cabinetry, a convenient eat-in area, and includes all appliances. The first-floor primary suite features a generous walk-in closet and private full bath. A second bedroom and additional full bath are also conveniently located on the main level. Relax in the bright sunroom while enjoying views of the backyard. A first-floor laundry room, complete with washer and dryer, adds to the convenience of one-level living. An attached two-car garage provides easy access and additional storage. The finished lower level expands the living space with a large recreation room, half bath, and an abundance of storage space. With its spacious layout, first-floor amenities, and desirable Canfield-area location, this condo offers a wonderful combination of comfort, convenience, and low-maintenance living. There is also a Transferrable Home Warranty
#5237114

Canfield

361 Hilltop Boulevard

2 Beds

2 Baths

1,848 Sq.Ft.

$275,000

MLS#: 5237114

New on site 4 days ago
Welcome home to this charming 2-bedroom, 2.5-bath townhome in Canfield, offering comfortable living with a warm and inviting feel with a fresh coat of paint and all new kitchen appliances. The eat-in kitchen is the heart of the home, featuring a beautiful brick fireplace that adds character and creates the perfect backdrop for cozy meals and gatherings. Upstairs, you'll find two spacious bedrooms, each with the convenience of its own private full bath. The primary suite features a generous walk-in closet and private bath, while the second bedroom and full bath offer a great setup for guests, family, or a home office. Step outside and enjoy your own patio area—perfect for morning coffee, relaxing after a long day, or enjoying warm evenings. With a functional floor plan, private bedroom suites, and plenty of charm, this Canfield townhome is ready to welcome its next owner!
#5241593

Canfield

200 Talsman Drive C

2 Beds

2 Baths

1,606 Sq.Ft.

$275,000

MLS#: 5241593

New on site 1 day ago
This is the one you’ve been waiting for! Nestled on 2 acres of tranquility, this charming 3-bedroom ranch offers a peaceful country setting while still being conveniently close to everything you need. From the moment you arrive, you’ll feel the sense of privacy and serenity this property has to offer. Step inside and discover the warmth and character throughout. The kitchen features custom-built cabinetry and a cozy eating area with sliding doors leading to the deck, where you can sit back, relax, and take in the serene views of the beautiful yard. The living room is a wonderful gathering space, featuring a wood-burning fireplace and charming cove ceilings. Underneath the carpet, you’ll find hardwood flooring waiting to be revealed. All three bedrooms showcase original hardwood floors, adding timeless character and warmth. Look closely and you’ll discover some special details, including a pocket door and even a skylight in one of the bedrooms. The updated bathroom offers a convenient walk-in shower and laundry chute. The finished basement adds even more living and entertaining space, complete with a second wood-burning fireplace and wet bar—perfect for hosting family and friends, especially with the holidays just around the corner. Outside, the 2-acre setting is where this home truly shines. Enjoy your morning coffee on the deck, gather with friends, or simply soak in the peace and quiet of your own private retreat. Peaceful country living, charming character, and a location close to everything—this may be exactly the home you’ve been waiting for!
#5242448

Canfield

10244 Washingtonville Road

3 Beds

1 Baths

1,244 Sq.Ft.

$279,500

MLS#: 5242448

 - property

Send a message

Message successfully sent.

Your message

What is 3 + 4 ?

Reason for contacting?

I agree to receive email communication and understand I can unsubscribe at any time.

I agree to be contacted by Tyson Sells Homes, LLC. via call, email, and text for real estate services. To opt out, you can reply 'stop' at any time or reply 'help' for assistance. You can also click the unsubscribe link in the emails. Message and data rates may apply. Message frequency may vary. Privacy Policy

Sign Out

Virtual Assistant

Would you like to take the next step with this property? We can help you schedule a showing or virtual tour, or send you more details.

Yes, I would like more information.

Thank You for Your Reply, One of Our Agents will contact you as soon as possible

No, maybe later.

Thank you, you can always contact me via email, phone number or through the contact form.

Realhub AI

Lucy - Your AI-Powered Realtor

Update Your Temporary Password

Personalize your search

Enter your email and we'll notify you immediately when new listings match what you're looking for.

or enter email address

Already have an account ? Login here

Continue your home search

I agree to receive communications and understand I can unsubscribe at any time.

I agree to be contacted by Tyson Sells Homes, LLC. via call, email, and text for real estate services. To opt out, you can reply 'stop' at any time or reply 'help' for assistance. You can also click the unsubscribe link in the emails. Message and data rates may apply. Message frequency may vary. Privacy Policy

Already have an account ? Login here

We use cookies

We use cookies primarily for analytics to enhance your experience. By accepting, you agree to our use of these cookies. You can manage your preferences or learn more about our cookies policy.