.webp?size=346x80)
Contemporary, Colonial, Conventional
6231 Meadowbrook Drive
Mentor, OH 44060
MLS#: 5240138
$449,900


Property
Beds
5
Full Baths
3
1/2 Baths
1
Year Built
1959
Sq.Footage
2,640
Welcome to this beautifully renovated home in desirable Mentor! This is perfect for those who are looking for a spacious home. With 5 bedrooms and 3.5 bathrooms, there is ample room for all. On the main floor the kitchen was completely renovated (2024) with luxury vinyl plank flooring (which flows throughout the main floor), white shaker cabinets, new quarts countertops, and stainless steel appliances. The kitchen boasts a large island with space for 2 barstools. The main floor features two good sized bedrooms that can easily be used as a home office. The dining room offers large Provia sliding glass doors to the deck and backyard. Upstairs, features 3 more bedrooms and a bonus loft room. The primary suite greets you with high vaulted ceilings and plenty of natural light. It has a large walk in closet and a spacious ensuite bathroom with a stylish double vanity, shower, and soaker tub. The basement is partially finished with plenty of lighting and new luxury vinyl plank flooring. There is also a half bath in the basement. The home has two new furnaces (2024) and two new air conditioners (2024) and New Provia Windows throughout (2024). The sellers recently upgraded the entire outside; new driveway, new roof, newly painted front and back porch stairs, new french drain in the backyard. As well, they had the backyard professionally landscaped with new trees/flowers/plants (installed summer of 2025) including 19 arborvitaes, Colorado Blue Spruce, Smokebush, etc. This outdoor space has an expansive deck that is perfect for relaxing and entertaining with plenty of room for a grill, dining table, and chairs to hang out in. In the fenced in back yard there is great space for kids to play and dogs to run. 2026 UPGRADES: NEW Garage Door and opener, New GE washing machine, New driveway asphalt and expanded to replace the third lane which was gravel. This home is light, beautiful and move-in ready. Schedule your showing today!
Features & Amenities
Interior
-
Other Interior Features
Vaulted Ceiling(s), Ceiling Fan(s), Kitchen Island, Recessed Lighting, Soaking Tub, Walk-In Closet(s)
-
Total Bedrooms
5
-
Bathrooms
3
-
1/2 Bathrooms
1
-
Above Grade Finished Area
2112.0
-
Basement YN
YES
-
Cooling YN
YES
-
Cooling
Ceiling Fan(s), Central Air
-
Fireplace YN
NO
-
Heating YN
YES
-
Heating
Natural Gas, Forced Air
-
Main Level Bedrooms
2
-
Pet friendly
N/A
Exterior
-
Garage
Yes
-
Garage spaces
2
-
Construction Materials
Fiberglass Siding
-
Other Exterior Features
Lighting
-
Parking
Asphalt, Attached, Garage
-
Patio and Porch Features
Deck, Front Porch
-
Pool
No
-
Waterfront YN
NO
Area & Lot
-
Lot Features
Back Yard, Landscaped
-
Lot Size(acres)
0.2893
-
Property Type
Residential
-
Property Sub Type
Single Family Residence
-
Architectural Style
Contemporary, Colonial, Conventional
Price
-
Sales Price
$449,900
-
Tax Amount
$3,440
-
Sq. Footage
2,640
-
Price/SqFt
$170
HOA
-
Association
No
School District
-
Elementary School
Mentor EVSD - 4304
-
Middle School
Mentor EVSD - 4304
-
High School
Mentor EVSD - 4304
Property Features
-
Sewer
Public Sewer
-
Water Source
Public
Schedule a Showing
Showing scheduled successfully.
Mortgage calculator
Estimate your monthly mortgage payment, including the principal and interest, property taxes, and HOA. Adjust the values to generate a more accurate rate.
Your payment
Principal and Interest:
$
Property taxes:
$
HOA fees:
$
Total loan payment:
$
Total interest amount:
$
Location
County
Lake
Elementary School
Mentor EVSD - 4304
Middle School
Mentor EVSD - 4304
High School
Mentor EVSD - 4304
Listing Courtesy of Andrea L Johnston , Berkshire Hathaway HomeServices Professional Realty
RealHub Information is provided exclusively for consumers' personal, non-commercial use, and it may not be used for any purpose other than to identify prospective properties consumers may be interested in purchasing. All information deemed reliable but not guaranteed and should be independently verified. All properties are subject to prior sale, change or withdrawal. RealHub website owner shall not be responsible for any typographical errors, misinformation, misprints and shall be held totally harmless.

Team Lead / Realtor®
Tyson Hartzler
Call Tyson today to schedule a private showing.

* Listings on this website come from the FMLS IDX Compilation and may be held by brokerage firms other than the owner of this website. The listing brokerage is identified in any listing details. Information is deemed reliable but is not guaranteed. If you believe any FMLS listing contains material that infringes your copyrighted work please click here to review our DMCA policy and learn how to submit a takedown request.© 2024 FMLS.
Related Properties
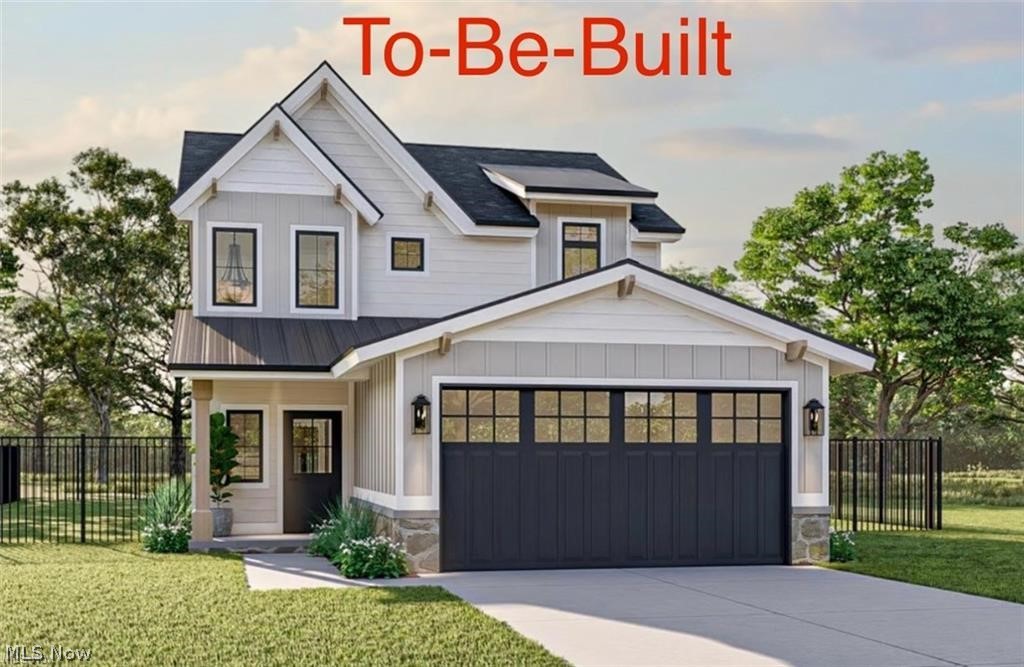
Mentor
5026 Wake Robin Road
3 Beds
3 Baths
1,900 Sq.Ft.
$425,000
MLS#: 5186029

Mentor
6266 Meadowbrook Drive
4 Beds
3 Baths
2,433 Sq.Ft.
$400,000
MLS#: 5226591

Mentor
7771 Rutland Drive
4 Beds
2 Baths
2,132 Sq.Ft.
$459,900
MLS#: 5239554
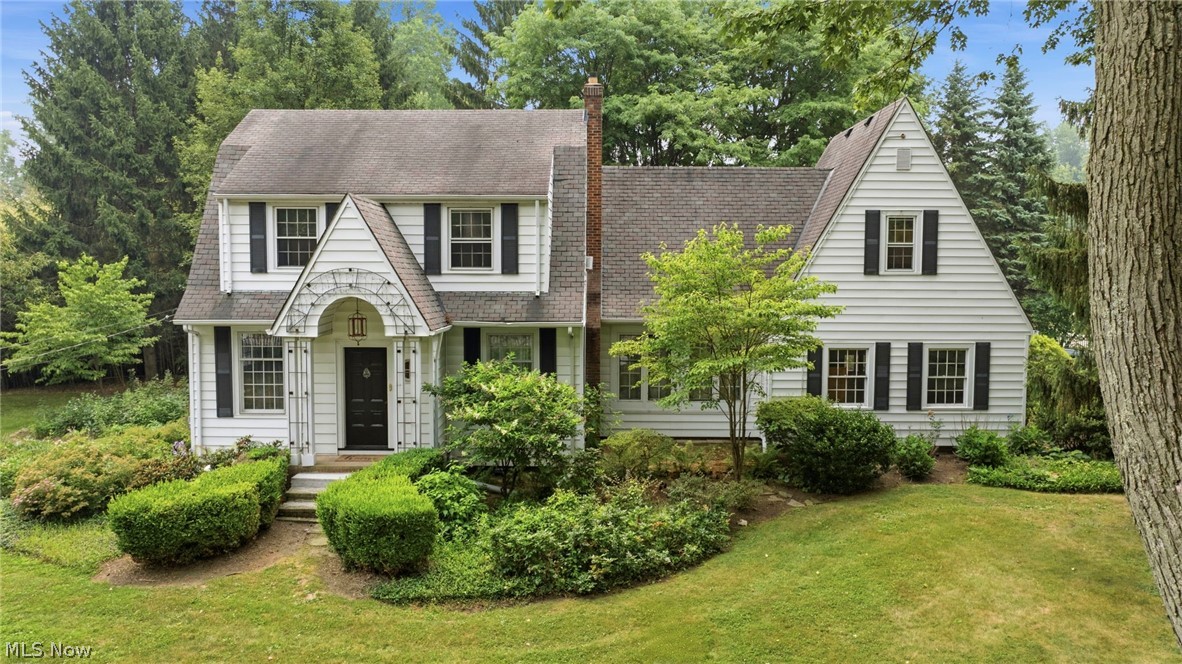
Mentor
7364 Johnnycake Ridge Road
3 Beds
2 Baths
2,478 Sq.Ft.
$379,000
MLS#: 5228635
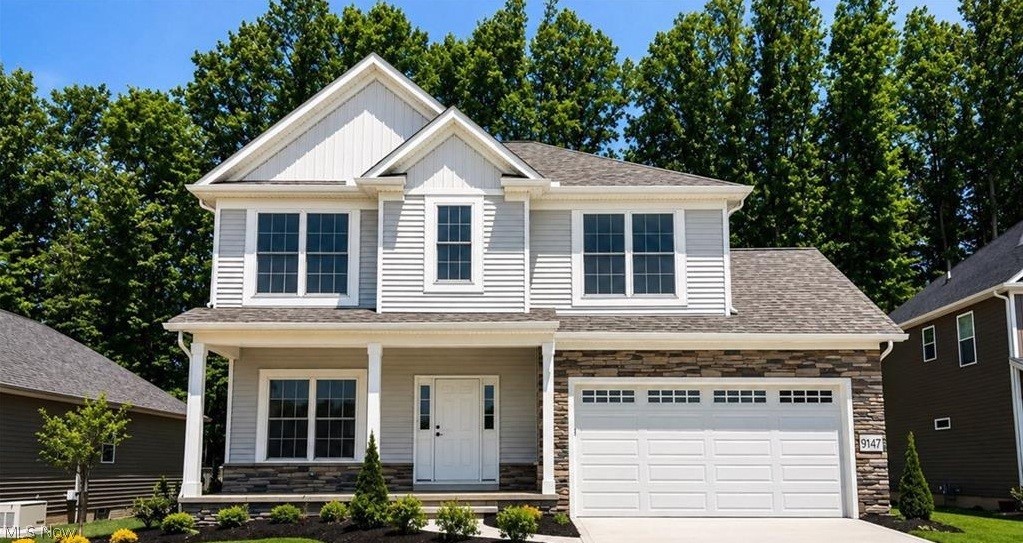
Mentor
9147 Dove Lane
4 Beds
2 Baths
2,400 Sq.Ft.
$525,000
MLS#: 5185517

Mentor
9454 Deer Hollow Drive
4 Beds
3 Baths
2,770 Sq.Ft.
$490,950
MLS#: 5221622

Mentor
8252 Plains Road
4 Beds
2 Baths
N/A
$460,000
MLS#: 5223932

Mentor
6854 Chablis Court
3 Beds
2 Baths
3,123 Sq.Ft.
$400,000
MLS#: 5239320

Mentor
8712 Blue Heron Way
4 Beds
2 Baths
3,085 Sq.Ft.
$449,900
MLS#: 5239561
