Features & Amenities

Interior

  • Total Bedrooms

    3

  • Bathrooms

    2

  • 1/2 Bathrooms

    1

  • Above Grade Finished Area

    2385.0

  • Basement YN

    YES

  • Cooling YN

    YES

  • Cooling

    Central Air

  • Fireplace YN

    YES

  • Heating YN

    YES

  • Heating

    Natural Gas, Forced Air, Fireplace(s)

  • Main Level Bedrooms

    3

  • Pet friendly

    N/A

Exterior

  • Garage

    Yes

  • Garage spaces

    2

  • Construction Materials

    Shake Siding, Stone Veneer, Vinyl Siding

  • Parking

    Attached, Garage

  • Pool

    No

  • Waterfront YN

    NO

Area & Lot

  • Lot Size(acres)

    0.369

  • Property Type

    Residential

  • Property Sub Type

    Single Family Residence

  • Architectural Style

    Ranch

Price

  • Sales Price

    $470,000

  • Tax Amount

    $5,795

  • Financing Options

    Conventional

  • Sq. Footage

    2,385

  • Price/SqFt

    $197

HOA

  • Association

    No

School District

  • Elementary School

    Austintown LSD - 5001

  • Middle School

    N/A

  • High School

    N/A

Property Features

  • Stories

    1

  • Sewer

    Public Sewer

  • Water Source

    Public

Schedule a Showing

Showing scheduled successfully.

<
>
IN PERSON
VIA CHAT

What is 3 + 4 ?


Change time

Mortgage calculator

Estimate your monthly mortgage payment, including the principal and interest, property taxes, and HOA. Adjust the values to generate a more accurate rate.

Your payment

Principal and Interest:

$

Property taxes:

$

HOA fees:

$

Total loan payment:

$

Total interest amount:

$

Location

County

Mahoning

Elementary School

Austintown LSD - 5001

Middle School

High School

Listing Courtesy of Lauren Falasca, Keller Williams Chervenic Rlty

RealHub Information is provided exclusively for consumers' personal, non-commercial use, and it may not be used for any purpose other than to identify prospective properties consumers may be interested in purchasing. All information deemed reliable but not guaranteed and should be independently verified. All properties are subject to prior sale, change or withdrawal. RealHub website owner shall not be responsible for any typographical errors, misinformation, misprints and shall be held totally harmless.

Agent Tyson Hartzler

Team Lead / RealtorĀ®

Tyson Hartzler

Call Tyson today to schedule a private showing.


* Listings on this website come from the FMLS IDX Compilation and may be held by brokerage firms other than the owner of this website. The listing brokerage is identified in any listing details. Information is deemed reliable but is not guaranteed. If you believe any FMLS listing contains material that infringes your copyrighted work please click here to review our DMCA policy and learn how to submit a takedown request.Ā© 2024 FMLS.
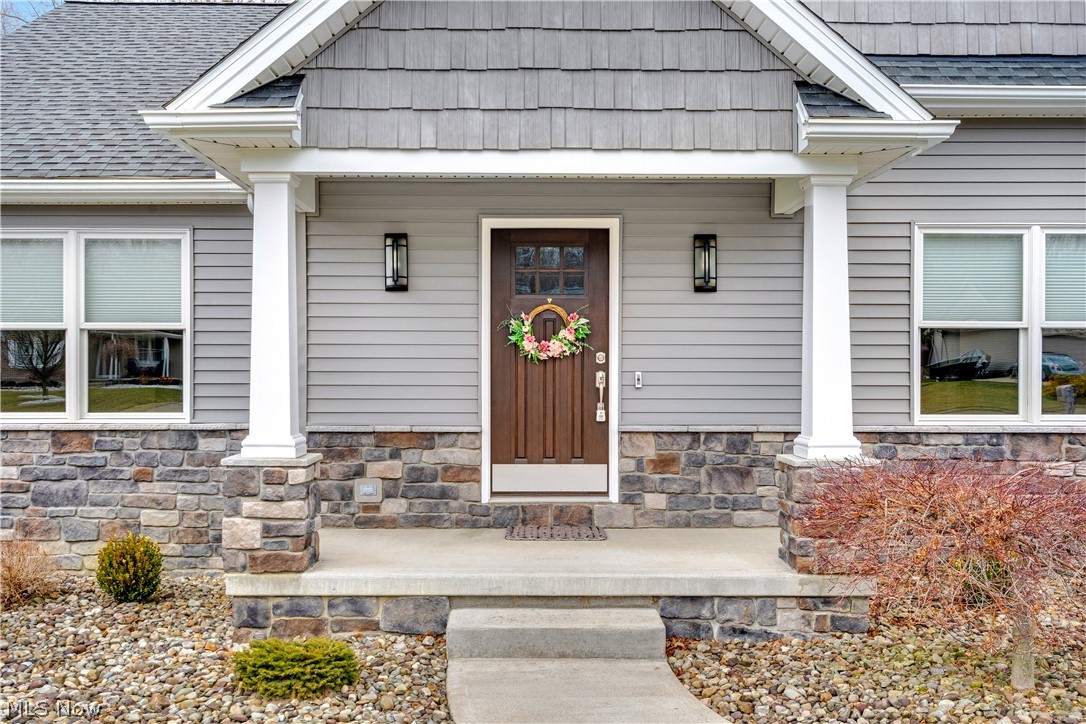
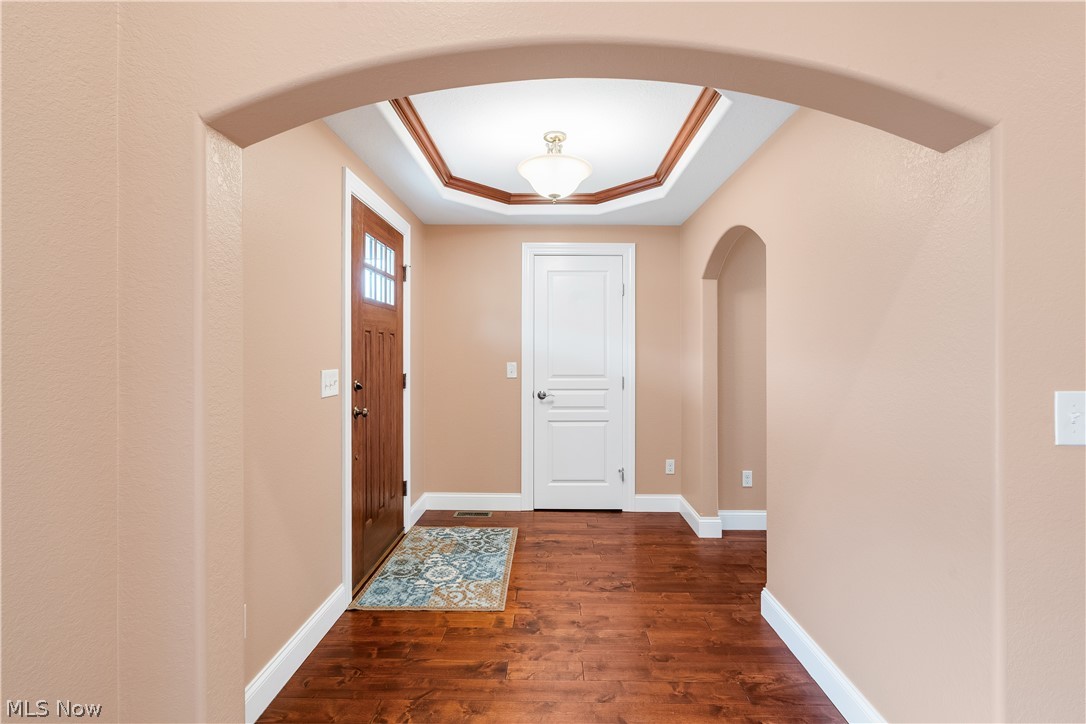
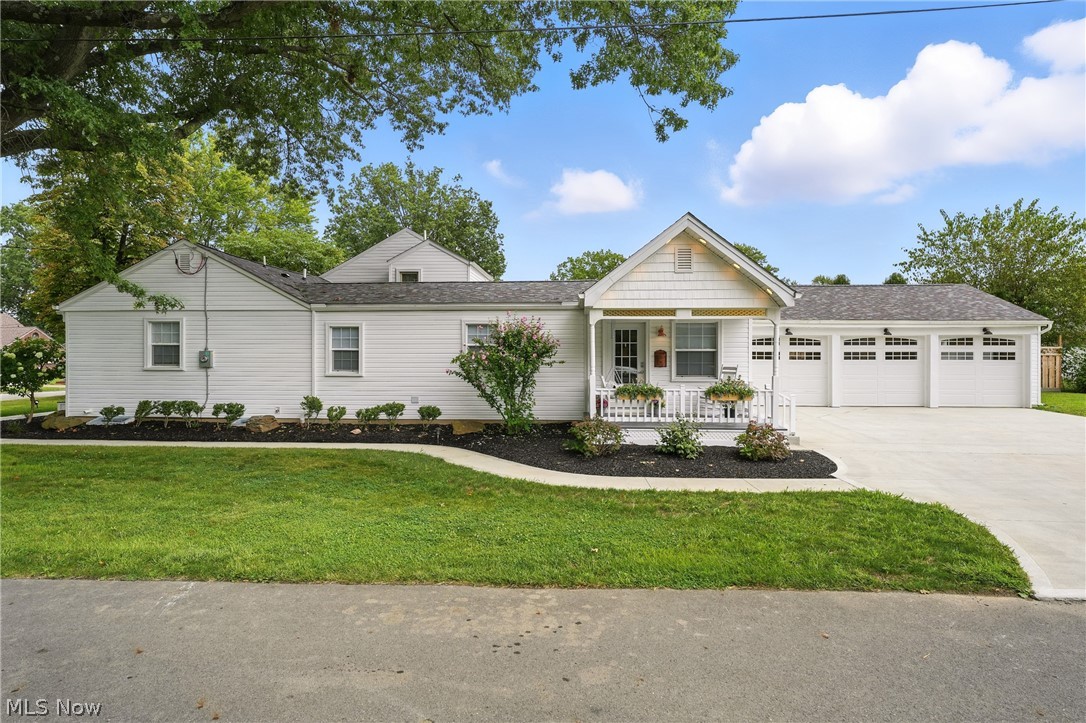
Built in 2013 by Meander Homes and occupied only by the original owner, this well-maintained ranch offers a thoughtful layout and beautiful setting. The exterior features excellent curb appeal with vinyl siding, stone veneer accents, decorative shake-style gables, and a covered front entry. Manicured landscaping and neutral tones give the home a clean, polished look.
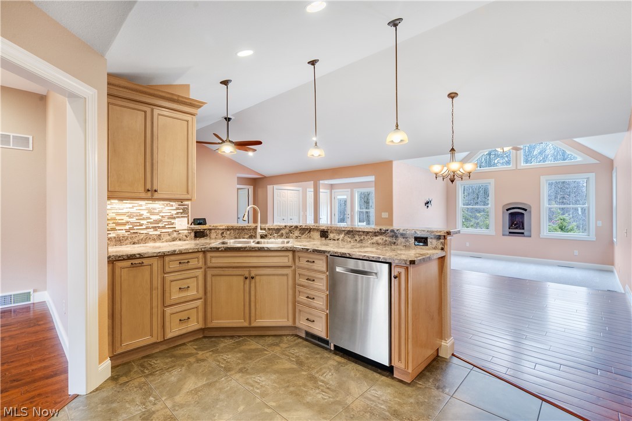
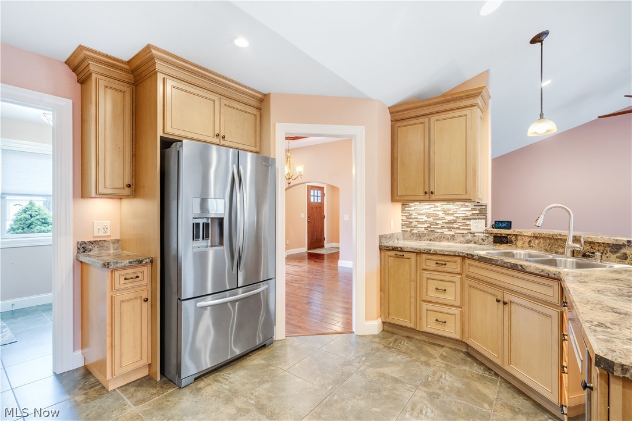
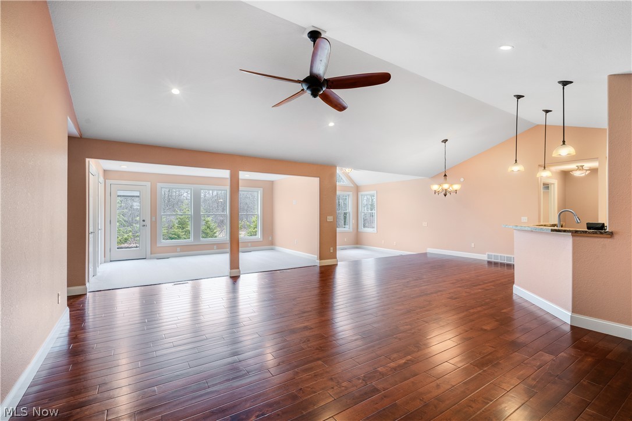
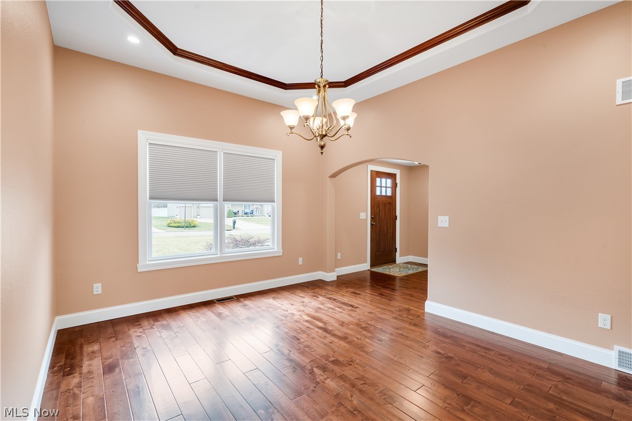
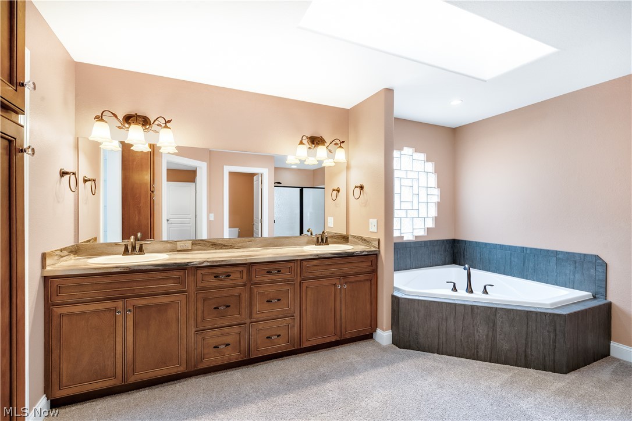
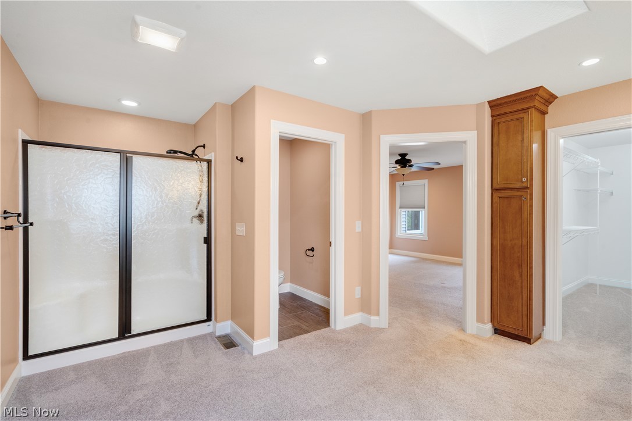
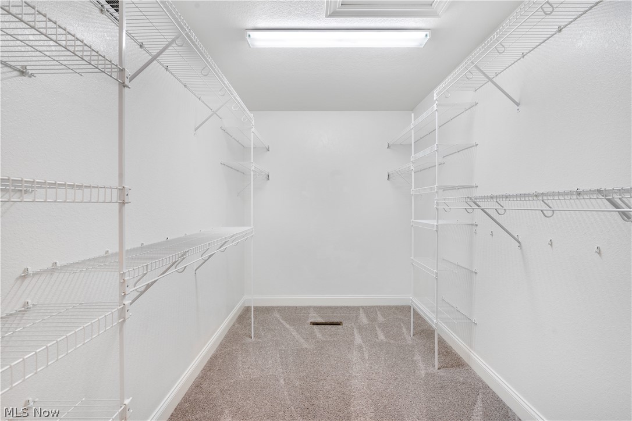
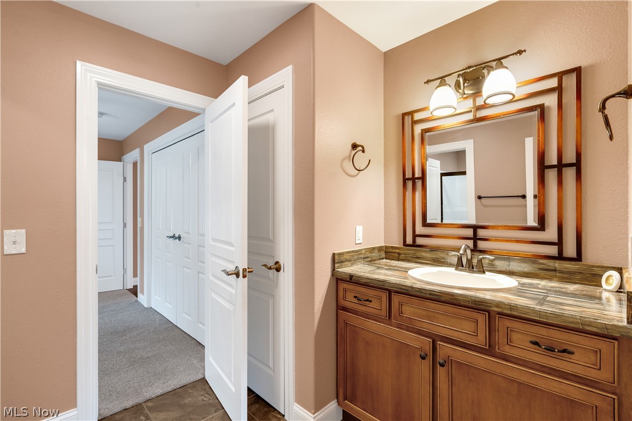
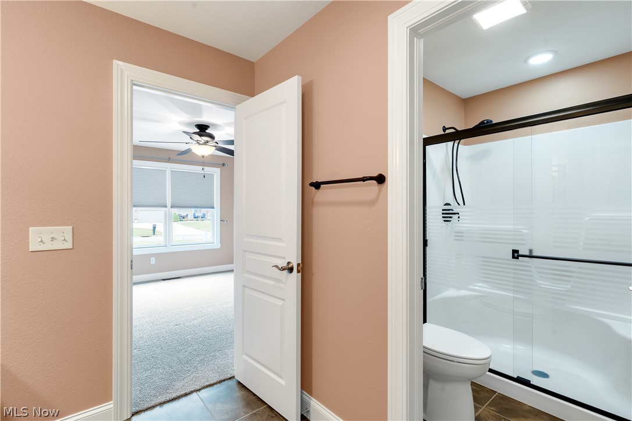
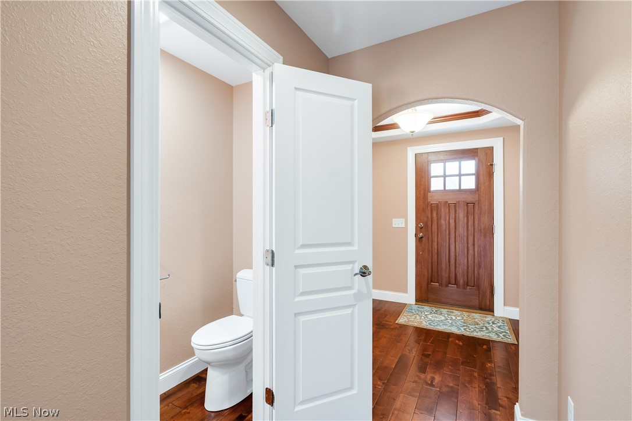
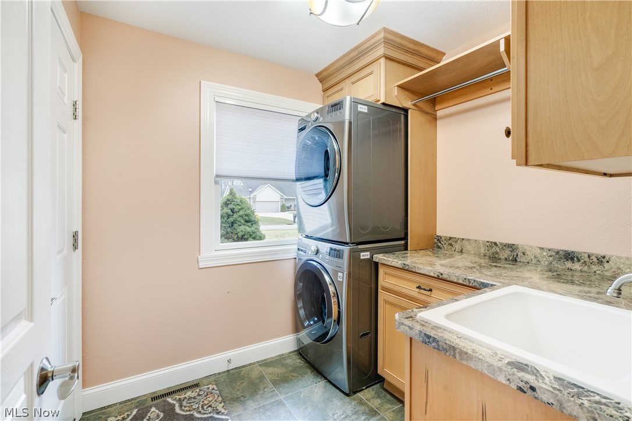
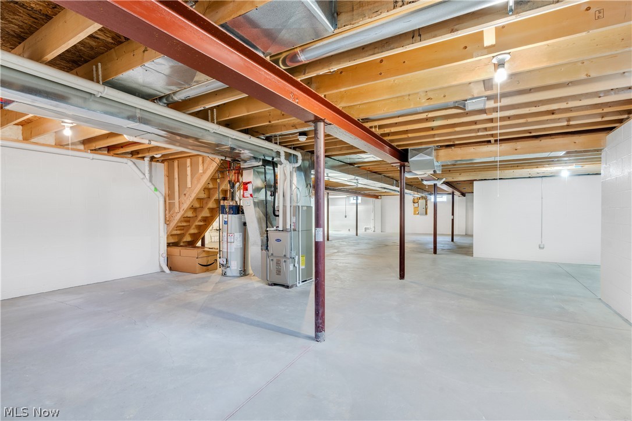
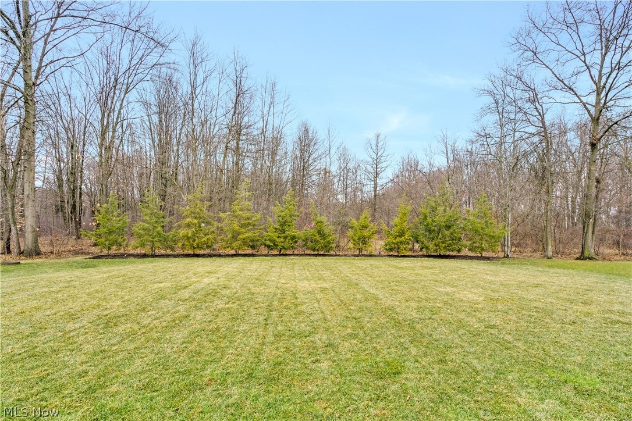
Inside, vaulted ceilings and an open layout create a bright, spacious feel. The great room features hardwood flooring and flows naturally into the kitchen and dining area. The kitchen offers stainless steel appliances, tile flooring, ample cabinetry, and a large peninsula with seating and plenty of prep space. Toward the back of the home is a standout living space with vaulted ceilings, large windows, and a fireplace that creates a warm focal point while overlooking the backyard. Just beyond that area is another bright living space with a wall of windows and access outside. This flexible space could serve as a family room, sitting area, office, or playroom. The primary suite includes a large bedroom, walk-in closet, and an expansive private bathroom with double vanity, soaking tub, and separate shower. Two additional bedrooms are connected by a convenient Jack and Jill bathroom. The full basement provides excellent storage and future potential, including plumbing already roughed in for a bathroom if additional finished space is desired. Out back, the yard backs to mature trees, creating a quiet and private setting. You won't want to miss this one!

6438 Calvary Court

Message successfully sent.

What would you like to know?

What is 3 + 4 ?

I agree to receive email communication and understand I can unsubscribe at any time.

I agree to be contacted by Tyson Sells Homes, LLC. via call, email, and text for real estate services. To opt out, you can reply 'stop' at any time or reply 'help' for assistance. You can also click the unsubscribe link in the emails. Message and data rates may apply. Message frequency may vary. Privacy Policy

Related Properties

Welcome to 3053 Chablis Lane! A pristine home located in the heart of Poland, awaiting your arrival. Throughout the first floor you have ample living space along with a formal dining room. The open kitchen has walk-out access to the back patio, making your home a perfect spot for entertaining! Upstairs, the Primary suite holds a double walk-in closet and a newly renovated private bathroom. The four spacious bedrooms are adjacent to a common full bathroom for comfort and convenience.  Nestled in a culdesac of a lovely neighborhood, this home is one you won’t want to miss. 1-year home warranty provided for peace of mind! Call to schedule a showing today!
#5224270

Youngstown

3053 Chablis Lane

4 Beds

2 Baths

2,564 Sq.Ft.

$435,000

MLS#: 5224270
This will be the Nicests home you  look at today!

Newly renovated home with its own separate In-Law Suite and Emergency Backup Generac Generator option.  Vaulted Three Car Heated and Air Conditioned Garage with its own Bathroom, 50 AMP power, french doors and side yard perfect for entertaining. Five total Bathrooms, ample storage that Includes All Appliances, Fireplaces and TVs with Custom Copper, Brass fixtures and Granite throughout. Six SkyLights, three sets of french doors and over thirtyfive windows. Natural gas hookups for a Fire Table and Grill located in a Cozy Courtyard. Located in a highly Sought-After Neighborhood.
#5198800

Youngstown

2001 Brownlee Avenue

4 Beds

4 Baths

1,844 Sq.Ft.

$389,900

MLS#: 5198800

Price reduced
Rare Opportunity in Hampton Ridge! Experience maintenance free luxury living at its finest in this immaculate, premium villa perfectly situated on a highly coveted pond facing waterfront lot. Spanning nearly 3,000 total square feet of meticulously finished living space, this residence lives like an executive single family home while offering effortless condo convenience.

Unit #68 stands apart as a one of a kind custom build in the community. Boasting unrivaled curb appeal, it is the only Ashton style model constructed with a premium, timeless solid brick faƧade, replacing the standard vinyl fronts found elsewhere, and complemented by a uniquely expanded deep front porch.

The interior modifications are equally exceptional, featuring a true open concept kitchen and dining layout. Step through a dramatic architectural archway framed by elegant decorative pillars into a massive formal dining room addition built completely flush on one level, eliminating the restrictive step down 3 season rooms found in standard models. The gourmet kitchen is a chef's dream, showcasing an expansive flat granite island with breakfast bar seating, custom wood cabinetry, and elegant tumbled stone tile. The home also features premium plantation shutters on all 21 windows, including the garage window and a custom system for the sliding patio door.

The luxury continues in the spectacular 600 sq. ft. finished lower level entertainment suite with soaring 8 ft.+ deep pour ceilings, matching first floor trim, uniform luxury flooring, and a custom granite wet bar. The immaculate finished garage offers a showroom quality stone epoxy floor, custom built in wood cabinetry, an expansive workbench, and finished stairs. Skip rising construction costs and lengthy new build delays—this rare brick waterfront package is turn key and ready today!
#5229664

Youngstown

1805 E Western Reserve Road 68

3 Beds

3 Baths

2,949 Sq.Ft.

$550,000

MLS#: 5229664
Price reduced
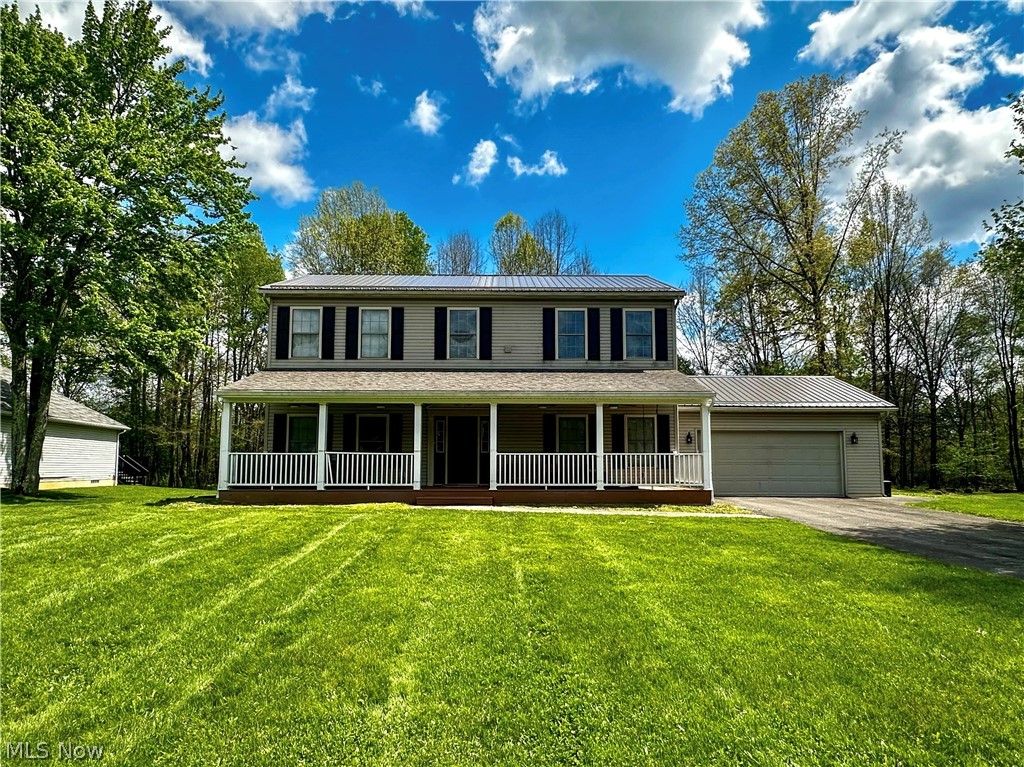
NICE PRICE REDUCTION! Welcome to this spacious 2,240 square foot home nestled on a generous lot in a desirable Liberty Township neighborhood. Offering an ideal blend of comfortable living space and privacy, this home features a serene backyard with a deck perfect for relaxing or entertaining, along with a charming covered front porch that spans the length of the home. Inside, vaulted ceilings and an open, inviting layout create a bright and airy feel throughout the main level. The welcoming foyer leads to a private office with double doors, a formal dining room and a spacious eat-in kitchen designed for everyday living and gatherings alike. A cozy family room with fireplace, convenient mud room and half bath complete the main floor. Upstairs, the large primary suite offers an attached bath and several closets, including a large walk-in. Two additional bedrooms and a full bath offer inviting space for loved ones and guests. The oversized second-floor laundry room provides exceptional convenience right where it's needed most! Additional highlights of this lovely home include a full basement, newer metal roof and an attached two-car garage. With its spacious interior, peaceful setting and expansive lot, this home offers the perfect combination of comfort, privacy and neighborhood charm.
#5209052

Youngstown

2006 Powder Mill Run

3 Beds

2 Baths

2,240 Sq.Ft.

$384,900

MLS#: 5209052

New on site 1 day ago
Welcome Home to this turnkey, Beautifully Updated Cape Cod!
Nestled on over 2.67 picturesque acres, this spacious and inviting Cape Cod offers a wonderful blend of timeless charm, modern updates, and versatile living spaces.

Inside, discover a stunning updated kitchen featuring brand-new cabinetry, countertops, appliances, and beautiful chandelier. The inviting living room showcases a picturesque window and stylish wood panel accents, creating a warm atmosphere. The dining room overlooks the brand-new patio, providing the perfect backdrop for gathering.
The first floor offers a thoughtful layout with three bedrooms and a full bath situated on one wing of the home, while the spacious primary suite enjoys its own private wing. The primary retreat features a private bath, walk-in closet, and additional storage, along with direct access to sunroom with brand-new windows and flooring, the sunroom is the perfect place to enjoy your morning coffee and take in the peaceful surroundings.
Upstairs, you’ll find two additional bedrooms, offering flexibility for guests or office space.
The basement provides even more space for entertaining, recreation, or storage, allowing this home to easily adapt to your lifestyle.
Outside, the property truly shines with a new front porch, brand-new patio, new roof, new stone front, and attached garage, plus an impressive four-car detached garage. A picturesque stream and pond add to the property’s natural beauty and create a peaceful setting to enjoy the expansive grounds.

With abundant space, numerous updates, and a private setting on over 2.67 acres, this exceptional property offers the opportunity to enjoy comfort, functionality, and the tranquility of country-inspired living—all while having plenty of room to make it your own.
The updates are endless including paint throughout, flooring, kitchen, bathrooms, furnace, AC, hot water tank, light fixture, and more!

A property this special must be seen to be fully appreciated!
#5242242

Youngstown

9247 Youngstown Pittsburgh Road

5 Beds

2 Baths

N/A

$409,000

MLS#: 5242242

 - property

Send a message

Message successfully sent.

Your message

What is 3 + 4 ?

Reason for contacting?

I agree to receive email communication and understand I can unsubscribe at any time.

I agree to be contacted by Tyson Sells Homes, LLC. via call, email, and text for real estate services. To opt out, you can reply 'stop' at any time or reply 'help' for assistance. You can also click the unsubscribe link in the emails. Message and data rates may apply. Message frequency may vary. Privacy Policy

Sign Out

Virtual Assistant

Would you like to take the next step with this property? We can help you schedule a showing or virtual tour, or send you more details.

Yes, I would like more information.

Thank You for Your Reply, One of Our Agents will contact you as soon as possible

No, maybe later.

Thank you, you can always contact me via email, phone number or through the contact form.

Realhub AI

Lucy - Your AI-Powered Realtor

Update Your Temporary Password

Personalize your search

Enter your email and we'll notify you immediately when new listings match what you're looking for.

or enter email address

Already have an account ? Login here

Continue your home search

I agree to receive communications and understand I can unsubscribe at any time.

I agree to be contacted by Tyson Sells Homes, LLC. via call, email, and text for real estate services. To opt out, you can reply 'stop' at any time or reply 'help' for assistance. You can also click the unsubscribe link in the emails. Message and data rates may apply. Message frequency may vary. Privacy Policy

Already have an account ? Login here

We use cookies

We use cookies primarily for analytics to enhance your experience. By accepting, you agree to our use of these cookies. You can manage your preferences or learn more about our cookies policy.