.webp?size=346x80)


Property
Beds
3
Full Baths
2
1/2 Baths
None
Year Built
2015
Sq.Footage
N/A
Looking for a ranch style home with an open floor plan? Welcome home to this beautiful, meticulously maintained home where pride of ownership truly shines. From the moment you arrive, you will appreciate the impeccably groomed yard and thoughtfully maintained landscaping that create a warm and inviting first impression. Inside, you will find a home that has been lovingly cared for, and it’s ready for its next owners. The spacious basement offers an incredible opportunity to expand your living space with plenty of room to create a family room, home office, recreation area, guest suite, or whatever your needs may be. Step outside to your private back patio and enjoy your morning coffee or unwind at the end of the day in a peaceful, private setting. The beautifully maintained grounds provide the perfect backdrop for relaxing or entertaining. Offering the best of both worlds, this property provides the tranquility and privacy of country living while remaining conveniently close to shopping, dining, schools, and every day amenities. A beautiful home, a meticulously maintained property, and endless possibilities to make it your own. This one is a must see!
Features & Amenities
Interior
-
Other Interior Features
Breakfast Bar, Ceiling Fan(s), Eat-in Kitchen, High Ceilings, Open Floorplan
-
Total Bedrooms
3
-
Bathrooms
2
-
Basement YN
YES
-
Cooling YN
YES
-
Cooling
Ceiling Fan(s), Central Air, Heat Pump
-
Fireplace YN
YES
-
Heating YN
YES
-
Heating
Natural Gas, Heat Pump, Fireplace(s)
-
Main Level Bedrooms
3
-
Pet friendly
N/A
Exterior
-
Garage
Yes
-
Garage spaces
2
-
Construction Materials
Blown-In Insulation, Brick, Vinyl Siding
-
Other Exterior Features
Rain Gutters
-
Parking
Attached, Concrete, Direct Access, Driveway, Garage, Garage Door Opener, Kitchen Level, Garage Faces Side
-
Patio and Porch Features
Rear Porch, Covered, Front Porch, Patio, Porch
-
Pool
No
-
Waterfront YN
NO
-
View
Meadow
Area & Lot
-
Lot Features
Landscaped
-
Lot Size(acres)
0.332
-
Property Type
Residential
-
Property Sub Type
Single Family Residence
-
Architectural Style
Ranch
Price
-
Sales Price
$359,000
-
Tax Amount
$3,368.36
-
Sq. Footage
N/A
-
Price/SqFt
N/A
HOA
-
Association
No
School District
-
Elementary School
St Clairsville-Richl - 706
-
Middle School
St Clairsville-Richl - 706
-
High School
St Clairsville-Richl - 706
Property Features
-
Foundation Details
Other
-
Sewer
Public Sewer
-
Water Source
Public
Schedule a Showing
Showing scheduled successfully.
Mortgage calculator
Estimate your monthly mortgage payment, including the principal and interest, property taxes, and HOA. Adjust the values to generate a more accurate rate.
Your payment
Principal and Interest:
$
Property taxes:
$
HOA fees:
$
Total loan payment:
$
Total interest amount:
$
Location
County
Belmont
Elementary School
St Clairsville-Richl - 706
Middle School
St Clairsville-Richl - 706
High School
St Clairsville-Richl - 706
Listing Courtesy of Staci Stephen , Cedar One Realty
RealHub Information is provided exclusively for consumers' personal, non-commercial use, and it may not be used for any purpose other than to identify prospective properties consumers may be interested in purchasing. All information deemed reliable but not guaranteed and should be independently verified. All properties are subject to prior sale, change or withdrawal. RealHub website owner shall not be responsible for any typographical errors, misinformation, misprints and shall be held totally harmless.

Team Lead / Realtor®
Tyson Hartzler
Call Tyson today to schedule a private showing.

* Listings on this website come from the FMLS IDX Compilation and may be held by brokerage firms other than the owner of this website. The listing brokerage is identified in any listing details. Information is deemed reliable but is not guaranteed. If you believe any FMLS listing contains material that infringes your copyrighted work please click here to review our DMCA policy and learn how to submit a takedown request.© 2024 FMLS.
Related Properties
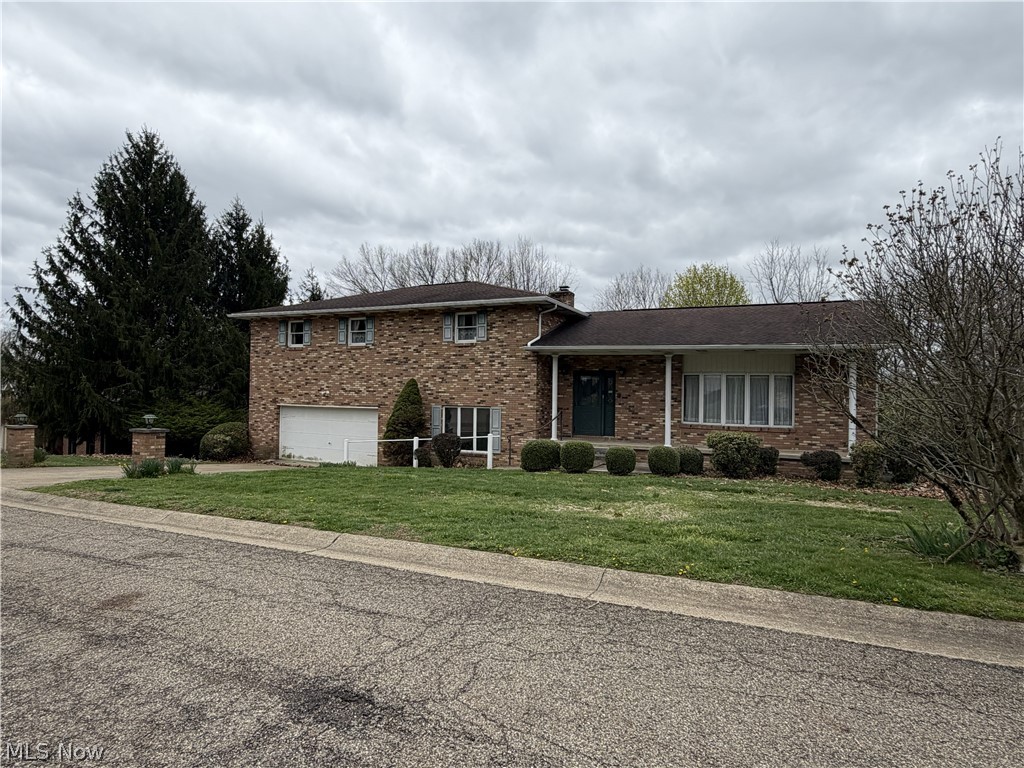
St Clairsville
113 Martha Drive
4 Beds
3 Baths
5,043 Sq.Ft.
$360,000
MLS#: 5199933
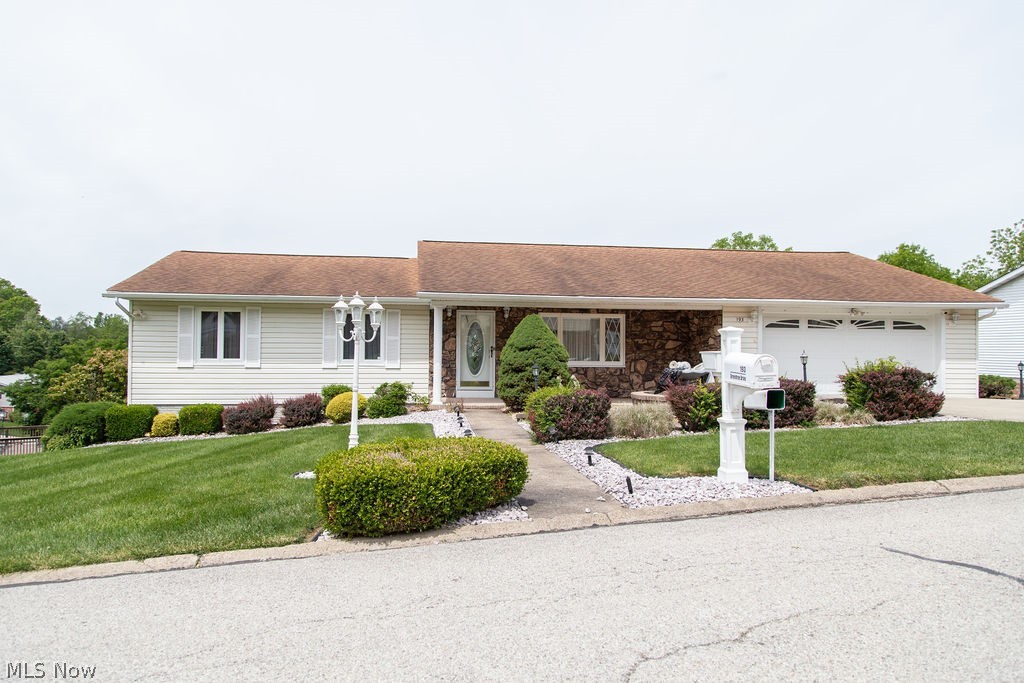
St Clairsville
193 Greentree Drive
5 Beds
3 Baths
3,353 Sq.Ft.
$399,000
MLS#: 5213800

St Clairsville
124 Orchard Dr.
3 Beds
2 Baths
1,687 Sq.Ft.
$312,000
MLS#: 5229696
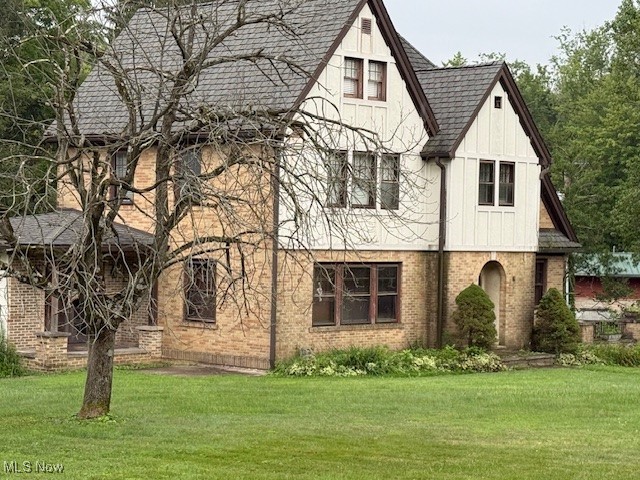
St Clairsville
47622 National Road
3 Beds
2 Baths
3,097 Sq.Ft.
$349,000
MLS#: 5157583
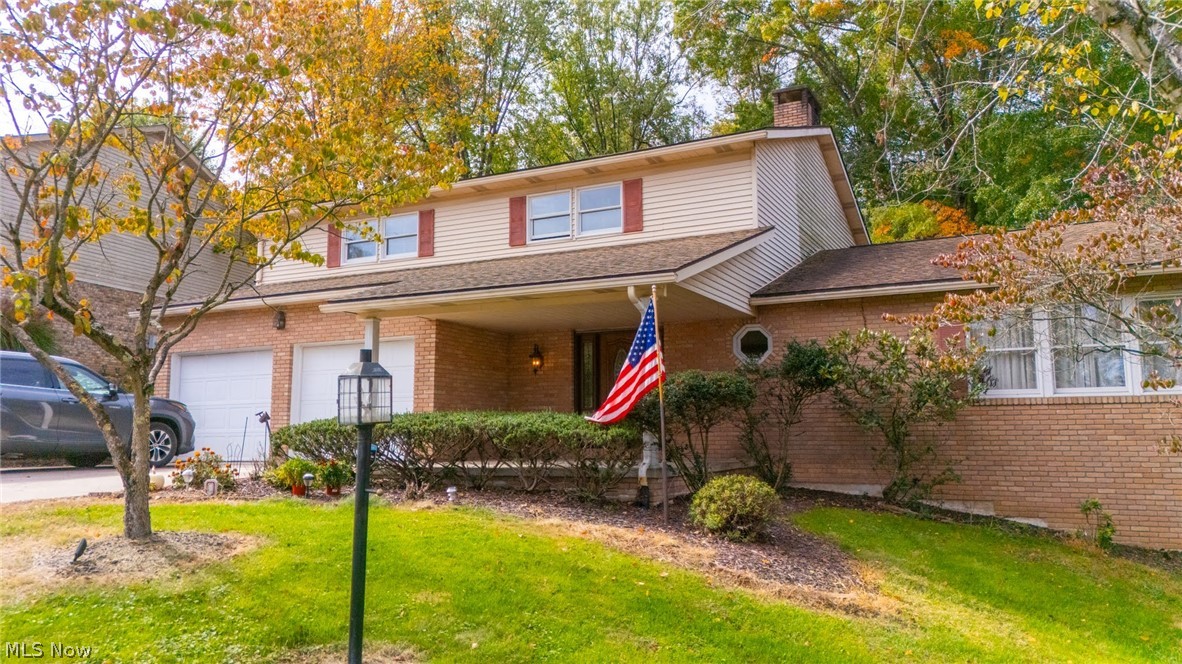
St Clairsville
121 Beckett Court
4 Beds
3 Baths
3,200 Sq.Ft.
$379,900
MLS#: 5201406

St Clairsville
51982 Blue Spruce Drive
2 Beds
2 Baths
1,641 Sq.Ft.
$339,900
MLS#: 5239180

St Clairsville
47690 Watson Road
3 Beds
3 Baths
N/A
$359,000
MLS#: 5231632
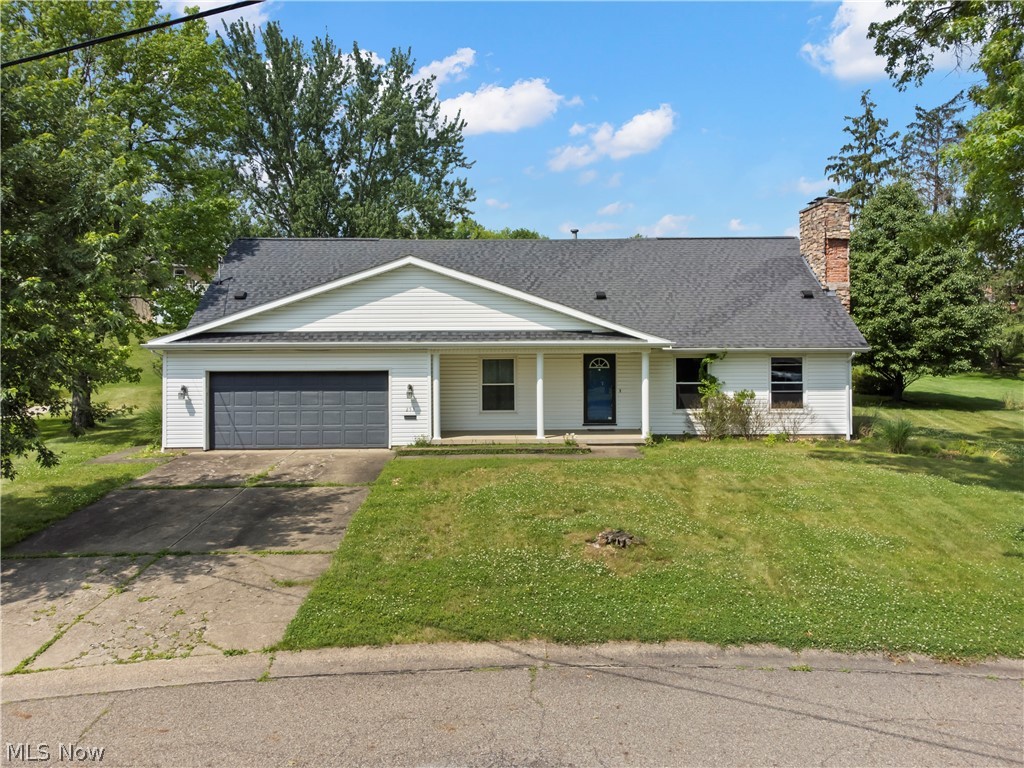
St Clairsville
253 Harbel Drive
5 Beds
3 Baths
3,652 Sq.Ft.
$380,000
MLS#: 5225052
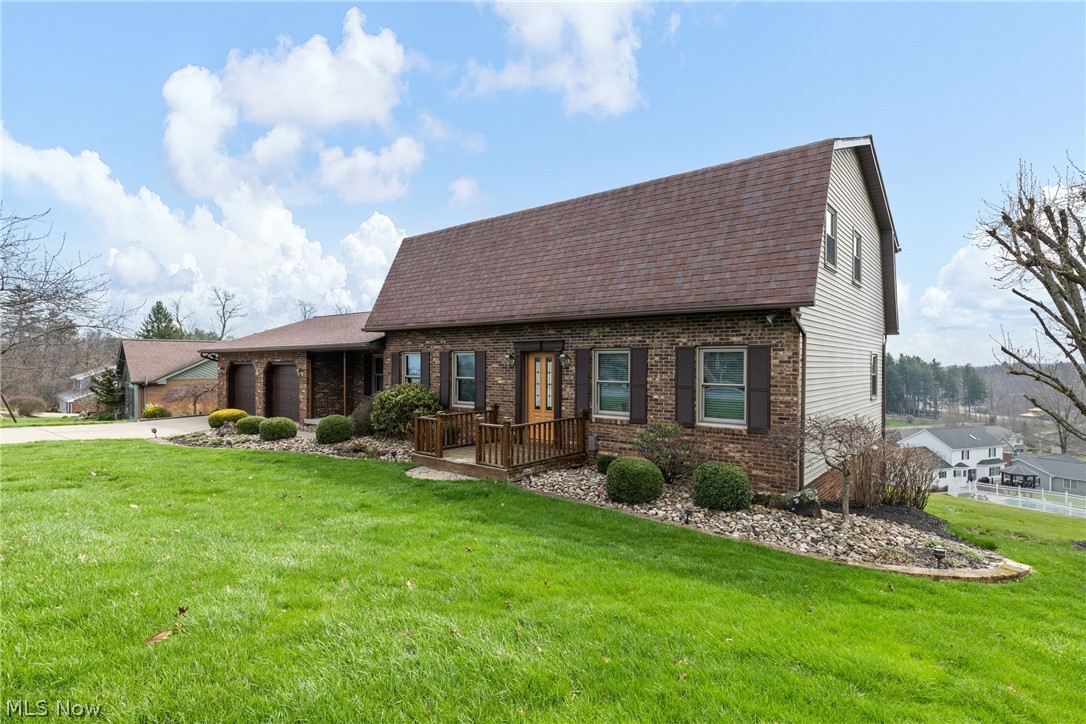
St Clairsville
117 Cooper Drive
4 Beds
3 Baths
3,840 Sq.Ft.
$429,000
MLS#: 5196969
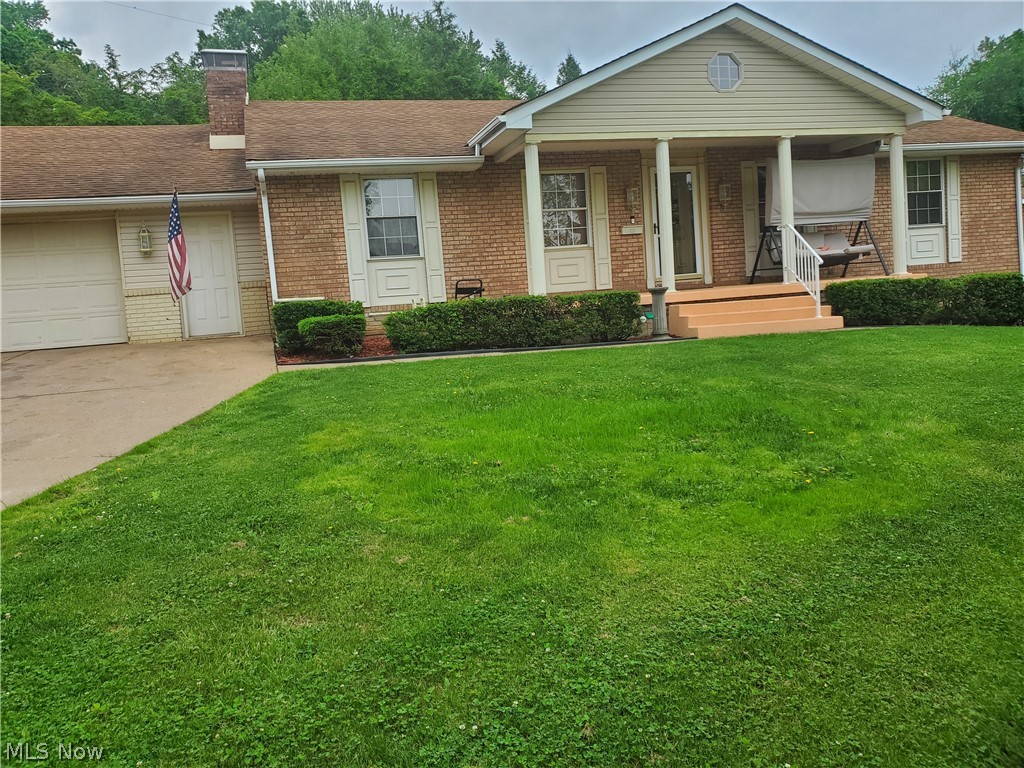
St Clairsville
1 Wildwood Road
3 Beds
3 Baths
2,940 Sq.Ft.
$295,000
MLS#: 5213810
