.webp?size=346x80)


Property
Beds
3
Full Baths
4
1/2 Baths
None
Year Built
1990
Sq.Footage
3,963
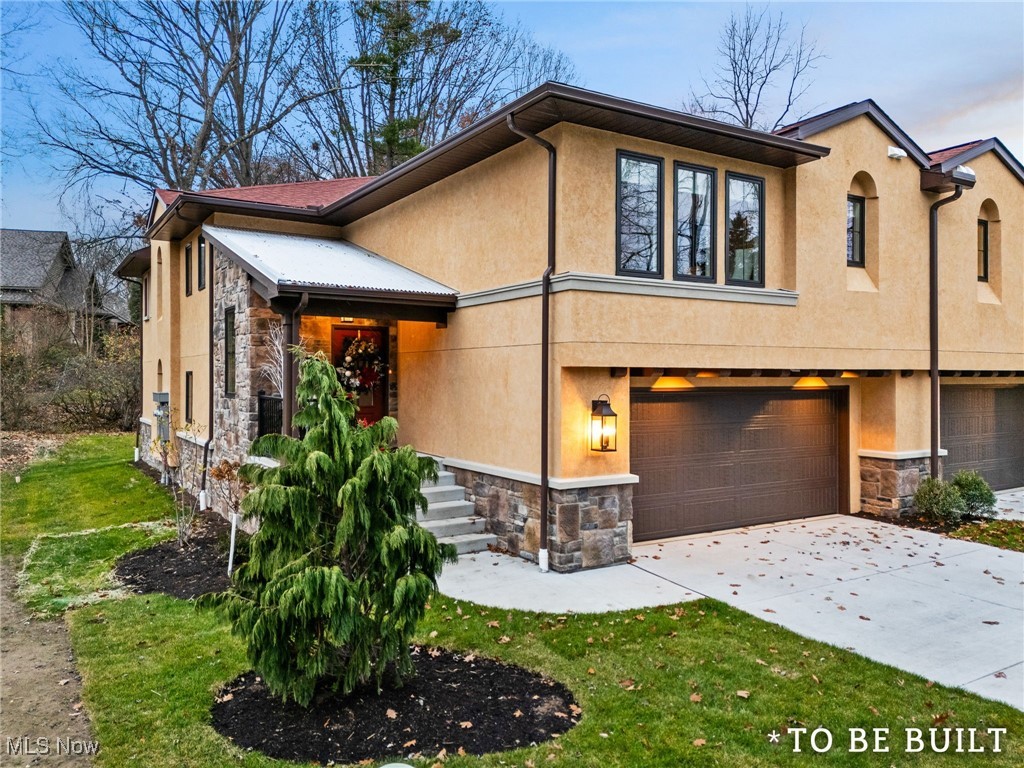
Welcome to this beautiful 2,798-square-foot custom ranch in the desirable Bob-O-Link subdivision. Offering 3 bedrooms and 4 baths, this home features an inviting open floor plan designed to support both everyday comfort and effortless entertaining. The generous sized rooms and flexible living space creates a sense of openness, making it easy to envision how this home can adapt to your lifestyle. Abundant storage space throughout the home provides plenty of room for organization and everyday living. A wraparound staircase leads to the partially finished lower level, where a beautiful center fireplace creates a warm and captivating focal point. The expansive lower level provides additional usable living space and serves as a true blank canvas, offering endless opportunities for customization, recreation, or extended living areas. Outside, the property offers a wrap around driveway for convenient parking and easy access, along with a fenced in backyard that provides privacy and space for outdoor enjoyment. A spacious enclosed back patio, connected to the back deck creates an inviting space to relax, entertain and enjoy the outdoors while staying protected from the Ohio elements. Updates throughout the home provide added peace of mind, including a new roof (2023), furnace (2022), updated electrical panel (2022), leaf guard gutter system (2022), new A/C (2017/2018) and a tankless water heater (2018). With its desirable location and remarkable potential, this custom ranch presents a rare opportunity to create your ideal living space in one of the areas most established and desirable neighborhoods. Home is priced with consideration given to updates needed, providing an opportunity to make this Bob-O-Link home your own.
Features & Amenities
Interior
-
Other Interior Features
Breakfast Bar, Built-in Features, Ceiling Fan(s), Crown Molding, Entrance Foyer, Eat-in Kitchen, High Ceilings, His and Hers Closets, Open Floorplan, Recessed Lighting, Bar, Walk-In Closet(s), Central Vacuum
-
Total Bedrooms
3
-
Bathrooms
4
-
Above Grade Finished Area
2798.0
-
Basement YN
YES
-
Cooling YN
YES
-
Cooling
Ceiling Fan(s), Central Air
-
Fireplace YN
YES
-
Heating YN
YES
-
Heating
Natural Gas, Forced Air
-
Main Level Bedrooms
3
-
Pet friendly
N/A
Exterior
-
Garage
Yes
-
Garage spaces
3
-
Construction Materials
Brick
-
Other Exterior Features
Private Yard
-
Parking
Attached, Circular Driveway, Concrete, Driveway, Garage, Garage Door Opener, Off Street, Garage Faces Side
-
Patio and Porch Features
Rear Porch, Enclosed, Glass Enclosed, Patio, Porch
-
Pool
No
-
Waterfront YN
NO
-
View
Neighborhood
Area & Lot
-
Lot Features
Back Yard, Cul-De-Sac, Private
-
Lot Size(acres)
0.4514
-
Property Type
Residential
-
Property Sub Type
Single Family Residence
-
Architectural Style
Ranch
Price
-
Sales Price
$449,000
-
Tax Amount
$8,243.94
-
Sq. Footage
3,963
-
Price/SqFt
$113
HOA
-
Association
No
School District
-
Elementary School
North Canton CSD - 7611
-
Middle School
North Canton CSD - 7611
-
High School
North Canton CSD - 7611
Property Features
-
Stories
1
-
Sewer
Public Sewer
-
Water Source
Public
Schedule a Showing
Showing scheduled successfully.
Mortgage calculator
Estimate your monthly mortgage payment, including the principal and interest, property taxes, and HOA. Adjust the values to generate a more accurate rate.
Your payment
Principal and Interest:
$
Property taxes:
$
HOA fees:
$
Total loan payment:
$
Total interest amount:
$
Location
County
Stark
Elementary School
North Canton CSD - 7611
Middle School
North Canton CSD - 7611
High School
North Canton CSD - 7611
Listing Courtesy of Amanda Harlow, EXIT Realty GPS
RealHub Information is provided exclusively for consumers' personal, non-commercial use, and it may not be used for any purpose other than to identify prospective properties consumers may be interested in purchasing. All information deemed reliable but not guaranteed and should be independently verified. All properties are subject to prior sale, change or withdrawal. RealHub website owner shall not be responsible for any typographical errors, misinformation, misprints and shall be held totally harmless.

Team Lead / Realtor®
Tyson Hartzler
Call Tyson today to schedule a private showing.

* Listings on this website come from the FMLS IDX Compilation and may be held by brokerage firms other than the owner of this website. The listing brokerage is identified in any listing details. Information is deemed reliable but is not guaranteed. If you believe any FMLS listing contains material that infringes your copyrighted work please click here to review our DMCA policy and learn how to submit a takedown request.© 2024 FMLS.
Related Properties

North Canton
3597 Stratavon Drive NW
4 Beds
2 Baths
3,236 Sq.Ft.
$399,900
MLS#: 5252827

North Canton
1443 Wilkshire Circle SW
3 Beds
2 Baths
1,860 Sq.Ft.
$364,900
MLS#: 5249870

North Canton
1424 Stonington Road NW
4 Beds
2 Baths
3,926 Sq.Ft.
$399,000
MLS#: 5246969

North Canton
1412 S Main Street 104
3 Beds
3 Baths
2,322 Sq.Ft.
$489,500
MLS#: 5250993

North Canton
2771 Missenden Street NW
4 Beds
3 Baths
2,316 Sq.Ft.
$439,900
MLS#: 5241189

North Canton
6094 Coppercove Circle NW
4 Beds
2 Baths
3,474 Sq.Ft.
$436,000
MLS#: 5241053

North Canton
924 Pittsburg Avenue NW
5 Beds
2 Baths
2,236 Sq.Ft.
$390,000
MLS#: 5235216

North Canton
55 Willowdale Avenue NW
3 Beds
2 Baths
1,982 Sq.Ft.
$375,000
MLS#: 5241874
North Canton
846 Easthill Street SE
2 Beds
2 Baths
1,974 Sq.Ft.
$522,000
MLS#: 5176015
