Features & Amenities

Interior

  • Total Bedrooms

    4

  • Bathrooms

    2

  • 1/2 Bathrooms

    1

  • Above Grade Finished Area

    2300.0

  • Basement YN

    YES

  • Cooling YN

    YES

  • Cooling

    Central Air

  • Fireplace YN

    YES

  • Heating YN

    YES

  • Heating

    Natural Gas, Baseboard

  • Pet friendly

    N/A

Exterior

  • Garage

    Yes

  • Garage spaces

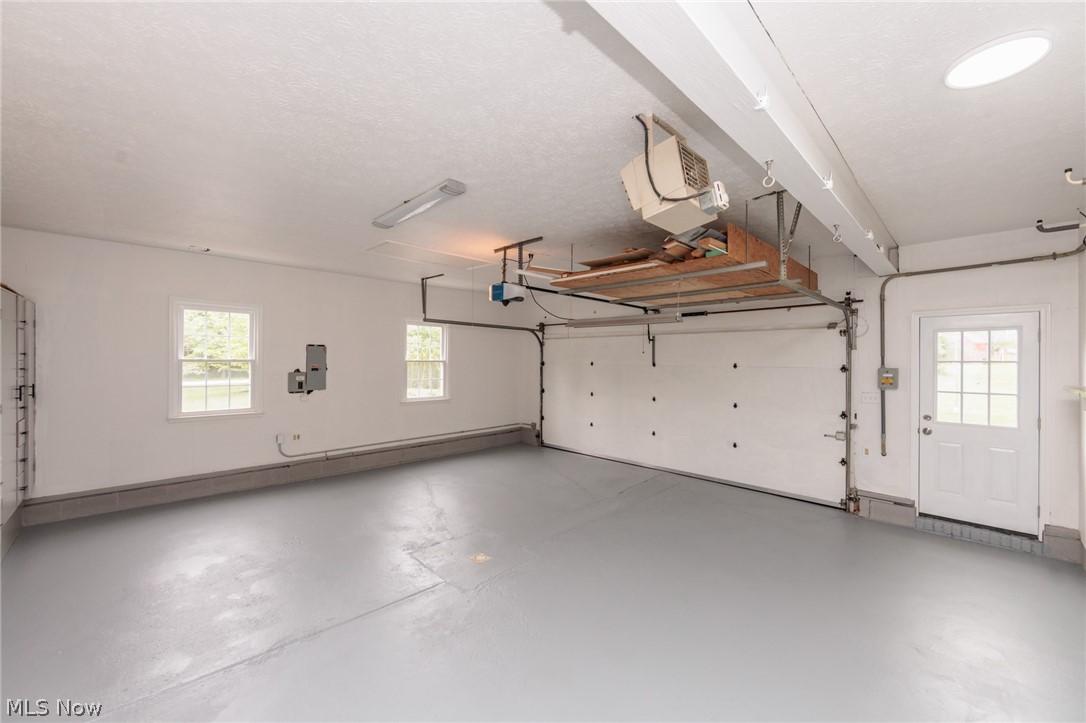
    2

  • Construction Materials

    Aluminum Siding

  • Parking

    Attached, Garage, Unpaved

  • Pool

    No

  • Waterfront YN

    NO

Area & Lot

  • Lot Size(acres)

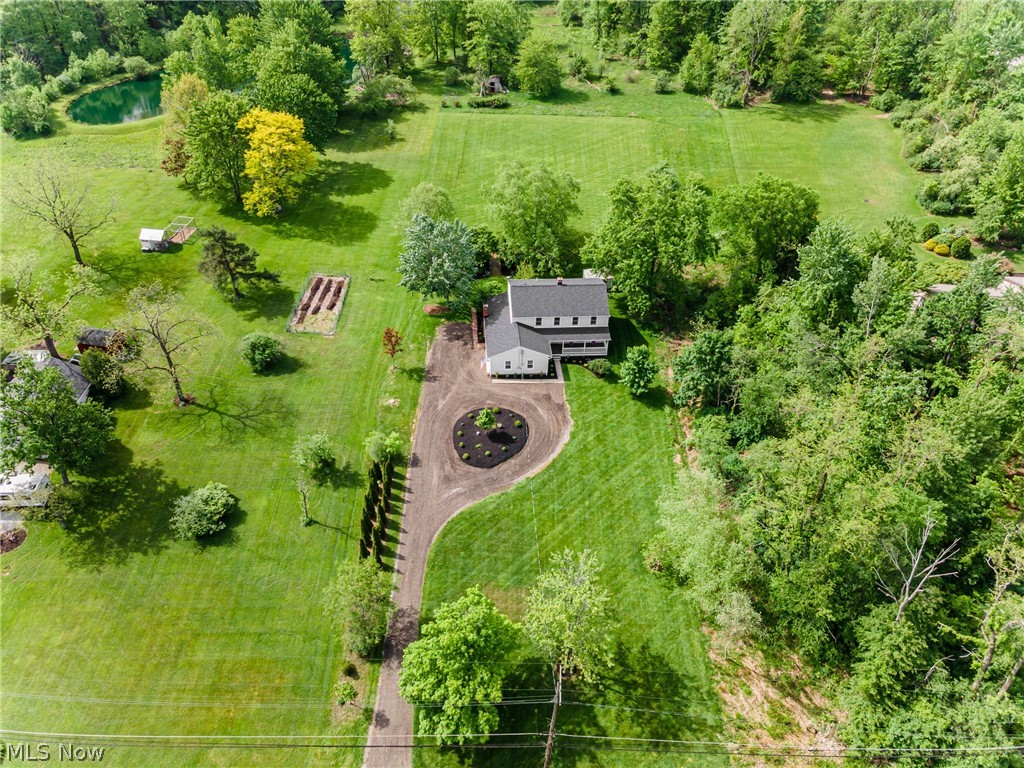
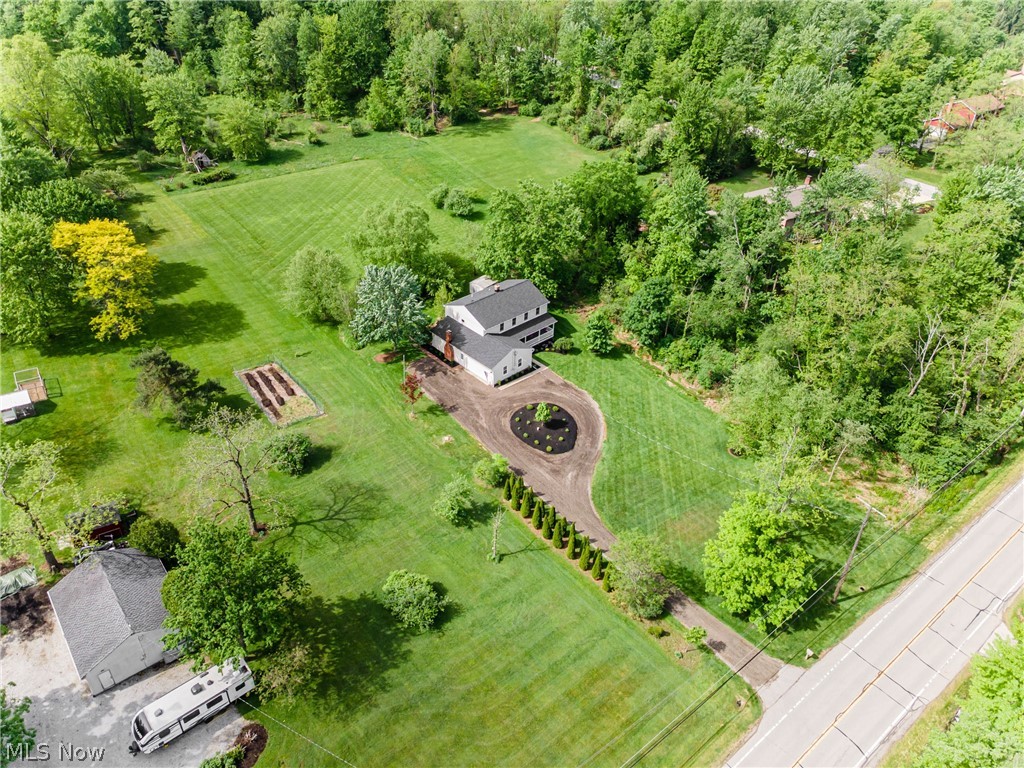
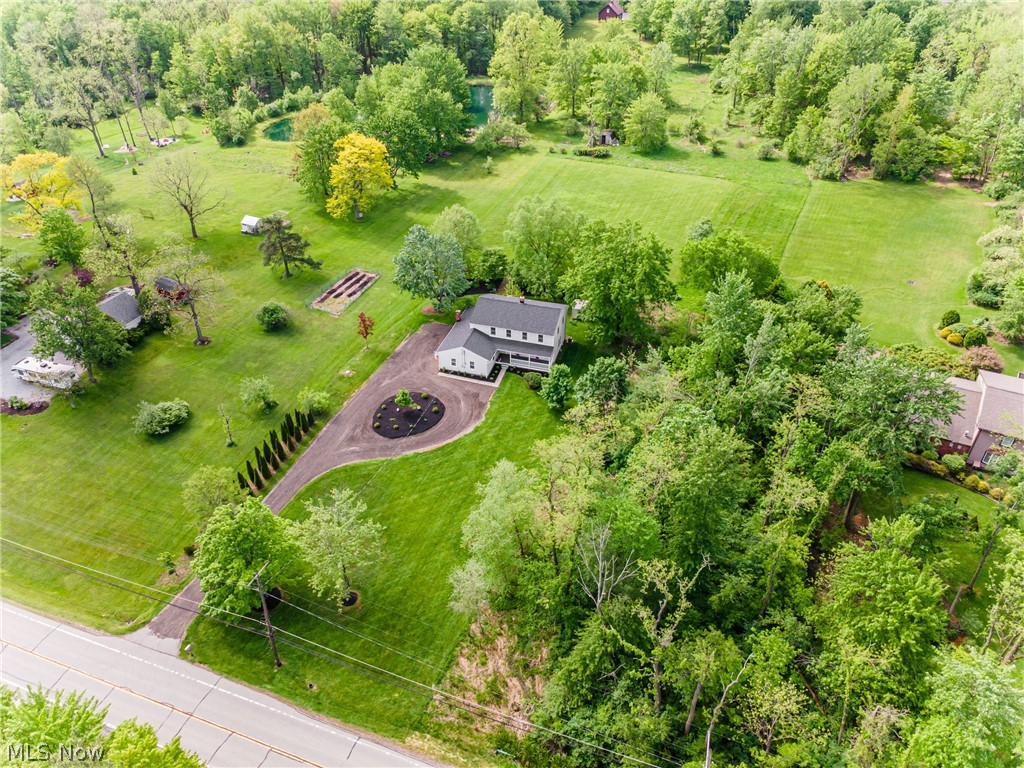
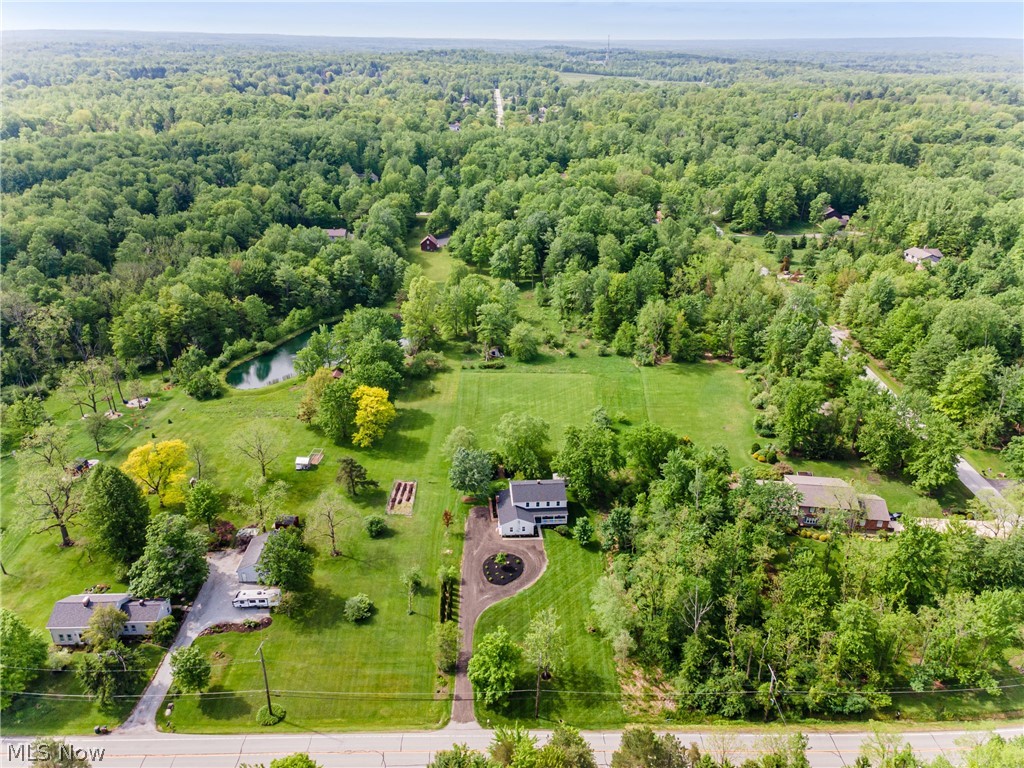
    3.05

  • Property Type

    Residential

  • Property Sub Type

    Single Family Residence

  • Architectural Style

    Colonial

Price

  • Sales Price

    $529,900

  • Tax Amount

    $6,297

  • Sq. Footage

    3,252

  • Price/SqFt

    $162

HOA

  • Association

    No

School District

  • Elementary School

    West Geauga LSD - 2807

  • Middle School

    West Geauga LSD - 2807

  • High School

    West Geauga LSD - 2807

Property Features

  • Sewer

    Septic Tank

  • Water Source

    Well

Schedule a Showing

Showing scheduled successfully.

<
>
IN PERSON
VIA CHAT

What is 3 + 4 ?


Change time

Mortgage calculator

Estimate your monthly mortgage payment, including the principal and interest, property taxes, and HOA. Adjust the values to generate a more accurate rate.

Your payment

Principal and Interest:

$

Property taxes:

$

HOA fees:

$

Total loan payment:

$

Total interest amount:

$

Location

County

Geauga

Elementary School

West Geauga LSD - 2807

Middle School

West Geauga LSD - 2807

High School

West Geauga LSD - 2807

Listing Courtesy of Eric J Uchbar, Keller Williams Greater Metropolitan

RealHub Information is provided exclusively for consumers' personal, non-commercial use, and it may not be used for any purpose other than to identify prospective properties consumers may be interested in purchasing. All information deemed reliable but not guaranteed and should be independently verified. All properties are subject to prior sale, change or withdrawal. RealHub website owner shall not be responsible for any typographical errors, misinformation, misprints and shall be held totally harmless.

Agent Tyson Hartzler

Team Lead / RealtorĀ®

Tyson Hartzler

Call Tyson today to schedule a private showing.


* Listings on this website come from the FMLS IDX Compilation and may be held by brokerage firms other than the owner of this website. The listing brokerage is identified in any listing details. Information is deemed reliable but is not guaranteed. If you believe any FMLS listing contains material that infringes your copyrighted work please click here to review our DMCA policy and learn how to submit a takedown request.Ā© 2024 FMLS.
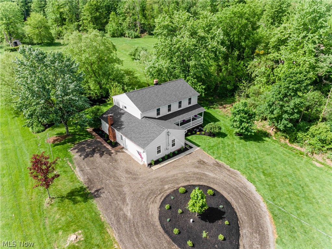
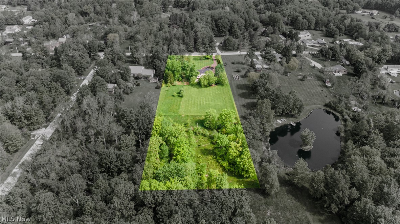
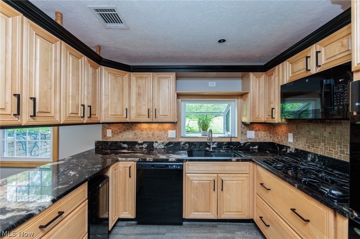
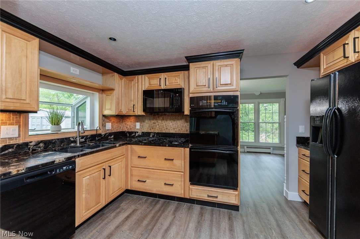
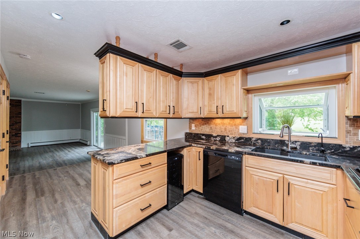
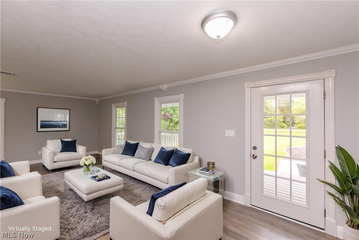
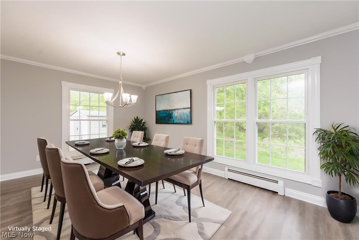
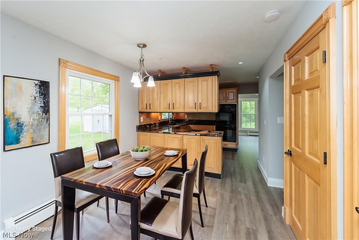
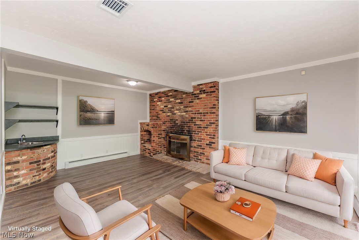
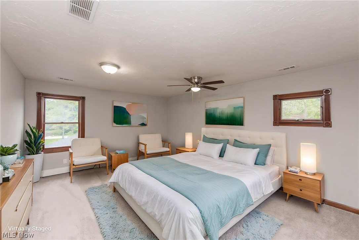
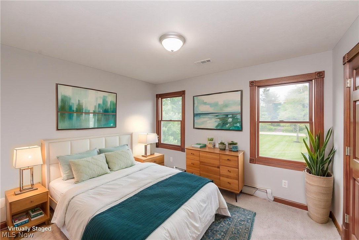
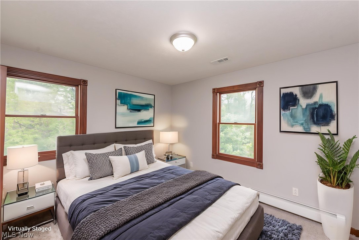
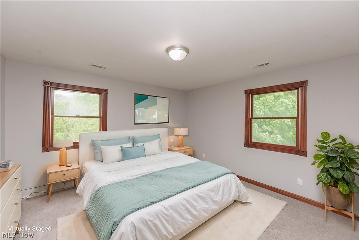
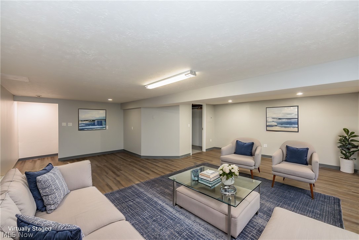
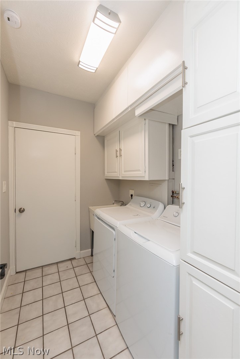
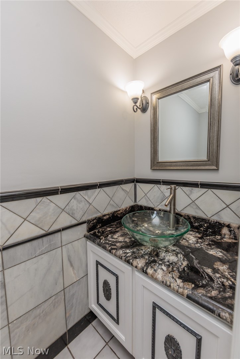
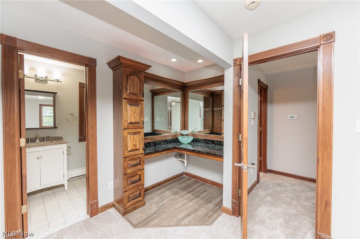
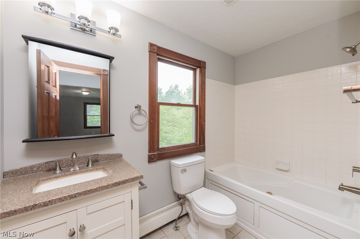
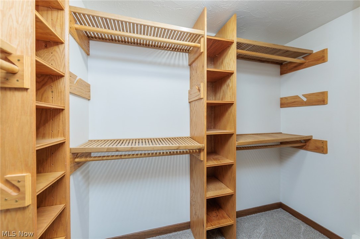
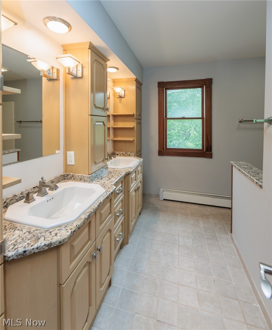
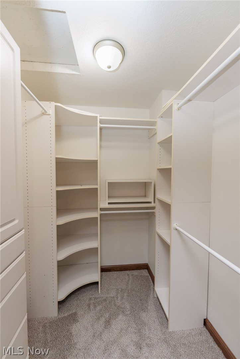
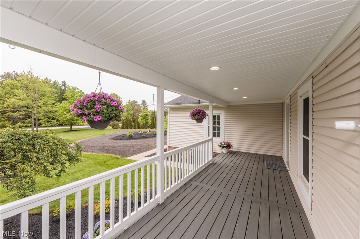
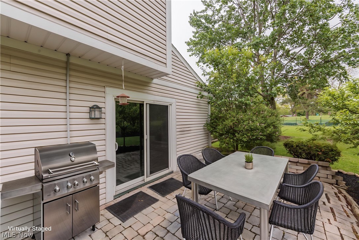
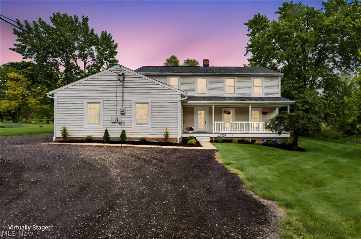
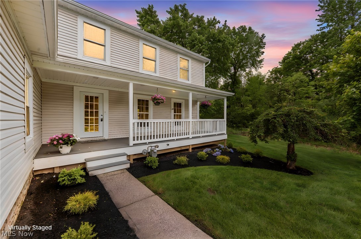
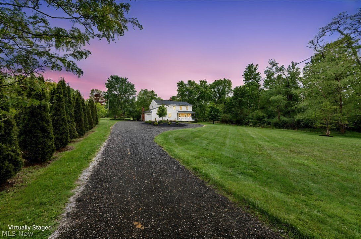
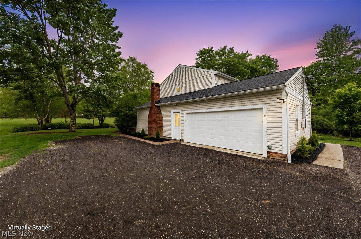
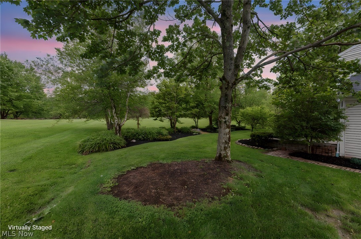
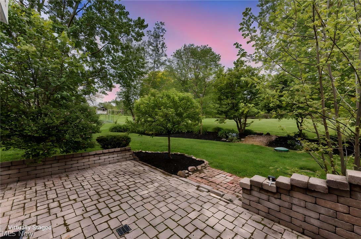
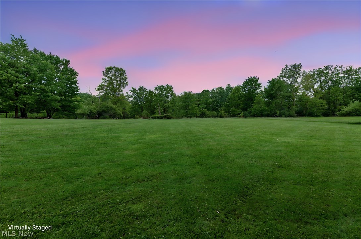
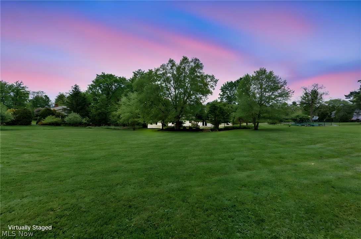
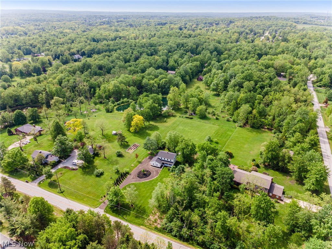
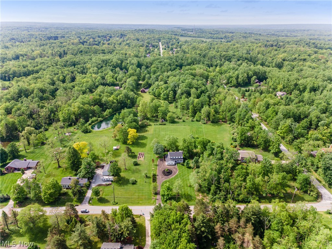
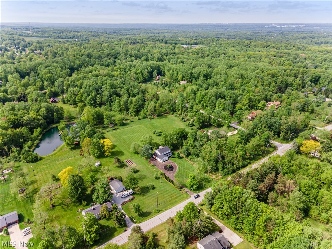
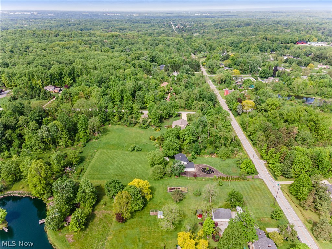
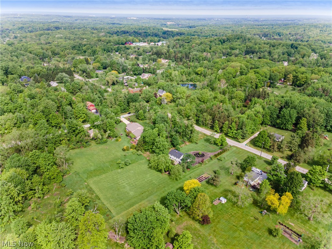
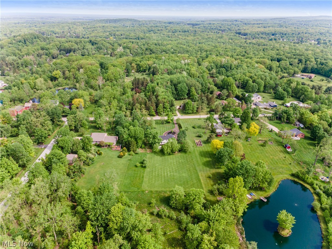
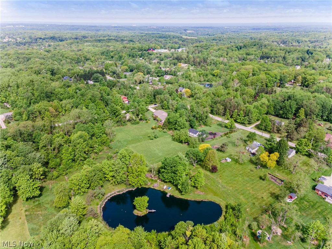
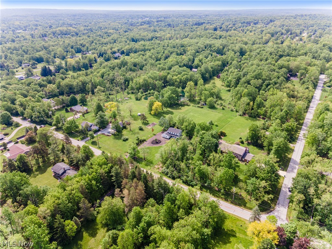
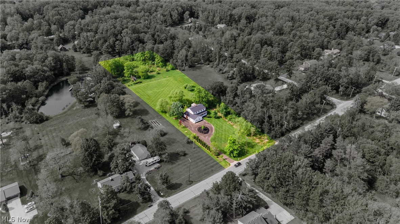
Beautifully updated 4 bedroom, 2.5 bathroom colonial situated on 3.05 picturesque acres. The first floor offers a spacious living room, formal dining area, eat-in kitchen, convenient half bathroom, first-floor laundry, and a cozy family room with a fireplace. Sliding doors from the family room lead to the stone patio, perfect for relaxing or entertaining while enjoying the scenic backyard views. The finished basement provides additional living and recreation space. Upstairs features four nicely sized bedrooms and two full bathrooms, including a spacious primary suite. A two car attached garage adds convenience and extra storage.
This well-maintained home also features all new storm blinds throughout the property, split system boiler heat with central air, and gravity-flow drainage throughout the home. The basement sump pump is currently used only as a floor drain for the water softener. Major updates include a new high-efficiency hot water heater (2024), new lifetime roof (2024), new Kinetico water softener (2024), new well and pump (2024), brand new carpet (2026), fresh paint (2026), and new flooring (2026). A wonderful blend of modern updates, comfortable living, and peaceful surroundings.

7981 Mulberry Road

Message successfully sent.

What would you like to know?

What is 3 + 4 ?

I agree to receive email communication and understand I can unsubscribe at any time.

I agree to be contacted by Tyson Sells Homes, LLC. via call, email, and text for real estate services. To opt out, you can reply 'stop' at any time or reply 'help' for assistance. You can also click the unsubscribe link in the emails. Message and data rates may apply. Message frequency may vary. Privacy Policy

Related Properties

Tucked away on a private, wooded 1.8 acre lot where the home is completely hidden from the street, this spacious 4 bedroom, 2 full bath property offers a solid foundation for someone ready to bring their vision to life. Inside, the first floor features a living room and dining room, each anchored by its own fireplace, along with a spacious kitchen ideal for everyday meals and hosting family and friends. A first floor bedroom, full bathroom, and dedicated laundry room round out the main level for added convenience. Upstairs, three additional generously sized bedrooms provide plenty of room for family or guests. The unfinished basement offers a blank canvas for storage, a workshop, or future finished living space, depending on your needs. Outside, a 2 car attached garage provides convenient parking, while an additional 4 car detached garage offers exceptional storage and workspace potential for the right buyer. Recent updates include a new roof in 2025, rear and upstairs windows replaced in 2025, and rear vinyl siding in 2025. With its wooded setting, generous acreage, and abundance of space both inside and out, this property is a great fit for a buyer who's ready to roll up their sleeves and make it their own.
#5238289

Chesterland

7244 Mulberry Road

4 Beds

2 Baths

3,984 Sq.Ft.

$435,000

MLS#: 5238289

New on site 1 day ago
Talk about the land of enchantment!  Set back on a long driveway, this contemporary home nestled on 5 forested acres will wow you from the beginning with it's captivating architectural  design.  Located on a private cul de sac street of approximately 10 homes, this 2876 square foot 4 bedroom 2.5 bath  home is offered for sale for the first time since newly built.  The charming modern exterior will lead you into a striking home featuring wood floors, built in bookcases, two fireplaces, vaulted ceilings, and ample natural light prompted by large windows galore.  A stunning addition circa 2002 added a windowed room off the back complete with wet br.  Lot of built in storage and bookshelves in living room.  Updated  open kitchen is a natural gathering place and features granite tops, elegant cabinets, 1 convection wall oven and one regular wall oven, cooktop in kitchen island with breakfast bar, and a Sub Zero fridge.  Carpeted den/office is perfect for those that work at home and offers privacy with French doors.  A utility room with back entrance for those muddy shoes rounds out the first floor.  Upstairs features a dramatic first floor overlook, 4 bedrooms and 2 full baths.  Captivating woodwork and exposed brick on second floor ad to the plethora of interesting details. Private owner's retreat features 2 walk in closets and and owner's bath with dual vanities.  Full basement features 2 finished rooms for additional office space, playroom, separate TV area, etc., you decide.  Electric heat pump 2020, hot water tank 2021  Relaxing deck with sliders.  Oversized 2 car garage with room for workbench, tools, and more. Sellers are POA and have no knowledge of nor do they warrant reliability of mechanicals, home, or  generator.  Home is in need of updates and is priced below market to reflect those needs.  This is an as is where is sale, and no repairs will be made after inspection.  Act fast, won't last!
#5242071

Chesterland

11360 Pine Acres Lane

4 Beds

2 Baths

3,191 Sq.Ft.

$449,000

MLS#: 5242071

 - property

Send a message

Message successfully sent.

Your message

What is 3 + 4 ?

Reason for contacting?

I agree to receive email communication and understand I can unsubscribe at any time.

I agree to be contacted by Tyson Sells Homes, LLC. via call, email, and text for real estate services. To opt out, you can reply 'stop' at any time or reply 'help' for assistance. You can also click the unsubscribe link in the emails. Message and data rates may apply. Message frequency may vary. Privacy Policy

Sign Out

Virtual Assistant

Would you like to take the next step with this property? We can help you schedule a showing or virtual tour, or send you more details.

Yes, I would like more information.

Thank You for Your Reply, One of Our Agents will contact you as soon as possible

No, maybe later.

Thank you, you can always contact me via email, phone number or through the contact form.

Realhub AI

Lucy - Your AI-Powered Realtor

Update Your Temporary Password

Personalize your search

Enter your email and we'll notify you immediately when new listings match what you're looking for.

or enter email address

Already have an account ? Login here

Continue your home search

I agree to receive communications and understand I can unsubscribe at any time.

I agree to be contacted by Tyson Sells Homes, LLC. via call, email, and text for real estate services. To opt out, you can reply 'stop' at any time or reply 'help' for assistance. You can also click the unsubscribe link in the emails. Message and data rates may apply. Message frequency may vary. Privacy Policy

Already have an account ? Login here

We use cookies

We use cookies primarily for analytics to enhance your experience. By accepting, you agree to our use of these cookies. You can manage your preferences or learn more about our cookies policy.