.webp?size=346x80)


Property
Beds
3
Full Baths
2
1/2 Baths
1
Year Built
1962
Sq.Footage
1,682
Welcome home to this well maintained, solid 3 bedroom 2.5 bath brick ranch. All major components have been updated within the past 2 years! Move right in since everything has been upgraded for you! Walk in to be greeted by an expansive floor plan where high-end LVP flooring, fresh paint and loads of natural light span the 1st floor. Spacious living room features stone gas/woodburning fireplace, large picture window, and easy access to the rest of the house. Adjacent dining room boasts room for a large table and a new sliding door out to the patio. Updated eat-in kitchen provides hardwood cabinetry, comfort height counters with tons of surface space, pantry, stainless appliances, and room for a dining table. Another new sliding door with built in blinds leads to your 14x11 covered sunroom! 2nd living space is the perfect family room to relax or extend the kitchen entertaining space. Owner's suite features large closet with organizer, room for kings size bed, new plush carpeting, ceiling fan, and an on-suite bath boasting tile flooring, new commode, and tile shower with glass door. Other 2 bedrooms are spacious and provide new carpeting plus ample closet space. 2nd full bath update with new vanity and shower. Dedicated laundry room / mud room, features washer & dryer, utility tub, folding table and storage. Additional 1/2 bath conveniently located for guests! 2.5 car garage features extra storage room or work bench area, man door, attic storage, and new garage door opener. Enjoy the outdoors on your concrete patio or in the bug free sunroom with walls of windows. Beautiful wooded lot provides enough space for all your needs and a storage shed to keep the garage decluttered! New roof! New windows! New flooring! Fresh paint! New interior & exterior doors! New window treatments! New HVAC 2023! H20 tank approx 7 years. Close to highways, parks, restaurants, shopping and more! This low maintenance, well updated Ranch style home is ready to be yours! Schedule a tour today!
Features & Amenities
Interior
-
Total Bedrooms
3
-
Bathrooms
2
-
1/2 Bathrooms
1
-
Above Grade Finished Area
1682.0
-
Basement YN
NO
-
Cooling YN
YES
-
Cooling
Central Air
-
Fireplace YN
YES
-
Heating YN
YES
-
Heating
Forced Air
-
Main Level Bedrooms
3
-
Pet friendly
N/A
Exterior
-
Garage
Yes
-
Garage spaces
2
-
Construction Materials
Brick, Stone
-
Parking
Attached, Garage, Garage Door Opener
-
Patio and Porch Features
Enclosed, Patio, Porch
-
Pool
No
-
Waterfront YN
NO
Area & Lot
-
Lot Size(acres)
0.4356
-
Property Type
Residential
-
Property Sub Type
Single Family Residence
-
Architectural Style
Ranch
Price
-
Sales Price
$289,900
-
Tax Amount
$4,253
-
Sq. Footage
1,682
-
Price/SqFt
$172
HOA
-
Association
No
School District
-
Elementary School
Strongsville CSD - 1830
-
Middle School
Strongsville CSD - 1830
-
High School
Strongsville CSD - 1830
Property Features
-
Stories
1
-
Foundation Details
Slab
-
Sewer
Public Sewer
-
Water Source
Public
Schedule a Showing
Showing scheduled successfully.
Mortgage calculator
Estimate your monthly mortgage payment, including the principal and interest, property taxes, and HOA. Adjust the values to generate a more accurate rate.
Your payment
Principal and Interest:
$
Property taxes:
$
HOA fees:
$
Total loan payment:
$
Total interest amount:
$
Location
County
Cuyahoga
Elementary School
Strongsville CSD - 1830
Middle School
Strongsville CSD - 1830
High School
Strongsville CSD - 1830
Listing Courtesy of William Ali III, JMG Ohio
RealHub Information is provided exclusively for consumers' personal, non-commercial use, and it may not be used for any purpose other than to identify prospective properties consumers may be interested in purchasing. All information deemed reliable but not guaranteed and should be independently verified. All properties are subject to prior sale, change or withdrawal. RealHub website owner shall not be responsible for any typographical errors, misinformation, misprints and shall be held totally harmless.

Team Lead / Realtor®
Tyson Hartzler
Call Tyson today to schedule a private showing.

* Listings on this website come from the FMLS IDX Compilation and may be held by brokerage firms other than the owner of this website. The listing brokerage is identified in any listing details. Information is deemed reliable but is not guaranteed. If you believe any FMLS listing contains material that infringes your copyrighted work please click here to review our DMCA policy and learn how to submit a takedown request.© 2024 FMLS.
Related Properties
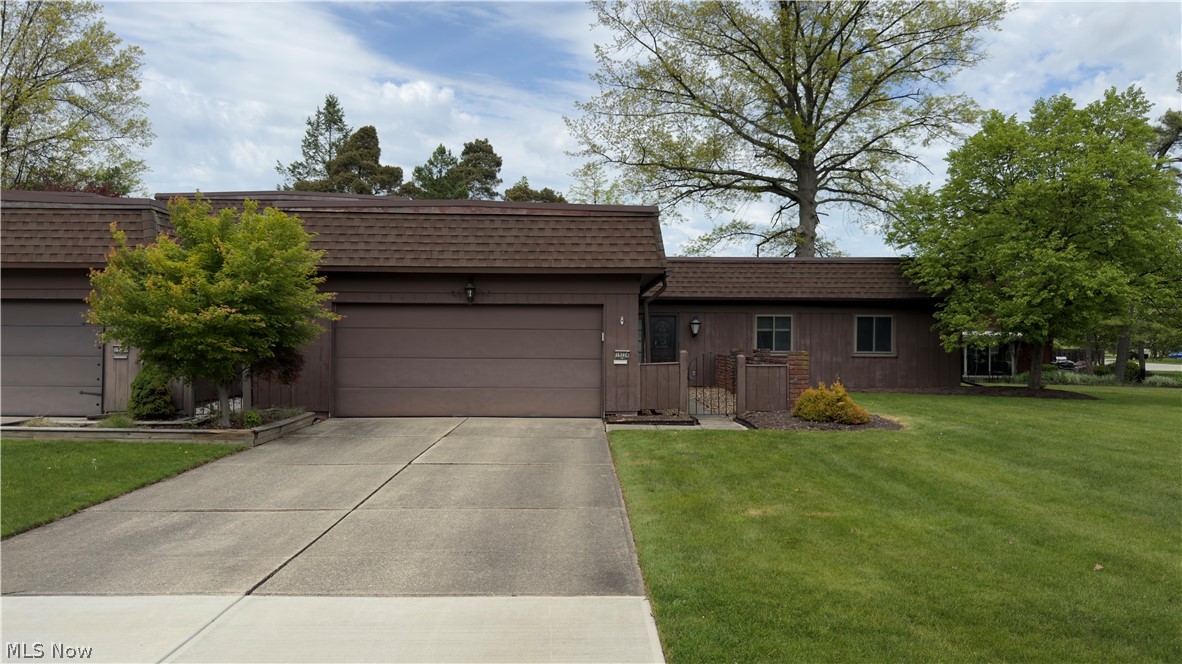
Strongsville
19224 Idlewood Trail
3 Beds
2 Baths
1,610 Sq.Ft.
$255,990
MLS#: 5229187

Strongsville
19281 Idlewood Trail
3 Beds
2 Baths
1,610 Sq.Ft.
$259,900
MLS#: 5236467

Strongsville
18259 Glencreek Lane
2 Beds
2 Baths
1,744 Sq.Ft.
$299,000
MLS#: 5238214
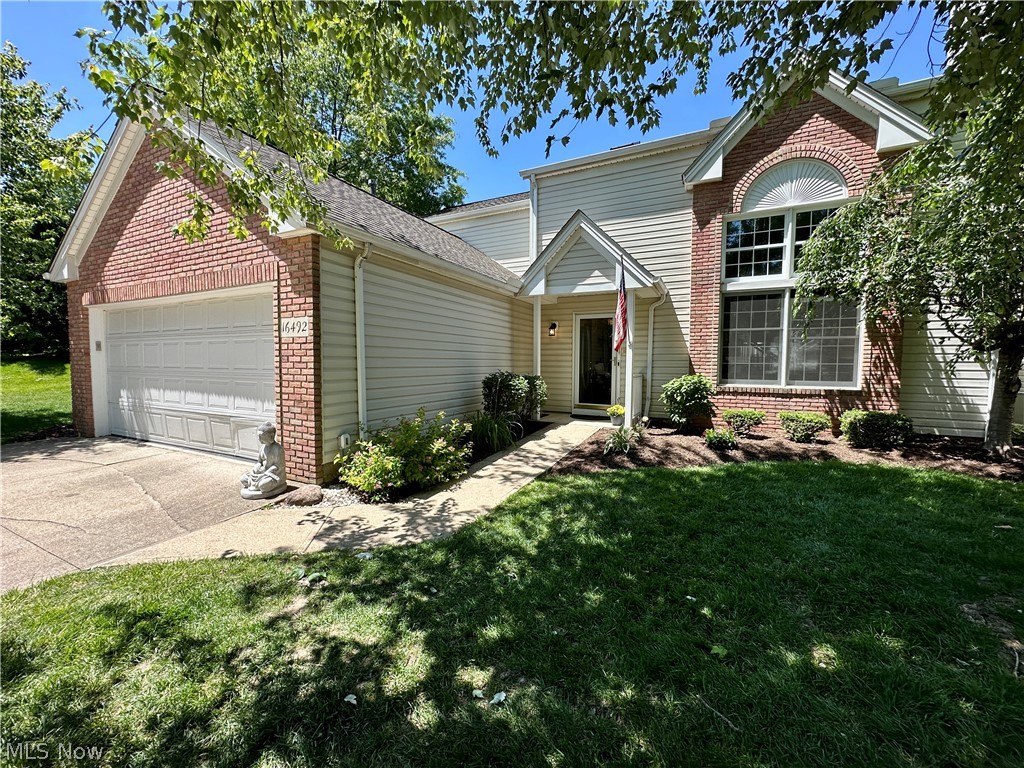
Strongsville
16492 Sunwood Oval
3 Beds
2 Baths
2,500 Sq.Ft.
$339,900
MLS#: 5215770

Strongsville
21073 Morris Drive
1 Beds
1 Baths
1,392 Sq.Ft.
$235,000
MLS#: 5238625

Strongsville
18290 Whitney Road
3 Beds
2 Baths
2,580 Sq.Ft.
$310,000
MLS#: 5237407

Strongsville
16368 N Laguardia
3 Beds
2 Baths
2,007 Sq.Ft.
$345,900
MLS#: 5237732

Strongsville
17298 Otani Court
2 Beds
2 Baths
1,466 Sq.Ft.
$269,900
MLS#: 5240312
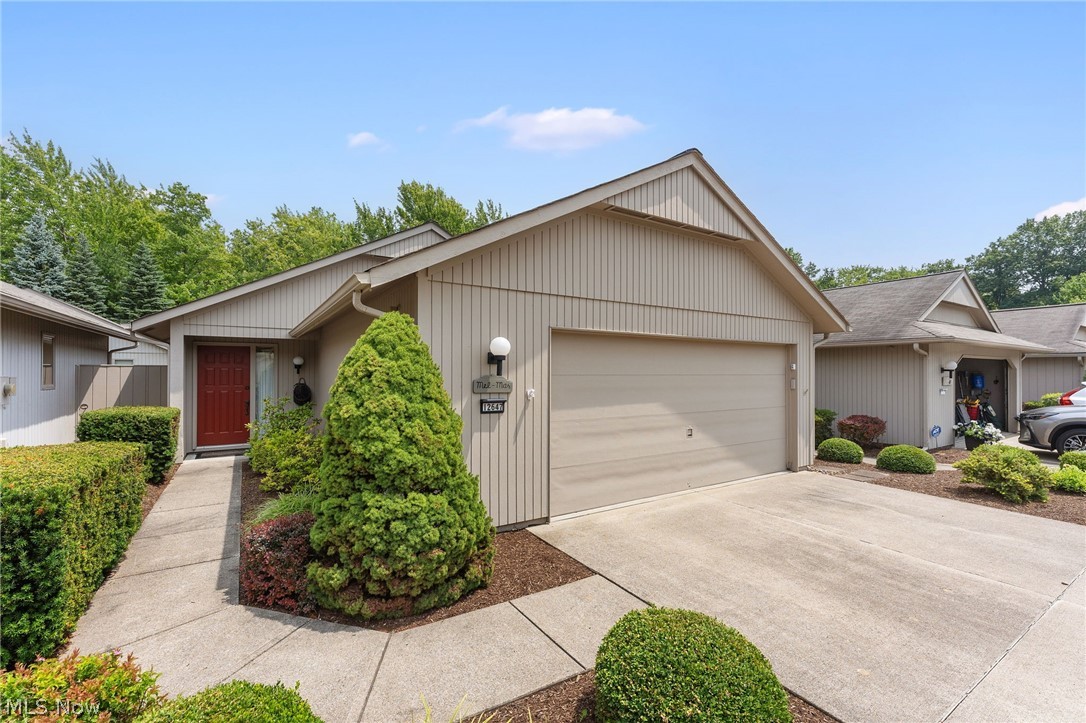
Strongsville
12647 Ionia Court
2 Beds
2 Baths
1,803 Sq.Ft.
$319,500
MLS#: 5229044
