.webp?size=346x80)


Property
Beds
3
Full Baths
2
1/2 Baths
None
Year Built
2018
Sq.Footage
1,674
Welcome to 8782 Wakefield Run, a beautifully maintained 3-bedroom, 2-bath condo built in 2018 with 1,674 sq. ft. in the Village of Ashton Place within the desirable Waterbury community. Thoughtfully designed with 9' ceilings, crown molding and numerous upgrades, this home offers low-maintenance living with exceptional storage. The main living area features LVP flooring and opens to a spacious 16' x 10' patio overlooking beautiful landscaping—perfect for relaxing or entertaining. The private rear garden bed offers an opportunity for gardening and landscaping; care and maintenance are the owner's responsibility. Premium Phantom retractable screens at both the front entry and garage entrance allow fresh air and natural airflow while keeping the entrances screened. The kitchen features upgraded cabinetry with pull-out shelving, crown molding, custom shelving and an externally vented microwave/stove hood. The third bedroom is showcased as an office with French doors, custom shelving and a closet, offering flexibility. The primary suite features 162" of closet space with custom shelving and an oversized 5' shower with glass doors. The guest bedroom also offers a generously sized closet with custom shelving. Both baths feature counter-height vanities. The 20' x 22' finished garage is approximately 2' deeper than most, providing exceptional space for vehicles and storage. A 10' x 12' attic storage platform with pull-down access, plus additional garage storage racks, provide abundant storage. Additional highlights include upgraded lighting, laundry storage, washer and dryer, two refrigerators, and a hot-water recirculating pump with timer for both bathrooms. Waterbury offers a pool plus walking and biking trails. Enjoy spacious living, flexible bedroom/office space, abundant storage and beautiful outdoor amenities in a desirable North Ridgeville location.
Features & Amenities
Interior
-
Other Interior Features
Ceiling Fan(s), Crown Molding, Eat-in Kitchen, High Ceilings, Open Floorplan, Pantry, Recessed Lighting, Master Downstairs
-
Total Bedrooms
3
-
Bathrooms
2
-
Above Grade Finished Area
1674.0
-
Basement YN
NO
-
Cooling YN
YES
-
Cooling
Ceiling Fan(s), Central Air
-
Fireplace YN
NO
-
Heating YN
YES
-
Heating
Forced Air
-
Main Level Bedrooms
3
-
Pet friendly
Yes
Exterior
-
Garage
Yes
-
Garage spaces
2
-
Construction Materials
Vinyl Siding
-
Parking
Attached, Direct Access, Garage
-
Patio and Porch Features
Covered, Porch
-
Pool
Yes
-
Pool Features
Community
-
Waterfront YN
NO
Area & Lot
-
Property Type
Residential
-
Property Sub Type
Condominium
-
Architectural Style
Ranch
Price
-
Sales Price
$329,900
-
Tax Amount
$4,002
-
Sq. Footage
1,674
-
Price/SqFt
$197
HOA
-
Association
YES
-
Association Fee 2
$300
-
Association Fee
$550
-
Association Fee Frequency
Annually
-
Association Fee 2 Frequency
Monthly
-
Association Fee Includes
N/A
School District
-
Elementary School
North Ridgeville CSD - 4711
-
Middle School
North Ridgeville CSD - 4711
-
High School
North Ridgeville CSD - 4711
Property Features
-
Stories
1
-
Foundation Details
Slab
-
Sewer
Public Sewer
-
Water Source
Public
Schedule a Showing
Showing scheduled successfully.
Mortgage calculator
Estimate your monthly mortgage payment, including the principal and interest, property taxes, and HOA. Adjust the values to generate a more accurate rate.
Your payment
Principal and Interest:
$
Property taxes:
$
HOA fees:
$
Total loan payment:
$
Total interest amount:
$
Location
County
Lorain
Elementary School
North Ridgeville CSD - 4711
Middle School
North Ridgeville CSD - 4711
High School
North Ridgeville CSD - 4711
Listing Courtesy of Maria E Calderon, Mader Realty, LLC.
RealHub Information is provided exclusively for consumers' personal, non-commercial use, and it may not be used for any purpose other than to identify prospective properties consumers may be interested in purchasing. All information deemed reliable but not guaranteed and should be independently verified. All properties are subject to prior sale, change or withdrawal. RealHub website owner shall not be responsible for any typographical errors, misinformation, misprints and shall be held totally harmless.

Team Lead / Realtor®
Tyson Hartzler
Call Tyson today to schedule a private showing.

* Listings on this website come from the FMLS IDX Compilation and may be held by brokerage firms other than the owner of this website. The listing brokerage is identified in any listing details. Information is deemed reliable but is not guaranteed. If you believe any FMLS listing contains material that infringes your copyrighted work please click here to review our DMCA policy and learn how to submit a takedown request.© 2024 FMLS.
Related Properties
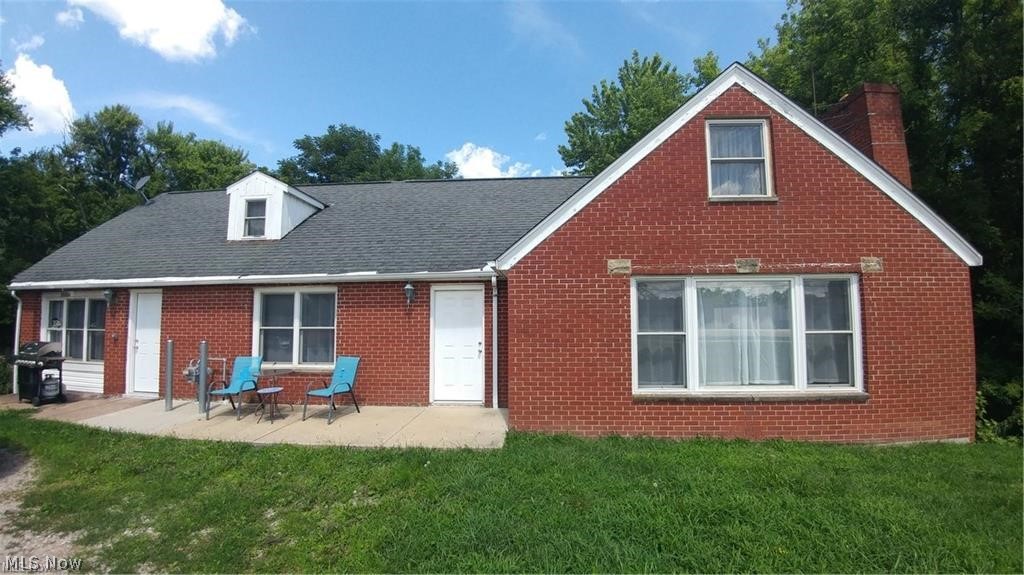
North Ridgeville
35206 Center Ridge Road
3 Beds
2 Baths
2,801 Sq.Ft.
$299,900
MLS#: 5215627
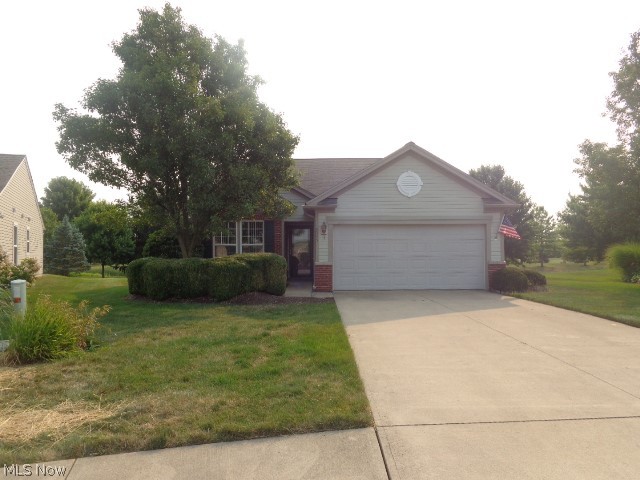
North Ridgeville
9345 Norwich Place
2 Beds
2 Baths
1,304 Sq.Ft.
$299,900
MLS#: 5229764
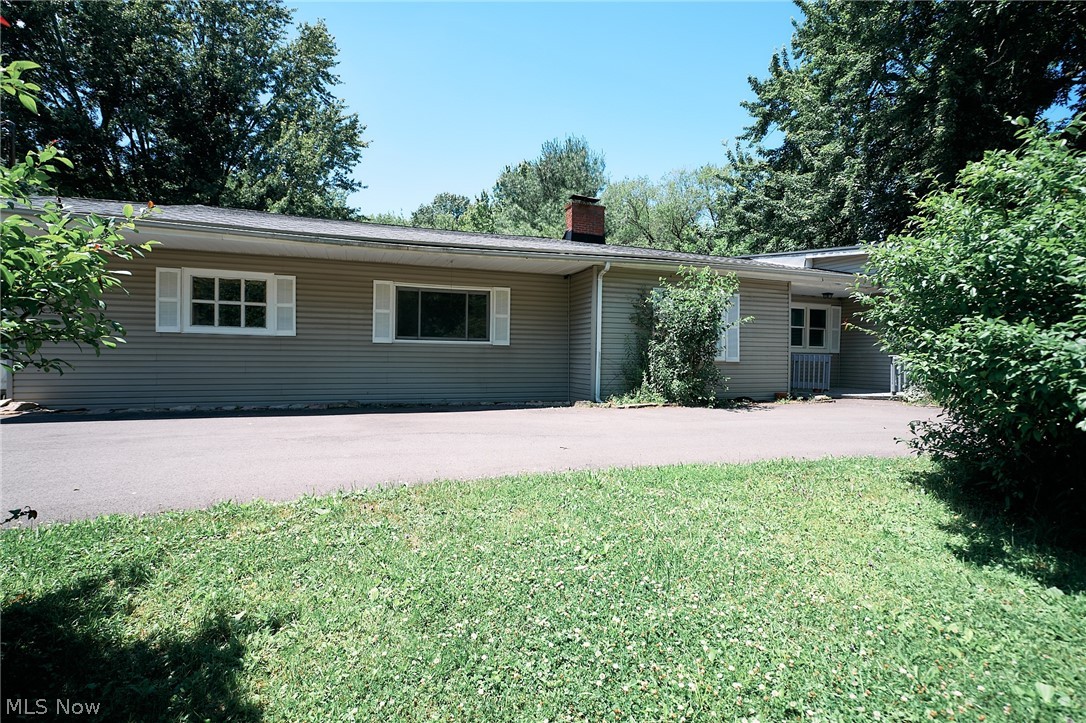
North Ridgeville
4942 Lear Nagle Road
5 Beds
1 Baths
2,696 Sq.Ft.
$325,000
MLS#: 5221164
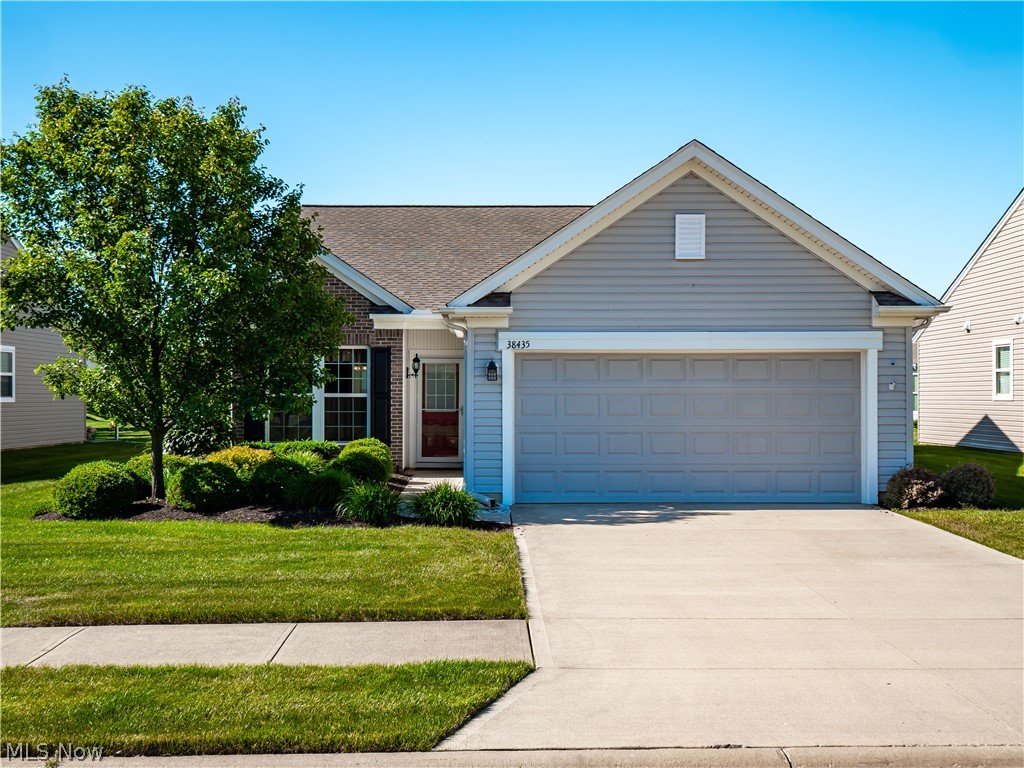
North Ridgeville
38435 Revere Drive
2 Beds
2 Baths
1,540 Sq.Ft.
$329,000
MLS#: 5216199

North Ridgeville
37470 Tail Feather Drive
2 Beds
2 Baths
1,485 Sq.Ft.
$349,900
MLS#: 5235675

North Ridgeville
31828 Chestnut Ridge Road
3 Beds
2 Baths
3,277 Sq.Ft.
$369,900
MLS#: 5240005

North Ridgeville
7177 Fairacres Avenue
3 Beds
2 Baths
2,500 Sq.Ft.
$305,000
MLS#: 5242356
North Ridgeville
5896 Mills Creek Lane
3 Beds
2 Baths
2,056 Sq.Ft.
$313,000
MLS#: 5186677

North Ridgeville
38210 Kingston Drive
3 Beds
2 Baths
1,982 Sq.Ft.
$368,900
MLS#: 5204381
