.webp?size=346x80)
Property
Beds
4
Full Baths
2
1/2 Baths
None
Year Built
1965
Sq.Footage
2,190
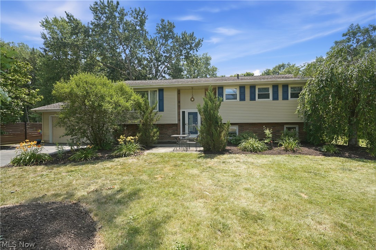
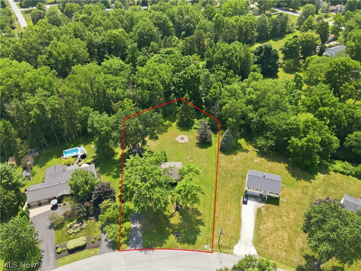
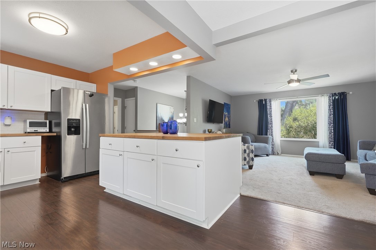
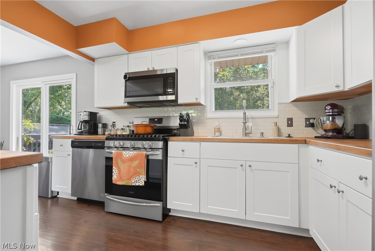
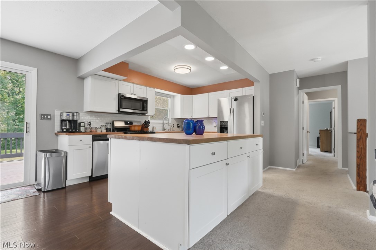
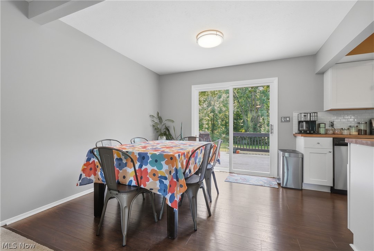
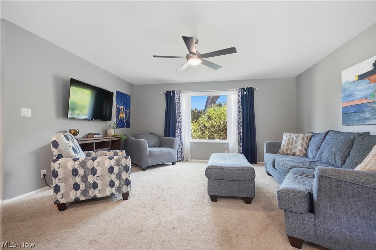
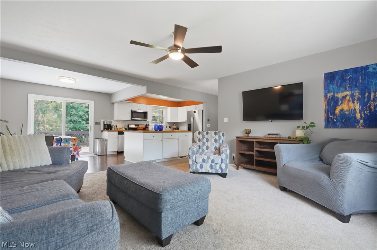
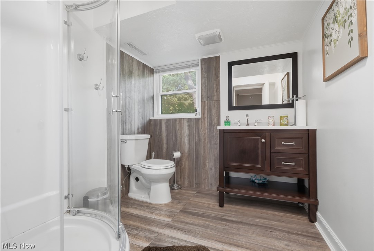
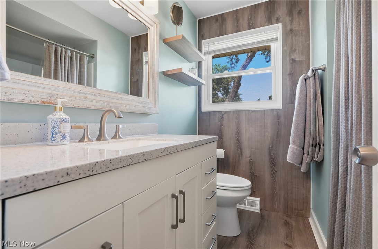
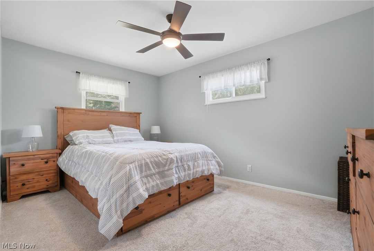
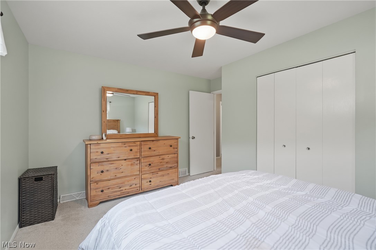
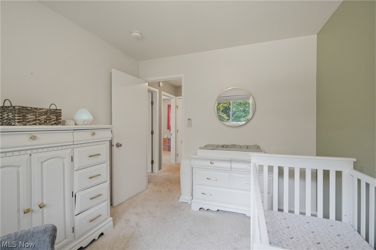
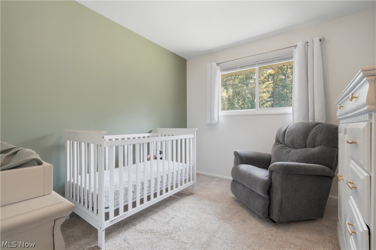
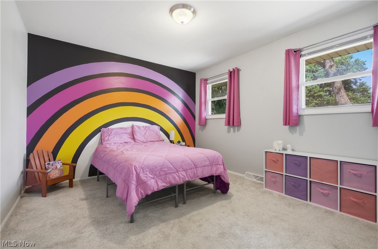
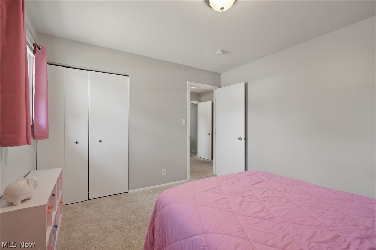
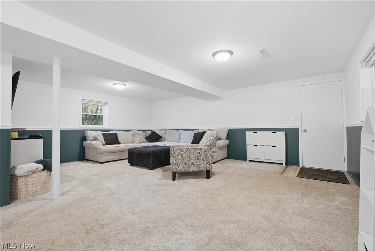
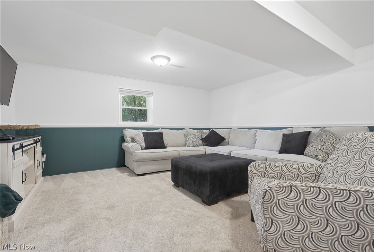
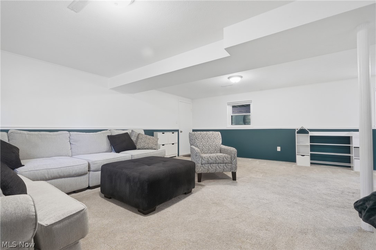
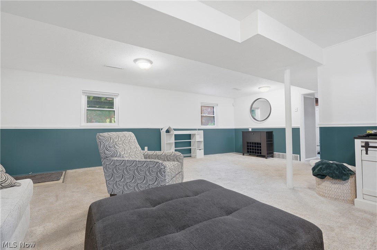
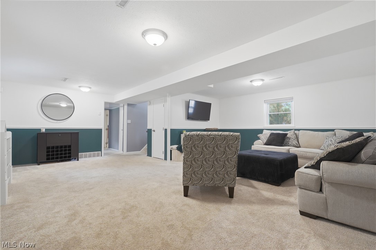
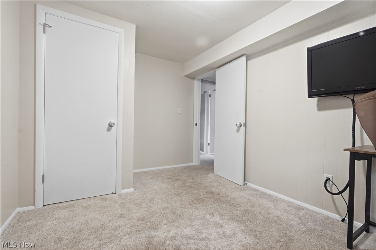
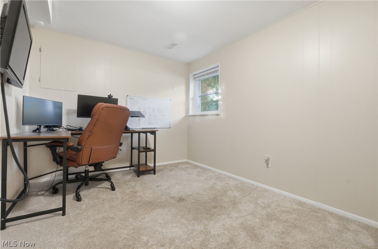
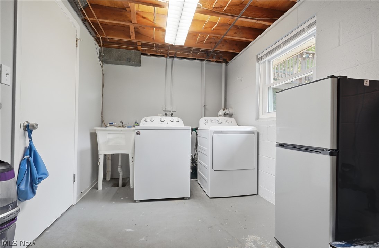
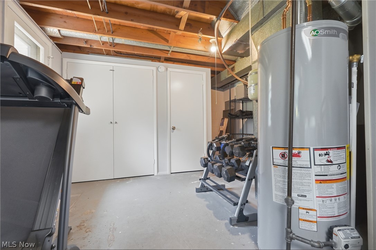
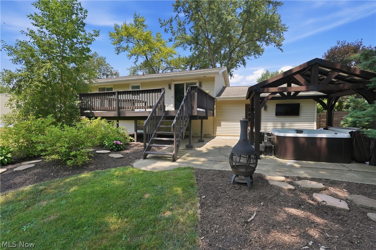
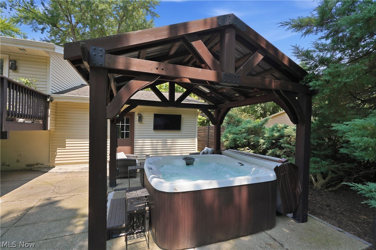
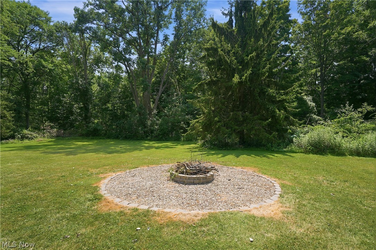
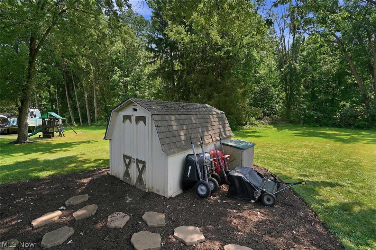
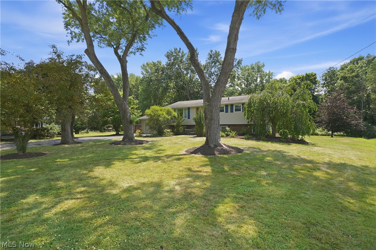
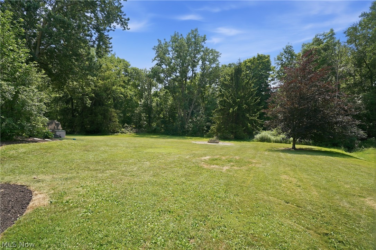
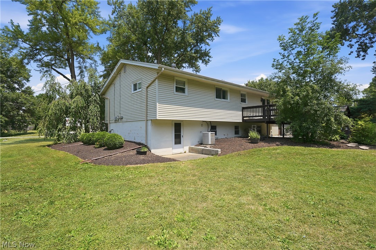
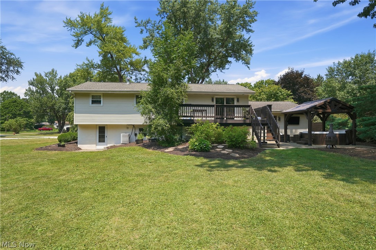
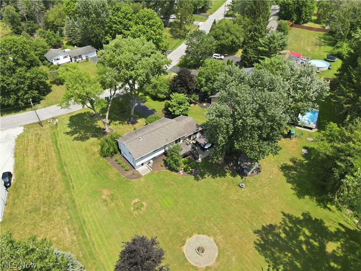
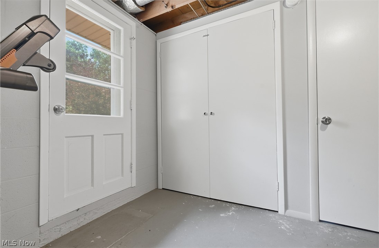
WHEW – finally, your dream home has hit the market! This beautifully updated 4 bedroom, 2 full bath home boasting over 2,000 sq ft is nestled on nearly ¾ acre – in other words, it is exactly what you have been waiting for. Welcome to 8984 Cherokee Run. This beauty offers an ideal blend of classic design & modern amenities. Step inside to a bright, open-concept main level where natural light fills the spacious living room, dining area, & beautifully updated kitchen featuring butcher block countertops, updated flooring, modern lighting, & contemporary finishes. Sliding doors lead to a large deck overlooking a private backyard complete with a picturesque creek—perfect for entertaining, relaxing, or enjoying nature. The upper level features 3 spacious bedrooms and remodeled full bath. The finished lower level offers a large family rm, 4th bedroom, and 2nd full bath, providing flexible space for guests, a home office, or multi-generational living. The backyard is truly an oasis, featuring a gazebo, hot tub, fire pit, privacy fence, invisible pet fence, mature trees, creating the perfect setting for outdoor enjoyment year-round. Extensive updates provide peace of mind, including newer HWT, appliances, fixtures, lighting, and tree removal ‘25; garage door springs ‘26; professional air duct cleaning ‘23; gazebo, hot tub, privacy fence, and butcher block countertops ‘22; sump pump w/ battery backup, backflow valve, flooring, railings, ceiling fans, & invisible fence ‘21; concrete leveling '22; professionally painted upper level & deck safety improvements ‘20; A/C ‘18; roof & furnace ‘16.This meticulously maintained home combines modern updates, versatile living space, and an incredible outdoor setting in one exceptional package. Schedule your private showing today! Seller offering a 1 yr home warranty. A more extensive list of updates is also offered in the supplements. This is definitely one you don't want to miss out on!
Features & Amenities
Interior
-
Total Bedrooms
4
-
Bathrooms
2
-
Above Grade Finished Area
1178.0
-
Basement YN
YES
-
Cooling YN
YES
-
Cooling
Central Air
-
Fireplace YN
NO
-
Heating YN
YES
-
Heating
Forced Air
-
Main Level Bedrooms
3
-
Pet friendly
N/A
Exterior
-
Garage
Yes
-
Garage spaces
2
-
Construction Materials
Brick, Vinyl Siding
-
Parking
Attached, Driveway, Garage
-
Pool
No
-
Waterfront YN
NO
Area & Lot
-
Lot Size(acres)
0.73
-
Property Type
Residential
-
Property Sub Type
Single Family Residence
-
Architectural Style
Bi Level
Price
-
Sales Price
$324,900
-
Tax Amount
$4,364
-
Sq. Footage
2,190
-
Price/SqFt
$148
HOA
-
Association
No
School District
-
Elementary School
Nordonia Hills CSD - 7710
-
Middle School
Nordonia Hills CSD - 7710
-
High School
Nordonia Hills CSD - 7710
Property Features
-
Sewer
Public Sewer
-
Water Source
Public
Schedule a Showing
Showing scheduled successfully.
Mortgage calculator
Estimate your monthly mortgage payment, including the principal and interest, property taxes, and HOA. Adjust the values to generate a more accurate rate.
Your payment
Principal and Interest:
$
Property taxes:
$
HOA fees:
$
Total loan payment:
$
Total interest amount:
$
Location
County
Summit
Elementary School
Nordonia Hills CSD - 7710
Middle School
Nordonia Hills CSD - 7710
High School
Nordonia Hills CSD - 7710
Listing Courtesy of Jaime Prenatt , EXP Realty, LLC.
RealHub Information is provided exclusively for consumers' personal, non-commercial use, and it may not be used for any purpose other than to identify prospective properties consumers may be interested in purchasing. All information deemed reliable but not guaranteed and should be independently verified. All properties are subject to prior sale, change or withdrawal. RealHub website owner shall not be responsible for any typographical errors, misinformation, misprints and shall be held totally harmless.

Team Lead / Realtor®
Tyson Hartzler
Call Tyson today to schedule a private showing.

* Listings on this website come from the FMLS IDX Compilation and may be held by brokerage firms other than the owner of this website. The listing brokerage is identified in any listing details. Information is deemed reliable but is not guaranteed. If you believe any FMLS listing contains material that infringes your copyrighted work please click here to review our DMCA policy and learn how to submit a takedown request.© 2024 FMLS.
Related Properties
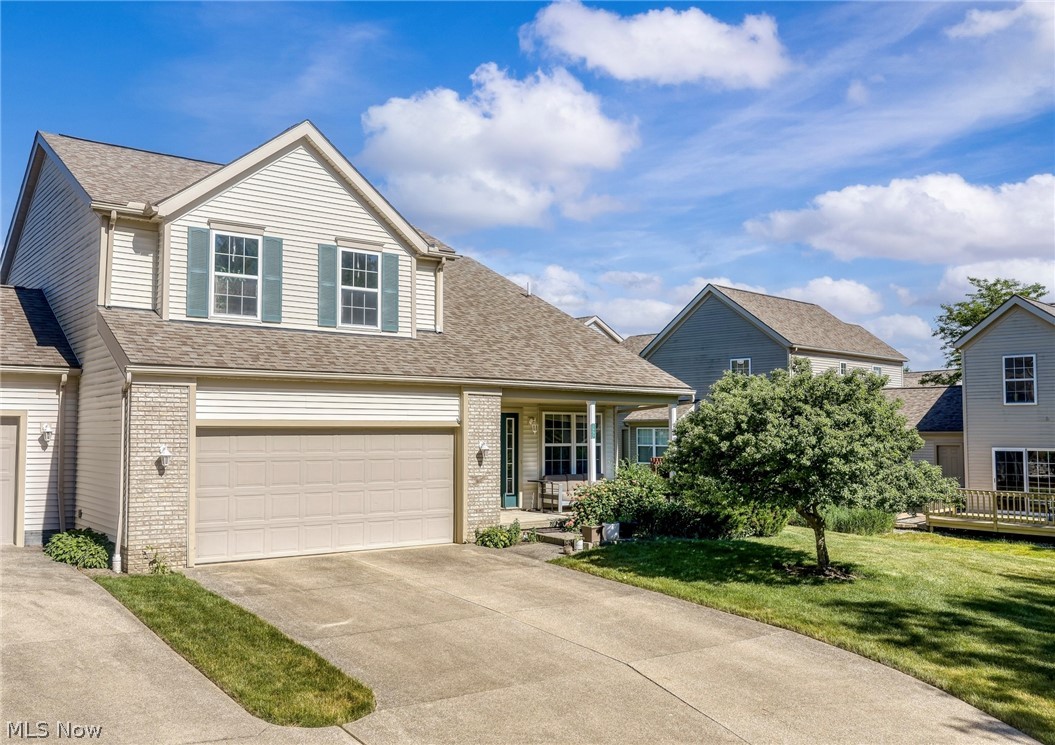
Macedonia
1951 Heron Glen Court
3 Beds
2 Baths
1,752 Sq.Ft.
$329,999
MLS#: 5221490
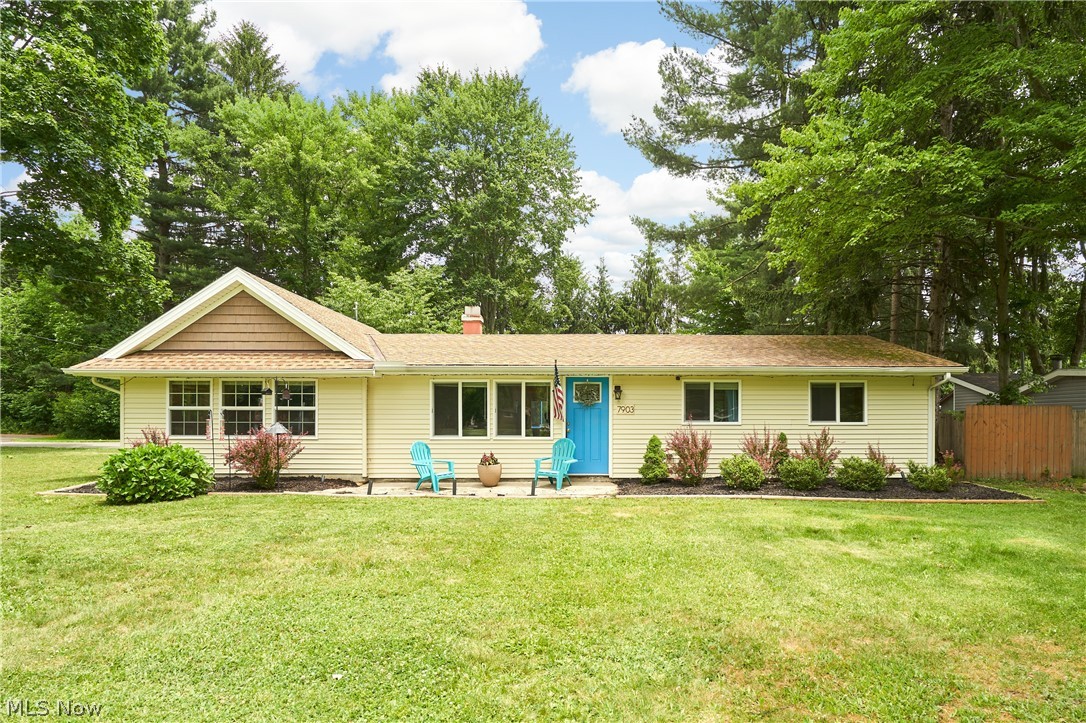
Macedonia
7903 Stoneridge Road
3 Beds
1 Baths
1,430 Sq.Ft.
$285,000
MLS#: 5220317
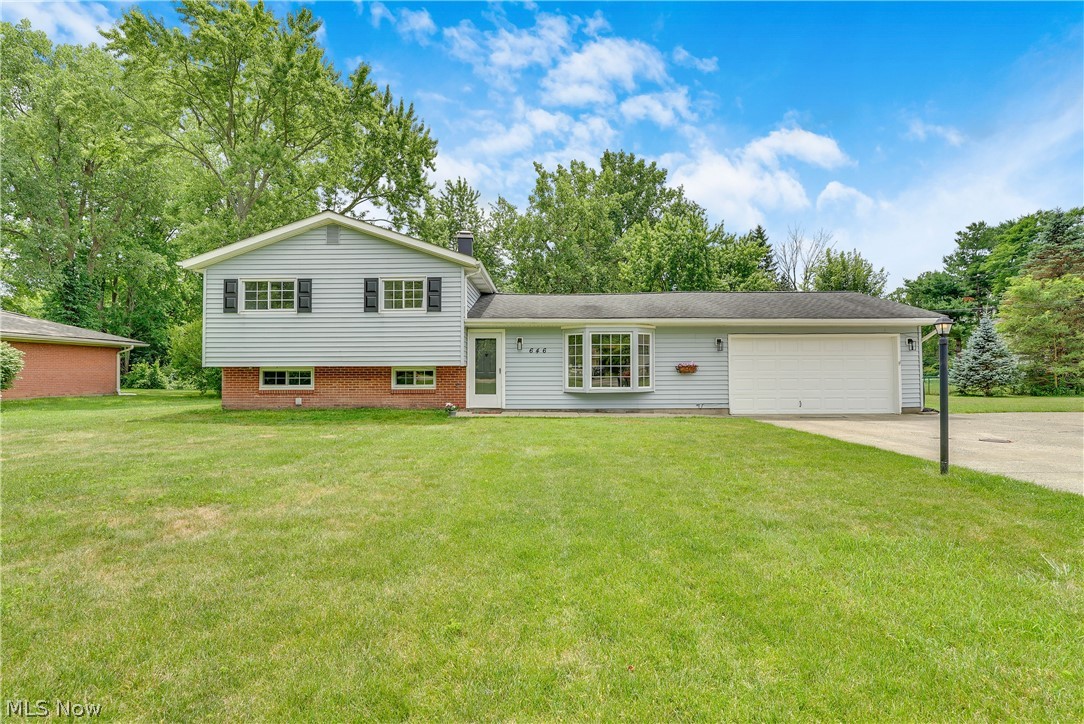
Macedonia
646 Ledge Road
3 Beds
2 Baths
1,680 Sq.Ft.
$328,000
MLS#: 5225042
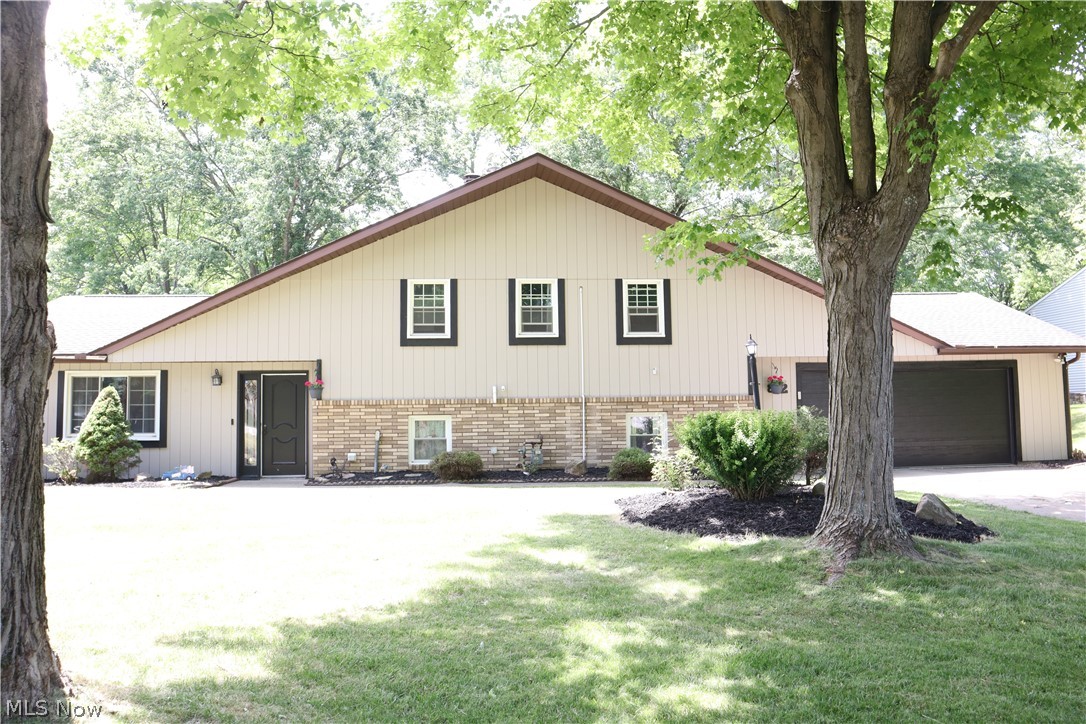
Macedonia
812 Blackfeet Trail
3 Beds
2 Baths
2,536 Sq.Ft.
$340,000
MLS#: 5216141
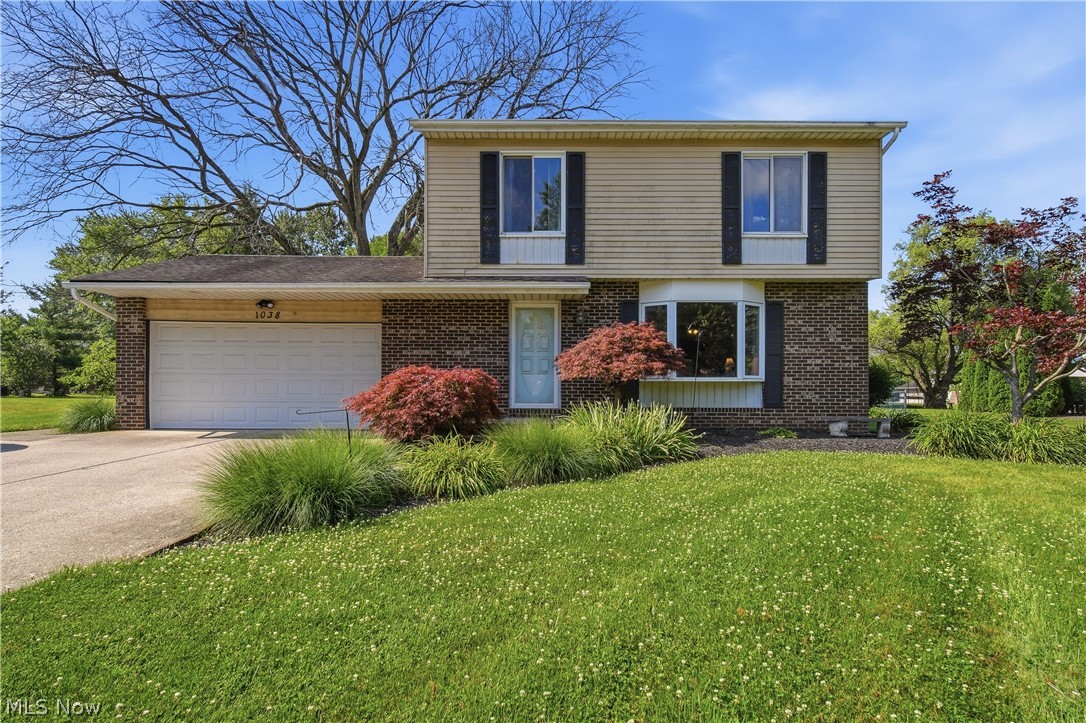
Macedonia
1038 Hampton Drive
3 Beds
2 Baths
1,530 Sq.Ft.
$330,000
MLS#: 5224548
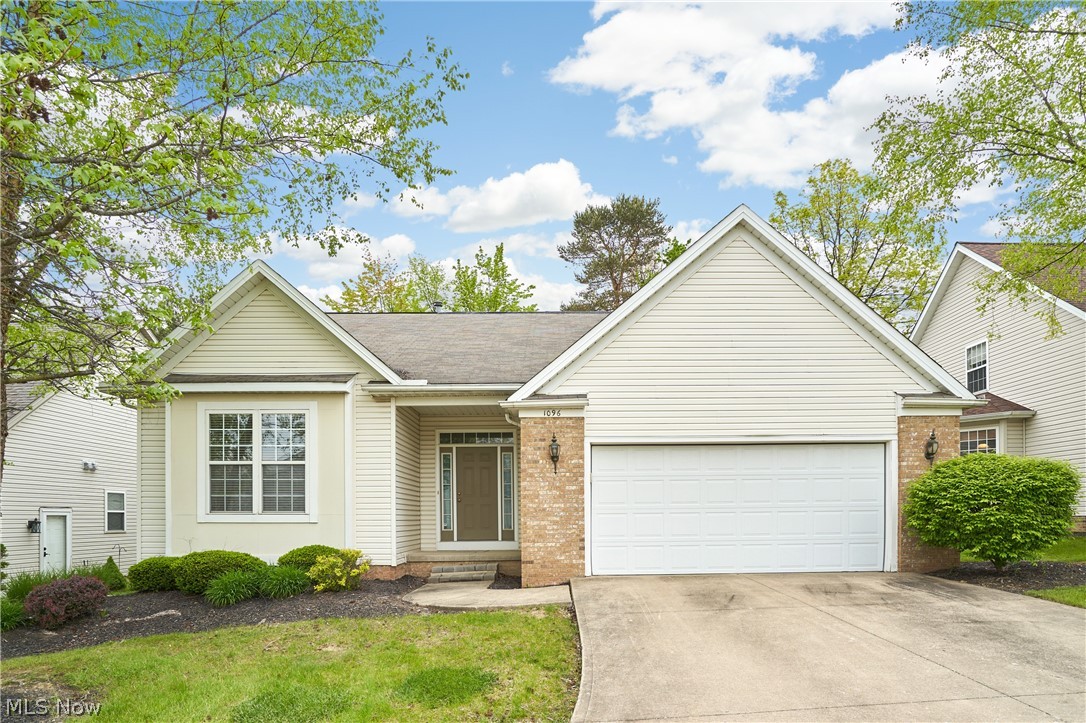
Macedonia
1096 Venice Court
2 Beds
2 Baths
1,851 Sq.Ft.
$349,000
MLS#: 5209785
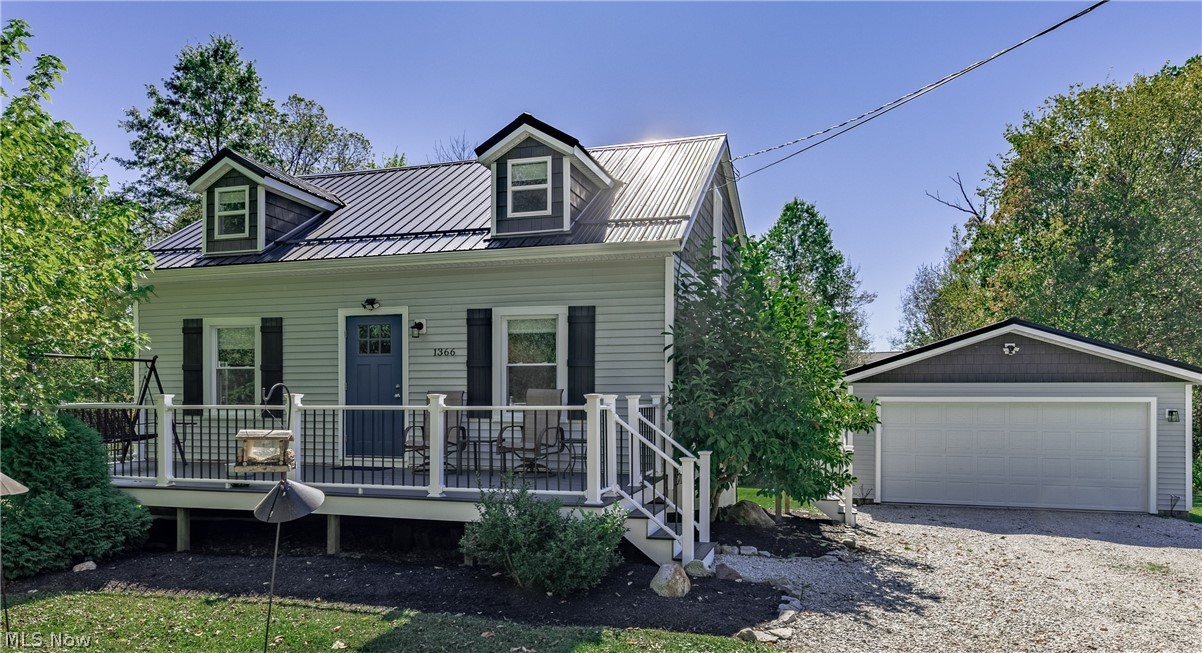
Macedonia
1366 E Twinsburg Road
3 Beds
2 Baths
N/A
$300,000
MLS#: 5206775
