Features & Amenities

Interior

  • Total Bedrooms

    2

  • Bathrooms

    1

  • Above Grade Finished Area

    1248.0

  • Basement YN

    YES

  • Cooling YN

    YES

  • Cooling

    Central Air

  • Fireplace YN

    YES

  • Heating YN

    YES

  • Heating

    Natural Gas

  • Pet friendly

    N/A

Exterior

  • Garage

    No

  • Construction Materials

    Vinyl Siding

  • Parking

    Concrete

  • Patio and Porch Features

    Front Porch

  • Pool

    No

  • Waterfront YN

    NO

  • View

    City

Area & Lot

  • Lot Size(acres)

    0.505

  • Property Type

    Residential

  • Property Sub Type

    Single Family Residence

  • Architectural Style

    Conventional

Price

  • Sales Price

    $128,000

  • Tax Amount

    $747

  • Sq. Footage

    1,248

  • Price/SqFt

    $102

HOA

  • Association

    No

School District

  • Elementary School

    East Liverpool CSD - 1504

  • Middle School

    East Liverpool CSD - 1504

  • High School

    East Liverpool CSD - 1504

Property Features

  • Stories

    2

  • Foundation Details

    Brick/Mortar, Stone

  • Sewer

    Public Sewer

  • Water Source

    Public

Schedule a Showing

Showing scheduled successfully.

<
>
IN PERSON
VIA CHAT

What is 3 + 4 ?


Change time

Mortgage calculator

Estimate your monthly mortgage payment, including the principal and interest, property taxes, and HOA. Adjust the values to generate a more accurate rate.

Your payment

Principal and Interest:

$

Property taxes:

$

HOA fees:

$

Total loan payment:

$

Total interest amount:

$

Location

County

Columbiana

Elementary School

East Liverpool CSD - 1504

Middle School

East Liverpool CSD - 1504

High School

East Liverpool CSD - 1504

Listing Courtesy of Troy Chisom , Venture Home Real Estate, LLC.

RealHub Information is provided exclusively for consumers' personal, non-commercial use, and it may not be used for any purpose other than to identify prospective properties consumers may be interested in purchasing. All information deemed reliable but not guaranteed and should be independently verified. All properties are subject to prior sale, change or withdrawal. RealHub website owner shall not be responsible for any typographical errors, misinformation, misprints and shall be held totally harmless.

Agent Tyson Hartzler

Team Lead / RealtorĀ®

Tyson Hartzler

Call Tyson today to schedule a private showing.


* Listings on this website come from the FMLS IDX Compilation and may be held by brokerage firms other than the owner of this website. The listing brokerage is identified in any listing details. Information is deemed reliable but is not guaranteed. If you believe any FMLS listing contains material that infringes your copyrighted work please click here to review our DMCA policy and learn how to submit a takedown request.Ā© 2024 FMLS.
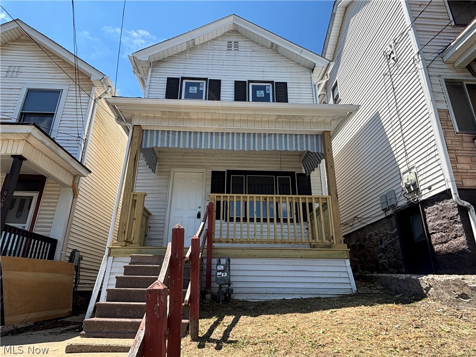
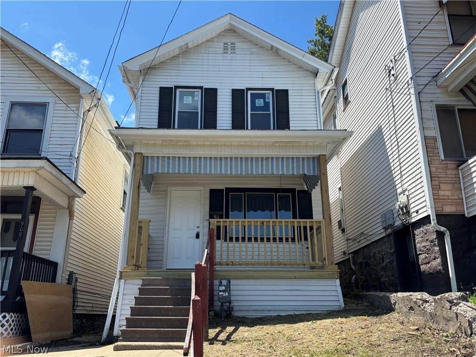
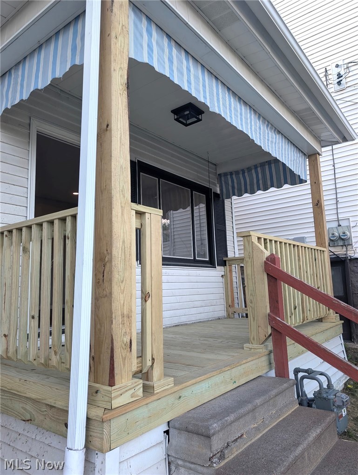
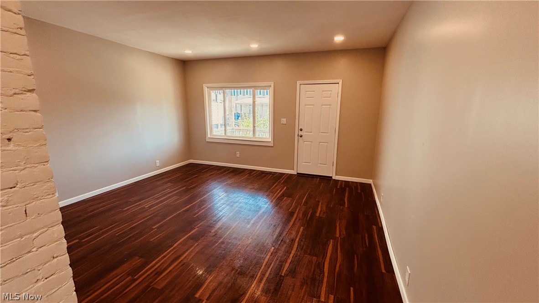
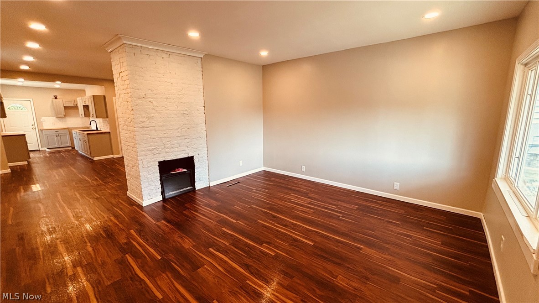
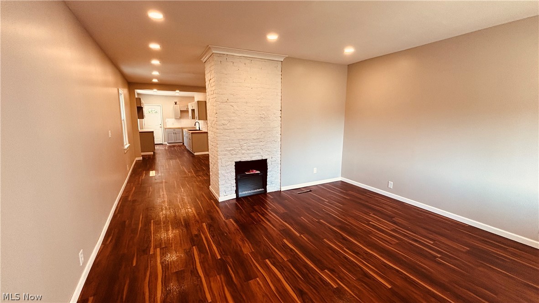
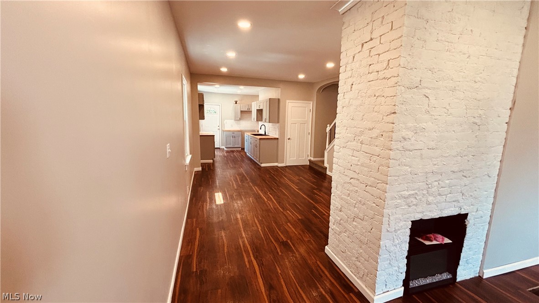
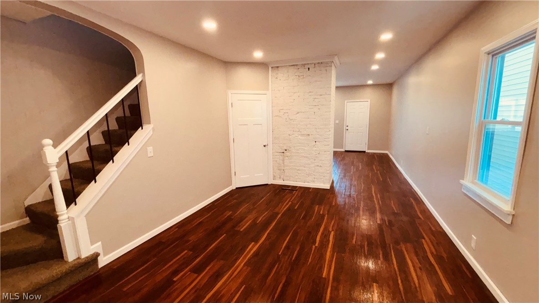
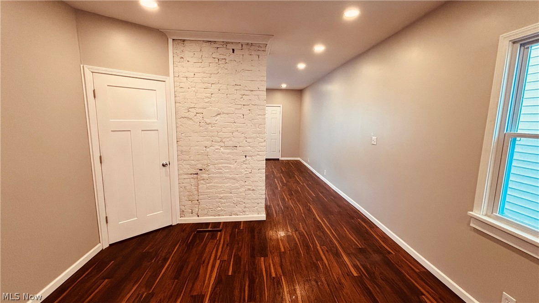
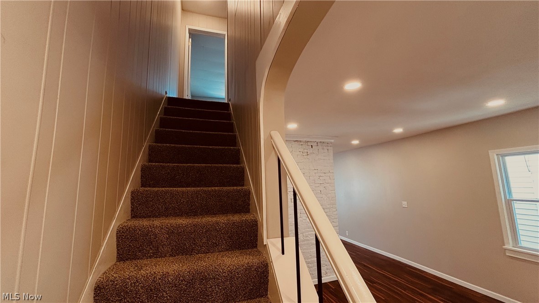
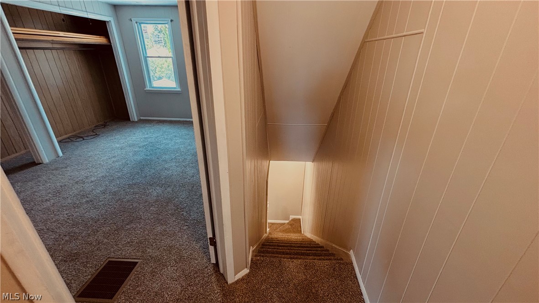
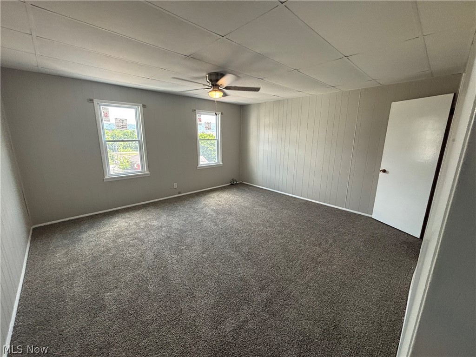
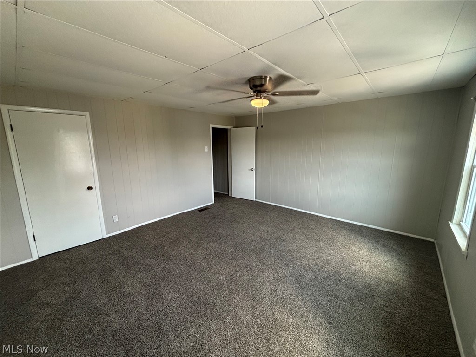
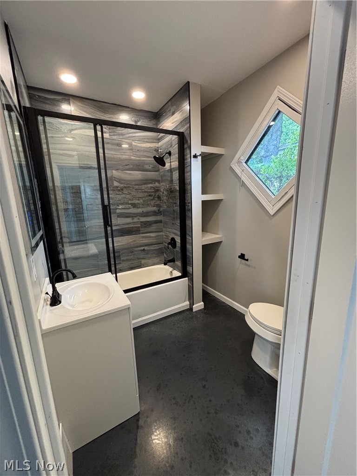
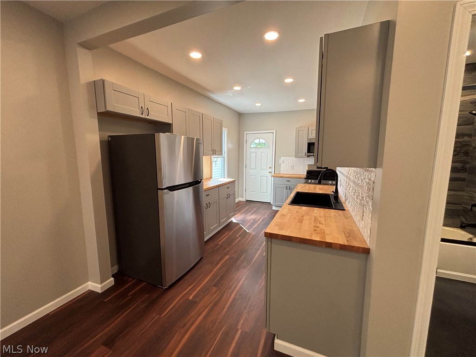
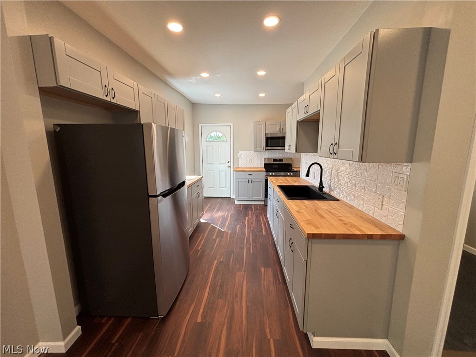
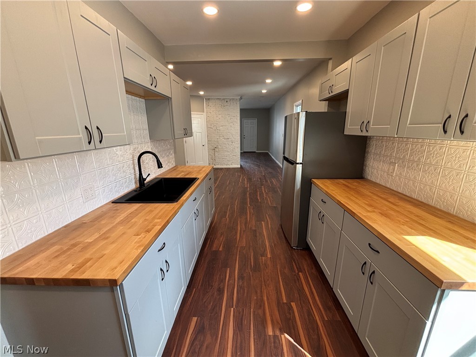
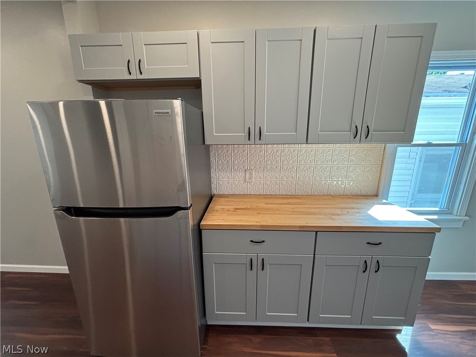
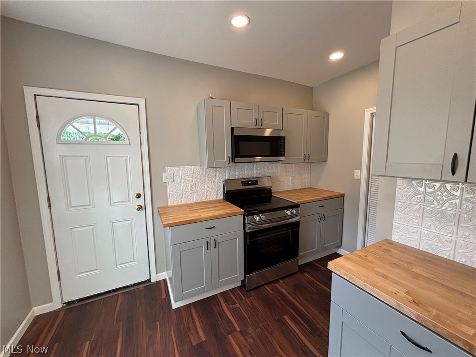
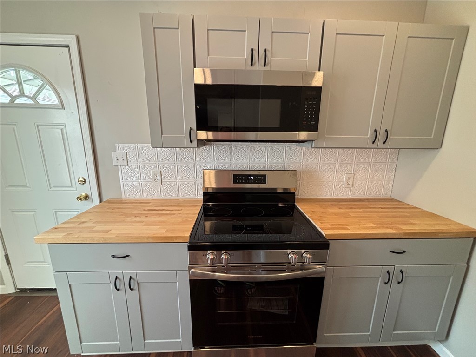
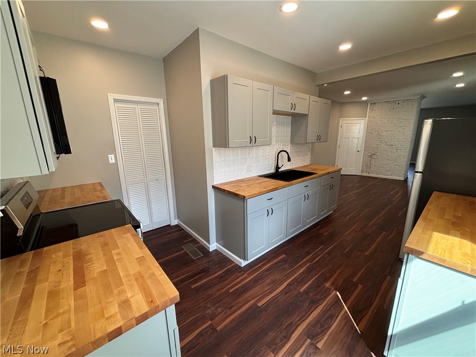
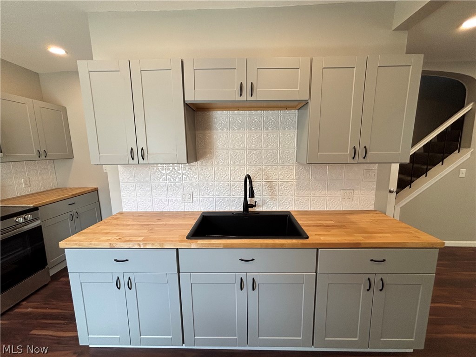
Welcome home to this beautifully renovated 2-bedroom property, where virtually every interior detail has been thoughtfully updated. This move-in-ready home features all-new plumbing, updated electrical, new flooring throughout, fresh carpet, a completely remodeled kitchen with modern finishes, and a fully renovated bathroom designed for both style and functionality.

911 May Street

Message successfully sent.

What would you like to know?

What is 3 + 4 ?

I agree to receive email communication and understand I can unsubscribe at any time.

I agree to be contacted by Tyson Sells Homes, LLC. via call, email, and text for real estate services. To opt out, you can reply 'stop' at any time or reply 'help' for assistance. You can also click the unsubscribe link in the emails. Message and data rates may apply. Message frequency may vary. Privacy Policy

Related Properties

Welcome to this Craftsman-influenced bungalow offering generous living space, flexible room arrangements, and an impressive oversized detached garage.  The home features a covered front porch, vinyl siding, some replacement windows, and a blacktopped driveway with ample parking. The standout 26-by-36-foot detached two-car garage includes electric and a concrete floor, providing excellent space for vehicles, storage, hobbies, or a workshop. The backyard offers plenty of usable yard space and is partially enclosed with privacy fencing. Inside, the main level includes a kitchen with access to the rear deck, a dining room with ceramic tile flooring, and a full bathroom. The spacious living room features hardwood floors and distinctive wood-slat walls. One bedroom is located just off the living room, while the large 14-by-24-foot bedroom offers two closets and two hallway entrances. A center partition could allow this room to be divided into two separate bedrooms, subject to the buyer’s needs. Upstairs, you’ll find an additional bedroom with abundant closet space, finished storage, and an adjoining bonus room that could serve as a walk-in closet, study, gaming room, or hobby space. The basement includes a second full bathroom, laundry area, and a partially finished ceiling with track and ceiling tiles. A walk-up exterior entrance with bulkhead doors provides convenient access to the backyard. Additional improvements include an updated gas furnace and an updated 200-amp electrical service & breaker panel. With flexible living space, a substantial garage, a partially fenced yard, and plenty of off-street parking, this property offers room to adapt to a variety of needs.
#5233797

East Liverpool

1512 Wyoming Avenue

3 Beds

2 Baths

1,500 Sq.Ft.

$148,000

MLS#: 5233797

New on site 1 day ago
Move-In Ready Home — Perfect for First-Time Buyers or Investors!
Looking for an affordable home to make your own or a great addition to your rental portfolio? This charming 3-bedroom, 1-bath home offers plenty of space and is move-in ready!
Step inside to find a spacious living room and dining room, creating a welcoming space for everyday living and entertaining. The home features a kitchen, and the range, refrigerator, washer, and dryer all stay—making your move even easier! Freshly painted throughout, this home is ready for its next owners.
Enjoy relaxing on the inviting front porch, while the small backyard provides a great space for kids or pets to play. The entire backyard is chain-link fenced for added privacy and peace of mind, and a shed offers extra storage for outdoor equipment and belongings.
With vinyl siding, a fresh appearance, and a convenient layout, this property is an excellent opportunity for first-time homebuyers looking to stop renting or investors searching for a rental property to add to their portfolio.
Move right in and start making it your own!
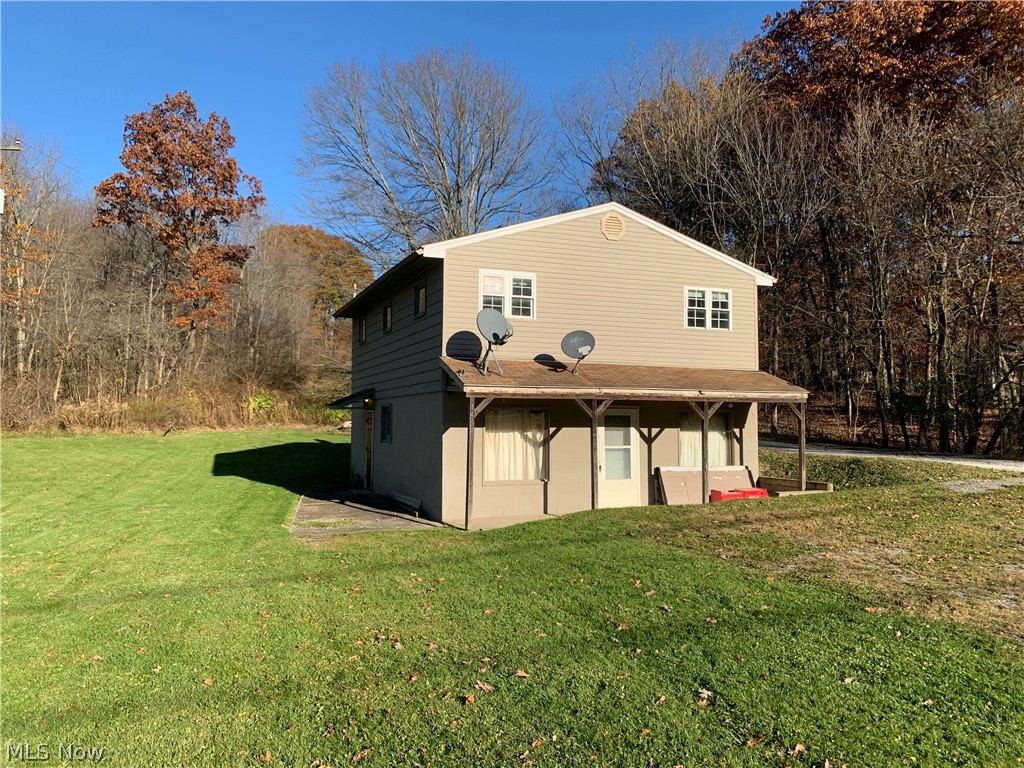
#5240472

East Liverpool

1030 Bradshaw Avenue

3 Beds

1 Baths

1,440 Sq.Ft.

$105,000

MLS#: 5240472
None
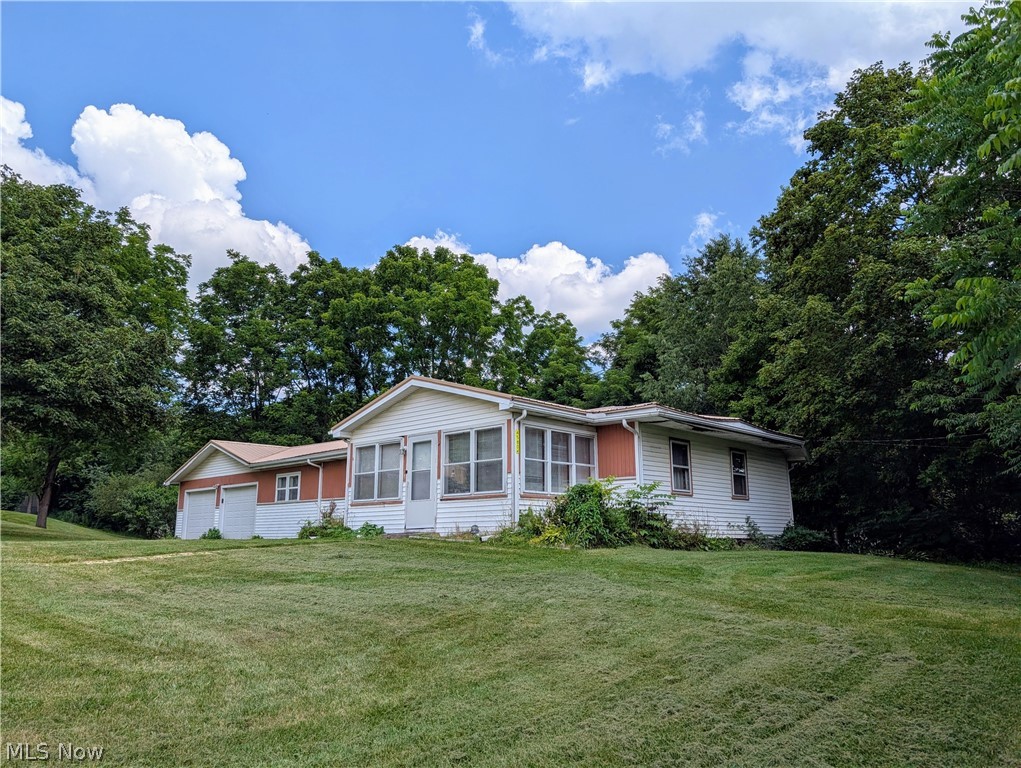
#5228748

East Liverpool

14540 Birch Road

2 Beds

1 Baths

N/A

$129,900

MLS#: 5228748
Price reduced
This slice of heaven is waiting for you to make it your own.  Enjoy country living, close to all the amenities in Calcutta, situated in Beaver Local School District, with easy access to Rte 11 and Rte 7.  The stove, refrigerator, hot water tank and front windows are newer.  An Amish metal roof was installed in 2024.  There is another room with a closet that can be used as a fourth bedroom.  The basement is dry.  There is a sump pump, but it is used for AC and washer.  There is also a gas well on the rear of property that can be tapped.  Well and septic inspection done and passed.
#5197110

East Liverpool

45804 Yeager Drive

3 Beds

1 Baths

1,248 Sq.Ft.

$117,000

MLS#: 5197110

New on site 3 days ago
Looking for a great rental or a remodeled home in town?  Here it is.  3 generous sized bedrooms and a large upstairs bathroom, along with a half bath downstairs.  Enjoy the convenience of first floor laundry off of the spacious kitchen.  The home also offers a large dining room and living room.  Flooring and paint have been done in the last year.  The roof, windows, hot water tank and furnace are all newer, along with updated 200 amp electric.  Call today to tour this one.From East Liverpool, travail into East End on Pennsylvania Ave and home will be on left.
#5239982

East Liverpool

1223 Pennsylvania Avenue

3 Beds

1 Baths

1,520 Sq.Ft.

$110,000

MLS#: 5239982

New on site 1 day ago
Welcome to 420 Wedgewood Street! This well-maintained 3-bedroom, 1-bath home offers approximately 1,440 square feet of comfortable living space with plenty to appreciate inside and out. Step into the spacious living room featuring a fireplace and plenty of room to gather. The tiled bathroom features a large walk-in shower, while the home's functional layout provides three bedrooms along with a dedicated dining area. Outside, enjoy a large covered patio overlooking the nicely maintained yard—an ideal spot for relaxing or entertaining. Parking and storage are a major bonus with both an attached 1-car garage and a separate 2-car detached garage with a concrete driveway. With its brick exterior, generous living space, three total garage spaces, and inviting outdoor area, this home has a lot to offer. Schedule your private showing today!
#5240461

East Liverpool

420 Wedgewood Street

3 Beds

1 Baths

1,440 Sq.Ft.

$149,000

MLS#: 5240461
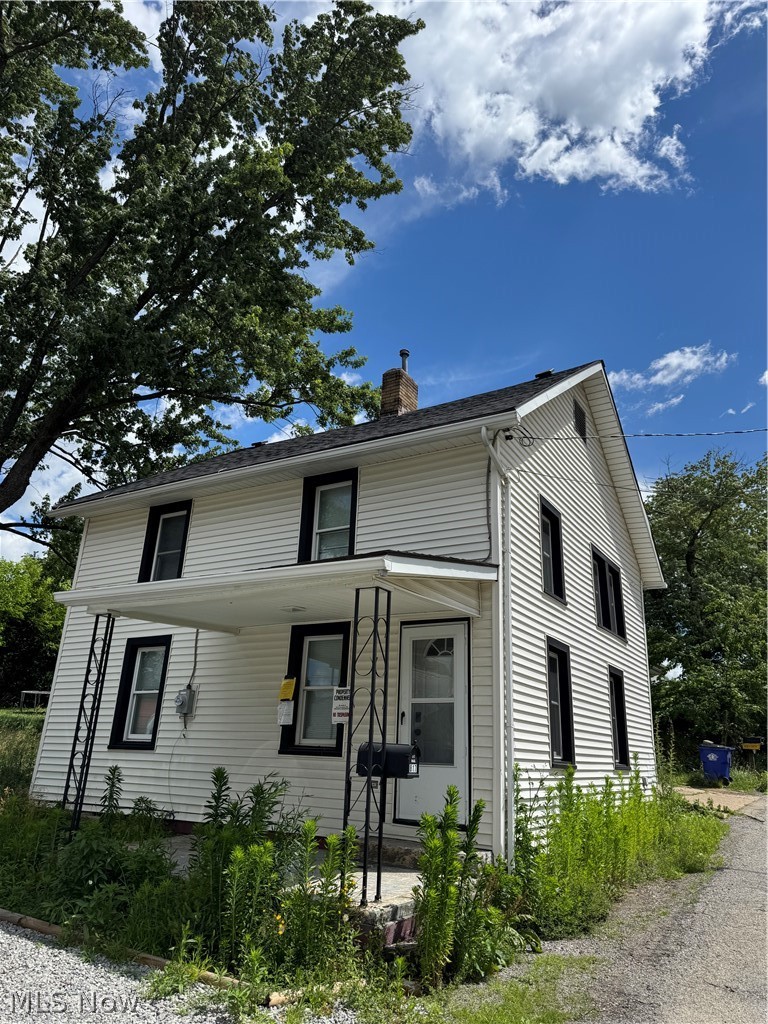
Welcome to 817 Ashbaugh Lane .
#5217264

East Liverpool

817 Ashbaugh

3 Beds

1 Baths

N/A

$115,000

MLS#: 5217264
Price reduced
Step into this beautifully renovated 3-bedroom, 1-bath home. From the moment you walk in, you’ll appreciate the fresh updates, including new flooring throughout, a beautifully renovated bathroom, and an updated HVAC system for year-round comfort.
The exterior has been freshly painted, adding to the home’s curb appeal. Outside, you’ll find a one-car garage, private off-street parking, and a cozy backyard—the perfect space to relax, entertain, or enjoy time with family and friends.
This move-in-ready home offers the perfect combination of comfort, convenience, and value. Whether you’re a first-time homebuyer or looking for your forever home, this property is one you won’t want to miss.

Schedule your private showing today and discover everything this charming home has to offer!
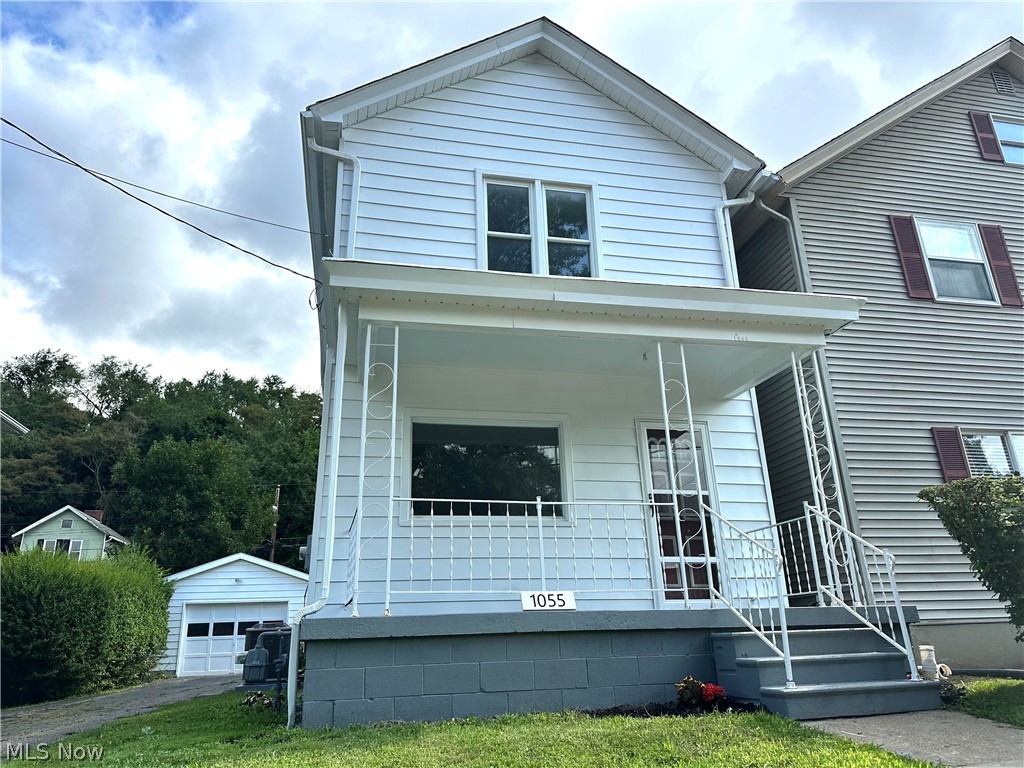
#5229482

East Liverpool

1055 Ambrose Avenue

3 Beds

1 Baths

1,232 Sq.Ft.

$139,000

MLS#: 5229482

Investor Opportunity on Prestigious Park Boulevard!
Nestled on prestigious Park Boulevard, just two homes from the entrance to Thompson Park, this timeless brick and stucco residence offers a rare opportunity to own a property in one of East Liverpool's most sought-after locations. Rich in character and architectural detail, the home is ready for its next chapter. The stately exterior features brick and stucco construction, a circular driveway, and an attached two-car garage. Inside, you'll find beautiful hardwood floors, custom built-ins, and classic craftsmanship throughout. The spacious living room offers a fireplace flanked by built-in cabinetry, while the formal dining room also features built-ins and hardwood flooring. The welcoming foyer includes a half bath and an impressive Craftsman staircase leading to the second floor. The main level also includes a kitchen with an adjoining breakfast room and a study featuring built-in bookshelves, hardwood floors, and an attached full bathroom. This versatile space could easily serve as a first-floor bedroom, guest suite, or home office. Upstairs are four generously sized bedrooms, each connected by Jack-and-Jill bathrooms. One bedroom offers his-and-her closets, while another features a fireplace and an adjoining room that could be used as a nursery, office, or sitting room.
This property is a handyman special and will require extensive renovation or redevelopment. The home is in need of a rebuild and is being sold strictly as-is. Buyers are encouraged to conduct their own inspections and due diligence to determine the property's potential. Whether you choose to restore this grand residence or explore redevelopment opportunities, the exceptional location—just steps from Thompson Park—makes this a unique investment opportunity. Selling AS-IS.
#5232449

East Liverpool

946 Park Boulevard W

4 Beds

3 Baths

3,033 Sq.Ft.

$119,000

MLS#: 5232449

 - property

Send a message

Message successfully sent.

Your message

What is 3 + 4 ?

Reason for contacting?

I agree to receive email communication and understand I can unsubscribe at any time.

I agree to be contacted by Tyson Sells Homes, LLC. via call, email, and text for real estate services. To opt out, you can reply 'stop' at any time or reply 'help' for assistance. You can also click the unsubscribe link in the emails. Message and data rates may apply. Message frequency may vary. Privacy Policy

Sign Out

Virtual Assistant

Would you like to take the next step with this property? We can help you schedule a showing or virtual tour, or send you more details.

Yes, I would like more information.

Thank You for Your Reply, One of Our Agents will contact you as soon as possible

No, maybe later.

Thank you, you can always contact me via email, phone number or through the contact form.

Realhub AI

Lucy - Your AI-Powered Realtor

Update Your Temporary Password

Personalize your search

Enter your email and we'll notify you immediately when new listings match what you're looking for.

or enter email address

Already have an account ? Login here

Continue your home search

I agree to receive communications and understand I can unsubscribe at any time.

I agree to be contacted by Tyson Sells Homes, LLC. via call, email, and text for real estate services. To opt out, you can reply 'stop' at any time or reply 'help' for assistance. You can also click the unsubscribe link in the emails. Message and data rates may apply. Message frequency may vary. Privacy Policy

Already have an account ? Login here

We use cookies

We use cookies primarily for analytics to enhance your experience. By accepting, you agree to our use of these cookies. You can manage your preferences or learn more about our cookies policy.