.webp?size=346x80)


Property
Beds
3
Full Baths
3
1/2 Baths
1
Year Built
2021
Sq.Footage
2,969
Welcome to 9233 Beatty St NW, a 2021-built home in Jackson Township offering nearly 3,000 finished square feet on just over an acre. From the moment you step inside, high ceilings, an open layout and abundant natural light give the home a bright, spacious feel.At the heart of the main level is an 18x12 kitchen with granite countertops, a large island, pantry and Fisher & Paykel range, dishwasher and microwave. LVP flooring flows throughout the first floor, connecting the kitchen with the living room, dining room and an additional flex space currently used as a game room. Need an office, playroom or Formal dining area? You have options. An oversized 19x9 laundry room, half bath and large walk-in coat closet off the garage entry add everyday function. The bedroom layout is a standout: each of the home’s three bedrooms has its own private full bath, creating three distinct suites. Upstairs you’ll find two bedroom suites with walk-in closets, along with a loft area. The finished walk-out lower level feels like its own retreat, featuring a 26x15 rec room and the private primary suite with an oversized 26x14 bedroom, walk-in closet and full bath.Take the living space outside with two composite decks overlooking the 1.01-acre lot, including a 12x15 upper deck and expansive 12x32 lower deck. Gutter guards, three-level zoned heating, whole-house humidifier and dehumidifier, 50-gallon hotwater tank,200-amp service with basement subpanel and an EV charger in the garage add even more. No HOA. Jackson Local Schools. Space, natural light, privacy and a floor plan you don’t see every day.
Features & Amenities
Interior
-
Other Interior Features
Ceiling Fan(s), Cathedral Ceiling(s), Double Vanity, Entrance Foyer, Eat-in Kitchen, Granite Counters, High Ceilings, Kitchen Island, Open Floorplan, Pantry, Recessed Lighting, Walk-In Closet(s)
-
Total Bedrooms
3
-
Bathrooms
3
-
1/2 Bathrooms
1
-
Above Grade Finished Area
2004.0
-
Basement YN
YES
-
Cooling YN
YES
-
Cooling
Ceiling Fan(s), Central Air
-
Fireplace YN
NO
-
Heating YN
YES
-
Heating
Natural Gas, Forced Air
-
Pet friendly
N/A
Exterior
-
Garage
Yes
-
Garage spaces
2
-
Construction Materials
Block, Stone Veneer, Vinyl Siding
-
Parking
Attached, Driveway, Garage
-
Patio and Porch Features
Deck
-
Pool
No
-
Waterfront YN
NO
Area & Lot
-
Lot Features
Back Yard, Garden, Few Trees
-
Lot Size(acres)
1.01
-
Property Type
Residential
-
Property Sub Type
Single Family Residence
-
Architectural Style
Conventional
Price
-
Sales Price
$469,900
-
Tax Amount
$6,787
-
Sq. Footage
2,969
-
Price/SqFt
$158
HOA
-
Association
No
School District
-
Elementary School
Jackson LSD - 7605
-
Middle School
Jackson LSD - 7605
-
High School
Jackson LSD - 7605
Property Features
-
Foundation Details
Block
-
Sewer
Septic Tank
-
Water Source
Public
Schedule a Showing
Showing scheduled successfully.
Mortgage calculator
Estimate your monthly mortgage payment, including the principal and interest, property taxes, and HOA. Adjust the values to generate a more accurate rate.
Your payment
Principal and Interest:
$
Property taxes:
$
HOA fees:
$
Total loan payment:
$
Total interest amount:
$
Location
County
Stark
Elementary School
Jackson LSD - 7605
Middle School
Jackson LSD - 7605
High School
Jackson LSD - 7605
Listing Courtesy of Debbie L Ferrante, RE/MAX Edge Realty
RealHub Information is provided exclusively for consumers' personal, non-commercial use, and it may not be used for any purpose other than to identify prospective properties consumers may be interested in purchasing. All information deemed reliable but not guaranteed and should be independently verified. All properties are subject to prior sale, change or withdrawal. RealHub website owner shall not be responsible for any typographical errors, misinformation, misprints and shall be held totally harmless.

Team Lead / Realtor®
Tyson Hartzler
Call Tyson today to schedule a private showing.

* Listings on this website come from the FMLS IDX Compilation and may be held by brokerage firms other than the owner of this website. The listing brokerage is identified in any listing details. Information is deemed reliable but is not guaranteed. If you believe any FMLS listing contains material that infringes your copyrighted work please click here to review our DMCA policy and learn how to submit a takedown request.© 2024 FMLS.
Related Properties

Massillon
1119 Queen Anne Drive NW
3 Beds
3 Baths
2,698 Sq.Ft.
$471,900
MLS#: 5236068

Massillon
1705 Millrace Street NW
4 Beds
2 Baths
2,373 Sq.Ft.
$379,000
MLS#: 5235516
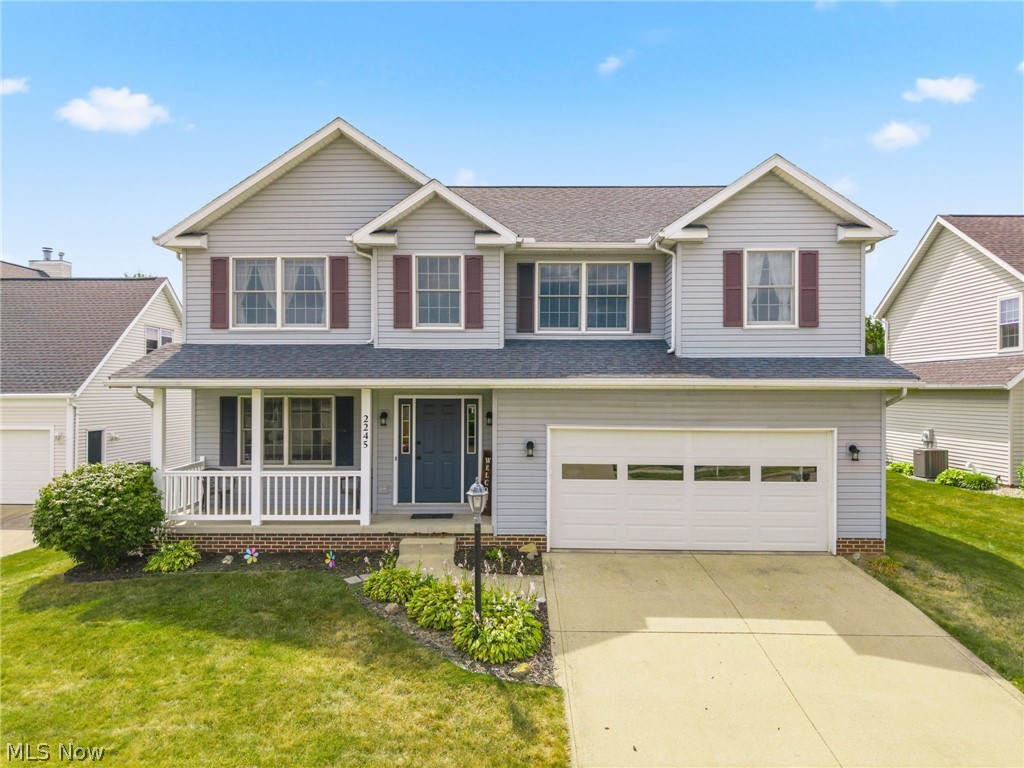
Massillon
2245 Rio Grande Circle SE
5 Beds
2 Baths
2,428 Sq.Ft.
$389,000
MLS#: 5225657

Massillon
8521 Gentry Street NW
4 Beds
2 Baths
2,822 Sq.Ft.
$489,900
MLS#: 5232378
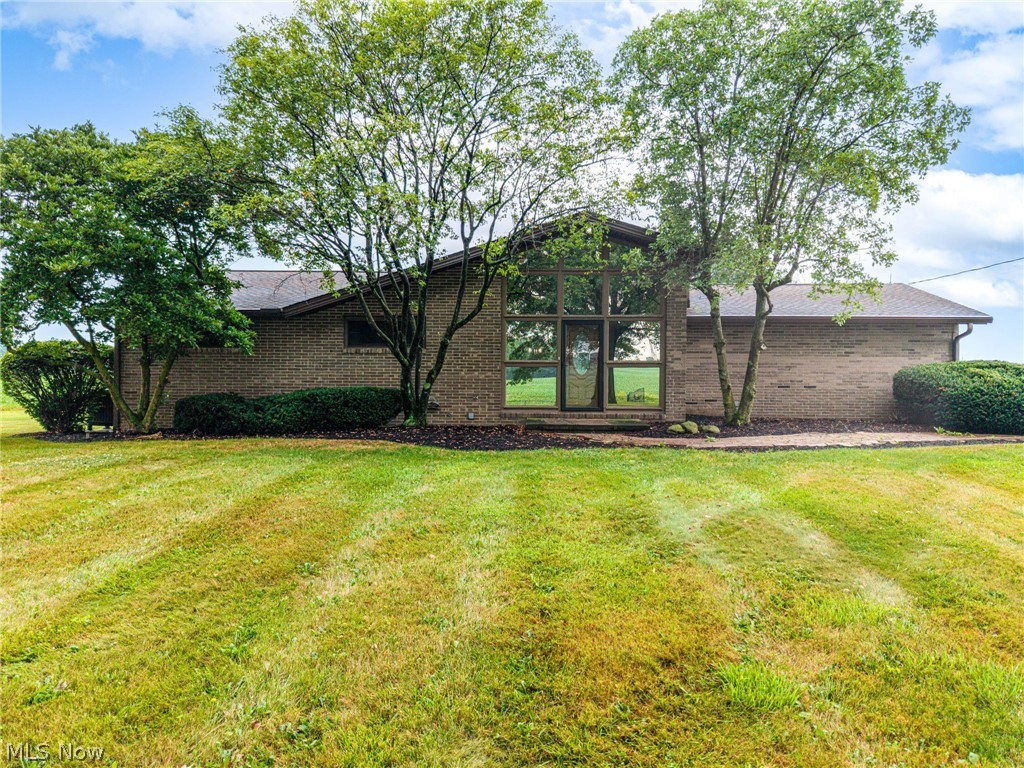
Massillon
2685 Kenyon Avenue NW
3 Beds
2 Baths
1,582 Sq.Ft.
$539,000
MLS#: 5226764
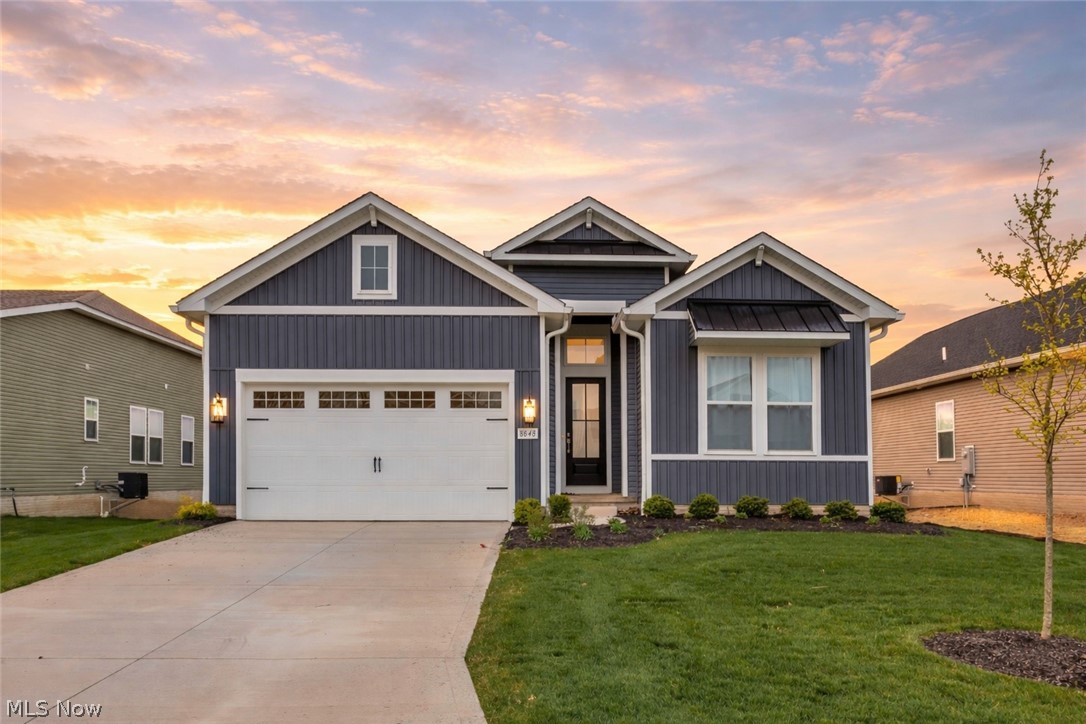
Massillon
8848 Franklin Street NW
4 Beds
2 Baths
1,870 Sq.Ft.
$469,000
MLS#: 5224869

Massillon
2500 Augusta Drive SE
4 Beds
2 Baths
3,196 Sq.Ft.
$515,000
MLS#: 5232630

Massillon
1115 Queen Anne Drive NW
3 Beds
3 Baths
2,698 Sq.Ft.
$479,900
MLS#: 5236087

Massillon
1117 Queen Anne Drive NW
3 Beds
3 Baths
3,355 Sq.Ft.
$471,900
MLS#: 5235963
