.webp?size=346x80)


Property
Beds
4
Full Baths
3
1/2 Baths
1
Year Built
2003
Sq.Footage
4,858
Set on four private acres in Chardon, this beautifully appointed colonial offers generous living spaces, thoughtful updates, and an exceptional setting with a private pond. A long, private drive welcomes you in, offering ample room for guest parking and access to the three-car garage. Inside, the main level is designed for both everyday living and entertaining, featuring an eat-in kitchen with an oversized quartz center island, stainless appliances, and a huge walk-in pantry. A large living room with a fireplace, formal dining room, an inviting sitting room, private office, and convenient first-floor laundry complete the main level. Upstairs, the expansive primary suite features two walk-in closets and a beautifully finished bath with soaking tub and glass shower. Additional bedrooms provide plenty of space for family and guests. Nearly 2,000 square feet of finished walkout lower-level space adds incredible versatility with an additional bedroom and full bath, theater media room, two rec areas, an exercise room, additional deck, and exceptional storage. Step outside to an oversized wrap-around deck overlooking private grounds, while a separate lower-level deck offers quiet pocket views of the pond. Extensive upgrades include newer furnace, A/C, water tank, water softener, windows, and more. With four private acres, generous living space, and room to enjoy both indoors and out, this home offers an incredible combination of space, privacy, and comfort.
Features & Amenities
Interior
-
Total Bedrooms
4
-
Bathrooms
3
-
1/2 Bathrooms
1
-
Above Grade Finished Area
3052.0
-
Basement YN
YES
-
Cooling YN
YES
-
Cooling
Central Air
-
Fireplace YN
YES
-
Heating YN
YES
-
Heating
Natural Gas
-
Pet friendly
N/A
Exterior
-
Garage
Yes
-
Garage spaces
3
-
Construction Materials
Stone, Vinyl Siding
-
Other Exterior Features
Dog Run, Private Yard
-
Parking
Attached, Garage
-
Patio and Porch Features
Deck, Wrap Around
-
Pool
No
-
Waterfront YN
NO
Area & Lot
-
Lot Features
Back Yard
-
Lot Size(acres)
4.01
-
Property Type
Residential
-
Property Sub Type
Single Family Residence
-
Architectural Style
Colonial
Price
-
Sales Price
$699,900
-
Tax Amount
$7,514
-
Sq. Footage
4,858
-
Price/SqFt
$144
HOA
-
Association
No
School District
-
Elementary School
Chardon LSD - 2803
-
Middle School
Chardon LSD - 2803
-
High School
Chardon LSD - 2803
Property Features
-
Sewer
Septic Tank
-
Water Source
Well
Schedule a Showing
Showing scheduled successfully.
Mortgage calculator
Estimate your monthly mortgage payment, including the principal and interest, property taxes, and HOA. Adjust the values to generate a more accurate rate.
Your payment
Principal and Interest:
$
Property taxes:
$
HOA fees:
$
Total loan payment:
$
Total interest amount:
$
Location
County
Geauga
Elementary School
Chardon LSD - 2803
Middle School
Chardon LSD - 2803
High School
Chardon LSD - 2803
Listing Courtesy of Rebecca Donatelli , Elite Sotheby's International Realty
RealHub Information is provided exclusively for consumers' personal, non-commercial use, and it may not be used for any purpose other than to identify prospective properties consumers may be interested in purchasing. All information deemed reliable but not guaranteed and should be independently verified. All properties are subject to prior sale, change or withdrawal. RealHub website owner shall not be responsible for any typographical errors, misinformation, misprints and shall be held totally harmless.

Team Lead / Realtor®
Tyson Hartzler
Call Tyson today to schedule a private showing.

* Listings on this website come from the FMLS IDX Compilation and may be held by brokerage firms other than the owner of this website. The listing brokerage is identified in any listing details. Information is deemed reliable but is not guaranteed. If you believe any FMLS listing contains material that infringes your copyrighted work please click here to review our DMCA policy and learn how to submit a takedown request.© 2024 FMLS.
Related Properties

Chardon
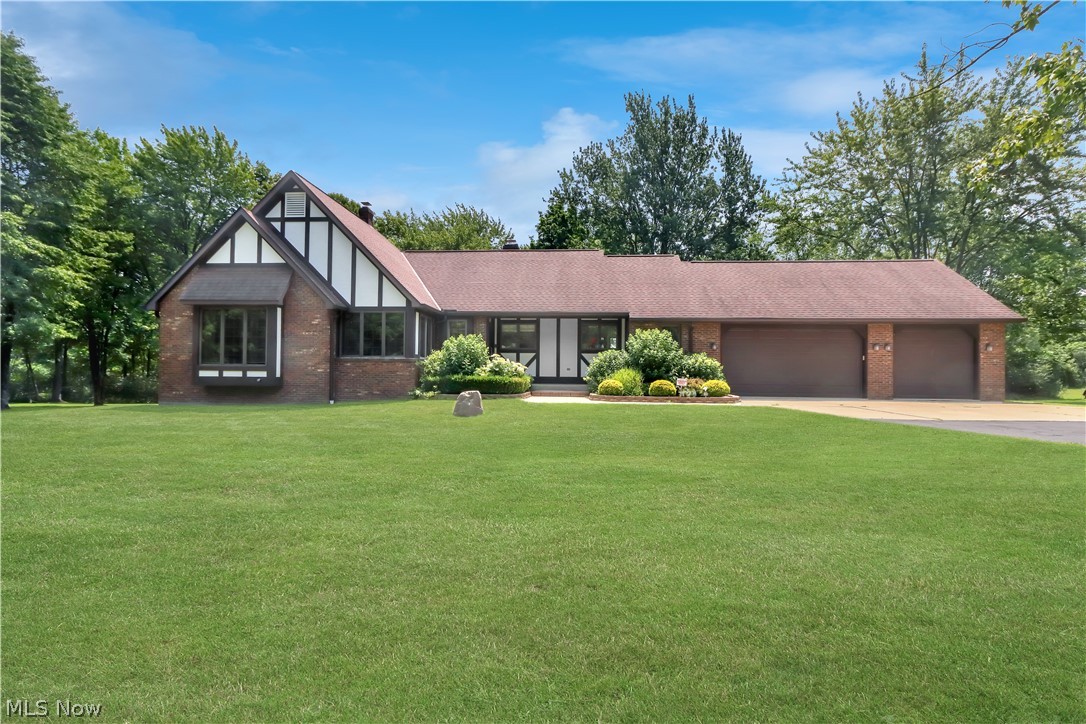
11335 Woodie Glen Drive
3 Beds
2 Baths
4,148 Sq.Ft.
$599,900
MLS#: 5238481
Chardon
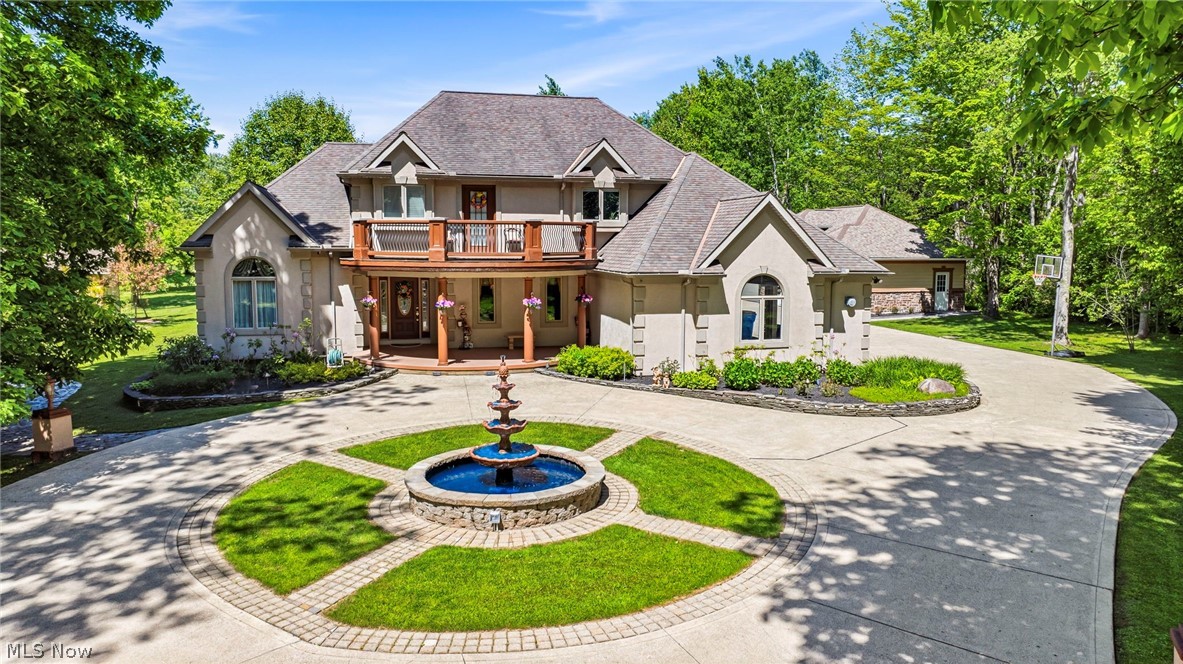
11785 Arbor Glen Drive
4 Beds
3 Baths
N/A
$625,000
MLS#: 5227965
Chardon
10600 Locust Grove Drive
4 Beds
4 Baths
4,645 Sq.Ft.
$799,900
MLS#: 5228101
