Features & Amenities

Interior

  • Other Interior Features

    Breakfast Bar, His and Hers Closets, Walk-In Closet(s)

  • Total Bedrooms

    3

  • Bathrooms

    1

  • Above Grade Finished Area

    1792.0

  • Basement YN

    NO

  • Cooling YN

    YES

  • Cooling

    Central Air

  • Fireplace YN

    NO

  • Heating YN

    YES

  • Heating

    Electric, Forced Air

  • Main Level Bedrooms

    3

  • Pet friendly

    N/A

Exterior

  • Garage

    Yes

  • Garage spaces

    3

  • Construction Materials

    Concrete, Vinyl Siding

  • Parking

    Detached, Garage, Gravel

  • Patio and Porch Features

    Covered, Porch

  • Pool

    No

  • Waterfront YN

    NO

  • View

    Panoramic, Rural, Trees/Woods

Area & Lot

  • Lot Features

    Sloped

  • Lot Size(acres)

    5.25

  • Property Type

    Residential

  • Property Sub Type

    Single Family Residence

  • Architectural Style

    Conventional

Price

  • Sales Price

    $238,500

  • Tax Amount

    $1,129

  • Sq. Footage

    1,792

  • Price/SqFt

    $133

HOA

  • Association

    No

School District

  • Elementary School

    Morgan LSD - 5801

  • Middle School

    Morgan LSD - 5801

  • High School

    Morgan LSD - 5801

Property Features

  • Stories

    1

  • Foundation Details

    Concrete Perimeter

  • Sewer

    Septic Tank

  • Water Source

    Public

Schedule a Showing

Showing scheduled successfully.

<
>
IN PERSON
VIA CHAT

What is 3 + 4 ?


Change time

Mortgage calculator

Estimate your monthly mortgage payment, including the principal and interest, property taxes, and HOA. Adjust the values to generate a more accurate rate.

Your payment

Principal and Interest:

$

Property taxes:

$

HOA fees:

$

Total loan payment:

$

Total interest amount:

$

Location

County

Morgan

Elementary School

Morgan LSD - 5801

Middle School

Morgan LSD - 5801

High School

Morgan LSD - 5801

Listing Courtesy of Rusty Masterson , Team Realty 1st

RealHub Information is provided exclusively for consumers' personal, non-commercial use, and it may not be used for any purpose other than to identify prospective properties consumers may be interested in purchasing. All information deemed reliable but not guaranteed and should be independently verified. All properties are subject to prior sale, change or withdrawal. RealHub website owner shall not be responsible for any typographical errors, misinformation, misprints and shall be held totally harmless.

Agent Tyson Hartzler

Team Lead / RealtorĀ®

Tyson Hartzler

Call Tyson today to schedule a private showing.


* Listings on this website come from the FMLS IDX Compilation and may be held by brokerage firms other than the owner of this website. The listing brokerage is identified in any listing details. Information is deemed reliable but is not guaranteed. If you believe any FMLS listing contains material that infringes your copyrighted work please click here to review our DMCA policy and learn how to submit a takedown request.Ā© 2024 FMLS.
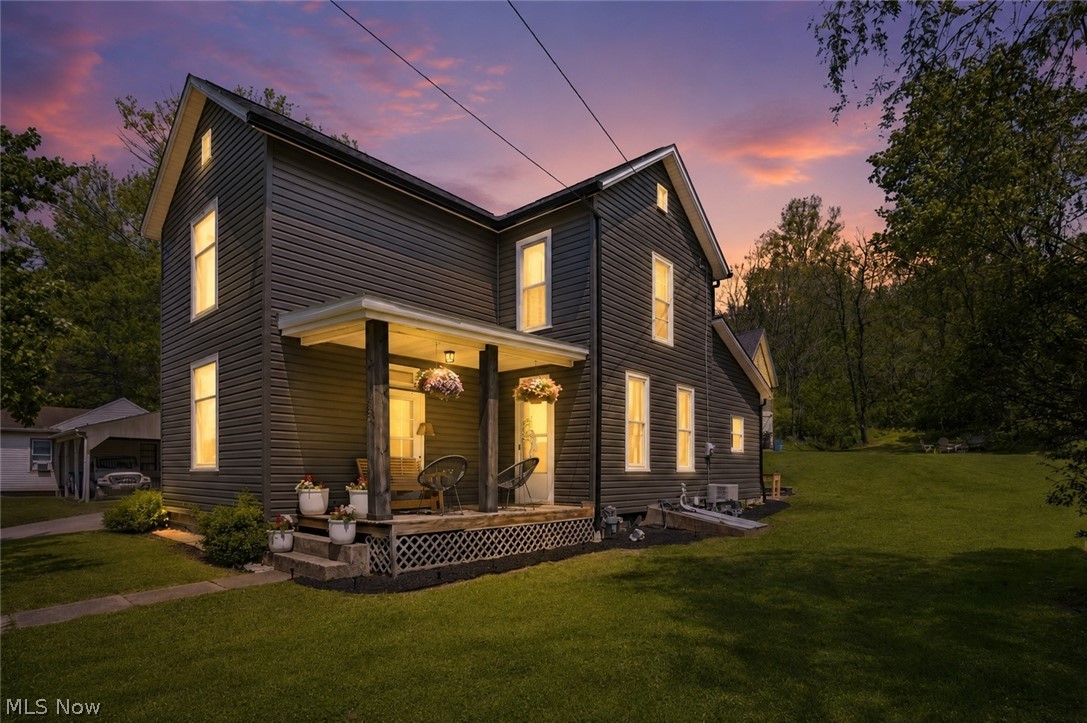
Panoramic Views & Endless Space on 5.5 Acres! Unplug and unwind with sweeping, breathtaking views from your own 5.5 acre paradise. This updated 3 bedroom, 1 bath ranch home offers the perfect blend of cozy interior living and unmatched outdoor freedom. Features both a comfortable front living room and a dedicated family room - ideal for entertaining, movie nights or a home office setup. The kitchen boasts a convenient breakfast bar that flows seamlessly into the dining room, making everyday meals and weekend hosting a breeze. Thoughtfully laid out 3 bedroom floor plan with easy single story ranch living. Brand new 3 car garage:  outfitted with solid concrete flooring and 3 individual rollup doors - offering massive storage for vehicles, hobbies, a workshop or outdoor gear.  The covered front porch is the ultimate spot for your morning coffee while taking the magnificent surrounding scenery. Generous acreage giving you room to roam, garden, host fire pits or simply enjoy complete peace and privacy.

1840 E Airport Road NE

Message successfully sent.

What would you like to know?

What is 3 + 4 ?

I agree to receive email communication and understand I can unsubscribe at any time.

I agree to be contacted by Tyson Sells Homes, LLC. via call, email, and text for real estate services. To opt out, you can reply 'stop' at any time or reply 'help' for assistance. You can also click the unsubscribe link in the emails. Message and data rates may apply. Message frequency may vary. Privacy Policy

Related Properties

Welcome home to this charming property in McConnelsville just minutes from the historic downtown district featuring local restaurants, shopping, and the beloved Twin City Opera House theater! Enjoy being close to the scenic Muskingum River with nearby public boat ramps and outdoor recreation.
This move-in ready home offers 3 bedrooms and 1.5 baths with beautiful original wood trim and craftsmanship throughout. Recent updates include new siding, roof, fresh paint, and new flooring in the kitchen.
Outside, you'll love the detached building offering endless possibilities -- perfect for a man cave, workshop, hobby space, extra storage, or additional entertaining area. The attached garage has a 220V electric car plug-in.  Relax on the inviting front porch and enjoy small-town living at its best.
Don't miss your opportunity to own this well-maintained home in the heart of McConnelsville!
#5205568

Mcconnelsville

437 N 8th Street

3 Beds

1 Baths

1,499 Sq.Ft.

$239,000

MLS#: 5205568

New on site today
If you love a home with character, charm, and a little history, don't pass this one up! Located in the village of McConnelsville, this well-maintained and updated home offers the character of an older home with many of today's conveniences. Beautiful wood floors throughout most of the first floor were refinished in 2020 and look fantastic! The original woodwork, stairway, and fireplace mantels add warmth and showcase the home's history. Both bathrooms were remodeled with tile shower walls, tile floors, and large vanities. The first-floor bathroom features a convenient walk-in shower.  The large family room provides plenty of space to relax or entertain. A woodburning stove sits on a large brick surround, creating a cozy atmosphere in this room. (Note: The seller has never used the wood burner and cannot verify whether the chimney is safe for use.) Numerous updates add peace of mind, including windows, tankless hot water heater, furnace/AC units (2023); shingle roof on the back portion of the home 2024; new refrigerator in 2025, and the dishwasher, garbage disposal, and garage door openers were all replaced in 2026. A large pantry just off the kitchen provides bonus storage, while the dining room features a beautiful built-in cabinet that adds both functionality and charm. The basement is home to the washer and dryer as well as lots of storage area, too. Outdoor spaces offer plenty of room to enjoy the seasons with a large back deck and a welcoming front porch featuring lots of space for sitting and relaxing. The 2-story carriage house/garage provides room for vehicles, hobbies, and storage. You simply can't find this kind of character and charm in a newer home! Schedule your showing soon and discover all this home has to offer!
#5241528

Mcconnelsville

570 E Bell Avenue

3 Beds

2 Baths

2,219 Sq.Ft.

$255,000

MLS#: 5241528

Well-maintained 3-bedroom, 2-bath home offering a comfortable layout and thoughtful updates. The home features both a front deck and a side deck, providing additional outdoor space to relax or entertain. The kitchen includes a gas range, and the standing seam metal roof was replaced in 2025. Updated landscaping enhances the property's curb appeal and outdoor setting. Conveniently located near downtown McConnelsville with easy access to local shops, restaurants, everyday amenities, and the nearby Muskingum River with its recreational opportunities.
#5233919

Mcconnelsville

269 W Jefferson Avenue

3 Beds

2 Baths

N/A

$229,900

MLS#: 5233919

 - property

Send a message

Message successfully sent.

Your message

What is 3 + 4 ?

Reason for contacting?

I agree to receive email communication and understand I can unsubscribe at any time.

I agree to be contacted by Tyson Sells Homes, LLC. via call, email, and text for real estate services. To opt out, you can reply 'stop' at any time or reply 'help' for assistance. You can also click the unsubscribe link in the emails. Message and data rates may apply. Message frequency may vary. Privacy Policy

Sign Out

Virtual Assistant

Would you like to take the next step with this property? We can help you schedule a showing or virtual tour, or send you more details.

Yes, I would like more information.

Thank You for Your Reply, One of Our Agents will contact you as soon as possible

No, maybe later.

Thank you, you can always contact me via email, phone number or through the contact form.

Realhub AI

Lucy - Your AI-Powered Realtor

Update Your Temporary Password

Personalize your search

Enter your email and we'll notify you immediately when new listings match what you're looking for.

or enter email address

Already have an account ? Login here

Continue your home search

I agree to receive communications and understand I can unsubscribe at any time.

I agree to be contacted by Tyson Sells Homes, LLC. via call, email, and text for real estate services. To opt out, you can reply 'stop' at any time or reply 'help' for assistance. You can also click the unsubscribe link in the emails. Message and data rates may apply. Message frequency may vary. Privacy Policy

Already have an account ? Login here

We use cookies

We use cookies primarily for analytics to enhance your experience. By accepting, you agree to our use of these cookies. You can manage your preferences or learn more about our cookies policy.