.webp?size=346x80)

Property
Beds
3
Full Baths
2
1/2 Baths
None
Year Built
1897
Sq.Footage
2,219
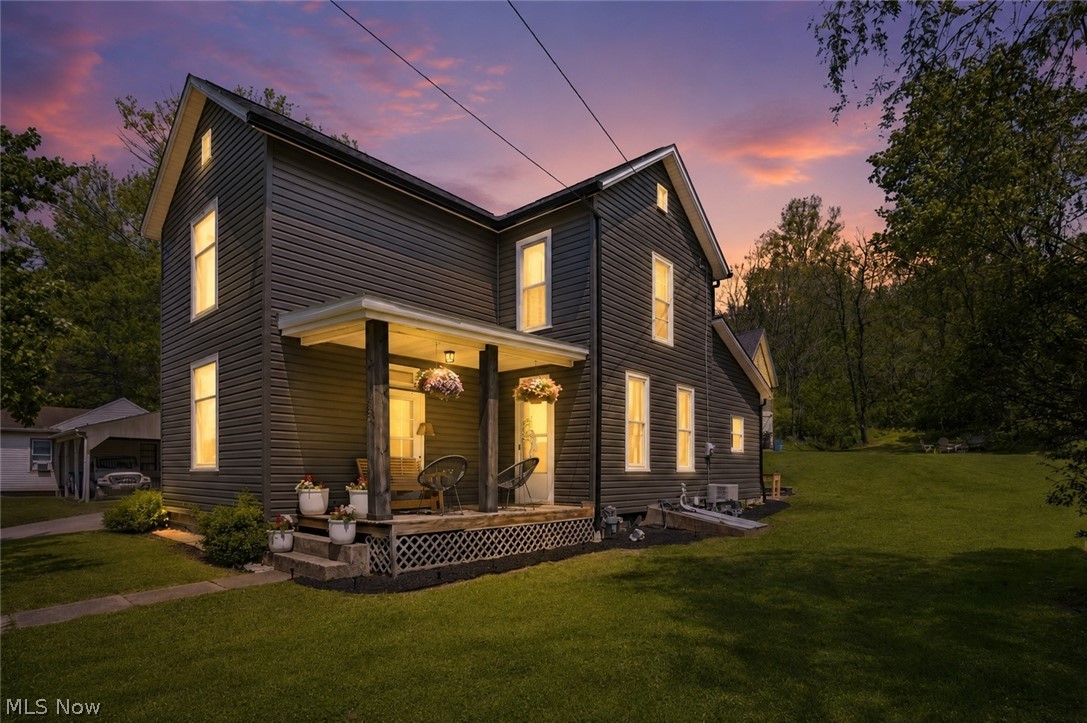
If you love a home with character, charm, and a little history, don't pass this one up! Located in the village of McConnelsville, this well-maintained and updated home offers the character of an older home with many of today's conveniences. Beautiful wood floors throughout most of the first floor were refinished in 2020 and look fantastic! The original woodwork, stairway, and fireplace mantels add warmth and showcase the home's history. Both bathrooms were remodeled with tile shower walls, tile floors, and large vanities. The first-floor bathroom features a convenient walk-in shower. The large family room provides plenty of space to relax or entertain. A woodburning stove sits on a large brick surround, creating a cozy atmosphere in this room. (Note: The seller has never used the wood burner and cannot verify whether the chimney is safe for use.) Numerous updates add peace of mind, including windows, tankless hot water heater, furnace/AC units (2023); shingle roof on the back portion of the home 2024; new refrigerator in 2025, and the dishwasher, garbage disposal, and garage door openers were all replaced in 2026. A large pantry just off the kitchen provides bonus storage, while the dining room features a beautiful built-in cabinet that adds both functionality and charm. The basement is home to the washer and dryer as well as lots of storage area, too. Outdoor spaces offer plenty of room to enjoy the seasons with a large back deck and a welcoming front porch featuring lots of space for sitting and relaxing. The 2-story carriage house/garage provides room for vehicles, hobbies, and storage. You simply can't find this kind of character and charm in a newer home! Schedule your showing soon and discover all this home has to offer!
Features & Amenities
Interior
-
Other Interior Features
Built-in Features, Ceiling Fan(s), Entrance Foyer, High Ceilings, Pantry, See Remarks, Natural Woodwork
-
Total Bedrooms
3
-
Bathrooms
2
-
Above Grade Finished Area
2219.0
-
Basement YN
YES
-
Cooling YN
YES
-
Cooling
Ceiling Fan(s), Central Air
-
Fireplace YN
YES
-
Heating YN
YES
-
Heating
Natural Gas, Forced Air
-
Pet friendly
N/A
Exterior
-
Garage
Yes
-
Garage spaces
1
-
Construction Materials
Vinyl Siding
-
Parking
Alley Access, Driveway, Detached, Garage, Garage Door Opener, On Street
-
Patio and Porch Features
Deck, Front Porch
-
Pool
No
-
Waterfront YN
NO
Area & Lot
-
Lot Features
Back Yard, Front Yard, Landscaped
-
Lot Size(acres)
0.2
-
Property Type
Residential
-
Property Sub Type
Single Family Residence
-
Architectural Style
Conventional
Price
-
Sales Price
$255,000
-
Tax Amount
$1,697
-
Sq. Footage
2,219
-
Price/SqFt
$114
HOA
-
Association
No
School District
-
Elementary School
Morgan LSD - 5801
-
Middle School
Morgan LSD - 5801
-
High School
Morgan LSD - 5801
Property Features
-
Foundation Details
Block, Stone
-
Sewer
Public Sewer
-
Water Source
Public
Schedule a Showing
Showing scheduled successfully.
Mortgage calculator
Estimate your monthly mortgage payment, including the principal and interest, property taxes, and HOA. Adjust the values to generate a more accurate rate.
Your payment
Principal and Interest:
$
Property taxes:
$
HOA fees:
$
Total loan payment:
$
Total interest amount:
$
Location
County
Morgan
Elementary School
Morgan LSD - 5801
Middle School
Morgan LSD - 5801
High School
Morgan LSD - 5801
Listing Courtesy of Janet Slisher , Team Realty 1st
RealHub Information is provided exclusively for consumers' personal, non-commercial use, and it may not be used for any purpose other than to identify prospective properties consumers may be interested in purchasing. All information deemed reliable but not guaranteed and should be independently verified. All properties are subject to prior sale, change or withdrawal. RealHub website owner shall not be responsible for any typographical errors, misinformation, misprints and shall be held totally harmless.

Team Lead / Realtor®
Tyson Hartzler
Call Tyson today to schedule a private showing.

* Listings on this website come from the FMLS IDX Compilation and may be held by brokerage firms other than the owner of this website. The listing brokerage is identified in any listing details. Information is deemed reliable but is not guaranteed. If you believe any FMLS listing contains material that infringes your copyrighted work please click here to review our DMCA policy and learn how to submit a takedown request.© 2024 FMLS.
Related Properties
Mcconnelsville
437 N 8th Street
3 Beds
1 Baths
1,499 Sq.Ft.
$239,000
MLS#: 5205568

Mcconnelsville
269 W Jefferson Avenue
3 Beds
2 Baths
N/A
$229,900
MLS#: 5233919

Mcconnelsville
1840 E Airport Road NE
3 Beds
1 Baths
1,792 Sq.Ft.
$238,500
MLS#: 5241365
